
Sold!
$269,000
2
Beds
1
Bath
1,041
Living Area
-
Property Description
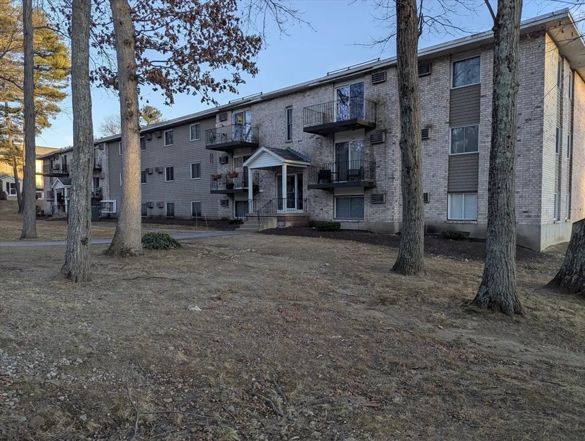
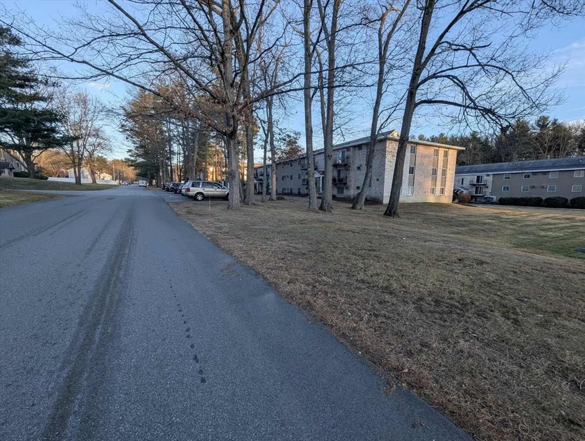
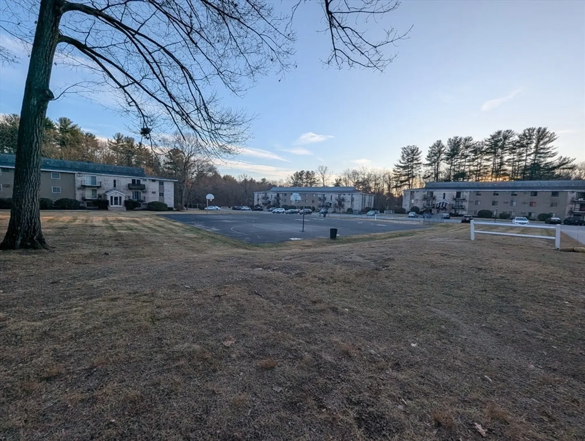
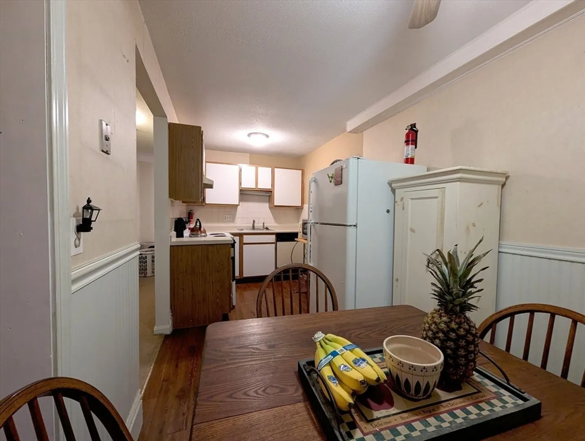
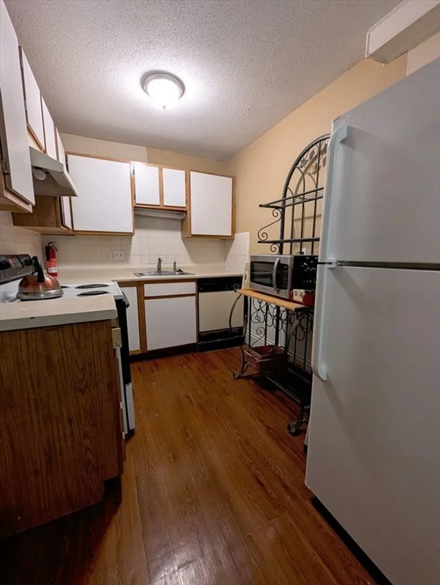
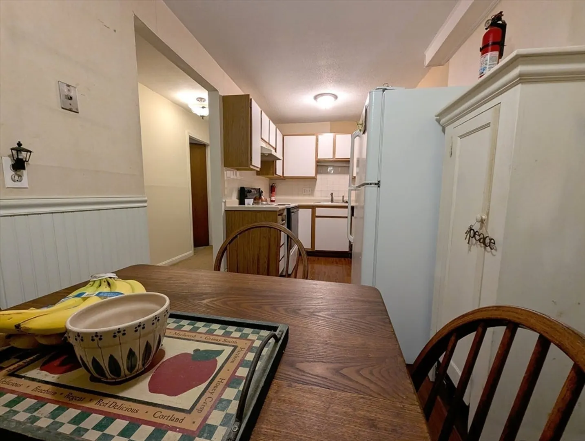
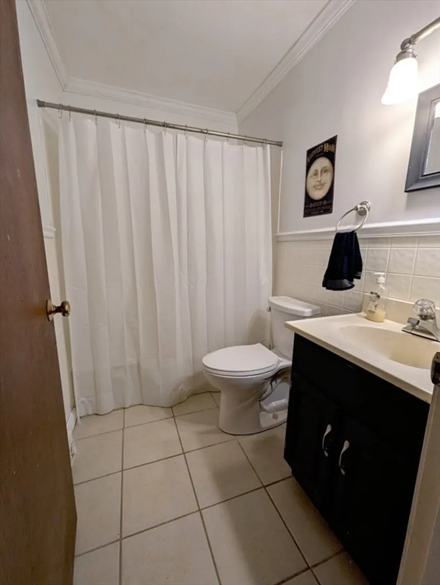
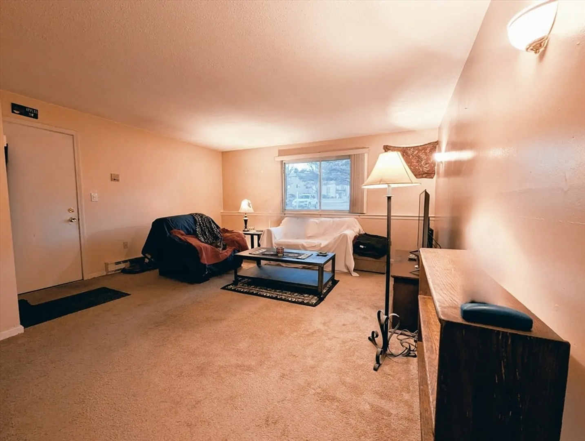
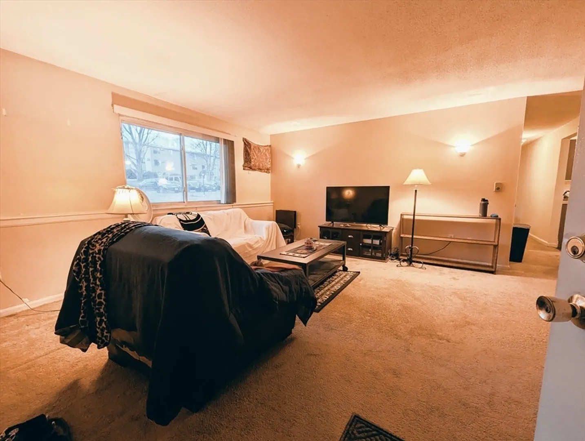
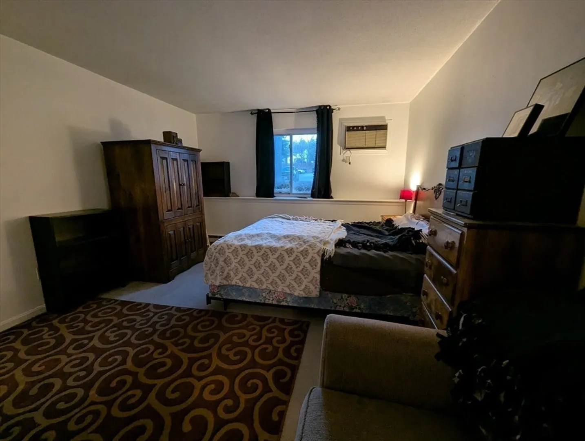
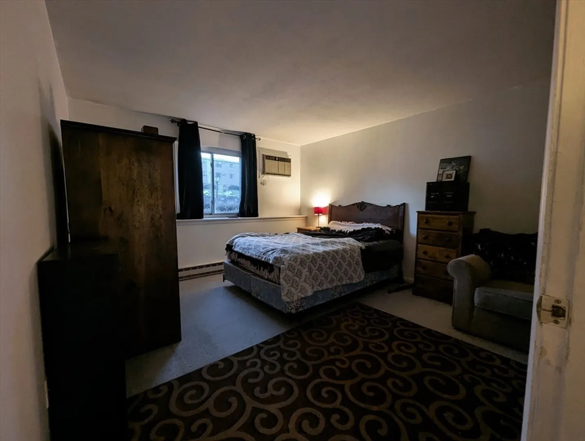
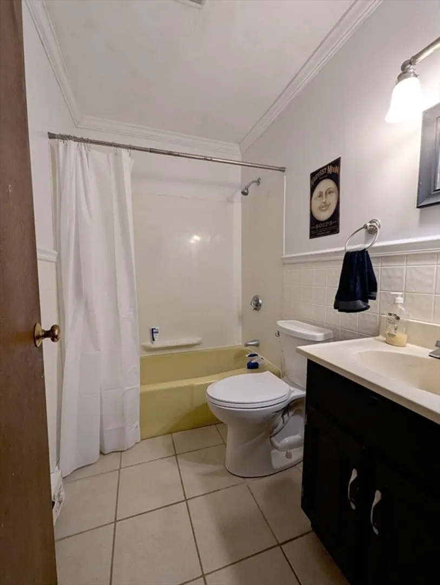
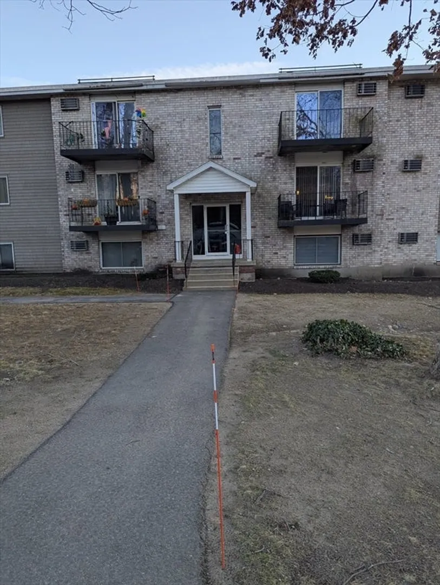
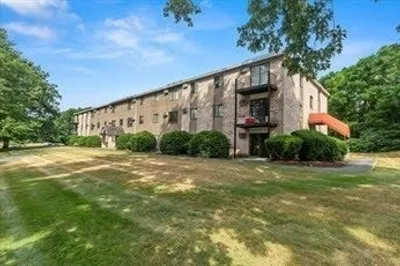
Fantastic opportunity for an investor, downsizer or 1st time buyer looking to break into the real estate market. Garden style 2 bedroom/1 bath conveniently located in bustling Haverhill offers over 1000 sq ft of living space, eat-in-kitchen, full tile bath and 2 generous bedrooms. Condo fee includes heat, hot water and electricity. Northside Condominiums offers plenty of outdoor space complete with IG pool, basketball courts and ample parking. A little elbow grease offers a great opportunity to build some sweat equity in the new year!
-
Highlights
- Building Name: Northside
- Heating: Electric
- Parking Spots: 2
- Property Type: Condominium
- Total Rooms: 4
- Year Built: 1980
- Cooling: Wall Unit(s)
- HOA Fee: $411
- Property Class: Residential
- Stories: 1
- Unit Number: 148
- Status: Closed
-
Additional Details
- Appliances: Range, Refrigerator
- Construction: Brick
- Interior Features: Other
- SqFt Source: Public Record
- Year Built Details: Actual
- Zoning: Res
- Basement: N
- Flooring: Tile, Vinyl, Carpet
- Roof: Rubber
- Total Number of Units: 286
- Year Built Source: Public Records
-
Amenities
- Community Features: Public Transportation, Shopping, Pool, Park, Walk/Jog Trails, Highway Access, House of Worship, Public School
- Pool Features: Association, In Ground
- Parking Features: Off Street, Common
- Security Features: Intercom
-
Utilities
- Electric: Circuit Breakers
- Water Source: Public
- Sewer: Public Sewer
-
Fees / Taxes
- Assessed Value: $239,300
- HOA Fee Includes: Heat, Electricity, Insurance, Maintenance Structure, Road Maintenance, Maintenance Grounds, Snow Removal
- Taxes: $2,546
- HOA Fee Frequency: Monthly
- Tax Year: 2024
Similar Listings
Sold
27 Photos
Sold
15 Photos
Sold
12 Photos
Sold
27 Photos
440 North Ave, Building 10 Ave #252
Haverhill, MA 01830
$290,000
2
Beds
1
Bath
829
Sqft
View Details
Content © 2026 MLS Property Information Network, Inc. The information in this listing was gathered from third party resources including the seller and public records.
Listing information provided courtesy of LAER Realty Partners.
MLS Property Information Network, Inc. and its subscribers disclaim any and all representations or warranties as to the accuracy of this information.
