
440 Granite Ave #304
$1,225,000
2
Beds
2
Baths
1,266
Sqft
- Request Info
- Call
- Save
-
More
- Mortgage Calculator

Property Tools
NEW CONSTRUCTION
$1,225,000
2
Beds
2
Baths
1,266
Living Area
-
Property Description
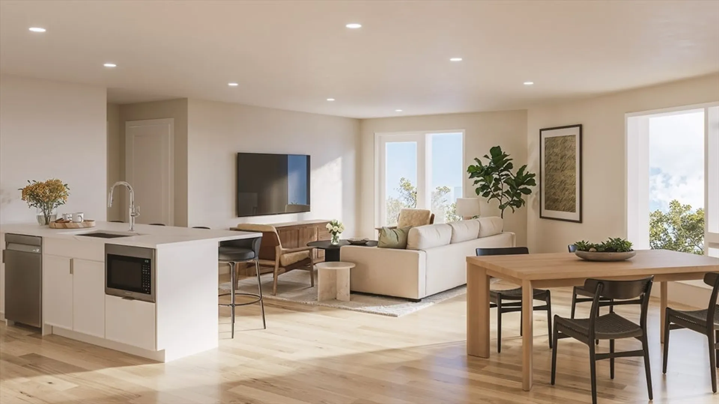
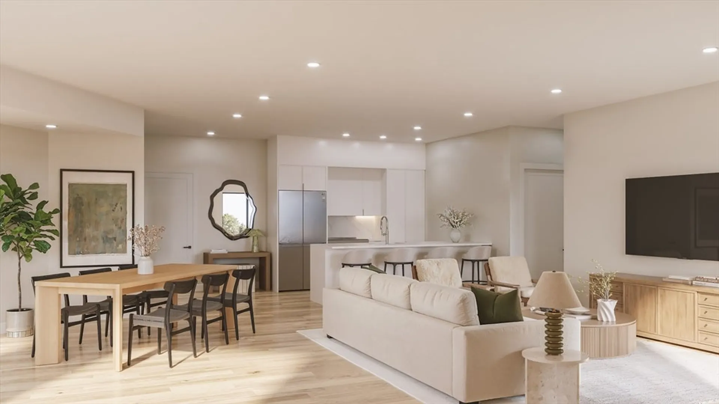
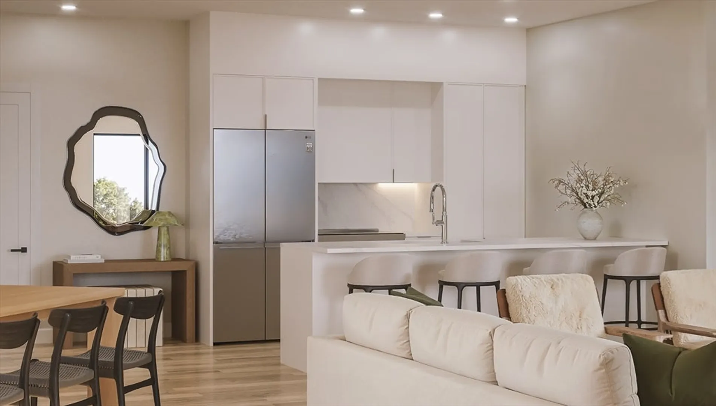
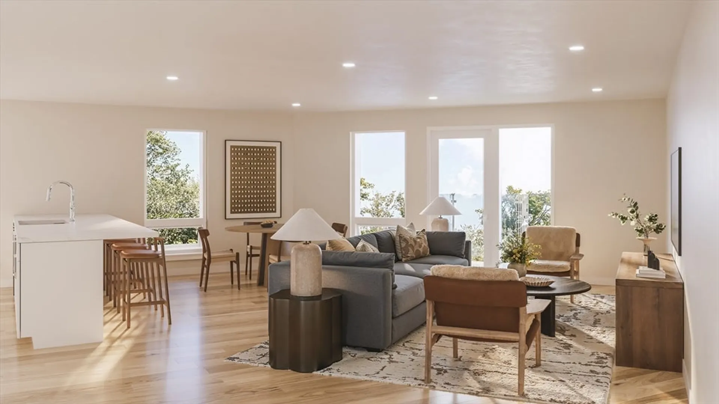
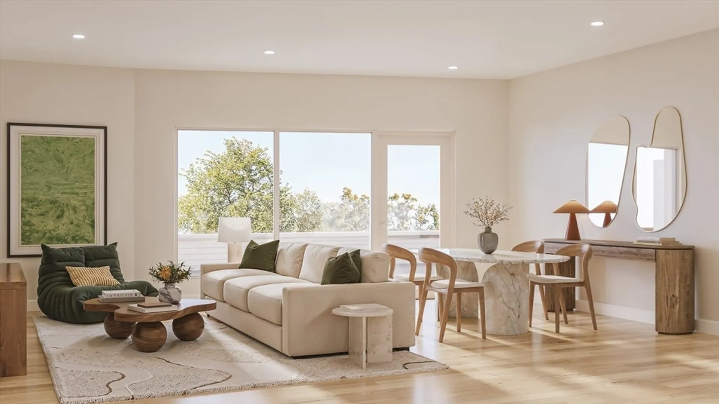
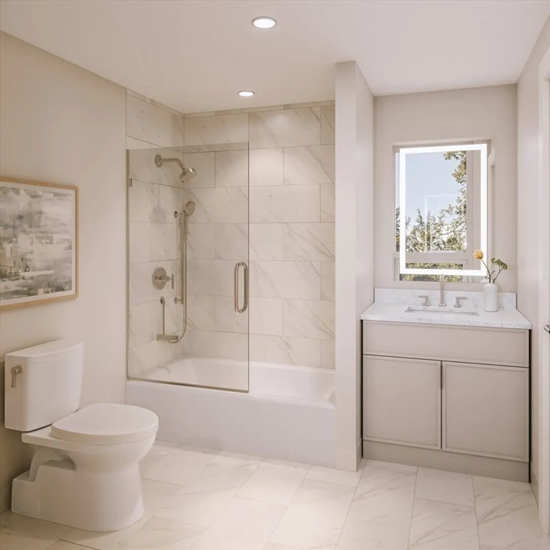
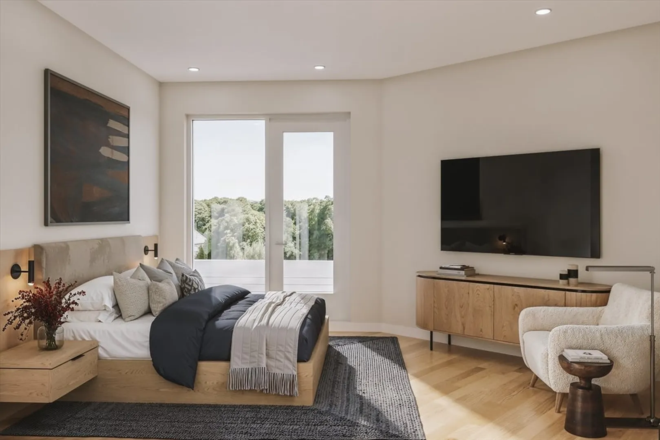
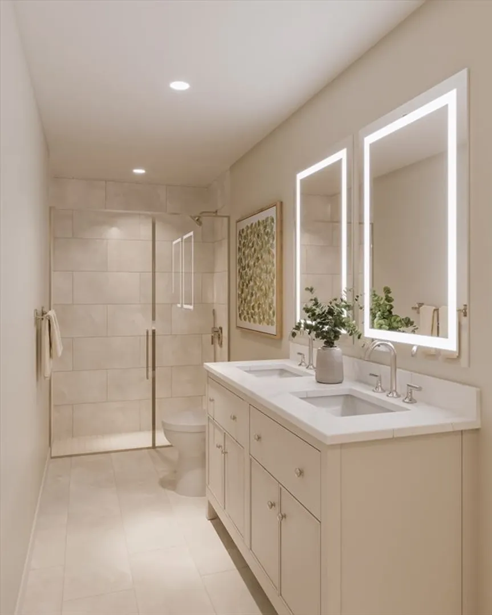
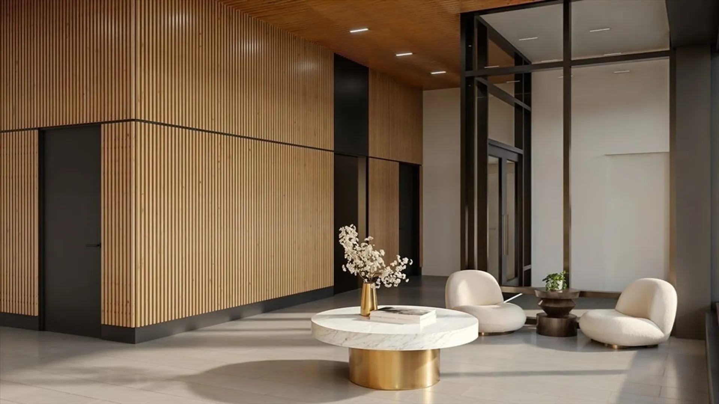
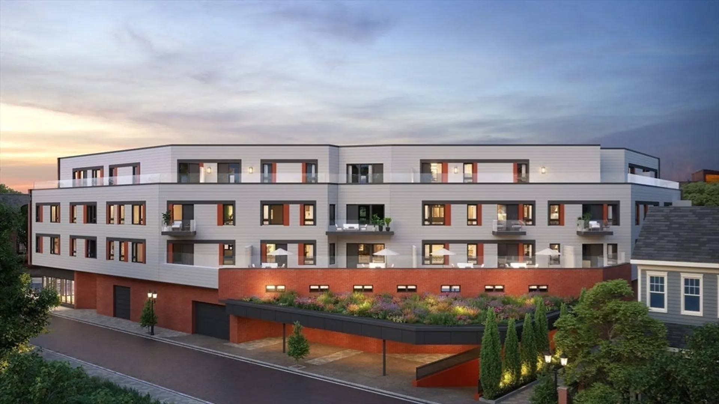
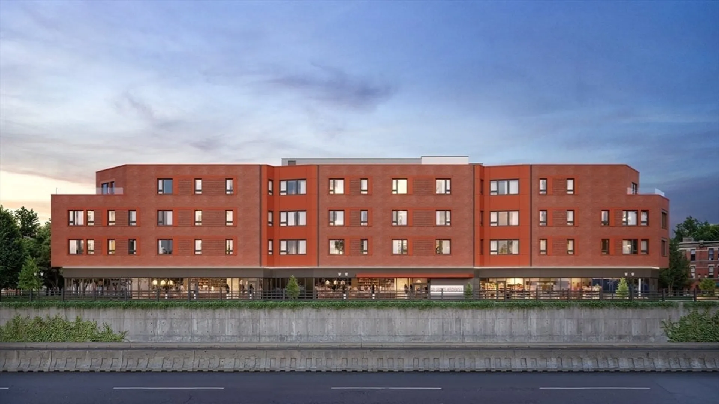
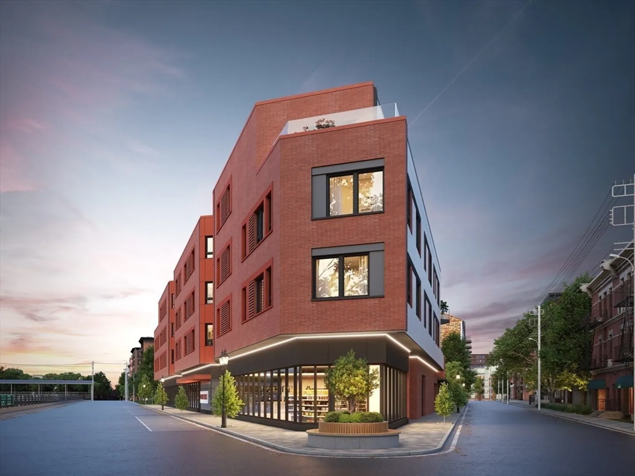
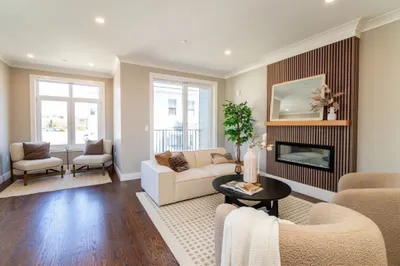
At The Granite, Residence 304 offers thoughtfully designed single-level living with an open kitchen, dining and living area that flows naturally to a private balcony—an inviting place to enjoy morning coffee and the sunrise. Five-inch white oak flooring runs throughout the main living spaces, while the kitchen features Metropolitan cabinetry, Acadia quartz with a waterfall edge, and a Thermador appliance package. The primary suite includes a private bath with a double vanity, Kohler fixtures, polished tile and a softly illuminated mirror, while a second bedroom and full bath provide comfortable space for guests, family or a home office. Custom Closet Factory interiors add thoughtful storage throughout. Everyday convenience is built in with triple-glazed windows, Mitsubishi heating and cooling, deeded parking and additional storage. Set in the heart of East Milton, just a short walk from many of Milton’s favorite restaurants, shops and neighborhood destinations, The Granite offers a low-maintenance lifestyle with private outdoor space and everyday convenience right outside your door.
-
Highlights
- Area: East Milton
- Cooling: Central Air
- HOA Fee: $550
- Property Class: Residential
- Stories: 1
- Unit Number: 304
- Status: Active
- Building Name: The Granite
- Heating: Heat Pump
- Parking Spots: 1
- Property Type: Condominium
- Total Rooms: 5
- Year Built: 2026
-
Additional Details
- Appliances: Range, Dishwasher, Disposal, Microwave, Refrigerator, Freezer, Washer, Dryer
- Flooring: Tile, Hardwood
- SqFt Source: Unit Floor Plan
- Year Built Details: Under Construction
- Zoning: B
- Basement: N
- Roof: Rubber
- Total Number of Units: 24
- Year Built Source: Builder
-
Amenities
- Community Features: Public Transportation, Shopping, Park, Walk/Jog Trails, Golf, Medical Facility, Bike Path, Conservation Area, Highway Access, House of Worship, Marina, Private School, Public School
- Parking Features: Under, Off Street
- Covered Parking Spaces: 1
-
Utilities
- Sewer: Public Sewer
- Water Source: Public
-
Fees / Taxes
- Assessed Value: $1,927,500
- HOA Fee Includes: Insurance, Snow Removal
- Taxes: $227,764
- HOA Fee Frequency: Monthly
- Tax Year: 2026
Similar Listings
Content © 2026 MLS Property Information Network, Inc. The information in this listing was gathered from third party resources including the seller and public records.
Listing information provided courtesy of Serhant.
MLS Property Information Network, Inc. and its subscribers disclaim any and all representations or warranties as to the accuracy of this information.