
440 Concord Road
$2,199,000
5
Beds
4/1
Baths
4,654
Sqft
- Request Info
- Call
- Save
-
More
- Mortgage Calculator

Property Tools
$2,199,000
5
Beds
4/1
Baths
4,654
Living Area
-
Property Description
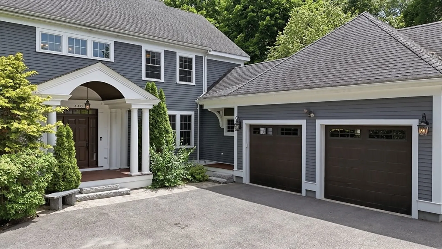
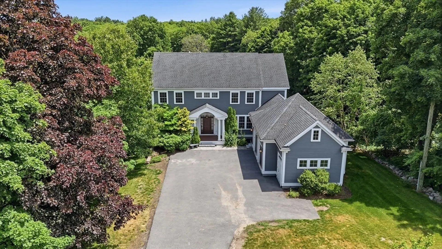
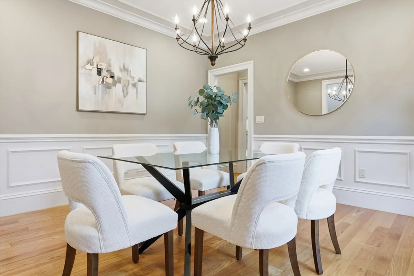
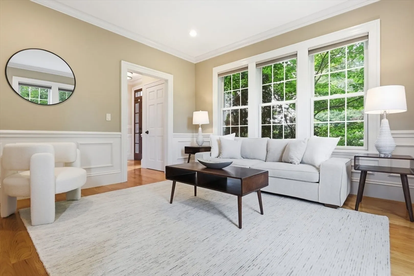
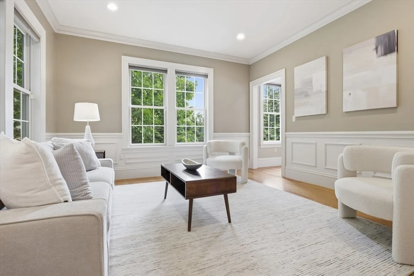
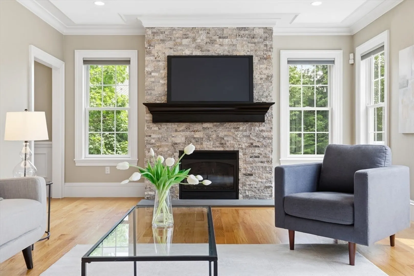
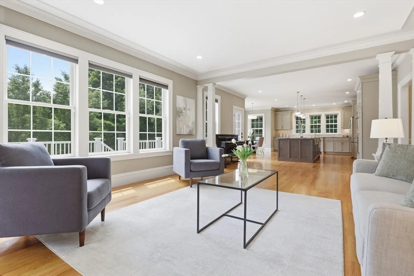
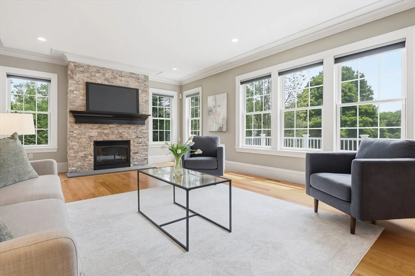
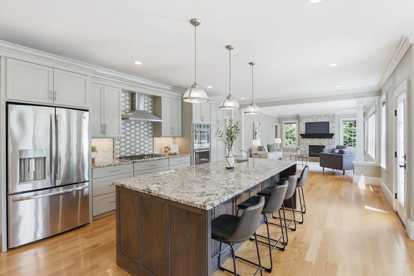
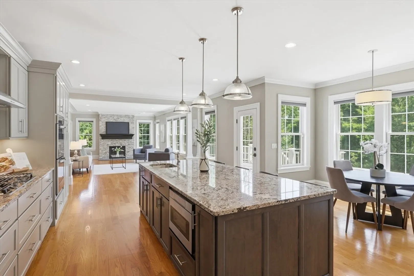
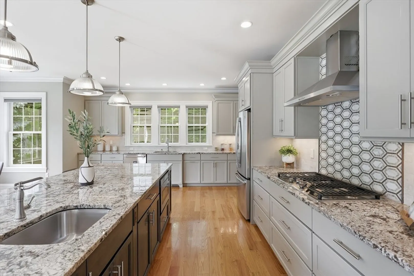
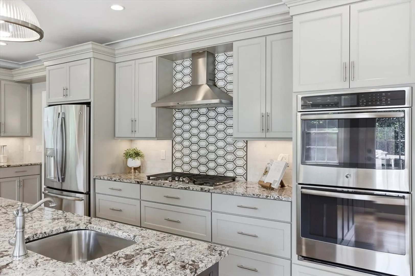
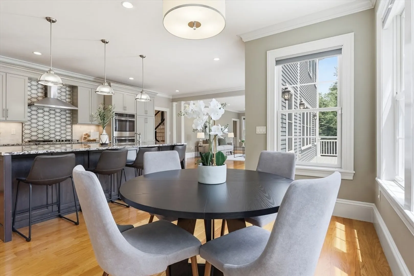
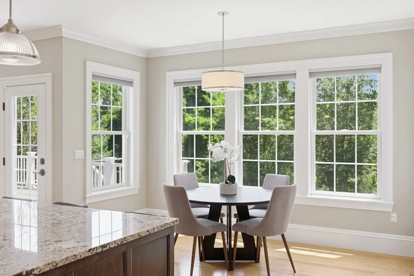
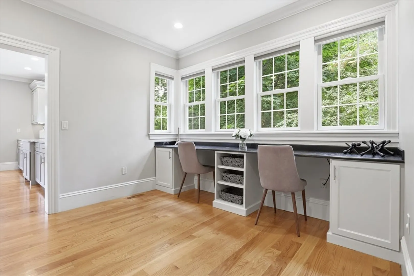
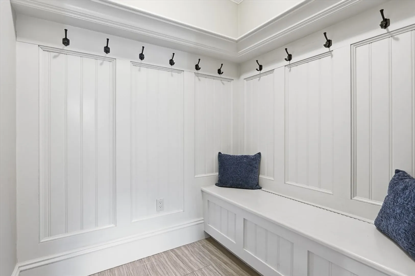
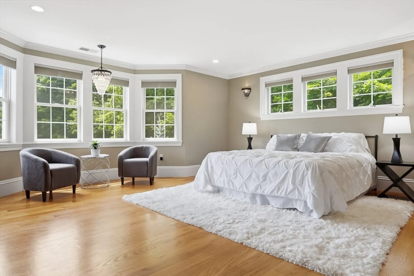
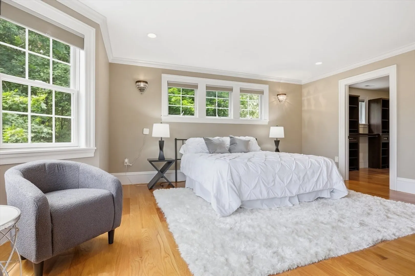
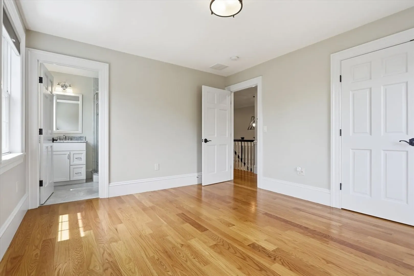
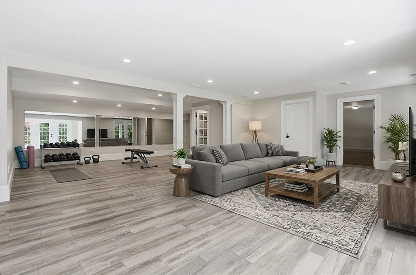
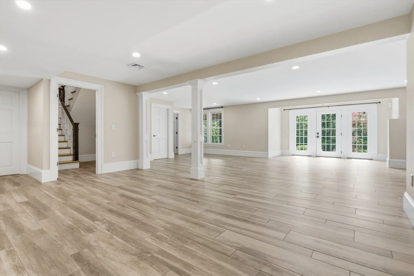
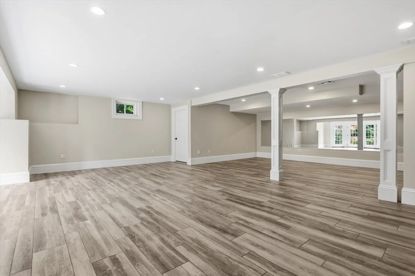
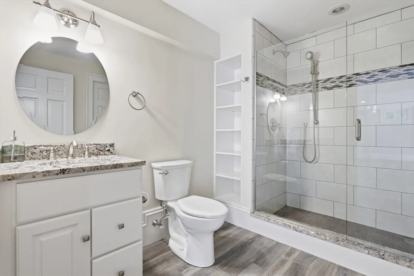
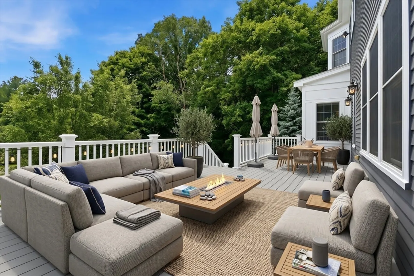
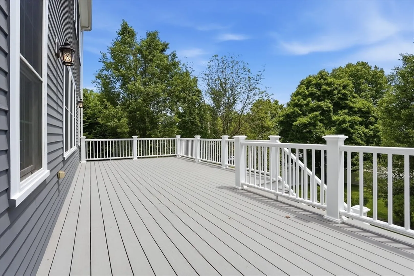
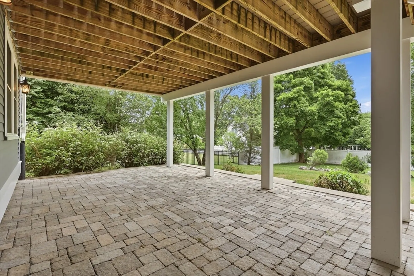
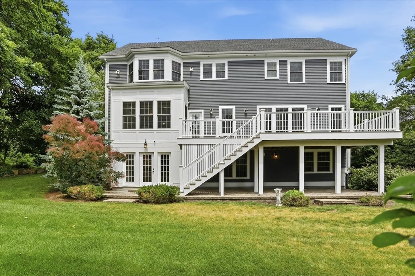
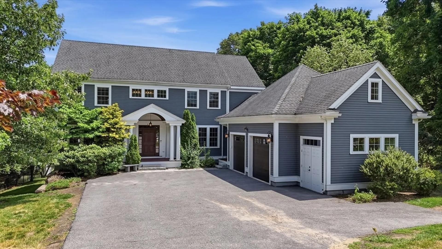
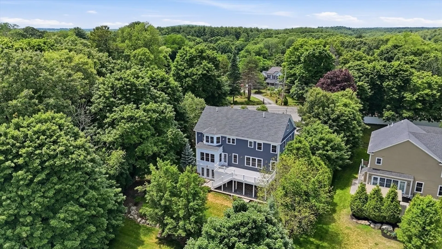
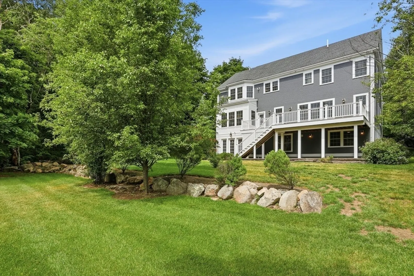
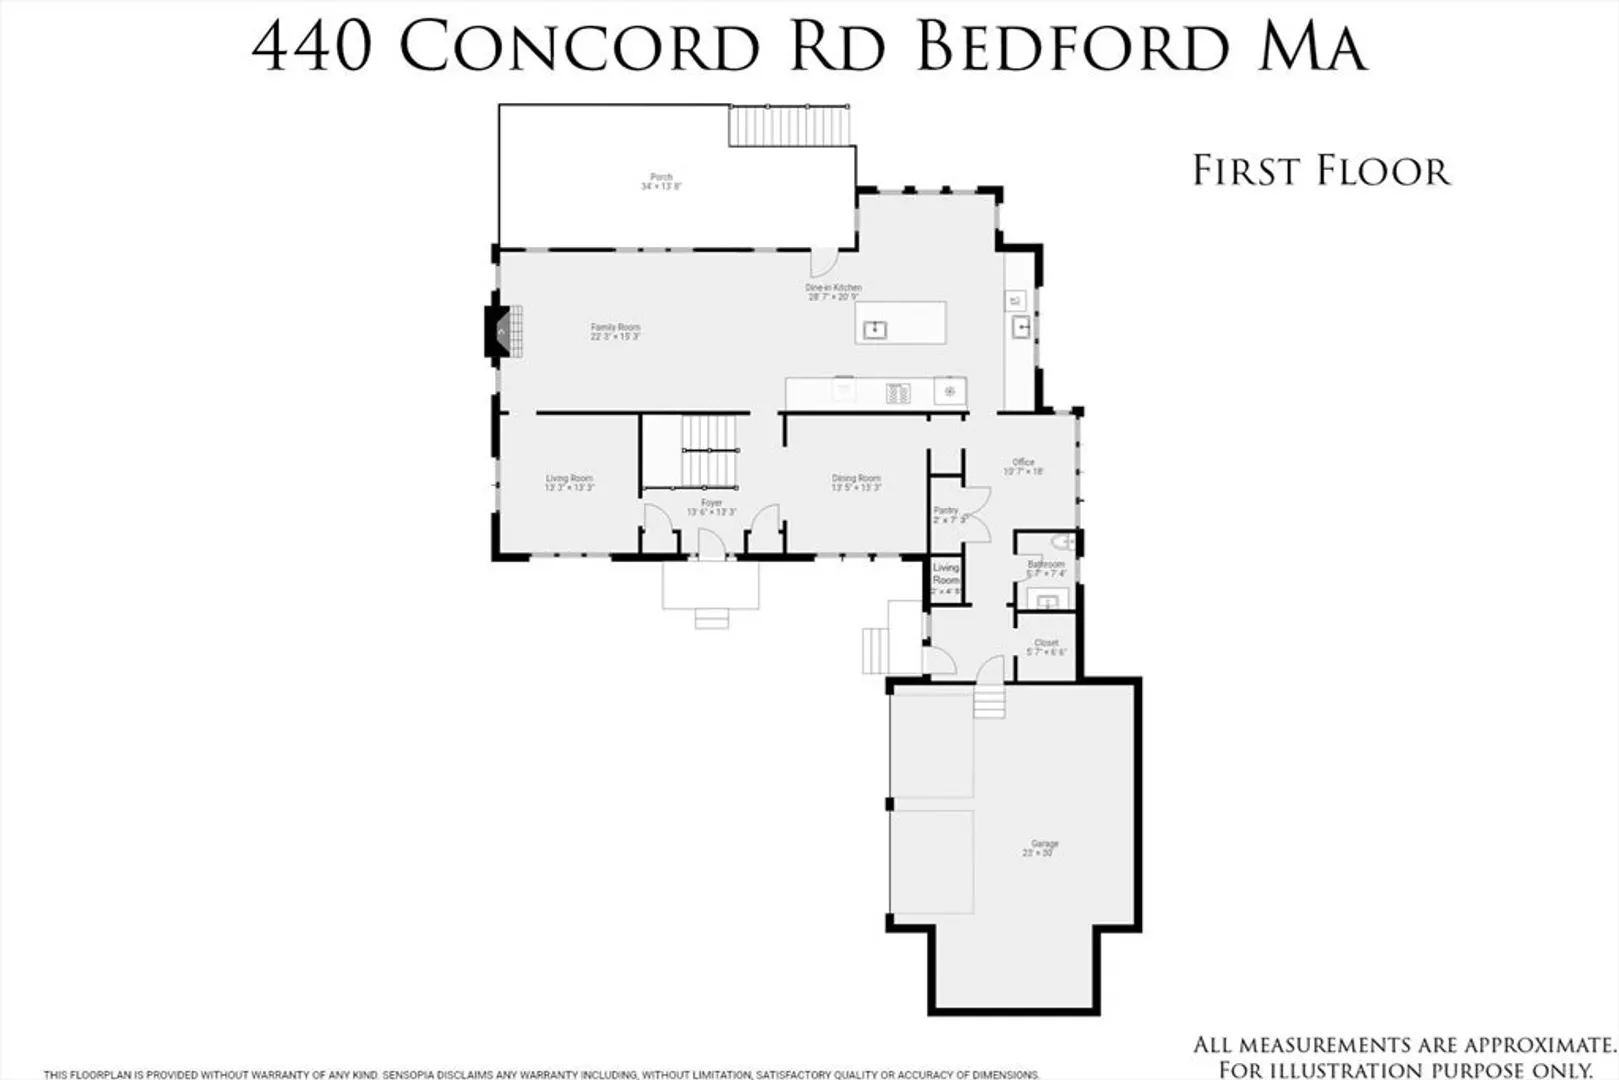
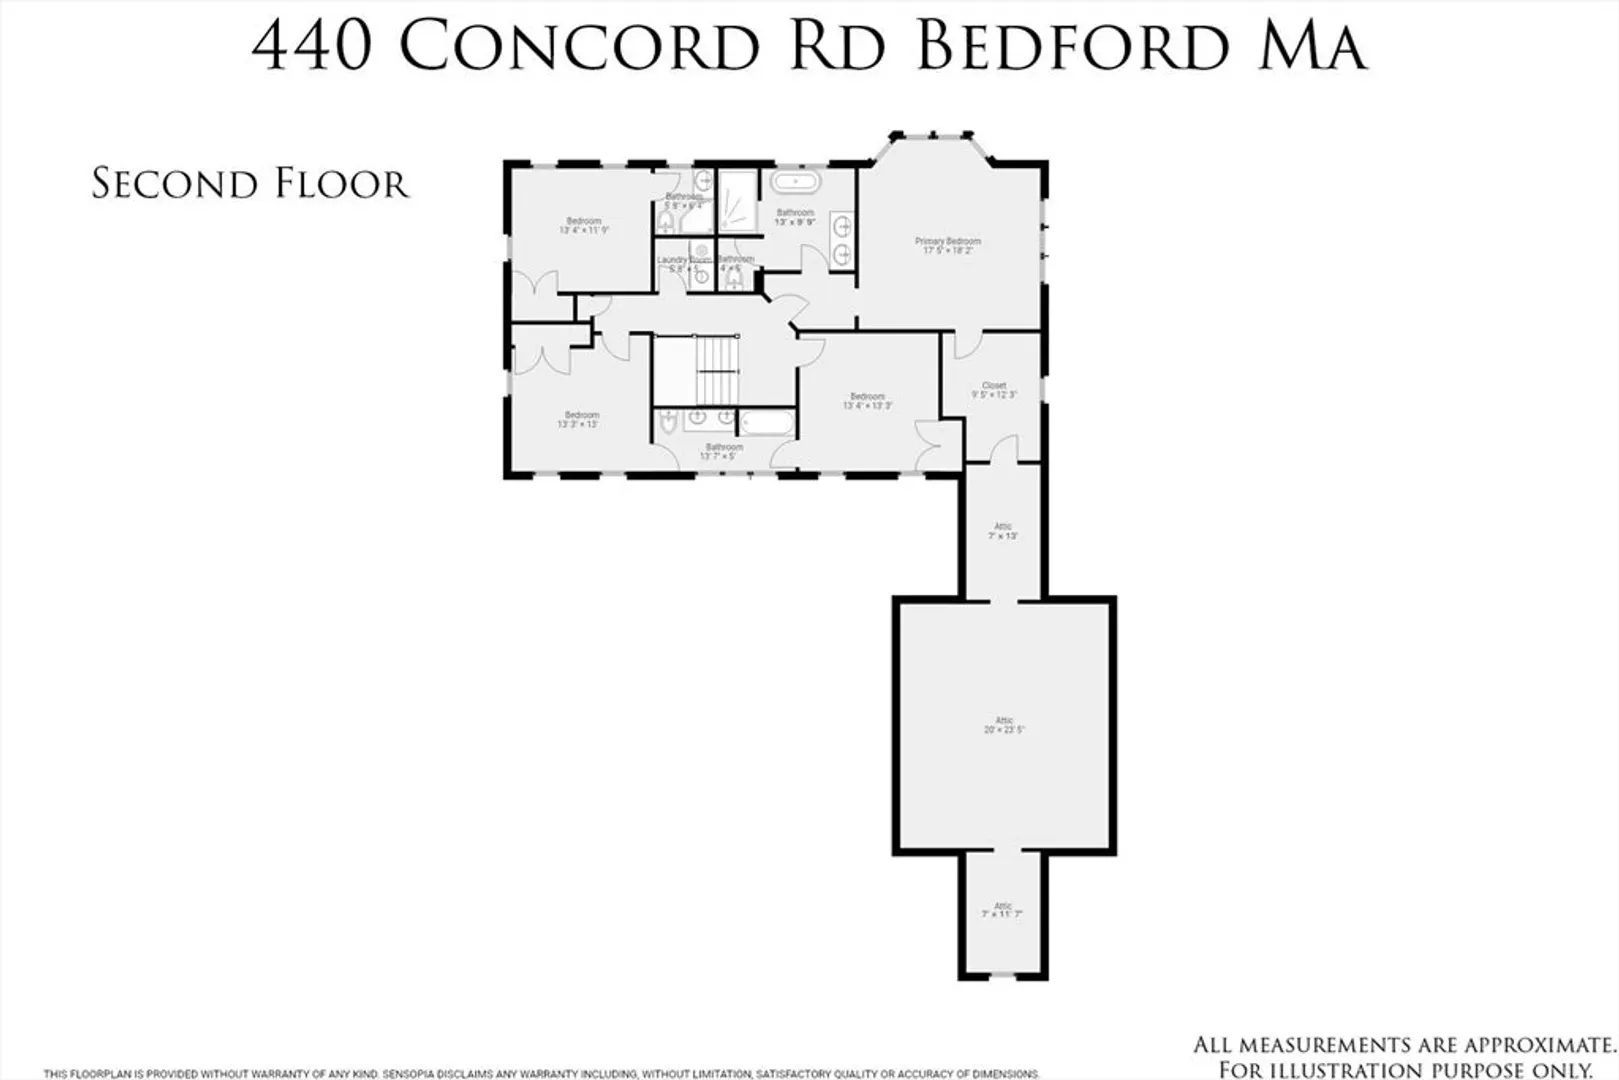
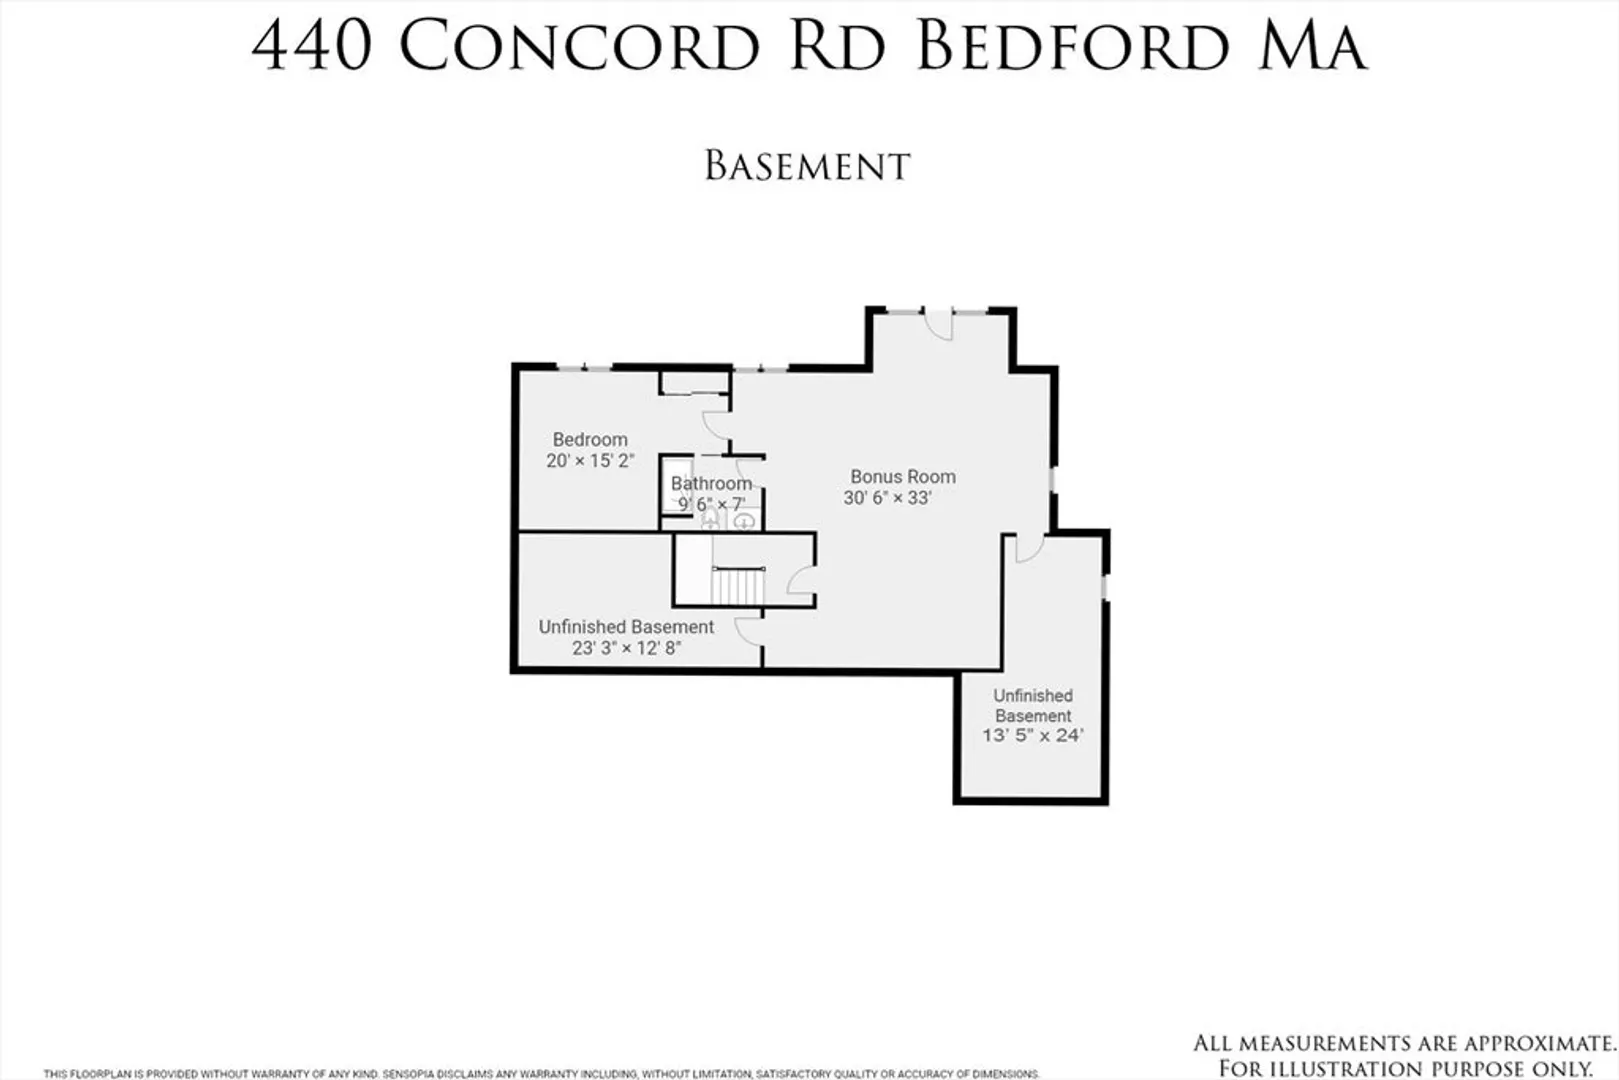
Beautiful young Colonial in desirable West Bedford, surrounded by trails and conveniently located near Concord Center, Bedford Center, schools, farm stands, and Route 2. The private two-tiered backyard is designed for outdoor enjoyment, featuring a large deck off the kitchen and family room, a patio below, and plenty of space to relax or entertain. Inside, the spacious kitchen offers a breakfast nook overlooking the backyard and opens to the family room for easy everyday living. A dedicated study provides the perfect work-from-home space. The finished walkout lower level adds flexibility with a bedroom, full bath, and large bonus room ideal for guests, recreation, or extended family. An oversized two-car garage offers excellent storage and direct access to a generous mudroom. Thoughtfully designed with comfortable living spaces and a highly desirable location, this home provides easy access to nature, town amenities, shopping, dining, and commuter routes.
-
Highlights
- Area: West Bedford
- Heating: Forced Air, Natural Gas
- Property Class: Residential
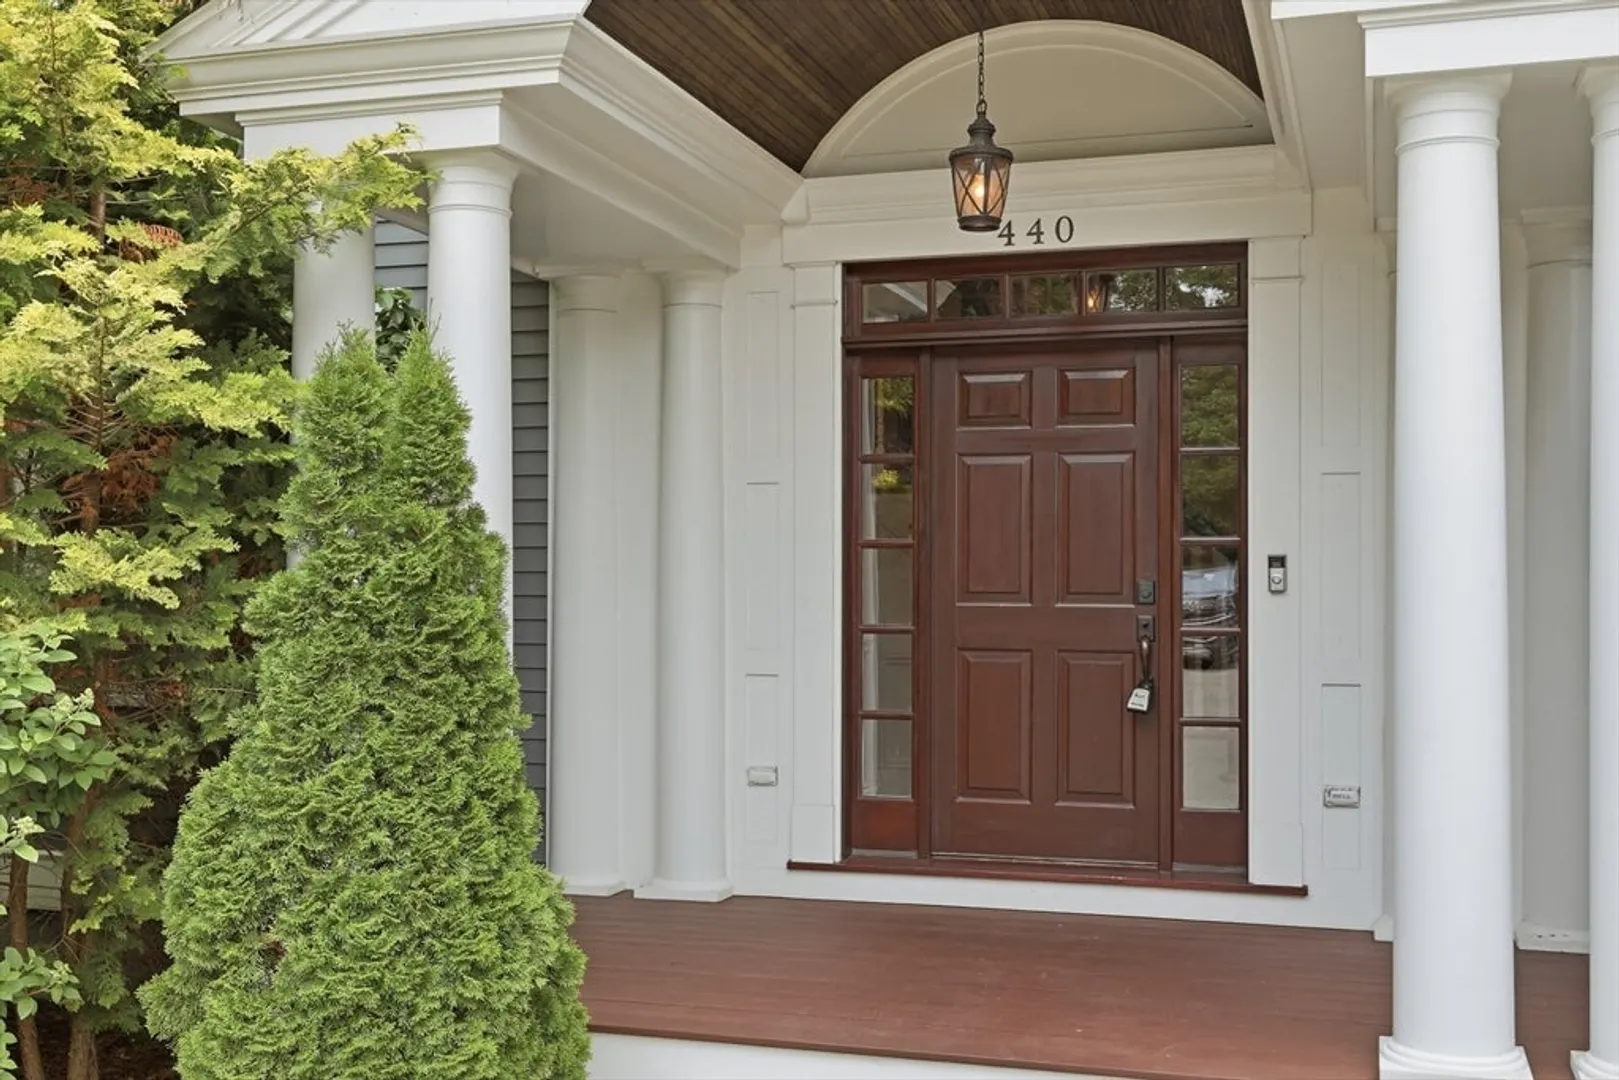
- Style: Colonial
- Year Built: 2015
- Cooling: Central Air
- Parking Spots: 6
- Property Type: Single Family Residence
- Total Rooms: 13
- Status: Active
-
Additional Details
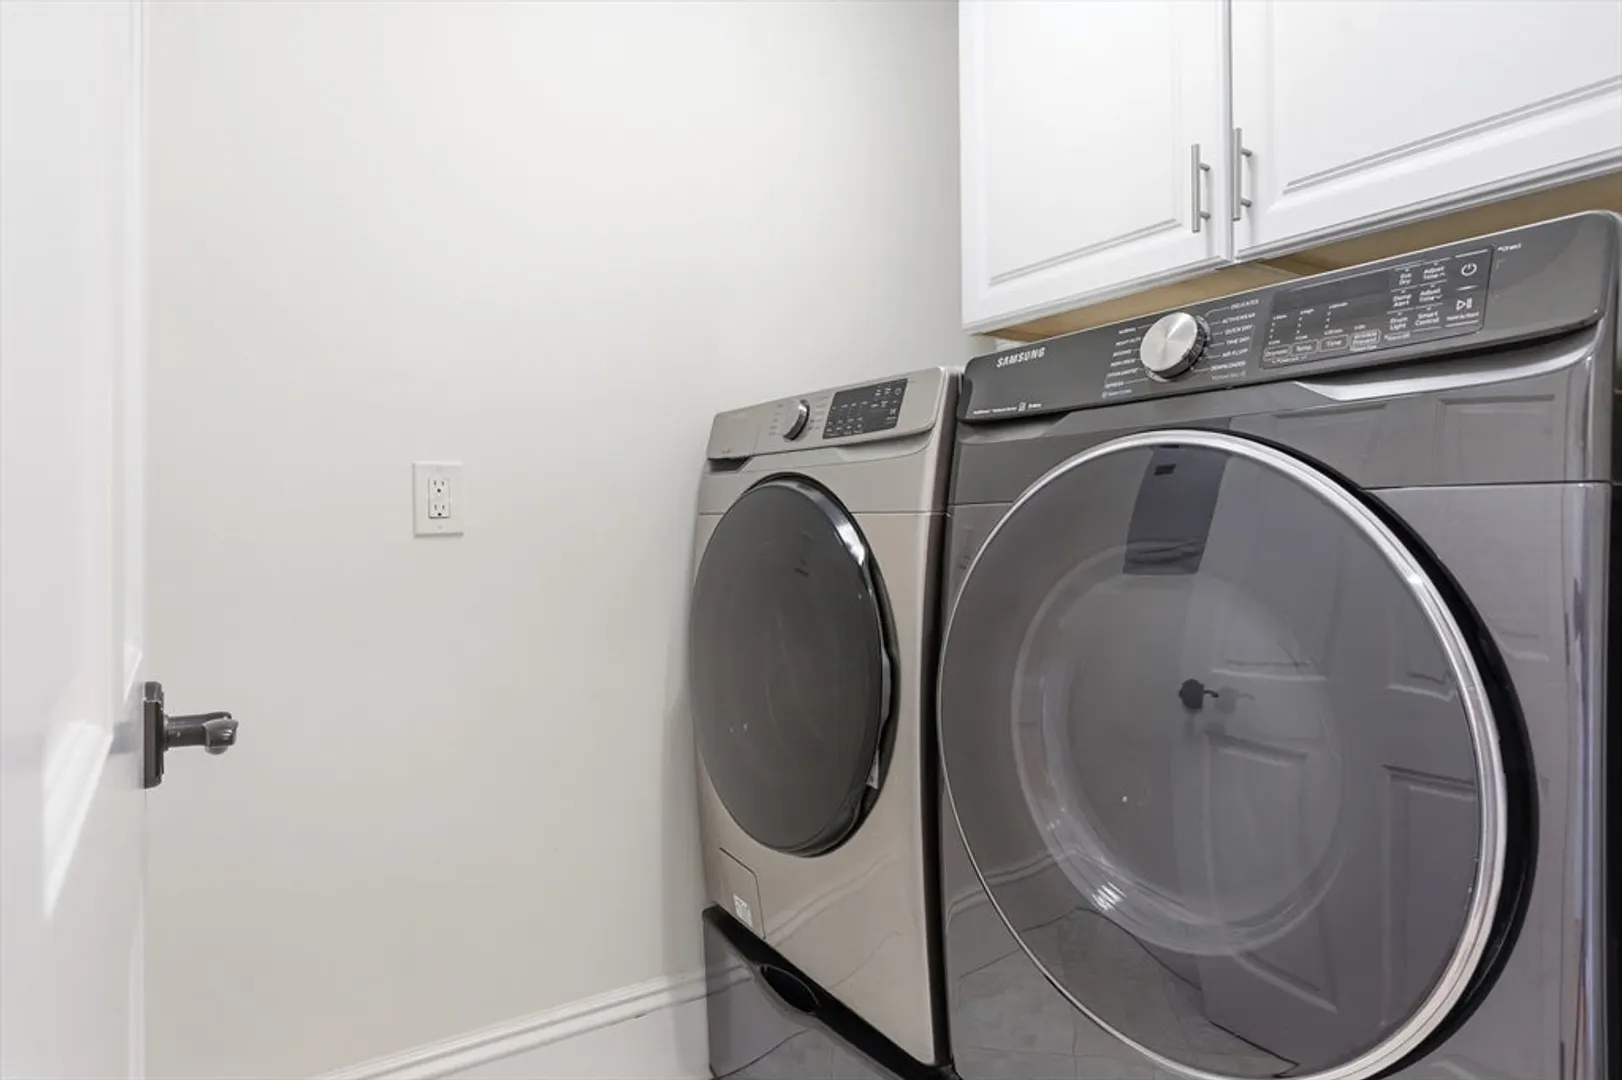
- Appliances: Gas Water Heater, Water Heater, Oven, Dishwasher, Disposal, Microwave, Range, Refrigerator, Washer, Dryer, Vacuum System, Range Hood, Plumbed For Ice Maker
- Construction: Frame
- Fireplaces: 1
- Foundation: Concrete Perimeter
- Lot Features: Level
- Roof: Shingle
- Year Built Details: Actual
- Zoning: B
- Basement: Full, Finished, Walk-Out Access, Interior Entry, Sump Pump
- Exterior Features: Deck, Deck - Wood, Deck - Composite, Patio, Covered Patio/Deck, Rain Gutters, Professional Landscaping, Sprinkler System, Fenced Yard
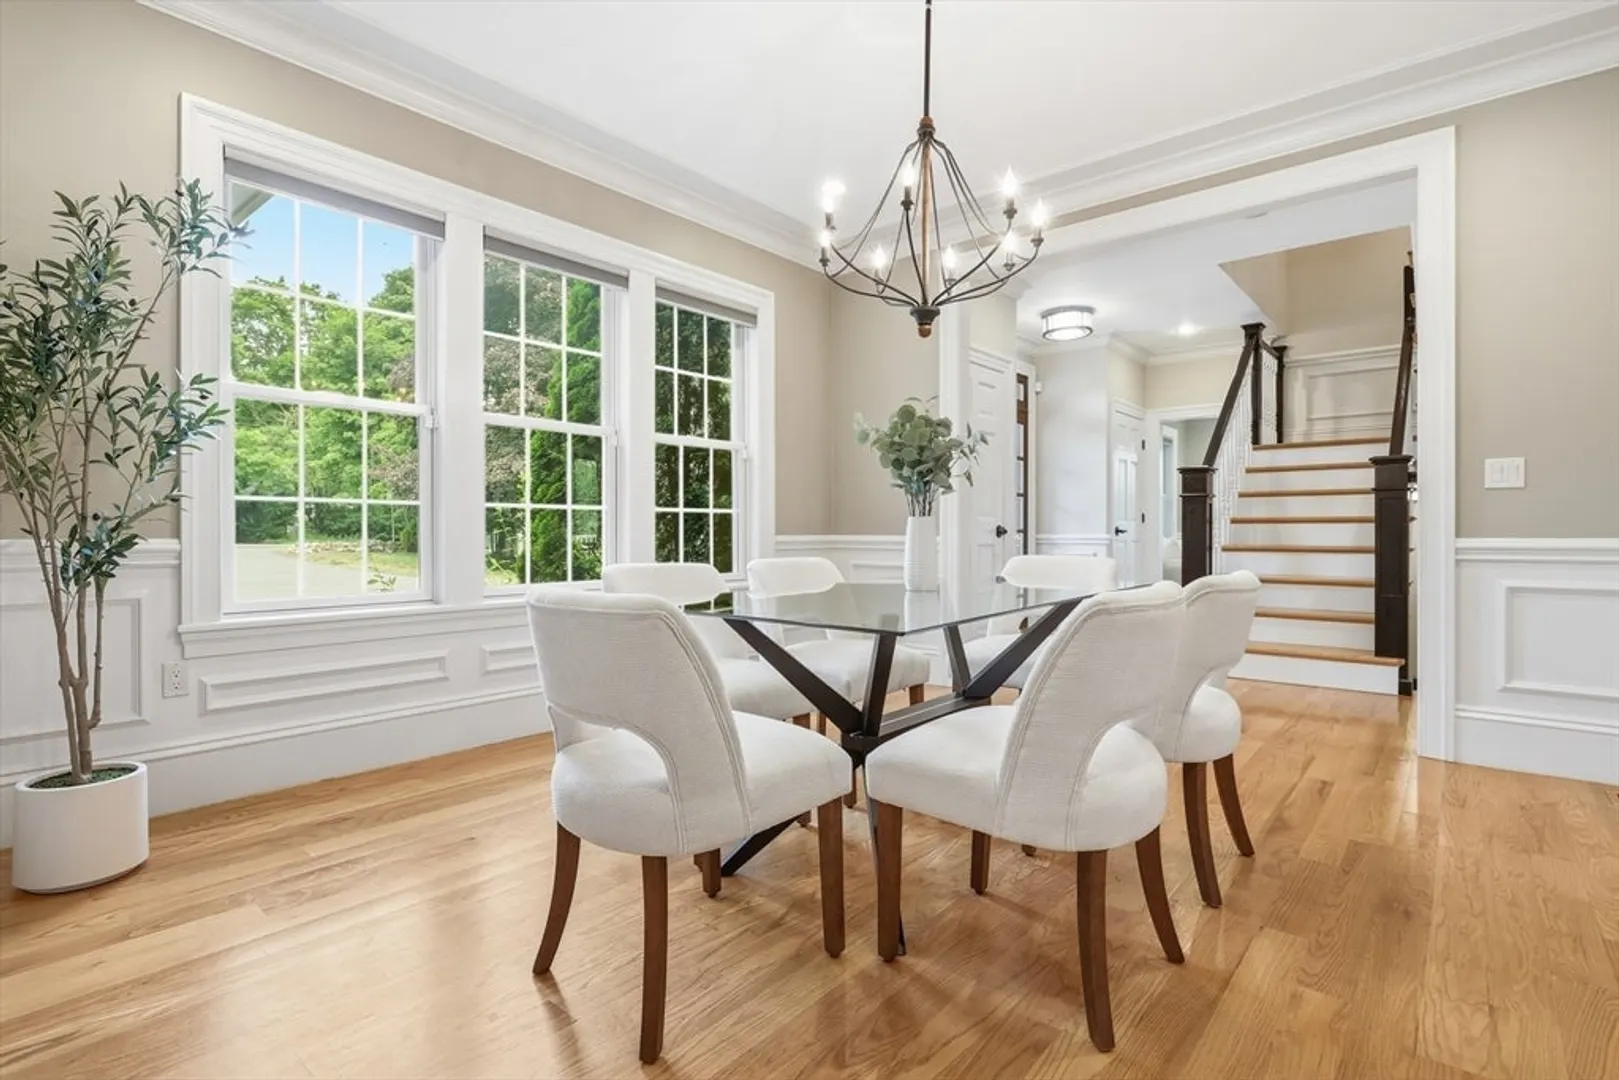
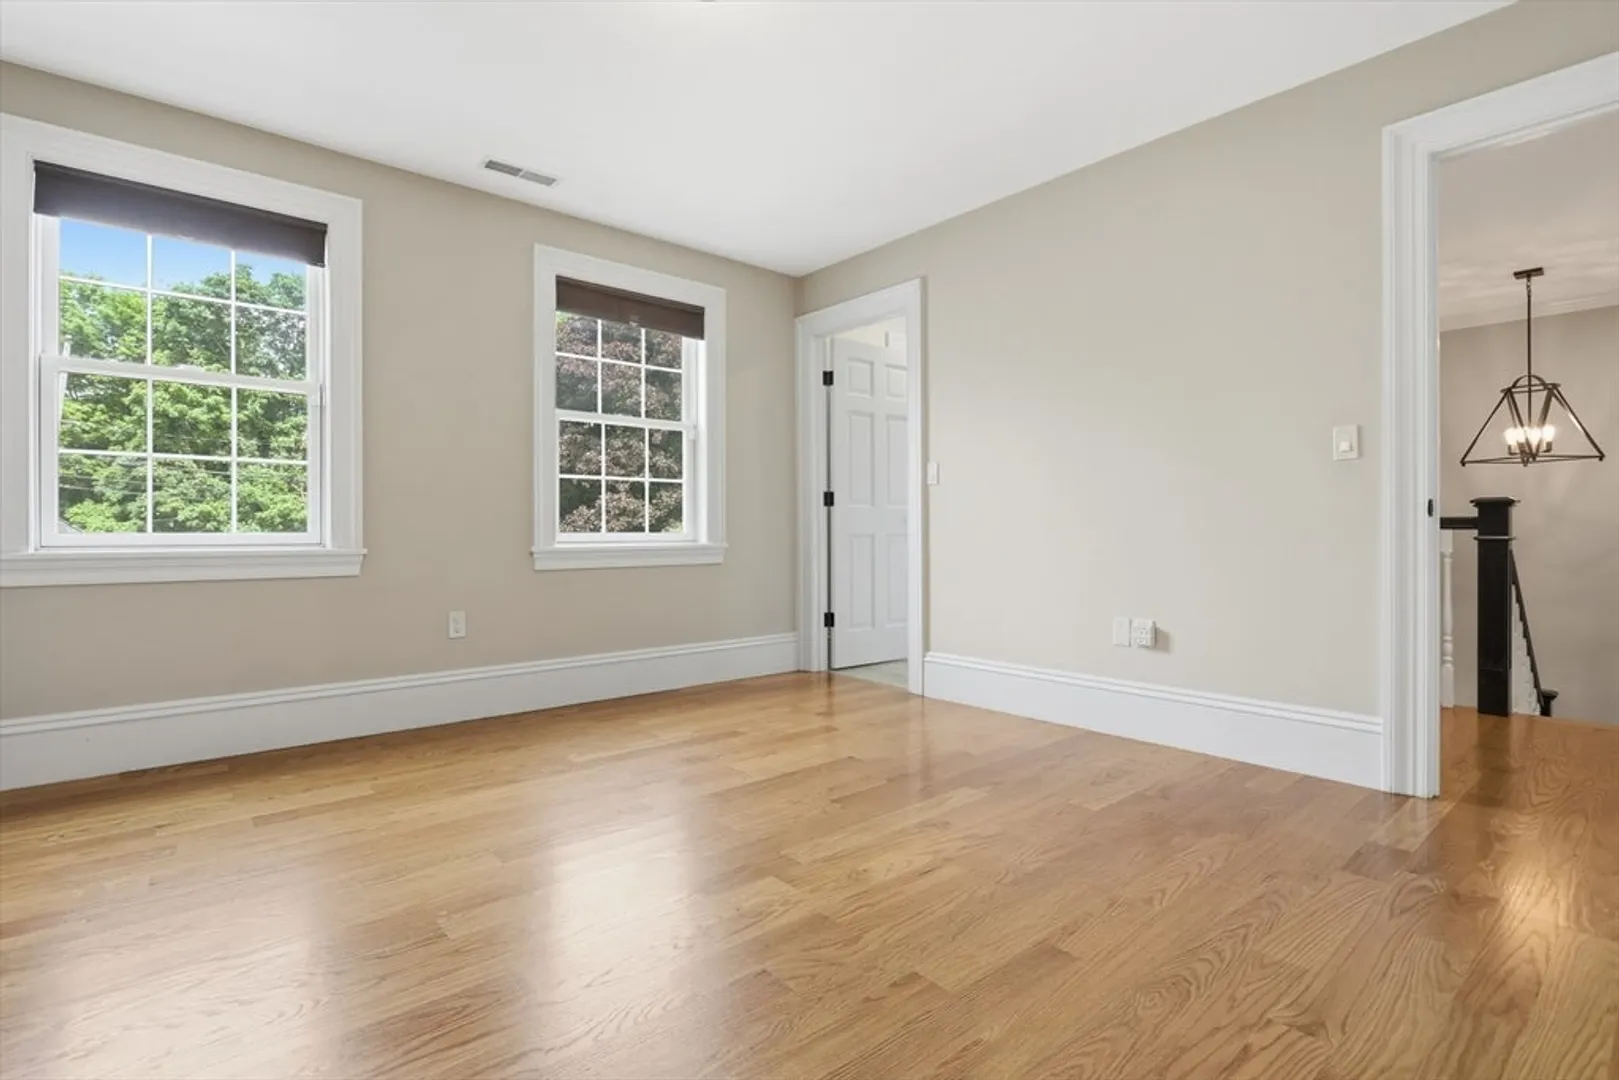
- Flooring: Tile, Hardwood, Flooring - Hardwood, Flooring - Stone/Ceramic Tile, Flooring - Vinyl
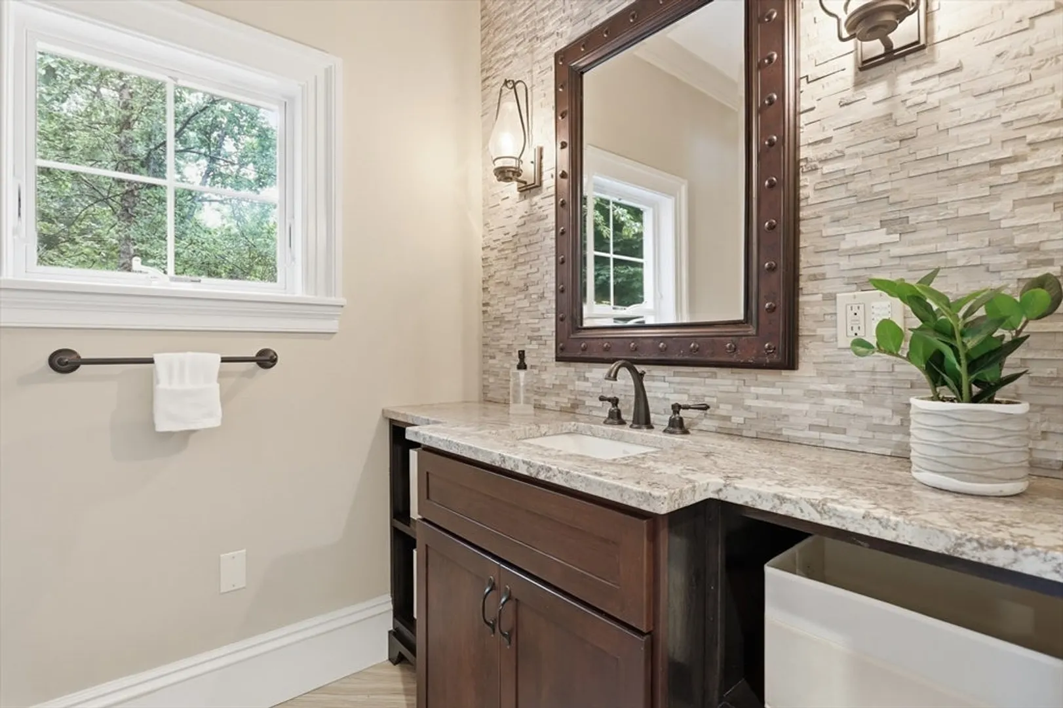
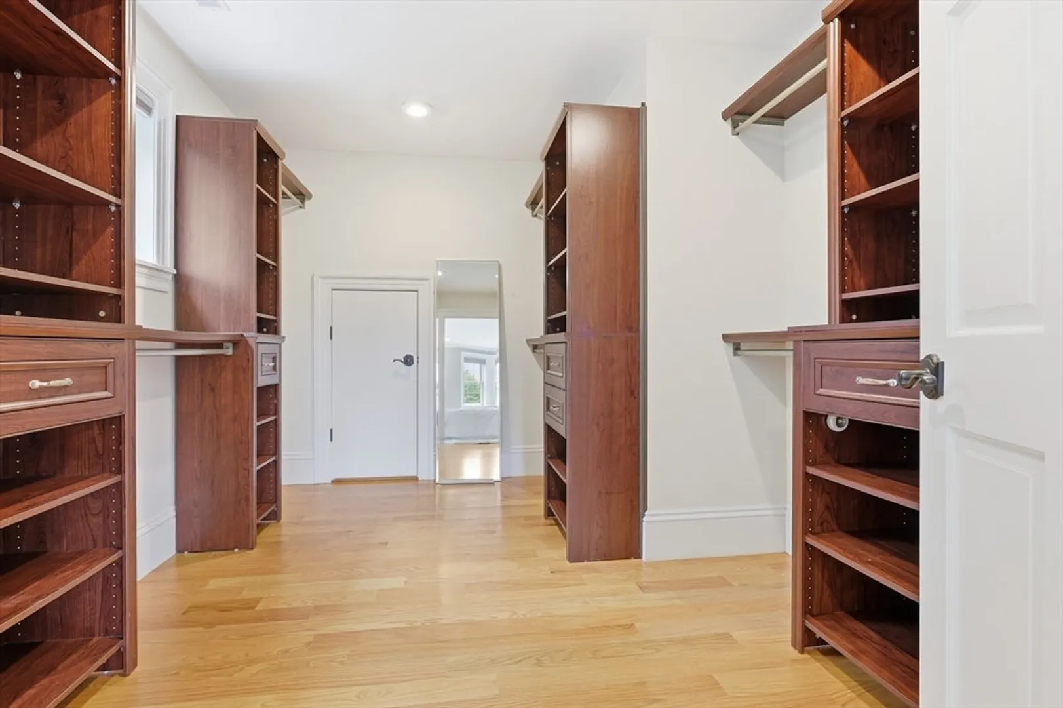
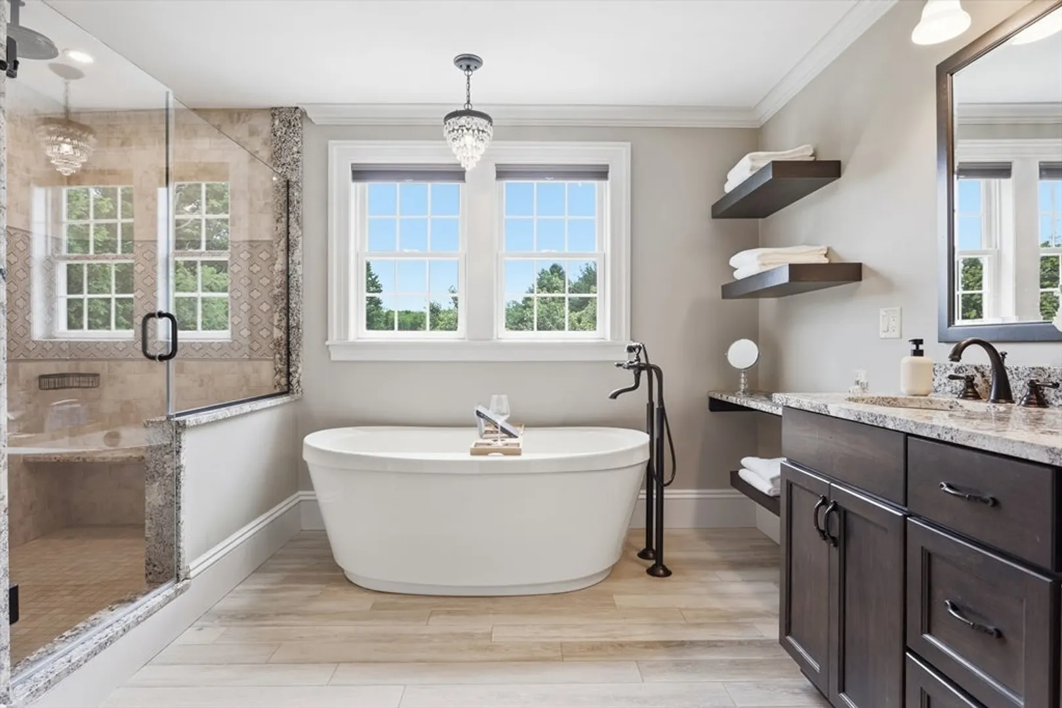
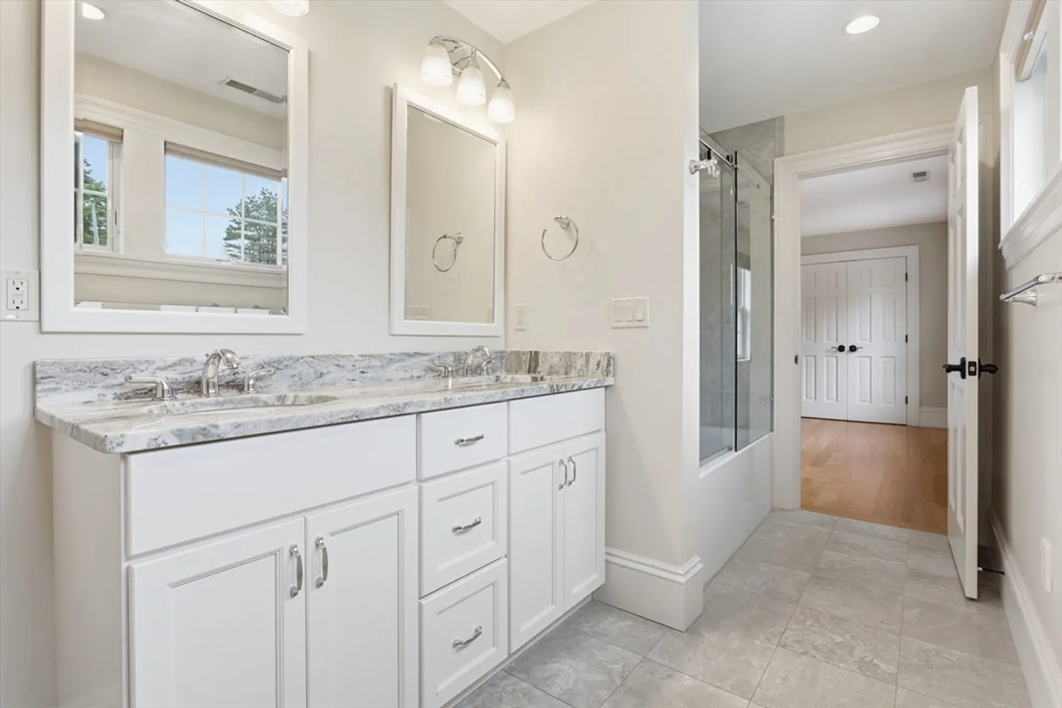
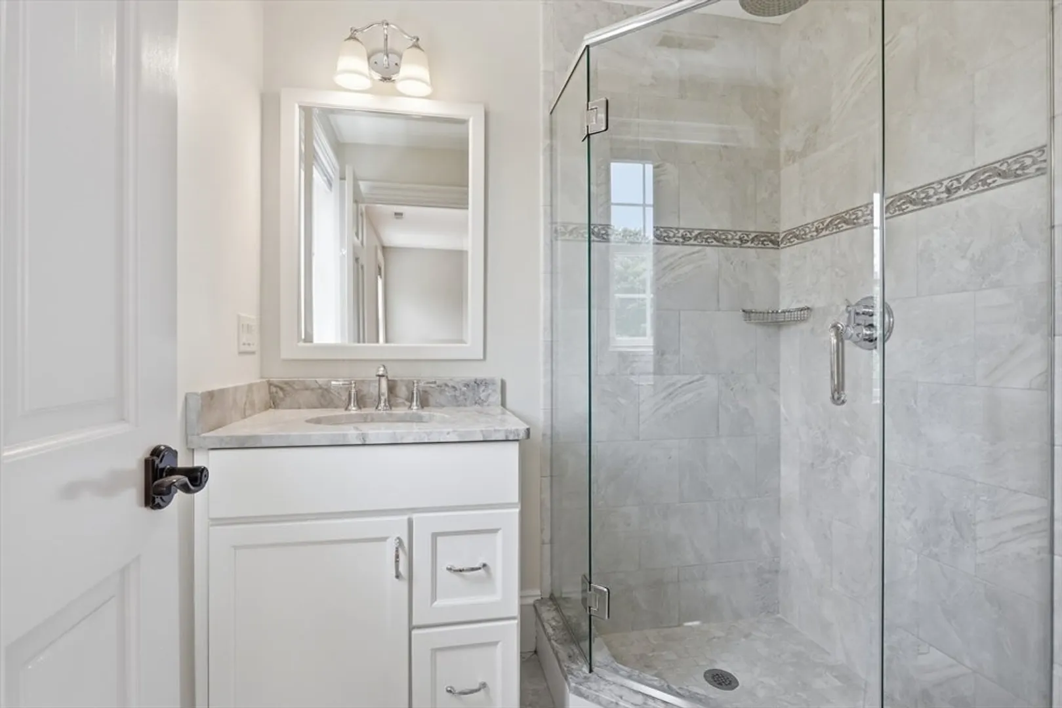
- Interior Features: Closet, Cabinets - Upgraded, Recessed Lighting, Crown Molding, Lighting - Overhead, Bathroom - Full, Bathroom - Tiled With Shower Stall, Countertops - Stone/Granite/Solid, Lighting - Sconce, Office, Mud Room, Bonus Room, Bathroom, Central Vacuum, High Speed Internet
- Road Frontage Type: Public
- SqFt Source: Owner
- Year Built Source: Public Records
-
Amenities
- Community Features: Shopping, Tennis Court(s), Park, Walk/Jog Trails, Golf, Medical Facility, Bike Path, Conservation Area, Highway Access, House of Worship, Private School, Public School
- Parking Features: Attached, Garage Door Opener, Garage Faces Side, Oversized, Paved Drive, Off Street, Paved
- Covered Parking Spaces: 2
- Security Features: Security System
-
Utilities
- Electric: 200+ Amp Service
- Water Source: Public
- Sewer: Public Sewer
-
Fees / Taxes
- Assessed Value: $2,050,300
- Taxes: $25,608
- Tax Year: 2026
Similar Listings
Content © 2026 MLS Property Information Network, Inc. The information in this listing was gathered from third party resources including the seller and public records.
Listing information provided courtesy of Barrett Sotheby's International Realty.
MLS Property Information Network, Inc. and its subscribers disclaim any and all representations or warranties as to the accuracy of this information.