
Sold!
$1,320,000
4
Beds
3/1
Baths
3,212
Living Area
-
Property Description
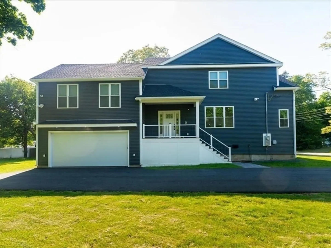
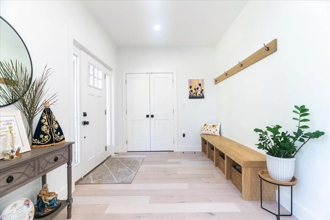
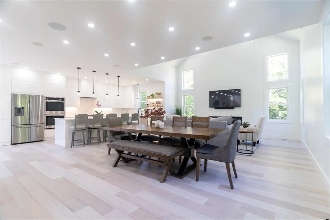
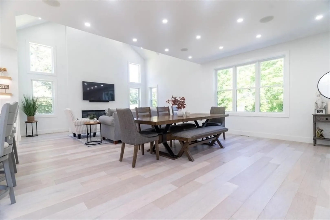
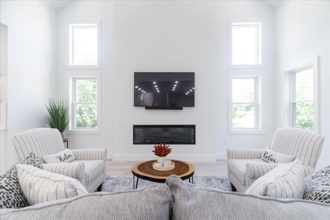
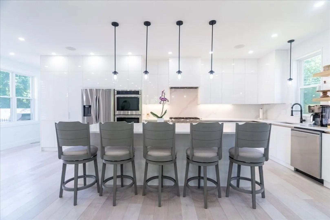
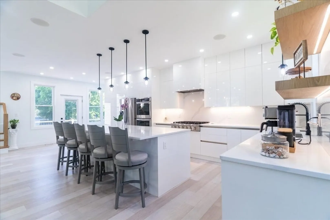
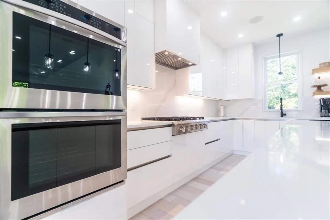
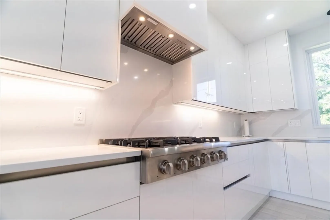
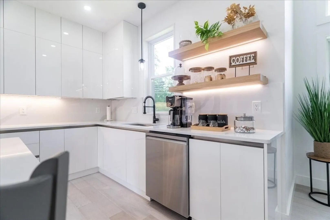
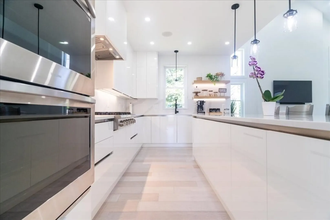
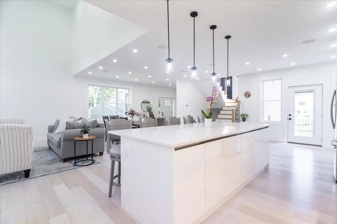
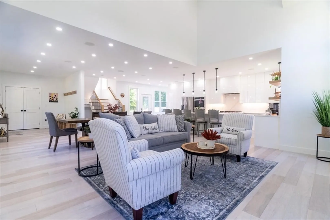
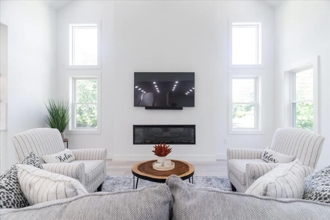
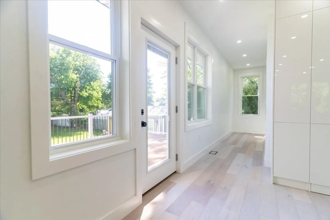
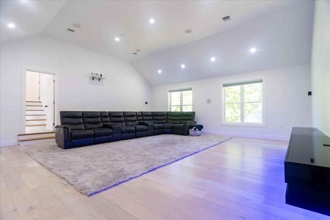
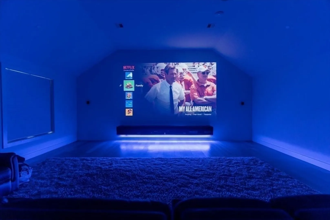
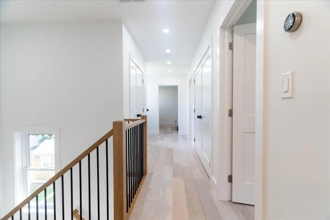
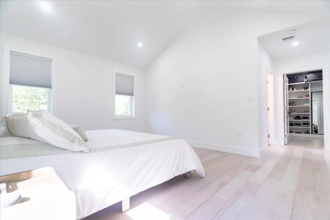
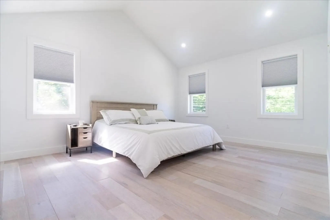
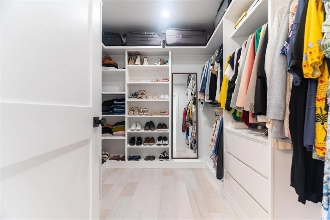
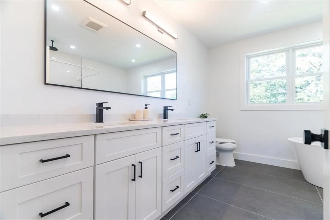
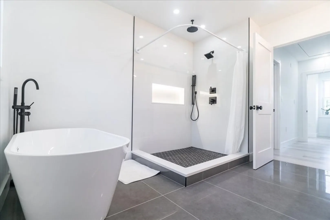
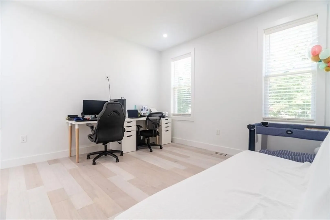
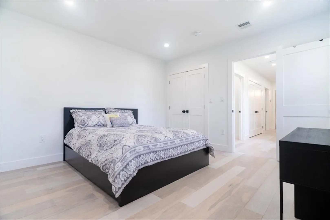
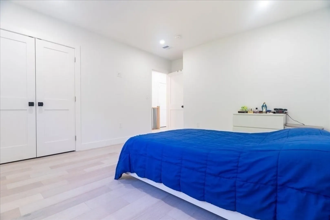
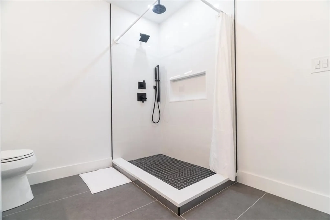
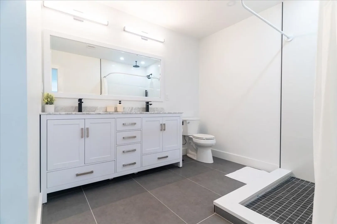
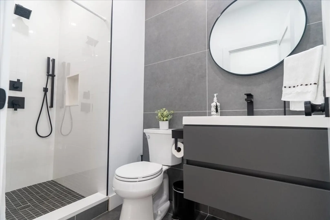
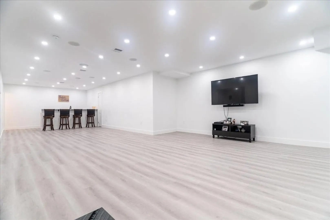
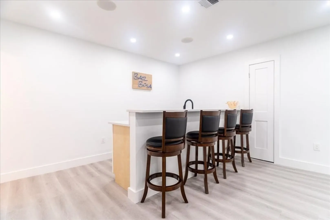
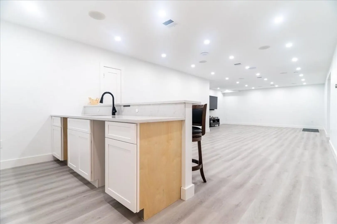
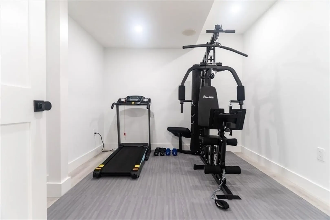
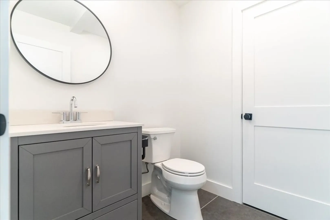
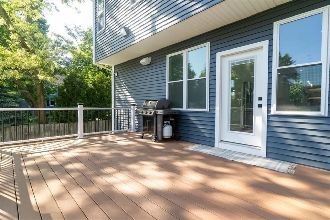
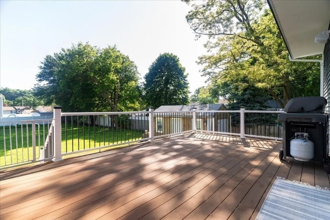
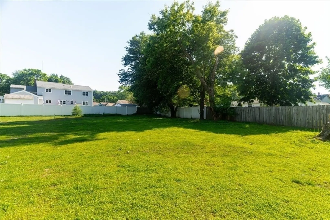
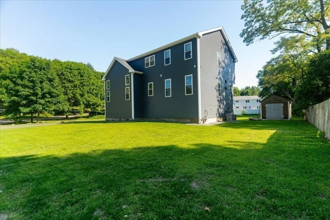
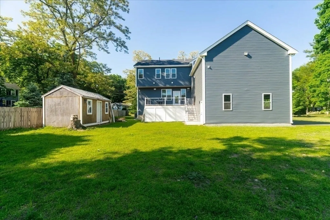
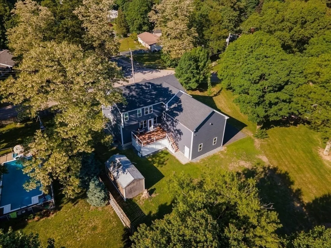
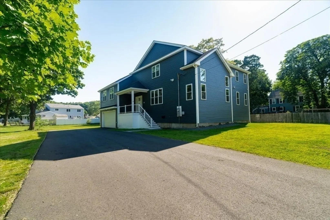
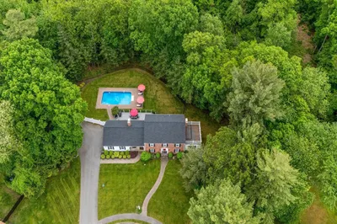
Open house canceled for today - MULTIPLE OFFERS NOTIFICATION -Turn your dream home into a reality! Welcome to this stunning SF Colonial in West Peabody. Featuring 4 bedrooms, including a convenient lower-level suite, this home offers 3 full baths and 1 half bath, ensuring luxurious comfort throughout. The living room is a cozy retreat with high ceilings, while the modern, open-concept kitchen boasts sleek quartz countertops, high-end cabinets, and all SS appliances. Enjoy the ultimate movie experience in your own theater room with a projector. The basement is an entertainment paradise with a spacious room, bar, and bath—perfect for parties or game nights. The backyard is ideal for outdoor fun or relaxation. Don’t miss your chance to own this gem in beautiful West Peabody!
-
Highlights
- Cooling: Central Air
- Parking Spots: 6
- Property Type: Single Family Residence
- Total Rooms: 11
- Status: Closed
- Heating: Central, Natural Gas
- Property Class: Residential
- Style: Colonial
- Year Built: 1957
-
Additional Details
- Appliances: Gas Water Heater, Oven, Dishwasher, Disposal, Refrigerator, Rangetop - ENERGY STAR
- Construction: Frame
- Exterior Features: Deck - Composite
- Flooring: Engineered Hardwood
- Road Frontage Type: Public
- Year Built Details: Renovated Since
- Zoning: R1
- Basement: Full
- Exclusions: Washer And Dryer-Negotiable
- Fireplaces: 1
- Foundation: Concrete Perimeter
- Roof: Asphalt/Composition Shingles
- Year Built Source: Public Records
-
Amenities
- Community Features: Public Transportation, Shopping, Highway Access
- Parking Features: Attached, Paved Drive, Off Street
- Covered Parking Spaces: 2
-
Utilities
- Electric: 200+ Amp Service
- Water Source: Public
- Sewer: Public Sewer
-
Fees / Taxes
- Assessed Value: $536,700
- Compensation Based On: Net Sale Price
- Tax Year: 2024
- Buyer Agent Compensation: 2%
- Facilitator Compensation: 2%
- Taxes: $4,895
Similar Listings
Sold
38 Photos
Sold
42 Photos
Sold
34 Photos
Sold
36 Photos
Content © 2026 MLS Property Information Network, Inc. The information in this listing was gathered from third party resources including the seller and public records.
Listing information provided courtesy of Hacienda Realty.
MLS Property Information Network, Inc. and its subscribers disclaim any and all representations or warranties as to the accuracy of this information.
