
Sold!
$3,075,000
6
Beds
5
Baths
5,766
Living Area
-
Property Description
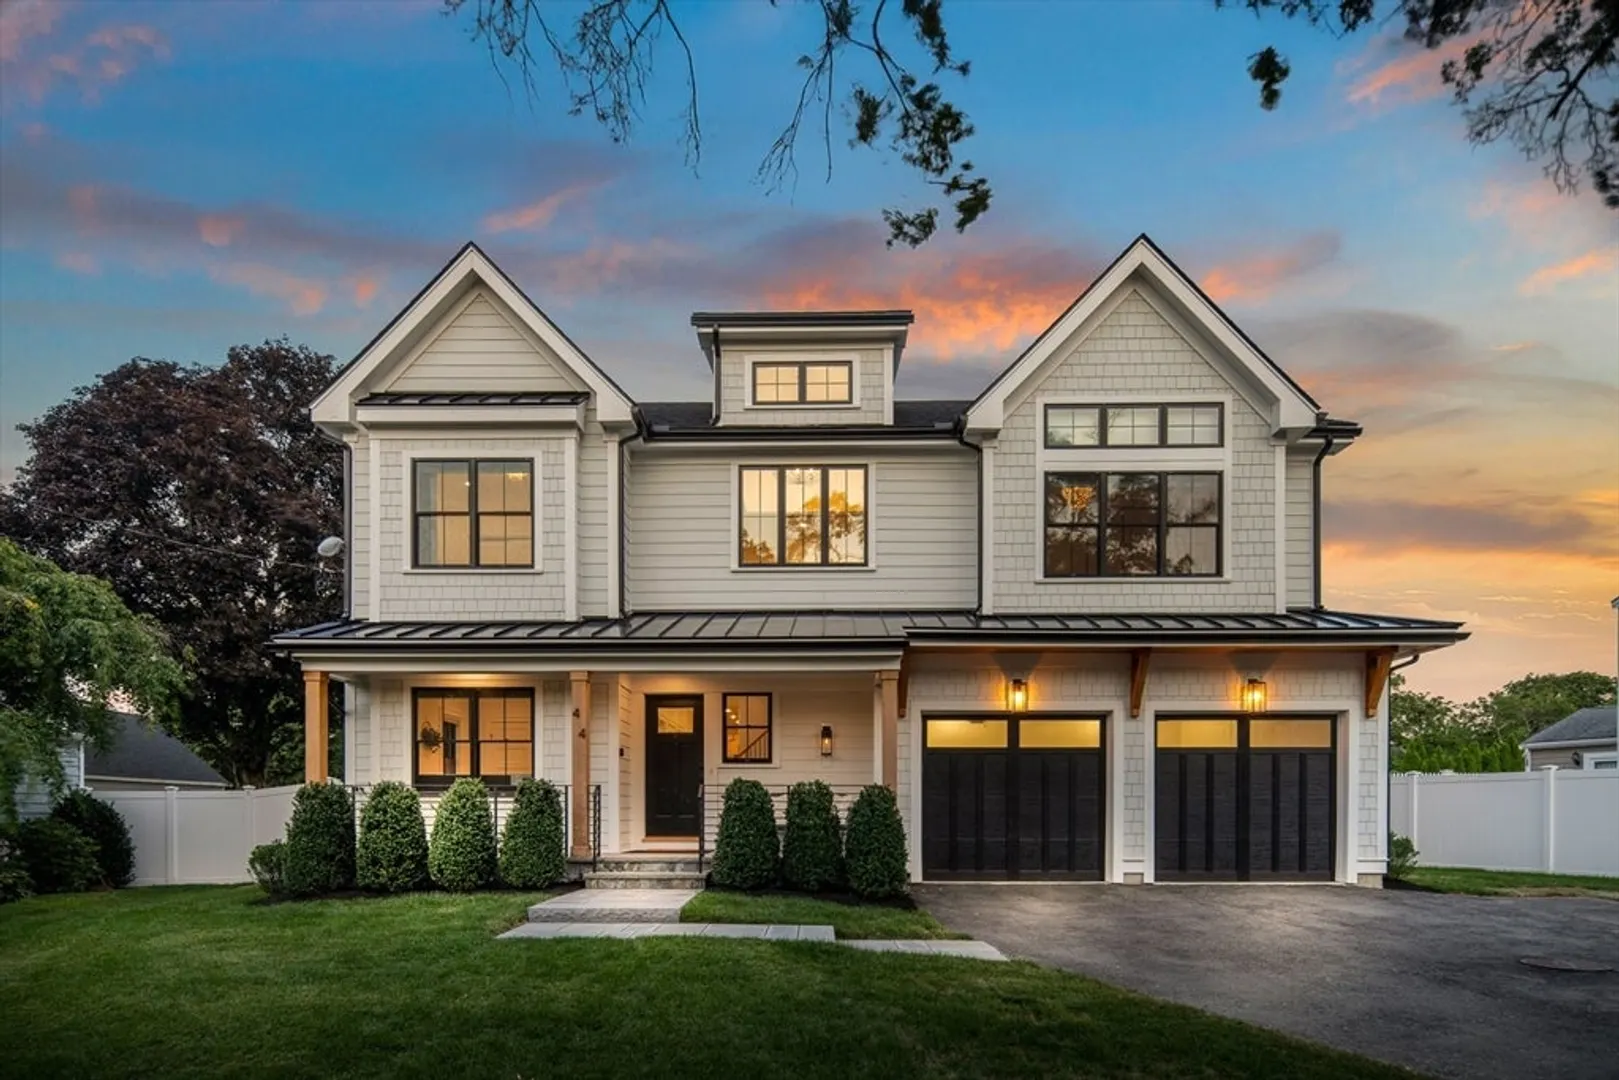
Welcome to this exquisite custom built contemporary farmhouse in desirable West Newton. This stunning home boasts 10+foot ceilings, a spacious layout with high-end finishes with cathedral heights in the living room and primary bedroom. The chef's kitchen features a double island with two sinks, two dishwashers, Thermador appliance package, 48 inch range, steam oven, paneled standing fridge and freezer columns and a large dinning room ideal for entertaining. The formal living rooms each have a gas fireplace, custom fit with wood beams and designer finishes. The large slider provides easy access to an expansive fenced in backyard with drainage installed, ready for your new pool! The walk-out basement includes a gym, ready for a new golf simulator, a second laundry room, and a kitchenette in the large movie room. Equipped with a two-car attached garage, this 2023 construction checks all the boxes.
-
Highlights
- Area: West Newton
- Heating: Forced Air, Natural Gas
- Property Class: Residential
- Style: Colonial
- Year Built: 2023
- Cooling: Central Air
- Parking Spots: 4
- Property Type: Single Family Residence
- Total Rooms: 11
- Status: Closed
-
Additional Details
- Appliances: Gas Water Heater, Tankless Water Heater, Oven, Dishwasher, Disposal, Microwave, Refrigerator, Washer, Dryer, Wine Refrigerator, Range Hood
- Construction: Frame
- Fireplaces: 2
- Foundation: Concrete Perimeter
- Roof: Shingle, Metal
- Year Built Details: Actual
- Zoning: Sr3
- Basement: Full, Finished, Walk-Out Access
- Exterior Features: Porch, Patio
- Flooring: Engineered Hardwood
- Lot Features: Level
- SqFt Source: Owner
- Year Built Source: Builder
-
Amenities
- Covered Parking Spaces: 2
- Parking Features: Attached, Paved Drive, Off Street, Paved
-
Utilities
- Sewer: Public Sewer
- Water Source: Public
-
Fees / Taxes
- Assessed Value: $2,546,400
- Taxes: $24,955
- Tax Year: 2025
Similar Listings
Sold
41 Photos
Sold

35 Photos
Sold
1 Photo
Sold
39 Photos
Content © 2026 MLS Property Information Network, Inc. The information in this listing was gathered from third party resources including the seller and public records.
Listing information provided courtesy of Coldwell Banker Realty - Lexington.
MLS Property Information Network, Inc. and its subscribers disclaim any and all representations or warranties as to the accuracy of this information.
