
Sold!
$525,000
3
Beds
2
Baths
1,473
Living Area
-
Property Description
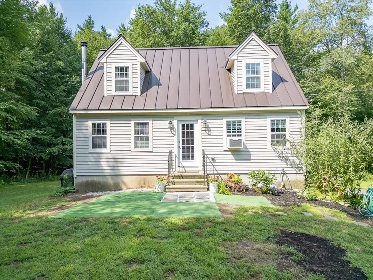
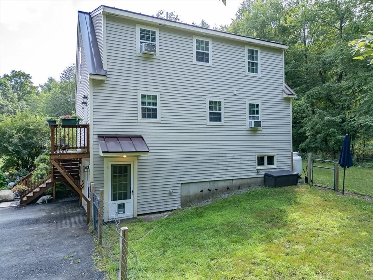
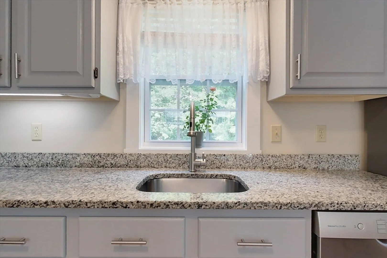
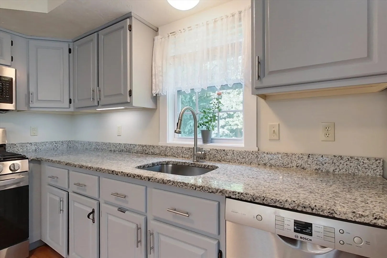
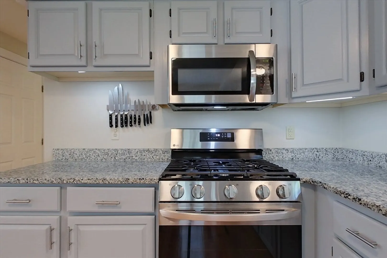
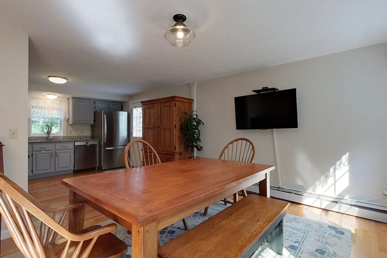
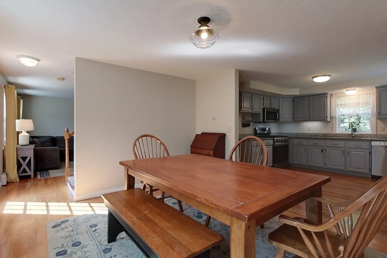
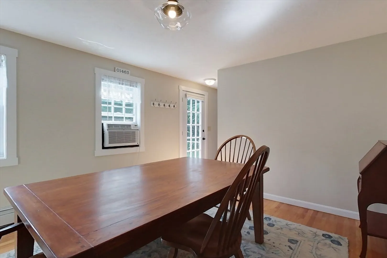
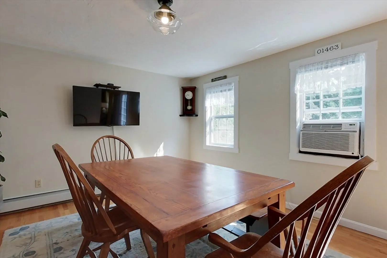
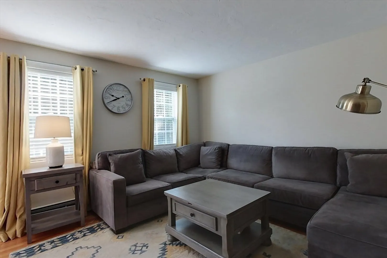
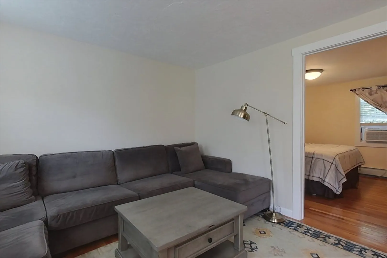
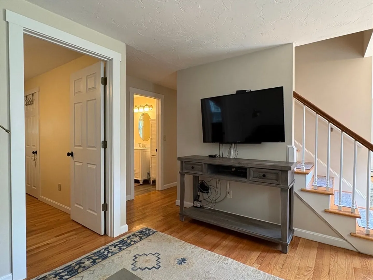
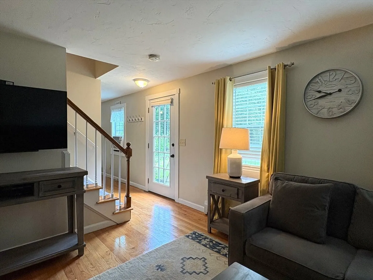
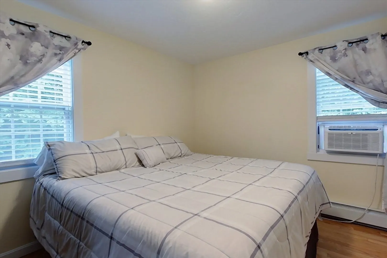
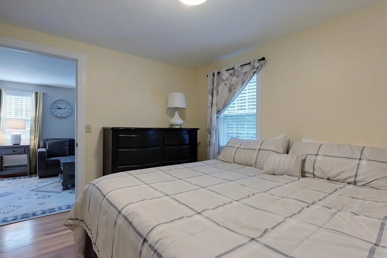
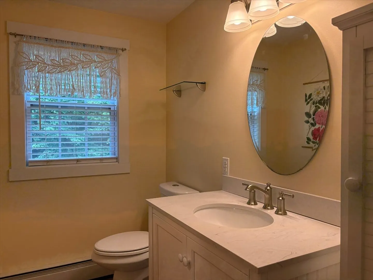
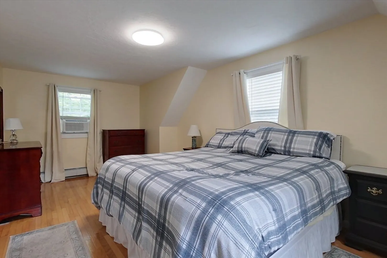
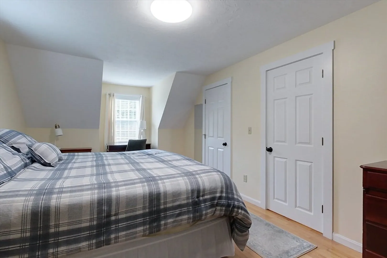
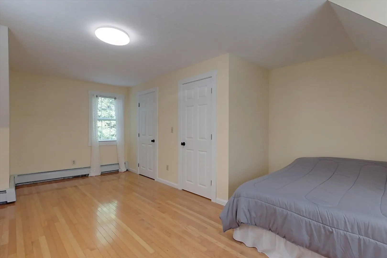
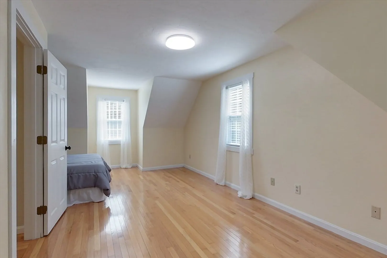
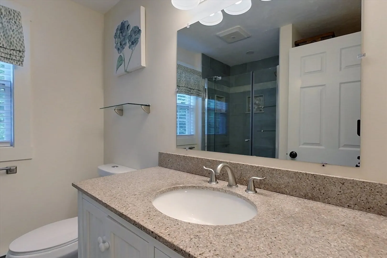
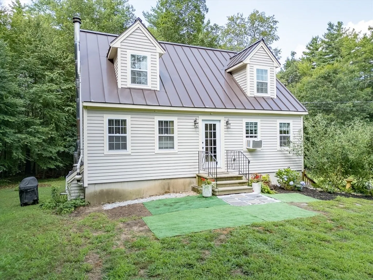
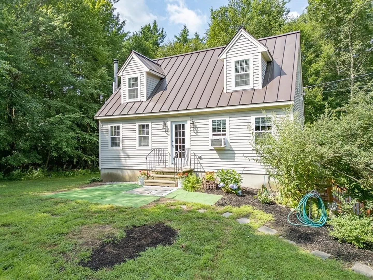
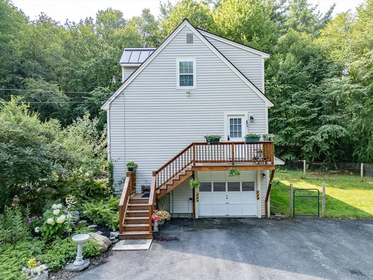
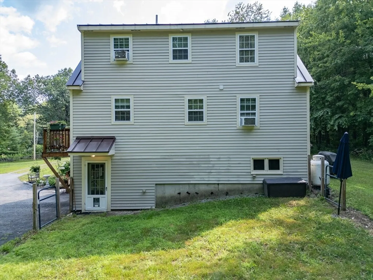
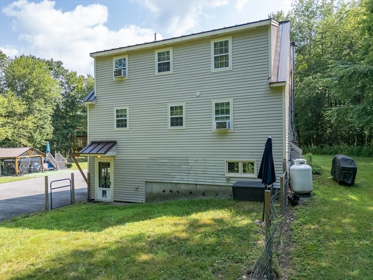
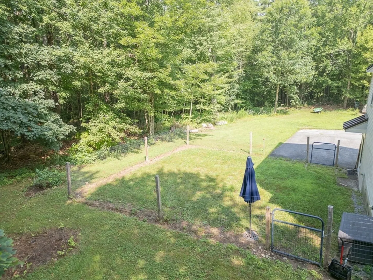
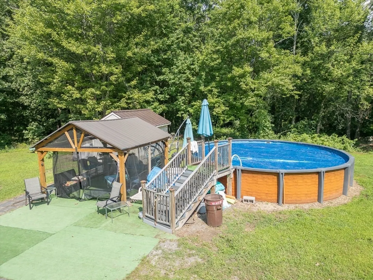
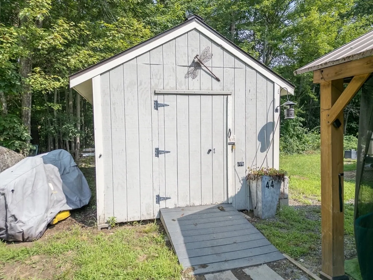
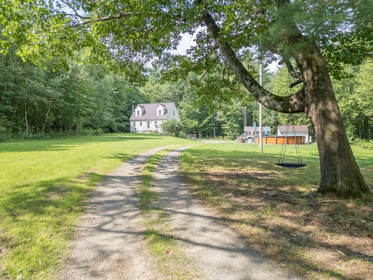
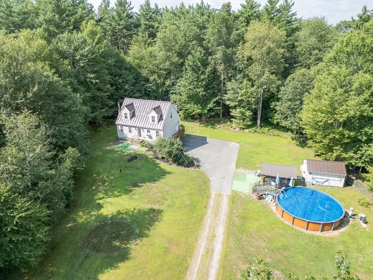
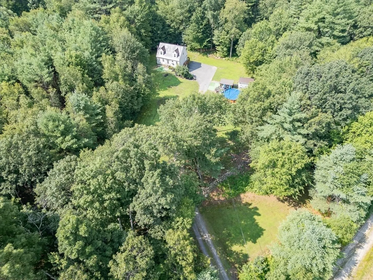
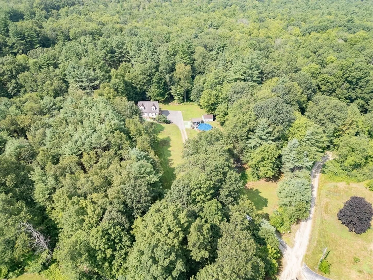
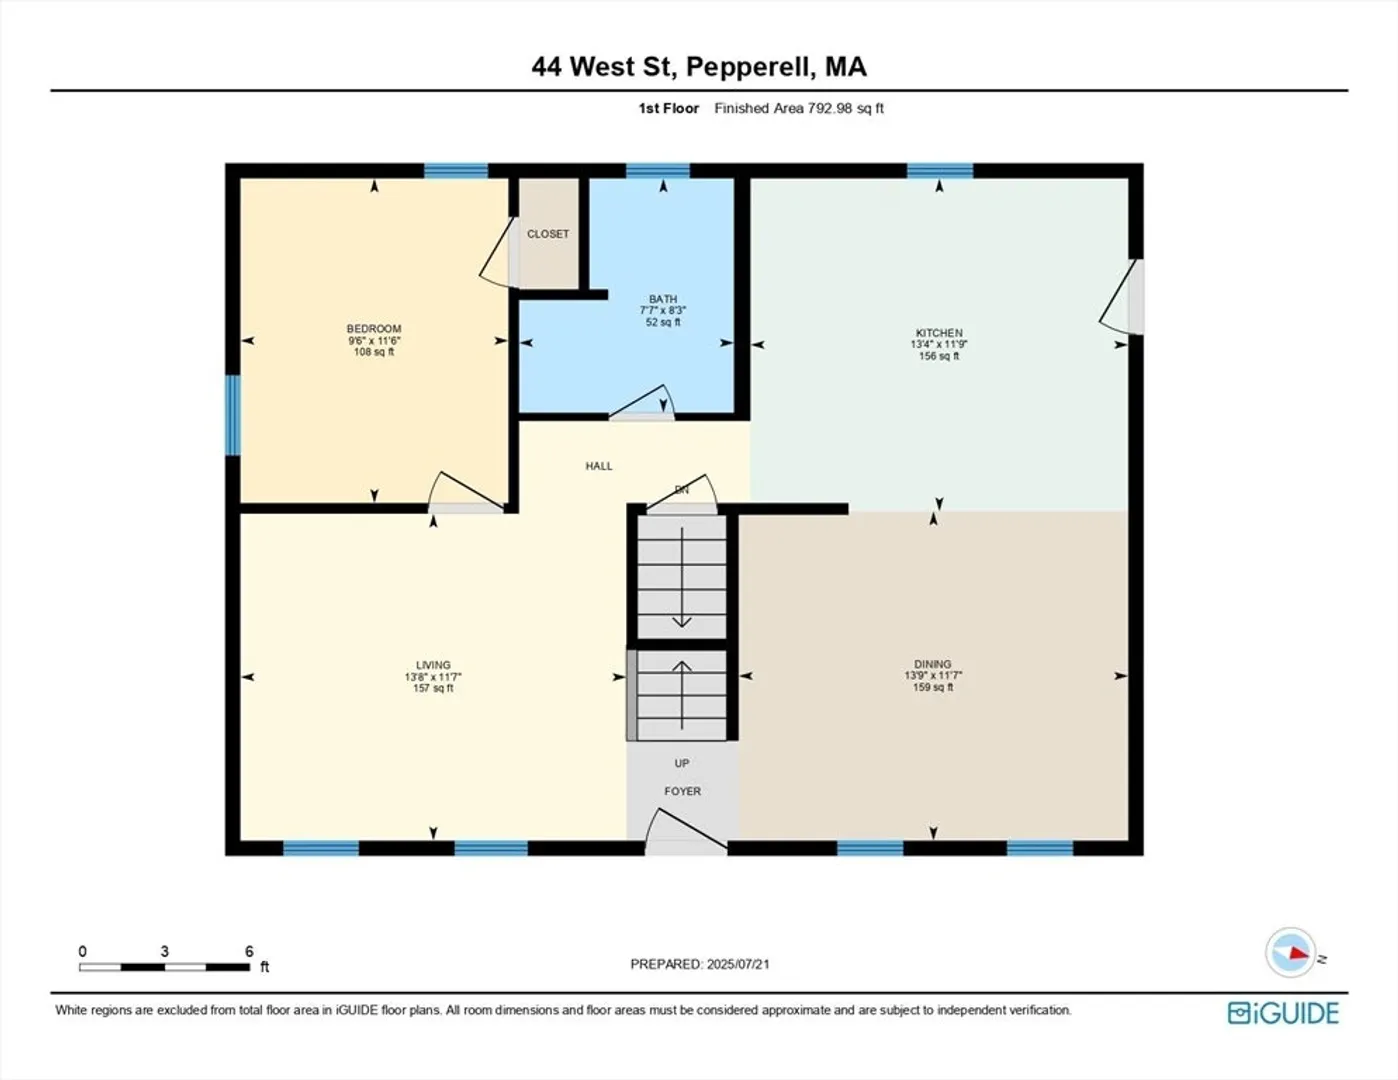
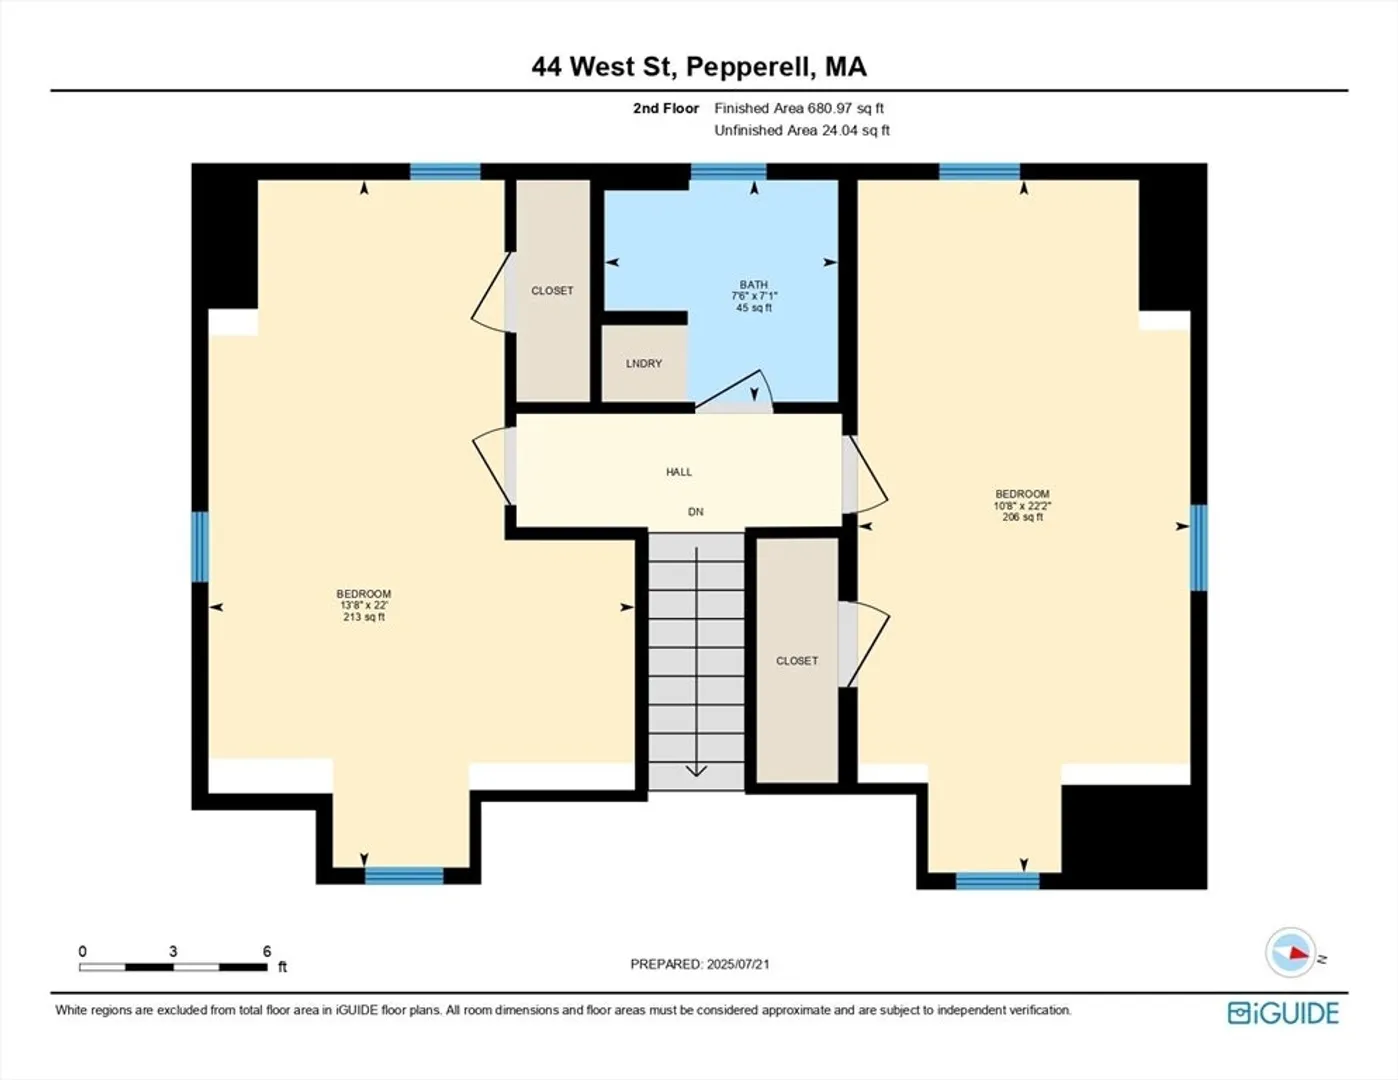
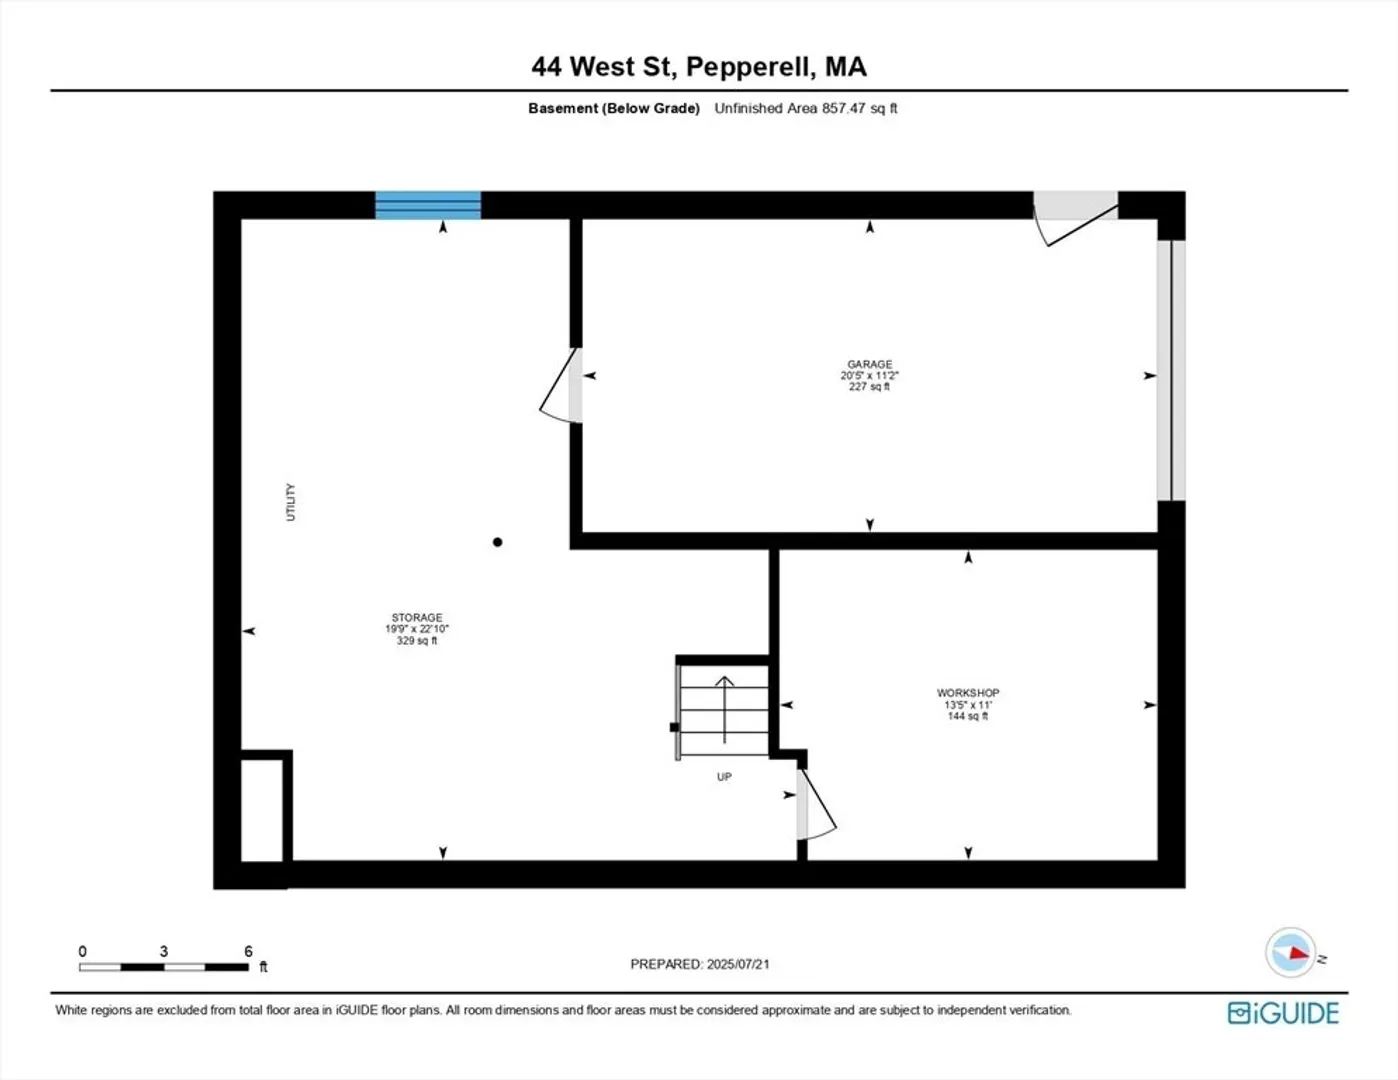
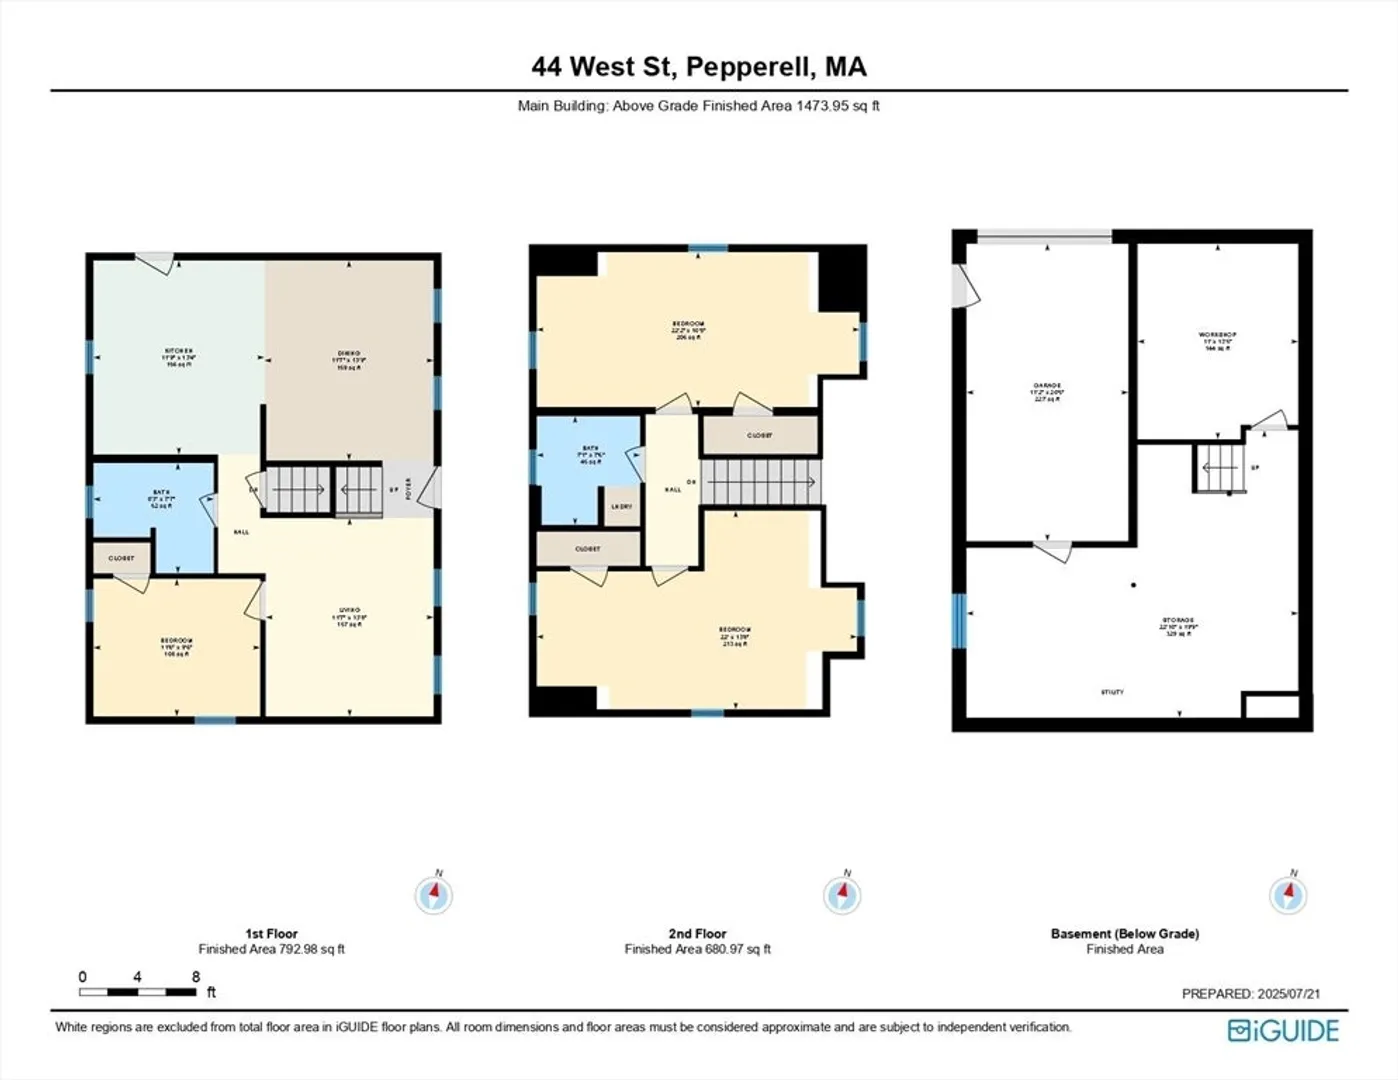
Move-in ready Cape set back on a private lot with a mix of wooded and cleared space. Enjoy an open concept Kitchen & Dining area with SS appliances, neutral tones and hardwood floors that flow throughout the 1st floor. Desirable 1st-floor primary Bedroom, plus spacious Living Room and Full Bath complete the main level. Upstairs features 2 large Bedrooms with hardwood and a Full Bath with tiled walk-in shower and laundry. Updated and highlights include a propane stove, electrical panel, and durable metal roof. Outdoor living shines with a 24' round above-ground pool, screened cabana, storage shed, and plenty of garden spaces. One-car garage under and shared paved drive.
-
Highlights
- Acres: 3
- Parking Spots: 6
- Property Type: Single Family Residence
- Total Rooms: 6
- Status: Closed
- Heating: Baseboard, Oil
- Property Class: Residential
- Style: Cape
- Year Built: 1993
-
Additional Details
- Appliances: Water Heater, Range, Dishwasher, Microwave, Refrigerator, Washer, Dryer, Plumbed For Ice Maker
- Construction: Frame
- Exterior Features: Pool - Above Ground, Cabana, Storage
- Foundation: Concrete Perimeter
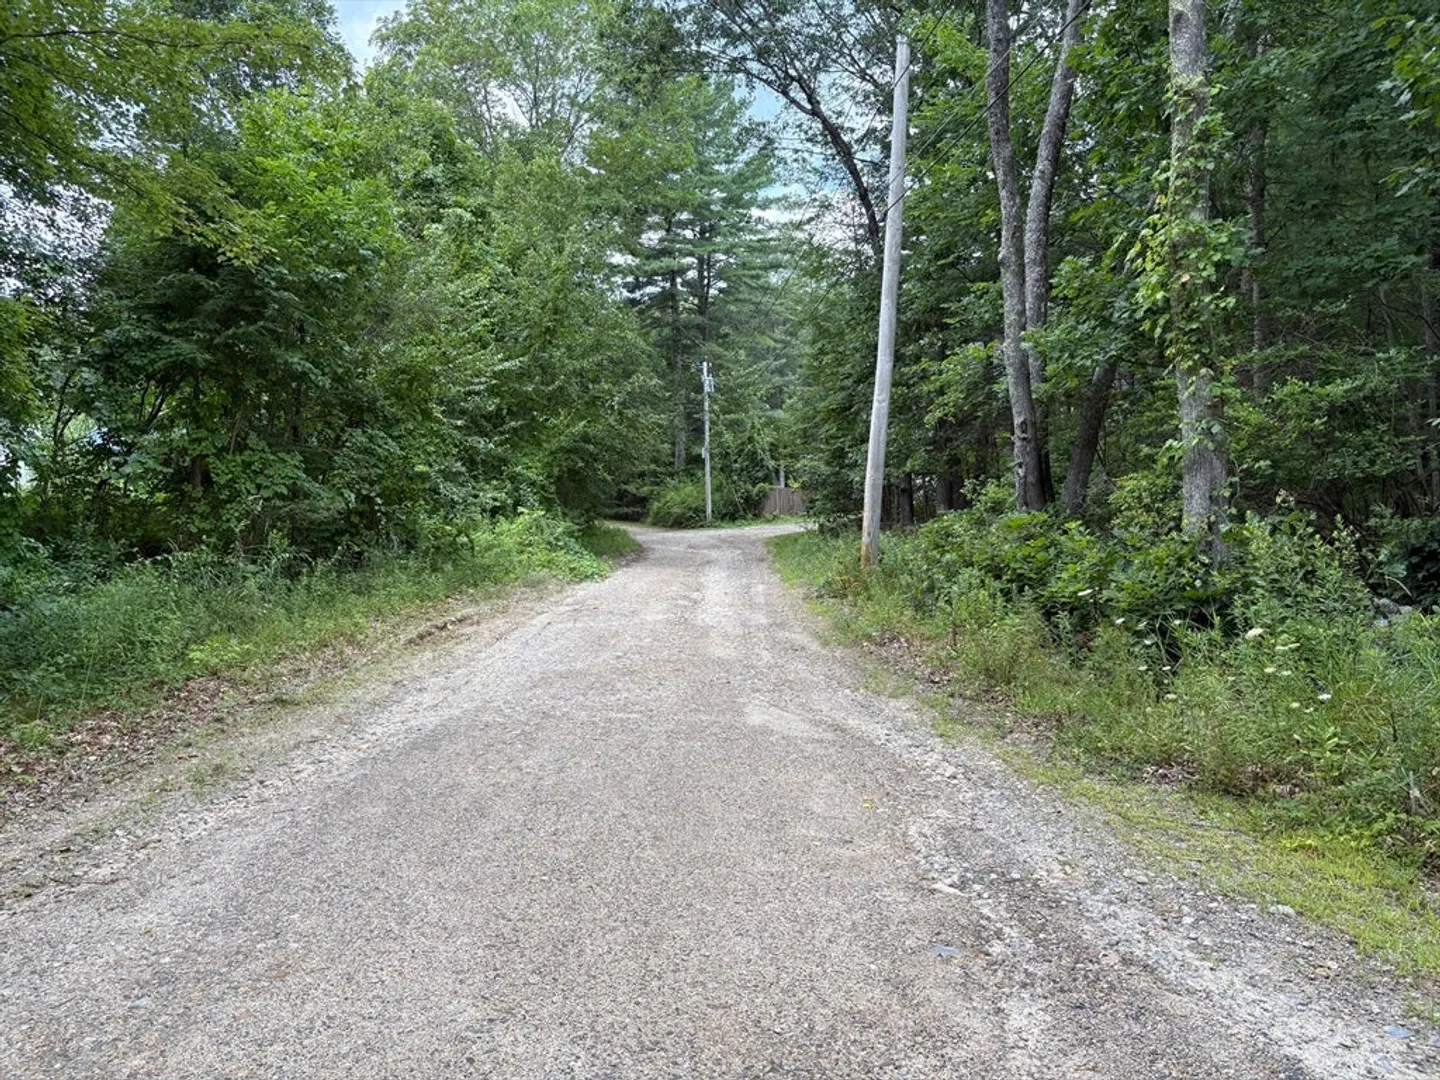
- Road Frontage Type: Public
- SqFt Source: Other
- Year Built Source: Public Records
- Basement: Full, Interior Entry, Unfinished
- Exclusions: Wall Mounted Tvs, Window Acs.
- Flooring: Vinyl, Hardwood
- Lot Features: Wooded, Level
- Roof: Metal
- Year Built Details: Actual
- Zoning: Rur
-
Amenities
- Covered Parking Spaces: 1
- Pool Features: Above Ground
- Parking Features: Under, Paved Drive, Shared Driveway, Off Street, Paved, Unpaved
-
Utilities
- Electric: Circuit Breakers, 100 Amp Service
- Water Source: Public
- Sewer: Private Sewer
-
Fees / Taxes
- Assessed Value: $446,300
- Taxes: $6,529
- Tax Year: 2025
Similar Listings
Sold
42 Photos
Sold
23 Photos
Sold
41 Photos
Sold
42 Photos
Content © 2026 MLS Property Information Network, Inc. The information in this listing was gathered from third party resources including the seller and public records.
Listing information provided courtesy of Keller Williams Realty-Merrimack.
MLS Property Information Network, Inc. and its subscribers disclaim any and all representations or warranties as to the accuracy of this information.
