
Sold!
$1,161,000
6
Beds
4/1
Baths
3,611
Living Area
-
Property Description
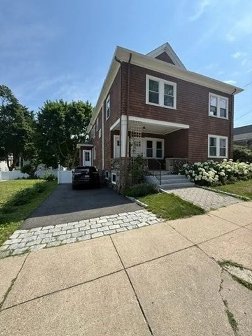
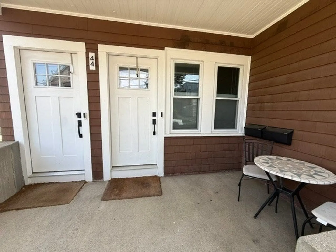
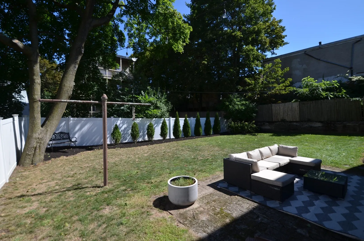
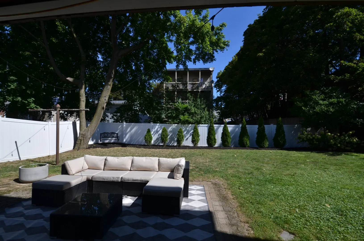
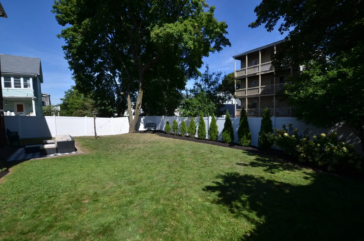
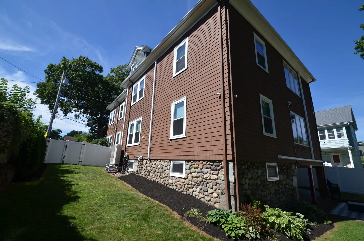
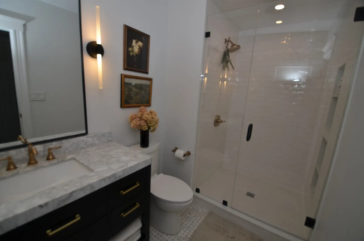
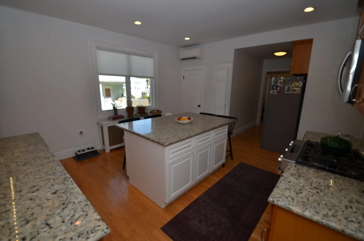
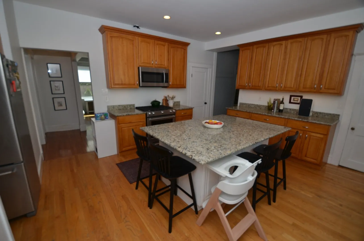
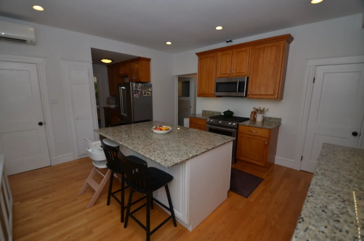
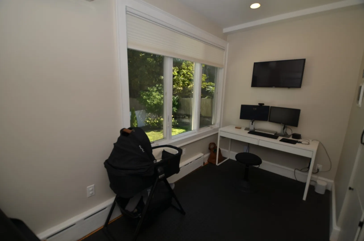
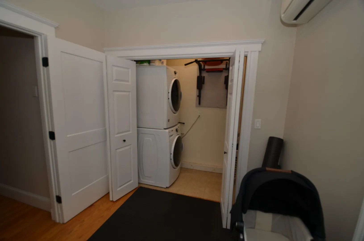
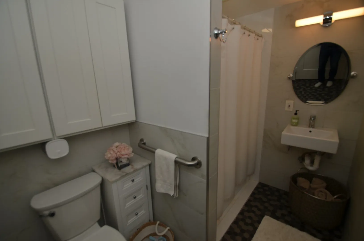
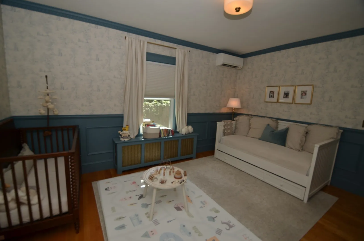
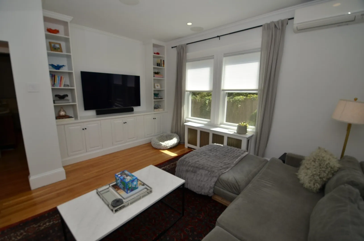
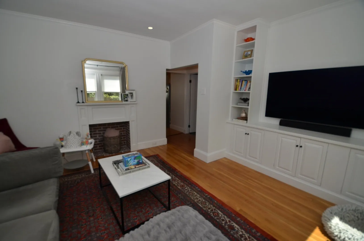
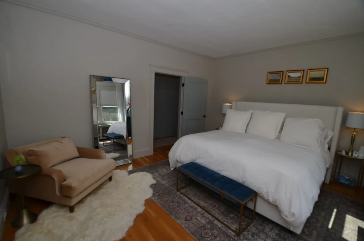
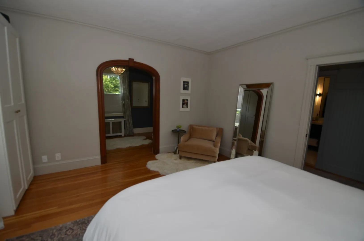
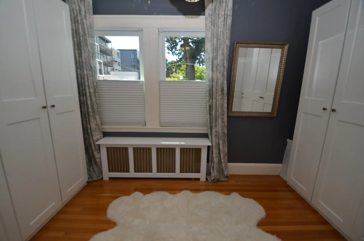
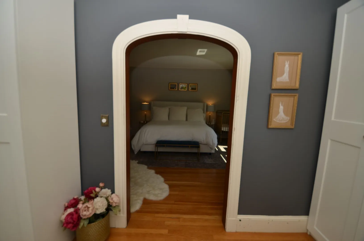
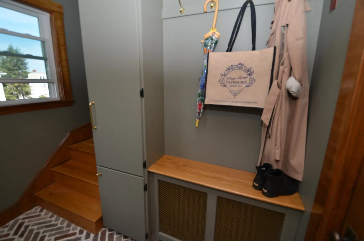
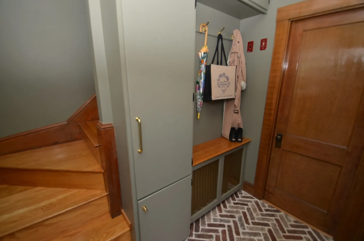
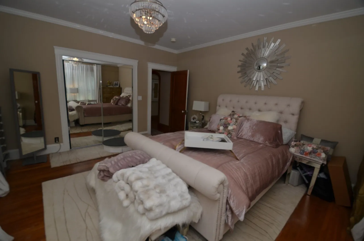
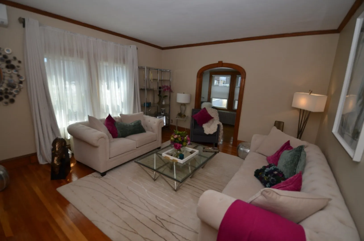
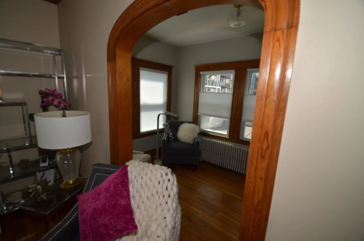
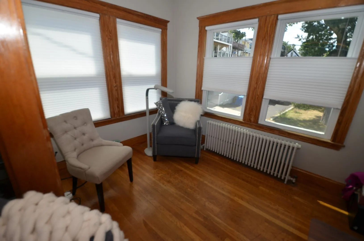
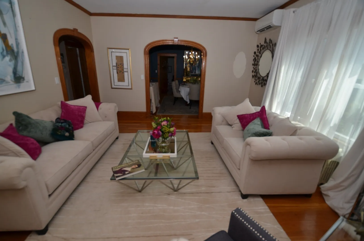
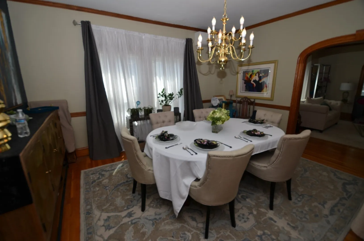
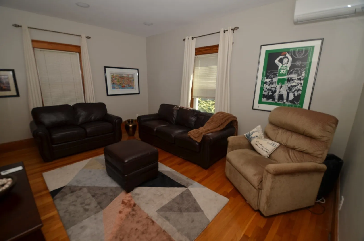
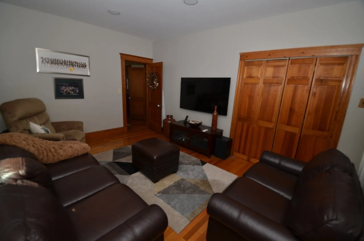
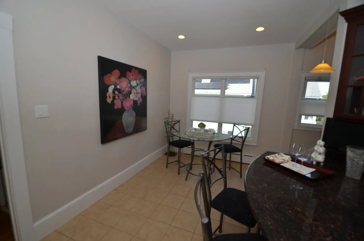
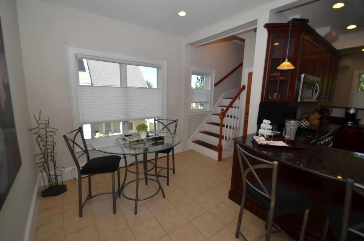
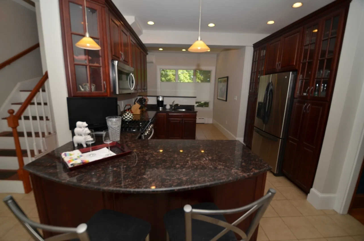
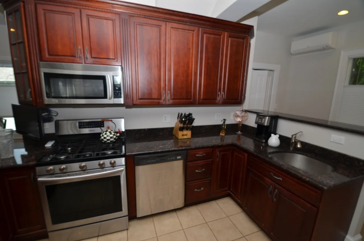
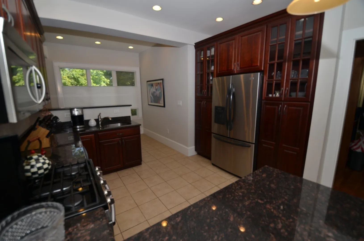
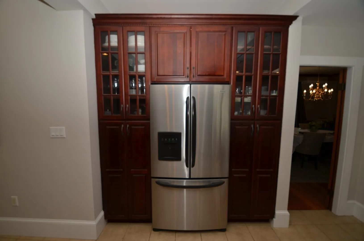
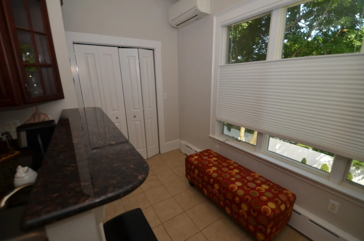
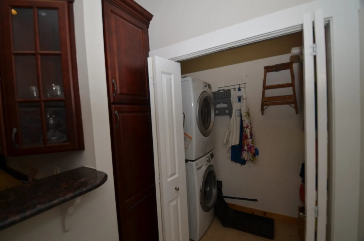
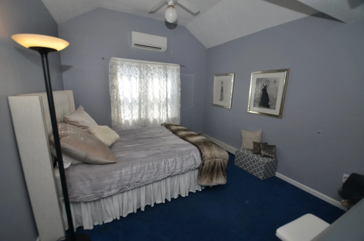
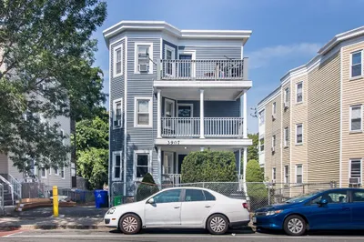
Turnkey two-family home spanning three finished floors, perfect for multi-generational living or an owner-occupant seeking high-yield rental income.The remodeled first floor features five rooms, including two bedrooms, two full baths, and modernized kitchen complete with new granite countertops, a functional center island, and seamless access to the outdoor living area. The spacious second-floor unit offers six rooms, a full bath, and an impressive kitchen equipped with an L-shaped granite breakfast bar, a walk-in pantry with washer/dryer, and a sun-drenched breakfast nook. Classic architectural detail shines in the main living area, where a beautiful natural wood archway leads into a private sunroom alongside a formal dining room and a flexible space for a second bedroom or family room. The top floor expands your living space with a large bedroom suite, sitting area, flexible guest room/storage, and a dedicated 3/4 bathroom. Enjoy effortless city living with easy access to vibrant Roslindale Village—home to popular local dining, shops, and the famous Farmers Market—plus seamless commuting via nearby MBTA bus routes and the Roslindale Village Commuter Rail line directly into downtown Boston
-
Highlights
- Cooling: Multi Units, Individual, Unit Control, Ductless, Wall Unit(s)
- Levels: 3
- Property Class: Residential Income
- Stories: 3
- Year Built: 1940
- Heating: Baseboard, Hot Water, Natural Gas, Ductless
- Parking Spots: 2
- Property Type: 2 Family - 2 Units Up/Down
- Total Rooms: 14
- Status: Closed
-
Additional Details
- Appliances: Range, Dishwasher, Disposal, Microwave, Refrigerator, Washer, Dryer
- Construction: Frame
- Flooring: Wood, Tile, Carpet, Hardwood, Stone/Ceramic Tile
- Interior Features: Ceiling Fan(s), Pantry, Storage, Stone/Granite/Solid Counters, Upgraded Cabinets, Upgraded Countertops, Walk-In Closet(s), Bathroom with Shower Stall, Bathroom With Tub & Shower, Remodeled, Floored Attic, Walk-Up Attic, Open Floorplan, Living Room, Kitchen, Mudroom, Office/Den, Dining Room, Family Room
- Road Frontage Type: Public
- SqFt Source: Public Record
- Year Built Details: Actual
- Zoning: R2
- Basement: Full, Walk-Out Access, Interior Entry, Concrete
- Exterior Features: Rain Gutters
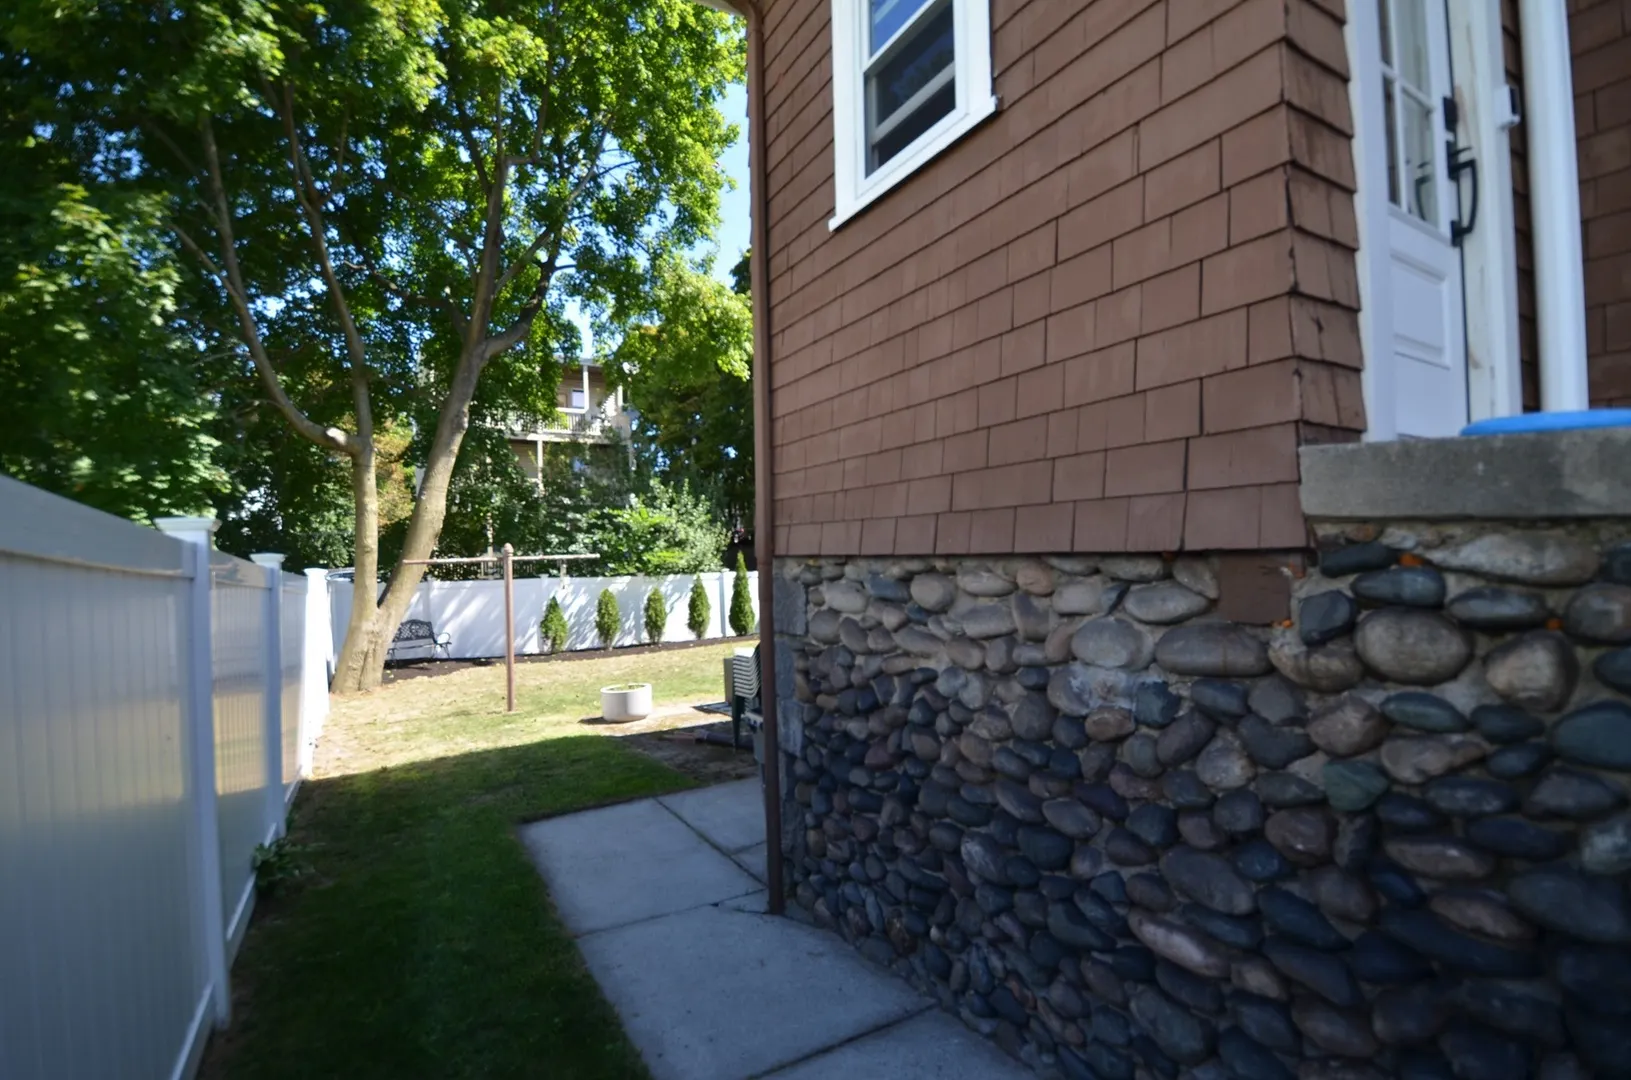
- Foundation: Stone
- Lot Features: Gentle Sloping
- Roof: Shingle
- Total Number of Units: 2
- Year Built Source: Public Records
-
Amenities
- Community Features: Public Transportation, Shopping, Park, Medical Facility, Bike Path, Conservation Area, Private School, Public School, Sidewalks
- Security Features: Security System
- Parking Features: Paved Drive, Off Street, Tandem
-
Utilities
- Sewer: Public Sewer
- Water Source: Public
-
Fees / Taxes
- Assessed Value: $988,900
- Tax Year: 2025
- Total Rent: $6,000
- Rental Fee Includes: Unit 1(Other (See Remarks)), Unit 2(Other (See Remarks))
- Taxes: $11,451
Similar Listings
Sold
39 Photos
Sold
31 Photos
Sold
32 Photos
Sold
37 Photos
Content © 2026 MLS Property Information Network, Inc. The information in this listing was gathered from third party resources including the seller and public records.
Listing information provided courtesy of The Firm.
MLS Property Information Network, Inc. and its subscribers disclaim any and all representations or warranties as to the accuracy of this information.
