
44 Washington St #913
$395,000
1
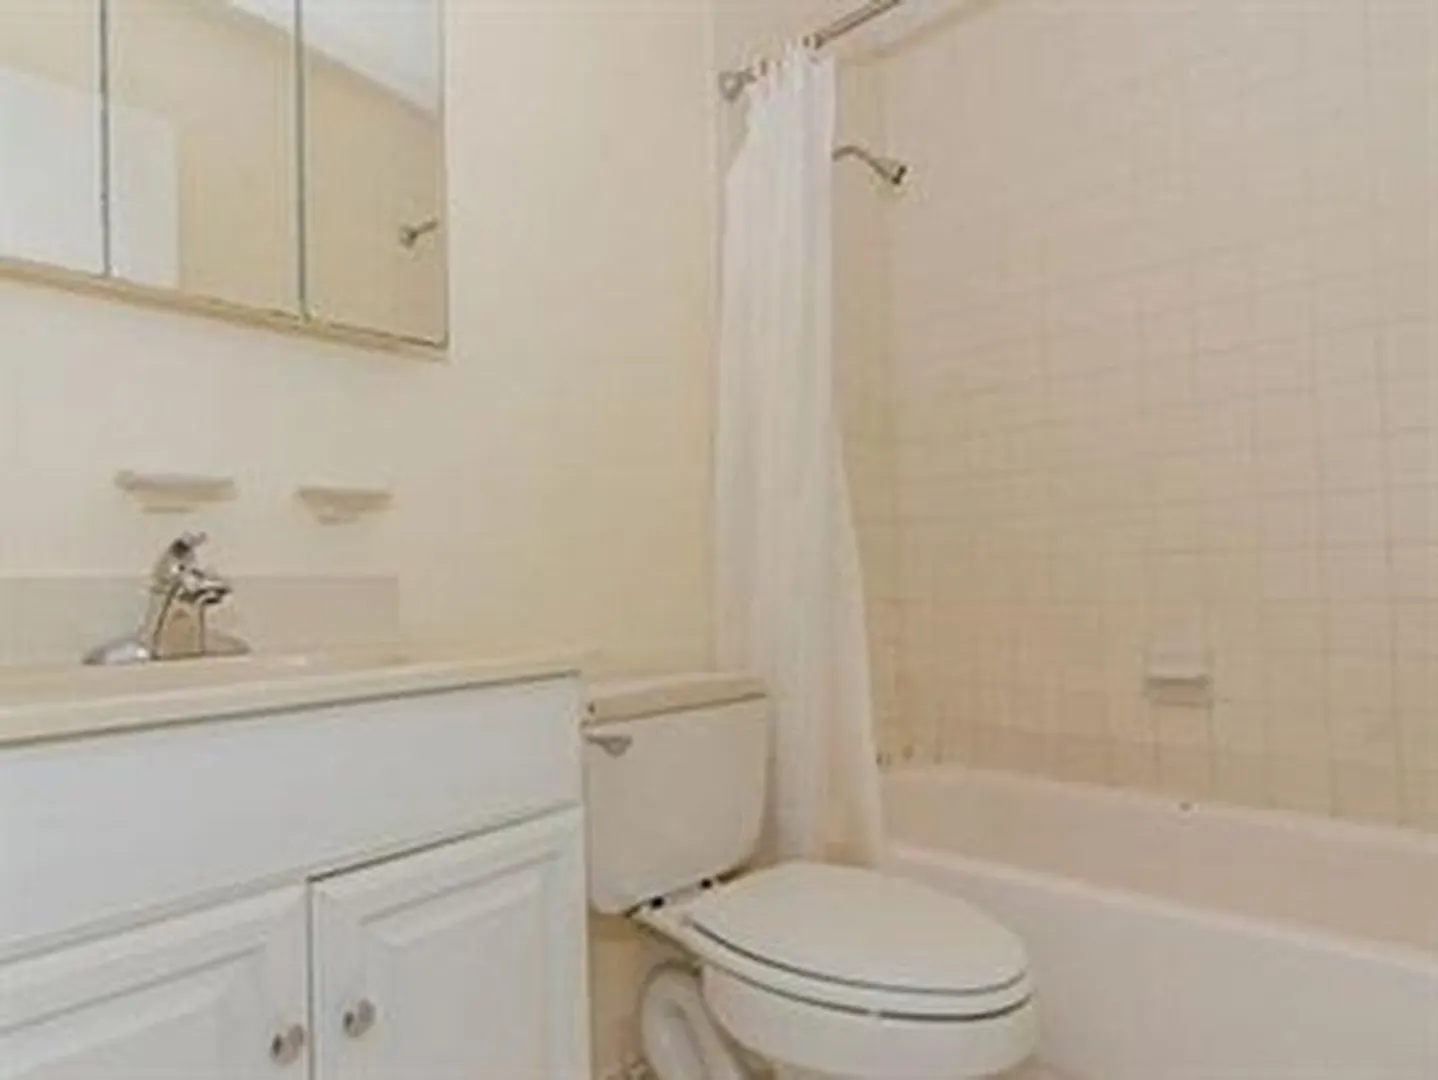
Bath
500
Sqft
- Request Info
- Call
- Save
-
More
- Mortgage Calculator

Property Tools


$395,000
1
Bath
500
Living Area
-
Property Description
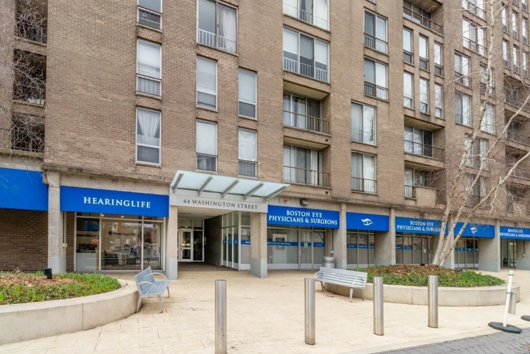
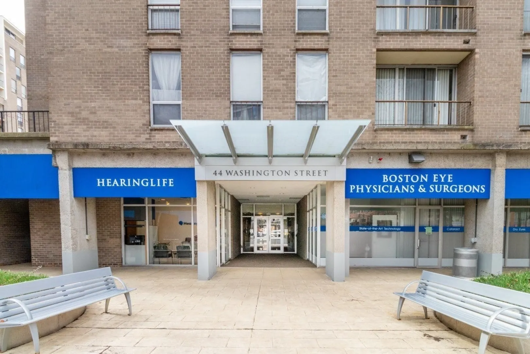
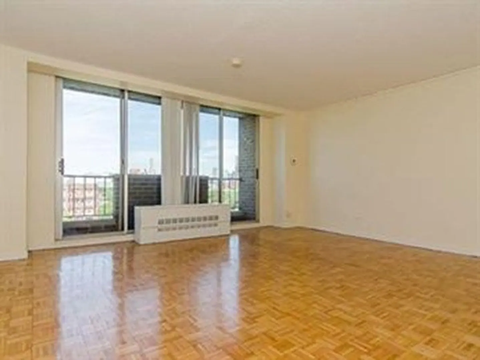
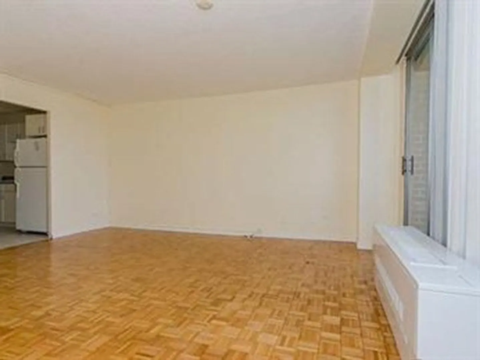
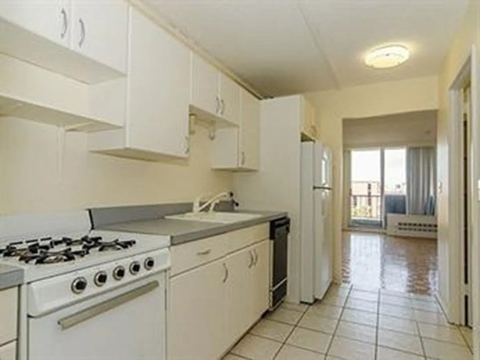
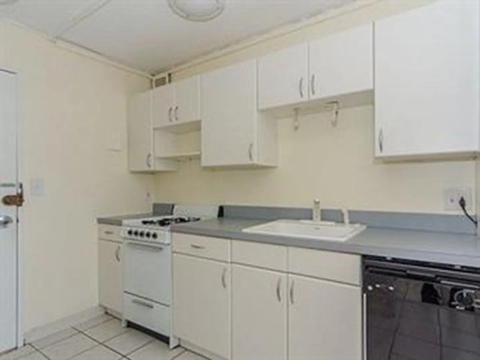
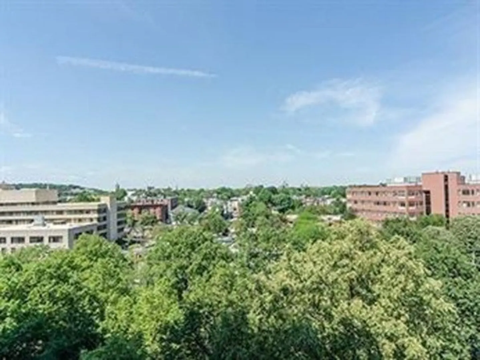
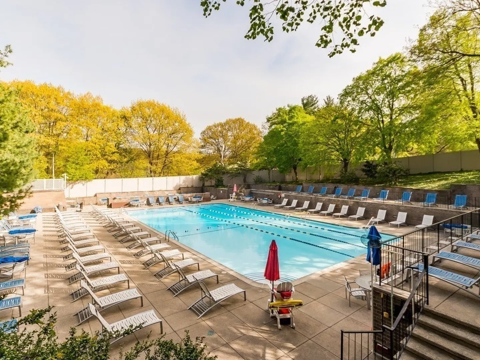
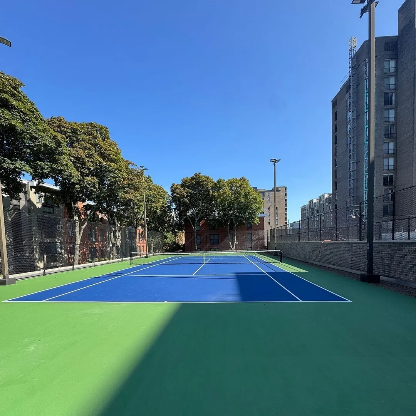
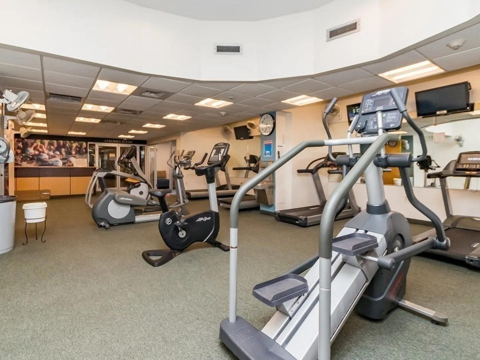
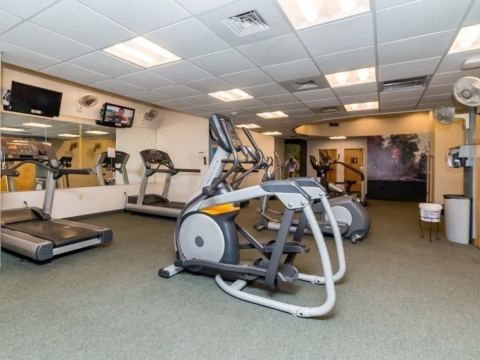
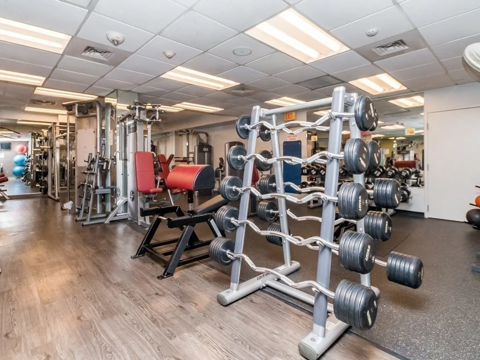
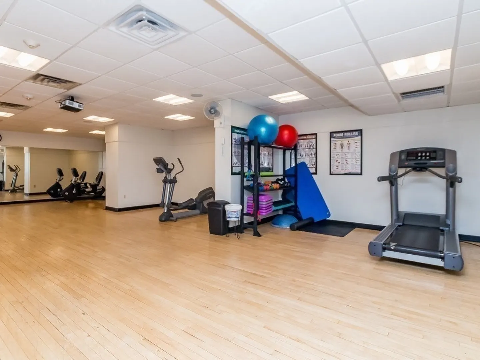
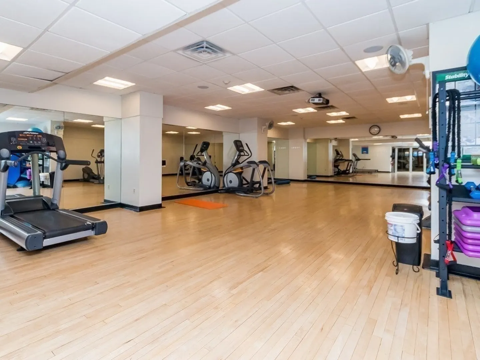
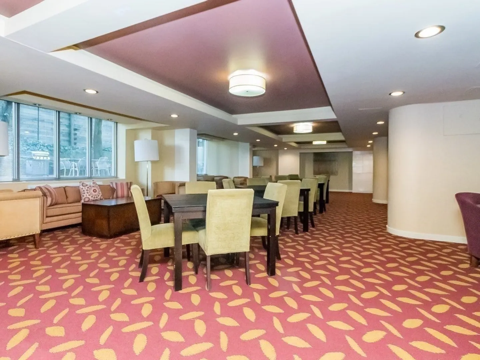
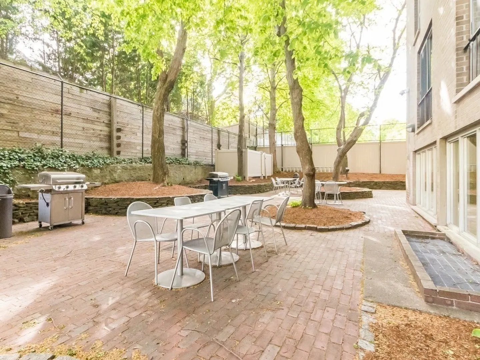
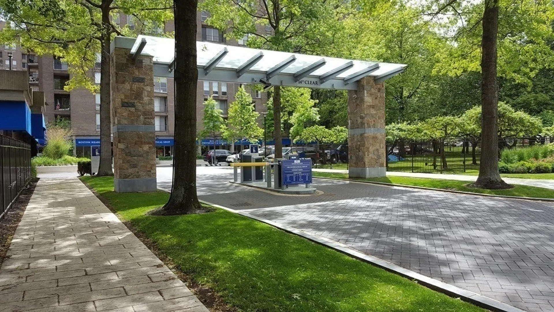
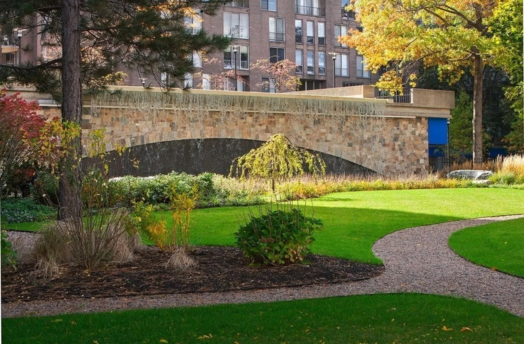
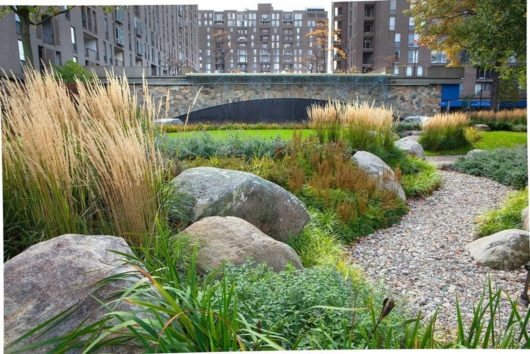
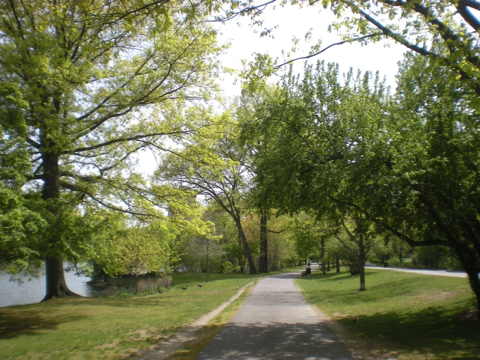
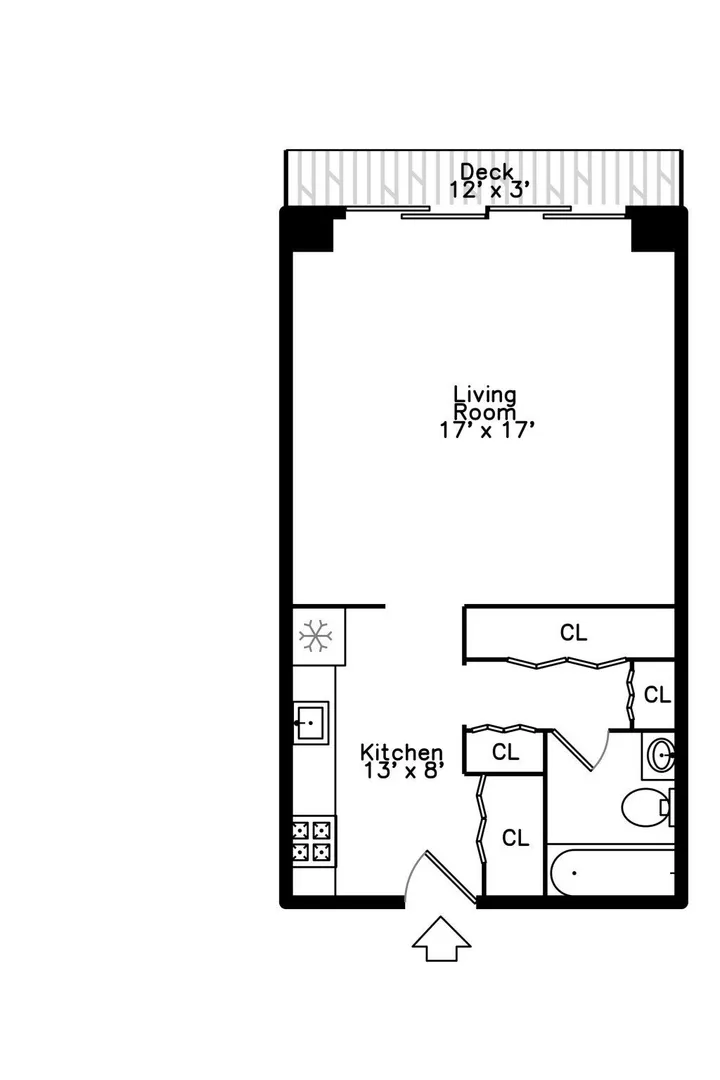
Luxury Brook House, Modern & spacious studio apartment, High floor with stunning city views, Juliet balcony off of living area, Fully equipped modern kitchen with a dishwasher, Ample closet space including a large walk-in closet, Top notch fitness center with cardio/weight/aerobic rooms, steam/sauna , ping pong tables, tennis/pickleball/basketball courts, heated outdoor swimming pool, barbecue areas, 24/7 security/concierge, Convenient to bus lines and D & E train lines, shops, restaurants, Longwood Medical area & downtown Boston, Enjoy the nearby, beautiful Leverett pond on the Emerald Necklace with walking/biking/jogging paths. Enjoy vibrant Brookline Village nearby with an wonderful array of shops and restaurants, Perfect for investors or owner occupants.
-
Highlights
- Area: Brookline Village
- Cooling: Central Air, Fan Coil
- HOA Fee: $574
- Property Type: Condominium
- Total Rooms: 2
- Year Built: 1970
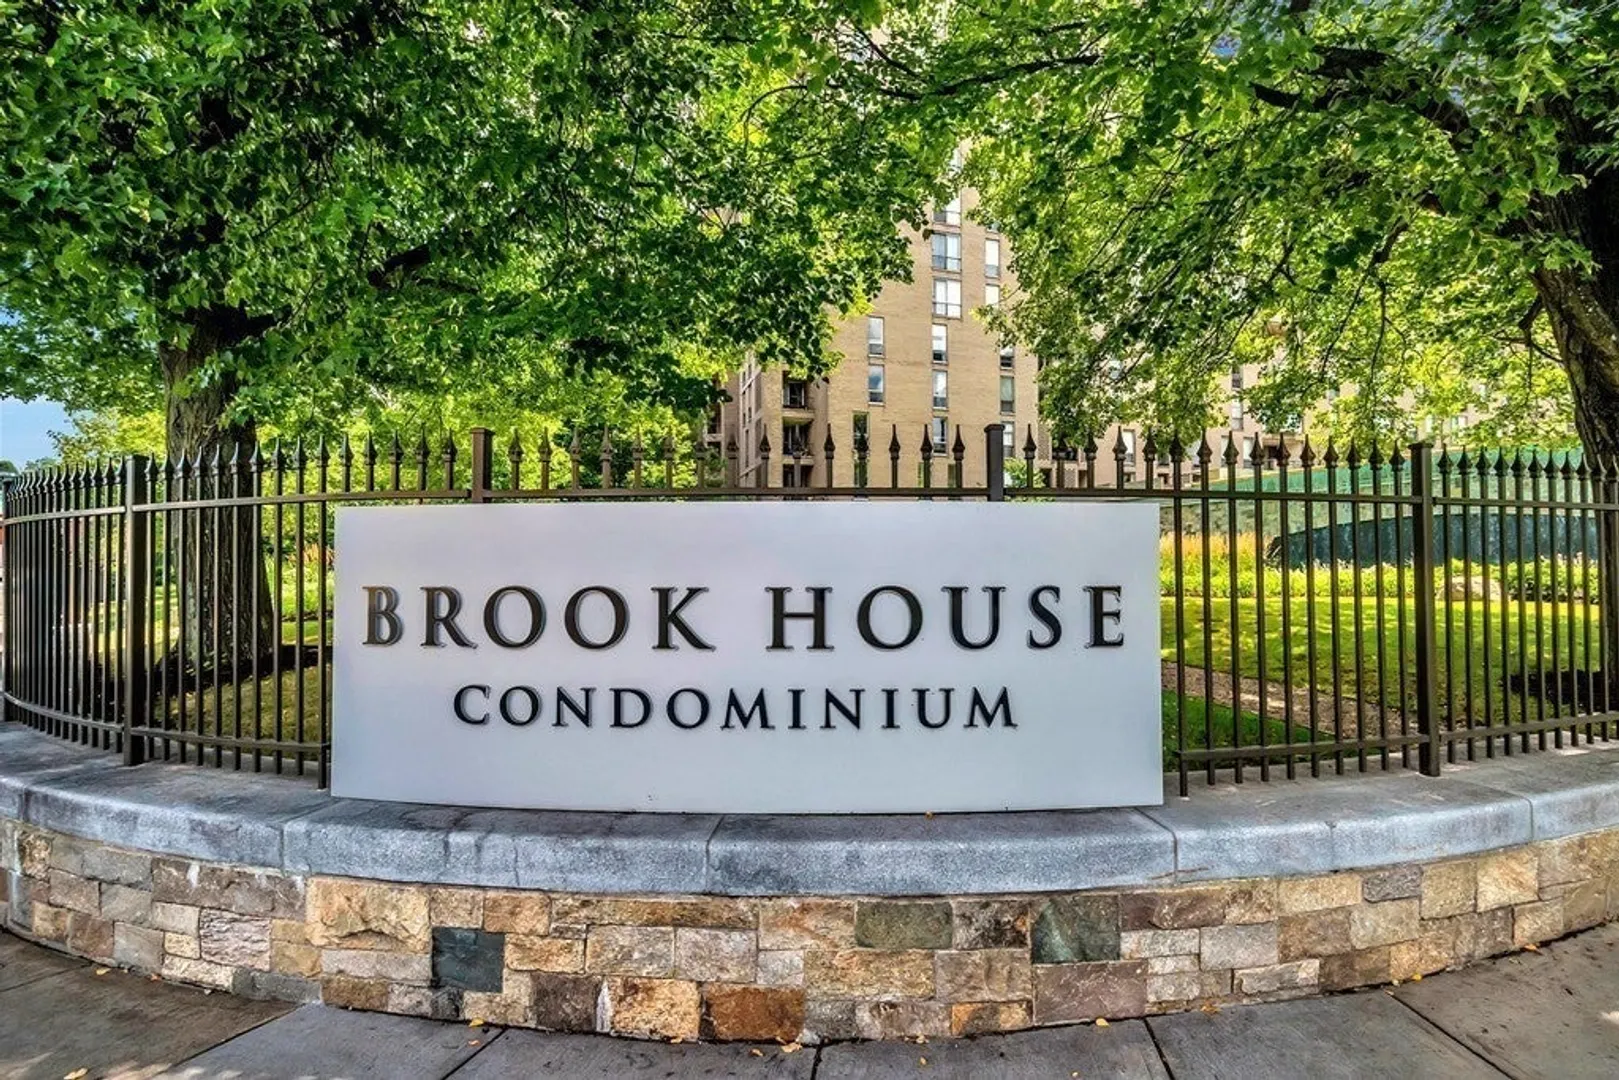
- Building Name: Brook House Condominium
- Heating: Central, Fan Coil
- Property Class: Residential
- Stories: 1
- Unit Number: 913
- Status: Active
-
Additional Details
- Appliances: Range, Dishwasher, Disposal, Refrigerator
- Exterior Features: Balcony
- SqFt Source: Other
- Year Built Details: Actual
- Year Converted: 1981
- Basement: N
- Pets Allowed: Yes
- Total Number of Units: 763
- Year Built Source: Public Records
- Zoning: M-2.0
-
Amenities
- Community Features: Public Transportation, Shopping, Park, Walk/Jog Trails, Golf, Medical Facility, Bike Path, Highway Access, House of Worship, Private School, Public School, T-Station, University
- Security Features: Intercom, Concierge
- Pool Features: Association, In Ground, Heated, Lap
-
Utilities
- Sewer: Public Sewer
- Water Source: Public
-
Fees / Taxes
- Assessed Value: $403,100
- HOA Fee Includes: Heat, Gas, Water, Sewer, Insurance, Security, Maintenance Structure, Maintenance Grounds, Snow Removal, Trash, Air Conditioning, Reserve Funds
- Taxes: $4,168
- HOA Fee Frequency: Monthly
- Tax Year: 2026
Similar Listings
Sold
9 Photos
Sold

8 Photos
Sold
23 Photos
Sold
20 Photos
Content © 2026 MLS Property Information Network, Inc. The information in this listing was gathered from third party resources including the seller and public records.
Listing information provided courtesy of William Raveis R. E. & Home Services.
MLS Property Information Network, Inc. and its subscribers disclaim any and all representations or warranties as to the accuracy of this information.