
Rented!
$3,000/mo
2
Beds
1/1
Bath
960
Living Area
-
Property Description
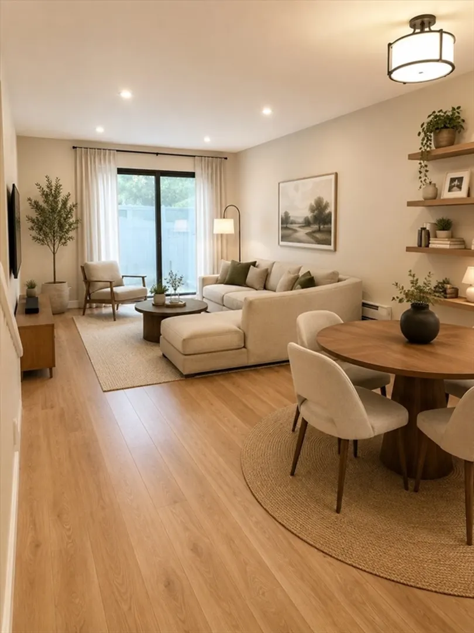
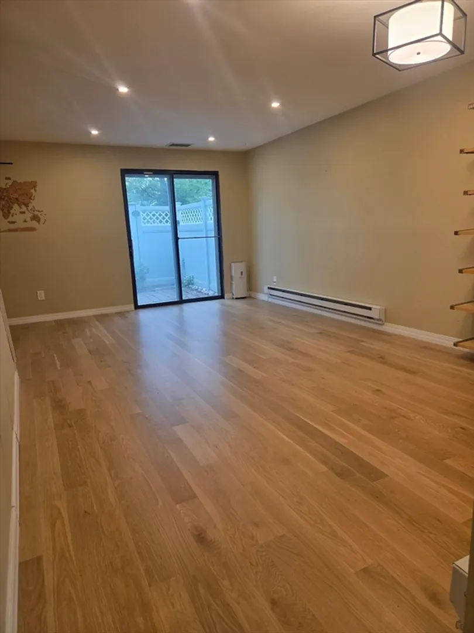
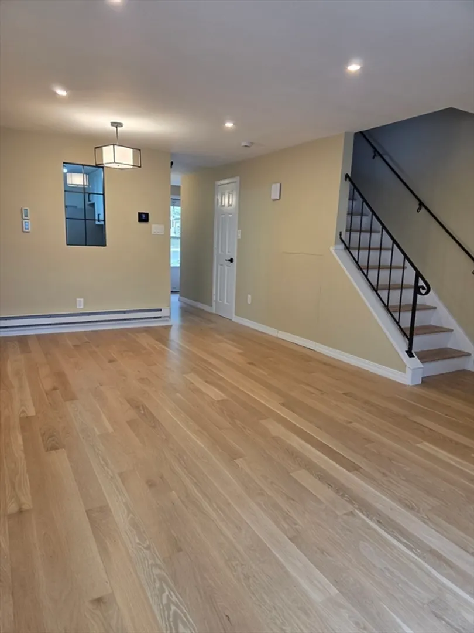
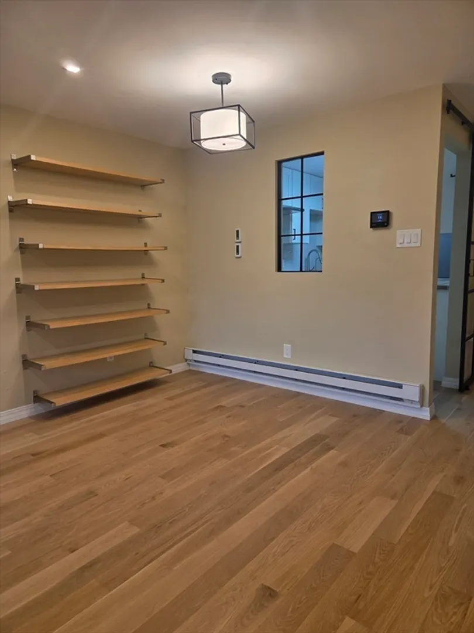
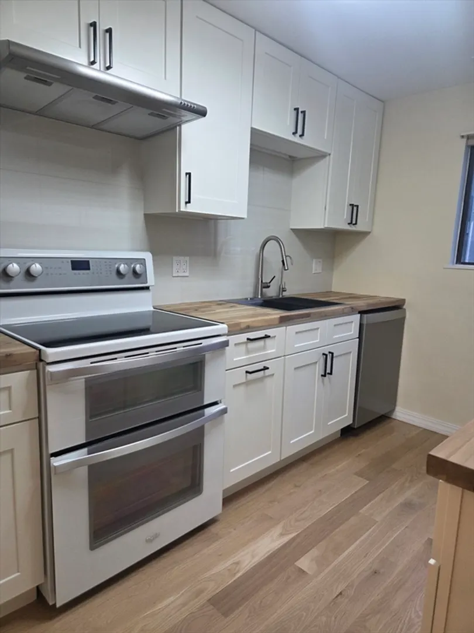
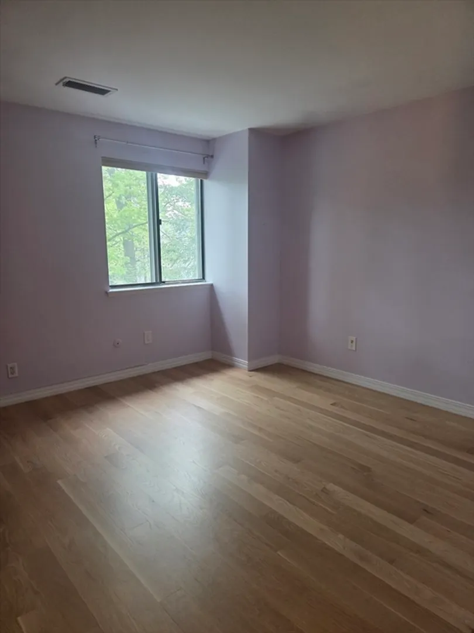
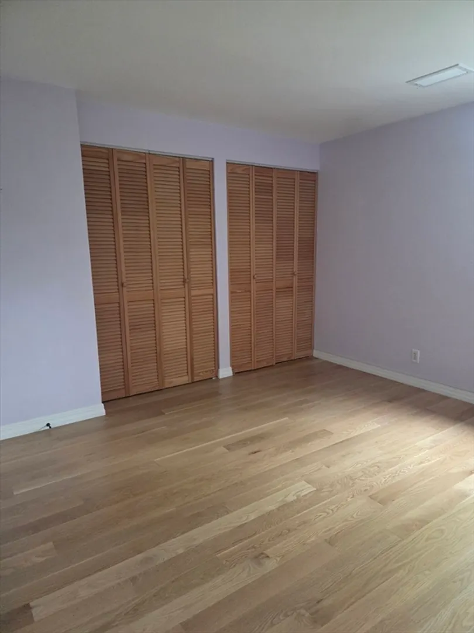
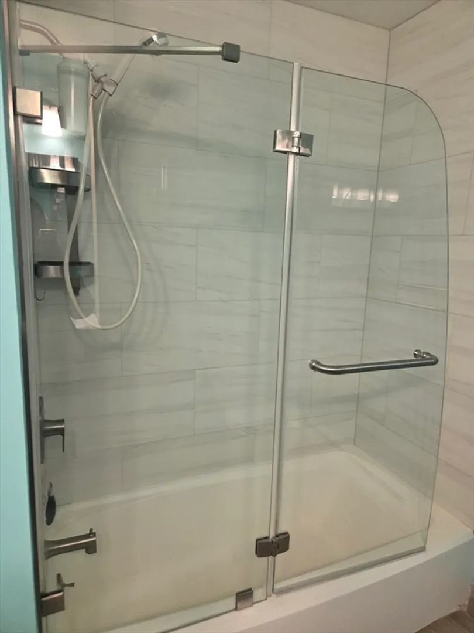
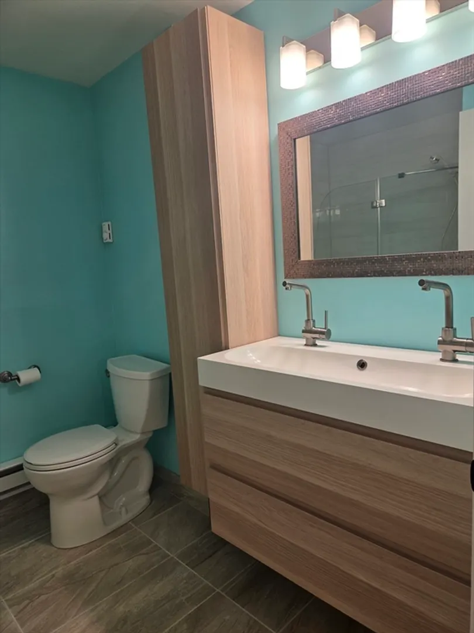
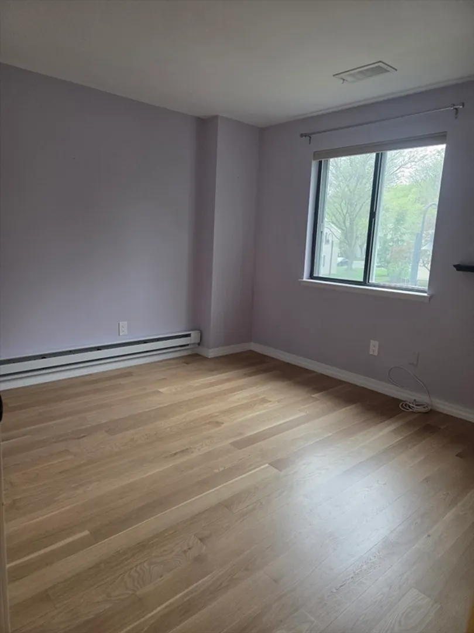
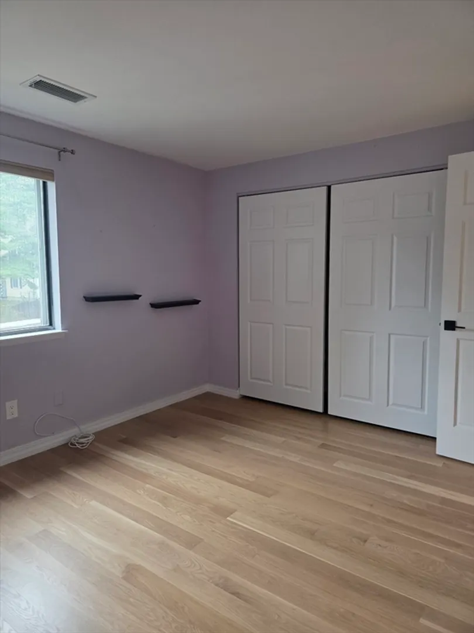
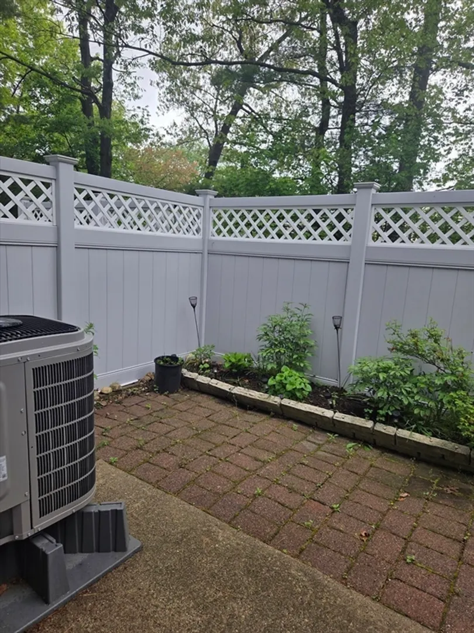
Newly updated townhouse in Natick Village available for rent. This two-floor layout makes great use of every inch. The main level opens into a bright, open living and dining area with high ceilings, beautiful wood floors, built-in wall shelving, and a private fenced patio just outside. The private kitchen features a double oven, butcher block countertops, custom tile backsplash, full-height cabinetry, a black-framed sliding door, and a built-in Murphy table that folds flush to the wall when not in use. Half bath on the first floor. Upstairs, two spacious bedrooms and a fully updated full bath. Every room has heated baseboard with a smart heating system and a newer heat pump for year-round comfort. Includes 2 deeded parking spaces. Community amenities include a pool, tennis and pickleball courts, fitness room, EV chargers, and on-site laundry facility. Minutes to Walgreens, Roche Bros., Natick Mall, commuter rail, and downtown Natick with easy access to Boston.
-
Highlights
- Heating: Electric Baseboard, Heat Pump, Humidity Control
- Property Class: Residential Lease
- Total Rooms: 5
- Status: Closed
- Parking Spots: 2
- Property Type: Attached (Townhouse/Rowhouse/Duplex)
- Unit Number: 44
-
Additional Details
- Appliances: Range, Dishwasher, Microwave, Refrigerator, Freezer, Water Treatment, Range Hood
- Pets Allowed: Yes w/ Restrictions
- Exterior Features: Patio - Enclosed
- SqFt Source: Owner
-
Amenities
- Community Features: Public Transportation, Shopping, Pool, Tennis Court(s), Walk/Jog Trails, Laundromat, Bike Path, Highway Access, House of Worship, T-Station
-
Fees / Taxes
- Rental Fee Includes: Water, Sewer, Snow Removal, Tennis Court, Swimming Pool, Laundry Facilities, Parking
Similar Listings


Sold
38 Photos
Sold
76 Photos
Sold
84 Photos
Sold
64 Photos
Content © 2026 MLS Property Information Network, Inc. The information in this listing was gathered from third party resources including the seller and public records.
Listing information provided courtesy of ERA Metropolitan Homes.
MLS Property Information Network, Inc. and its subscribers disclaim any and all representations or warranties as to the accuracy of this information.
