
Rented!
$4,100/mo
4
Beds
2/1
Baths
2,400
Living Area
-
Property Description
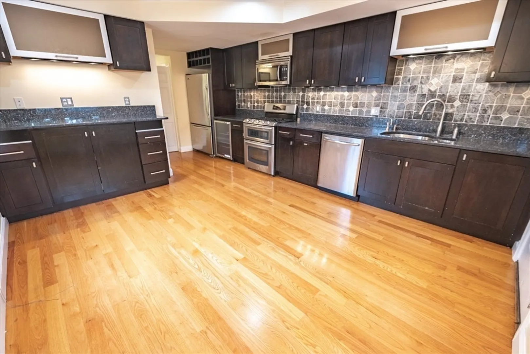
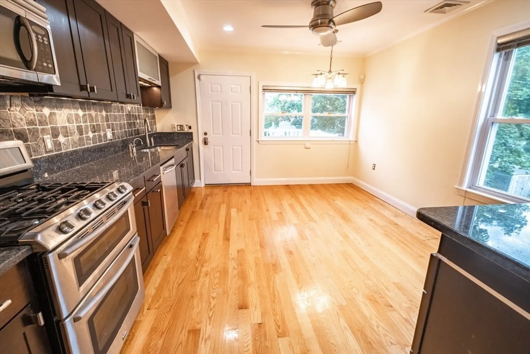
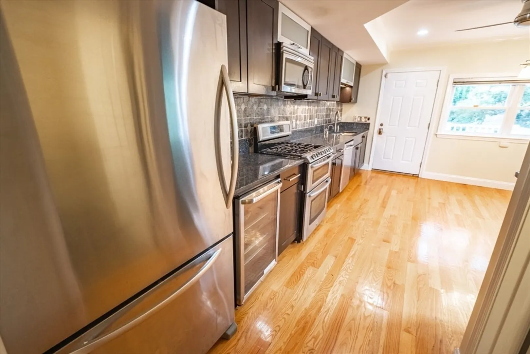
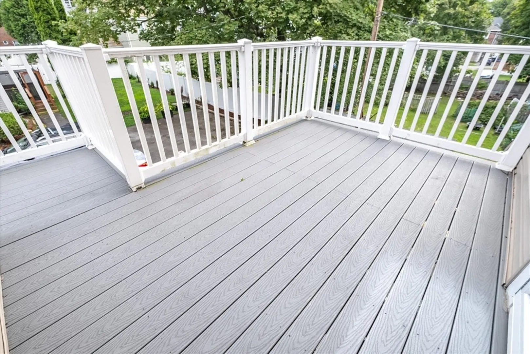
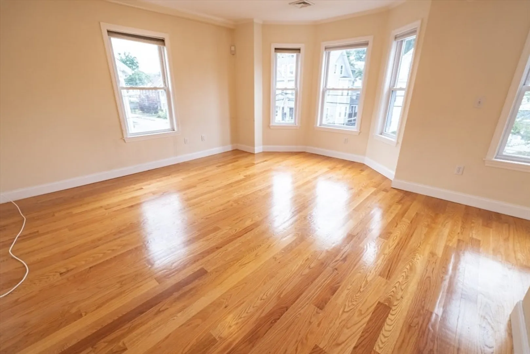
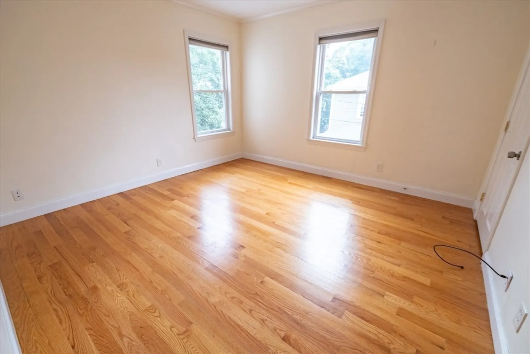
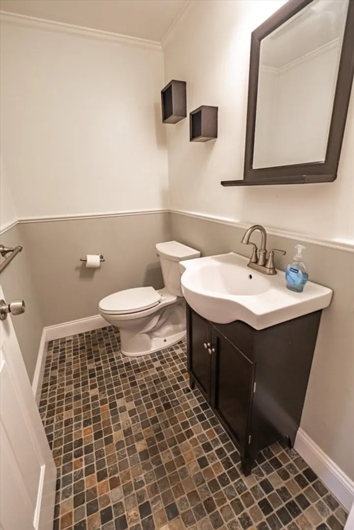
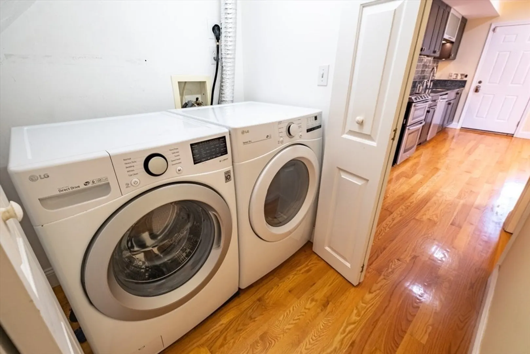
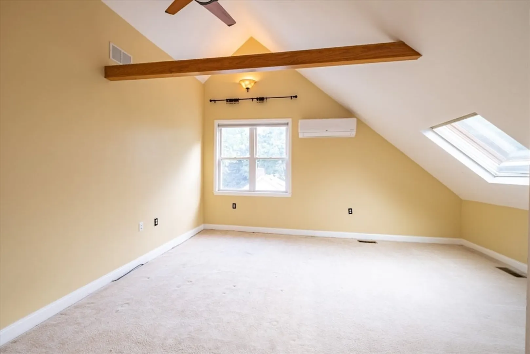
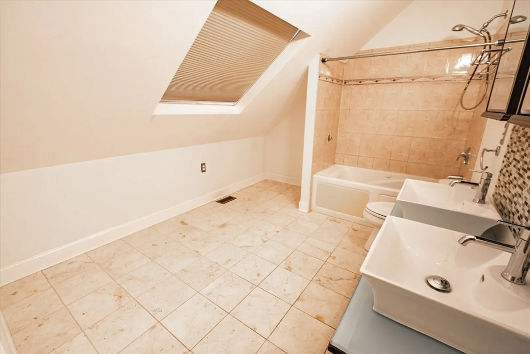
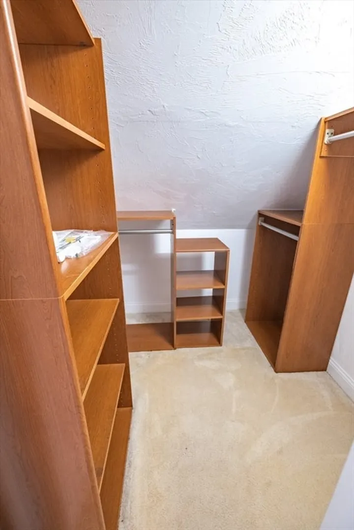
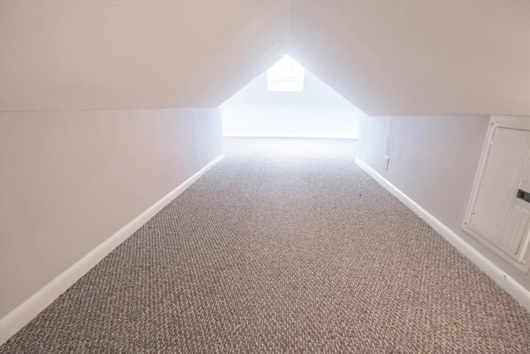
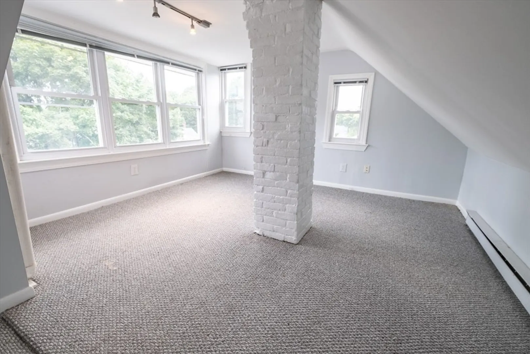
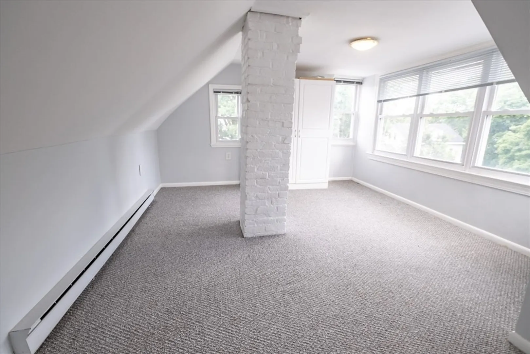
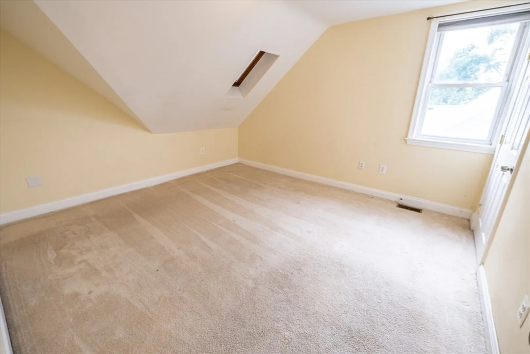
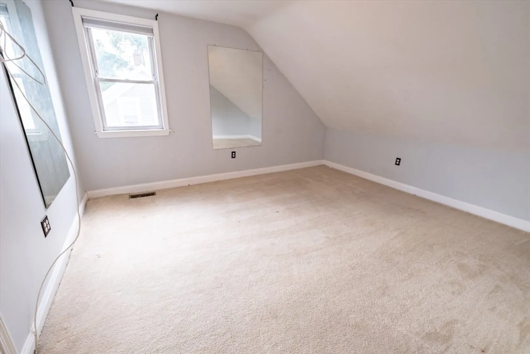
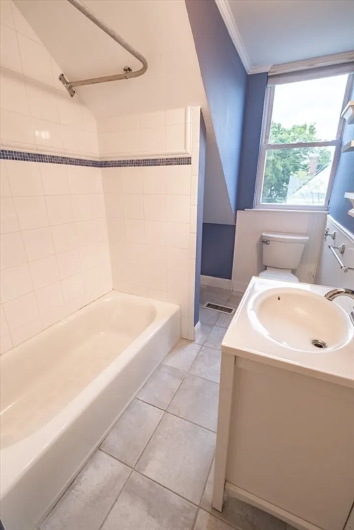
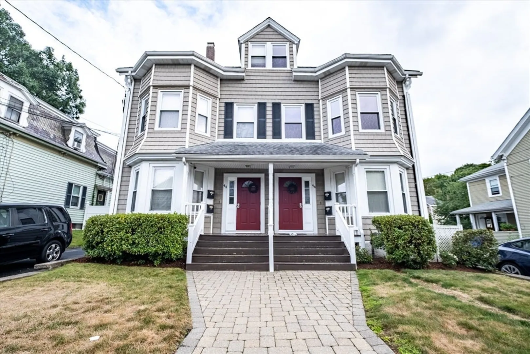
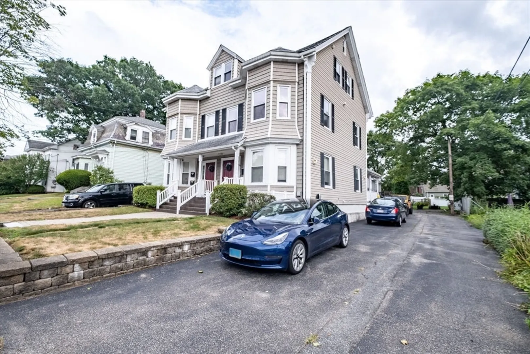
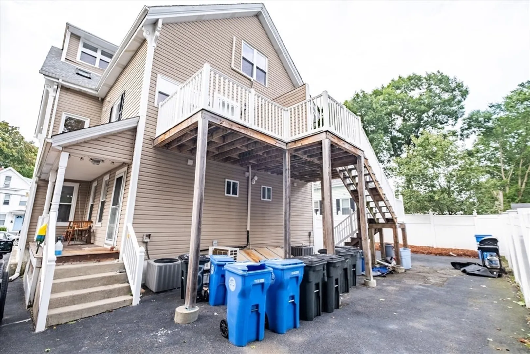
Renovated 2400 sqft townhouse style 4 bed/2.5 bath apartment on 2nd and 3rd floor of 4-unit house in Waltham. 1st level: Large eat-in kitchen with granite countertops and stainless steel appliances including brand new dishwasher, brand new gas stove, microwave, wine fridge, as well as access to private large deck. Large living room with bay windows. 1st bedroom. Half bathroom. Laundry room.2nd level: Large primary suite with vaulted ceilings, large private bathroom with double sink and jacuzzi tub, as well as the access to 2 additional rooms in the finished attic, which can be used as an office/exercise rooms. 2 additional good size bedrooms. 2nd full bathroom. Hardwood floors on 1st level, carpet floors on the 2nd and 3rd level. Central AC with gas heat. 3 off-street parking, 2 of them with access to Tesla charger.New carpet and new coat of paint will be finished prior to move-in. 15 minutes walk to Brandeis University. No pets. No smoking. Available Now or October 1st.
-
Highlights
- Heating: Natural Gas, Forced Air, Ductless
- Property Class: Residential Lease
- Total Rooms: 8
- Year Built: 1900
- Parking Spots: 3
- Property Type: Condominium
- Unit Number: 4
- Status: Closed
-
Additional Details
- Appliances: Range, Dishwasher, Disposal, Microwave, Refrigerator, Freezer, Washer, Dryer, Wine Refrigerator
- Year Built Details: Renovated Since
- Exterior Features: Deck - Composite
- Year Built Source: Public Records
-
Amenities
- Community Features: Public Transportation, Shopping, Park, Walk/Jog Trails, Conservation Area, Highway Access, Public School, University
-
Fees / Taxes
- Rental Fee Includes: Occupancy Only
Similar Listings
Sold
38 Photos
Sold
34 Photos
Sold

35 Photos
Sold
22 Photos
Content © 2026 MLS Property Information Network, Inc. The information in this listing was gathered from third party resources including the seller and public records.
Listing information provided courtesy of Red Tree Real Estate.
MLS Property Information Network, Inc. and its subscribers disclaim any and all representations or warranties as to the accuracy of this information.
