
44 Tupelo Road
$945,000
3
Beds
2/1
Baths
2,224
Sqft
- Request Info
- Call
- Save
-
More
- Mortgage Calculator

Property Tools
$945,000
3
Beds
2/1
Baths
2,224
Living Area
-
Property Description
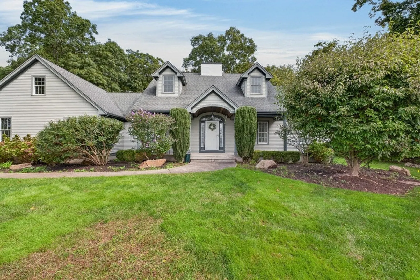
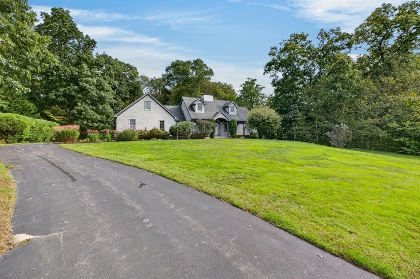
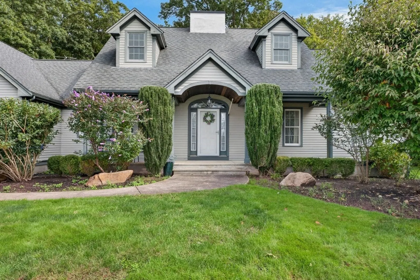
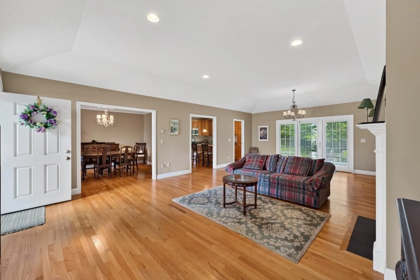
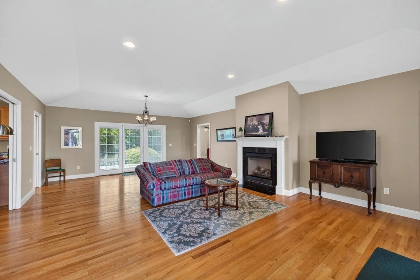
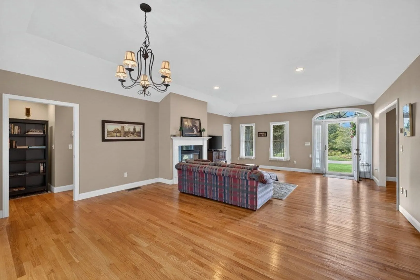
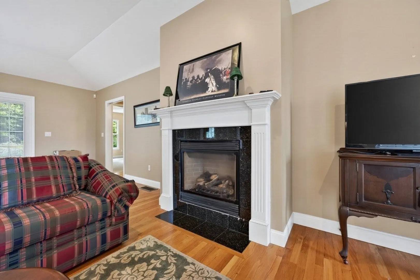
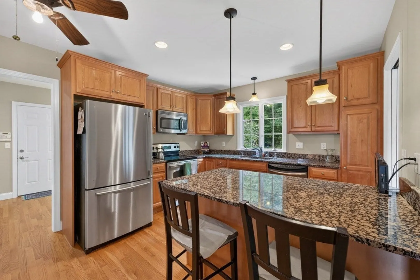
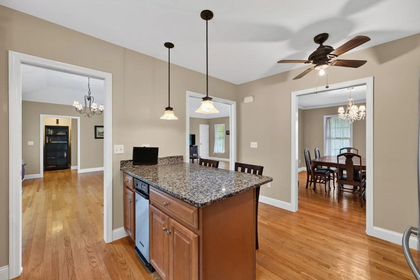
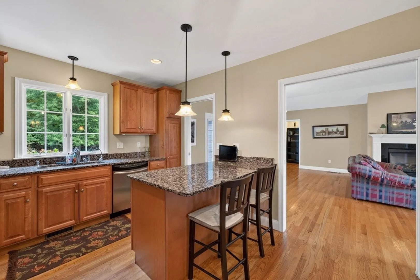
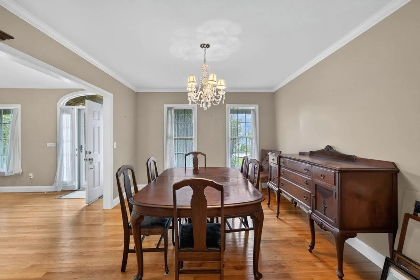
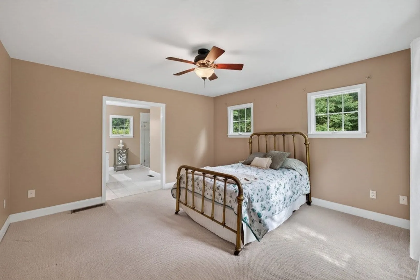
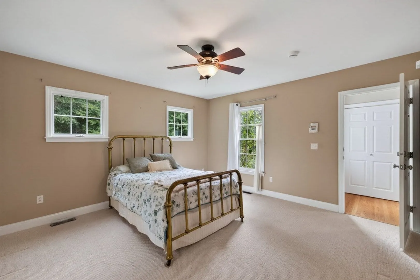
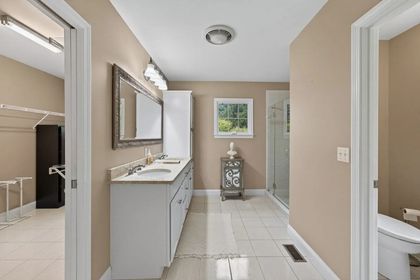
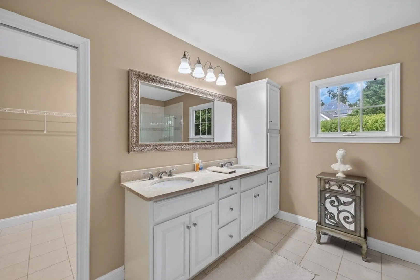
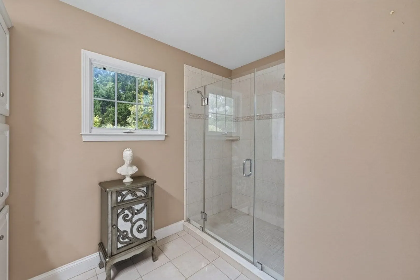
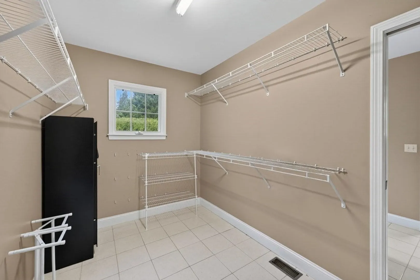
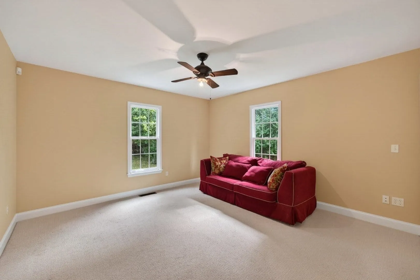
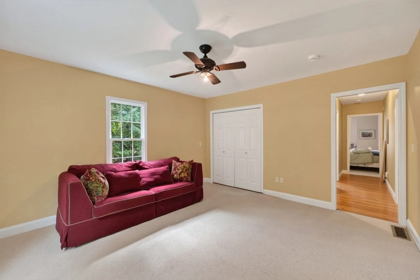
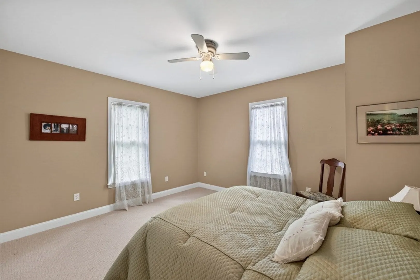
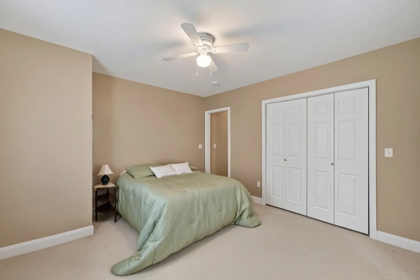
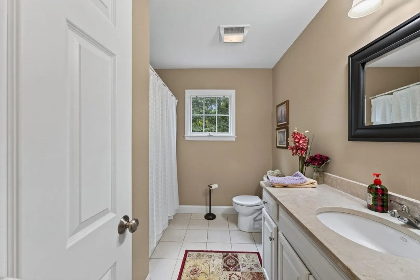
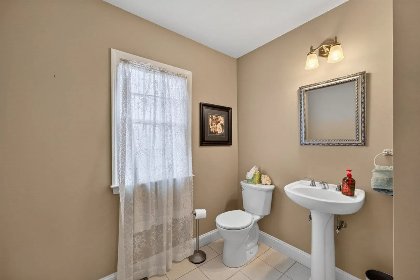
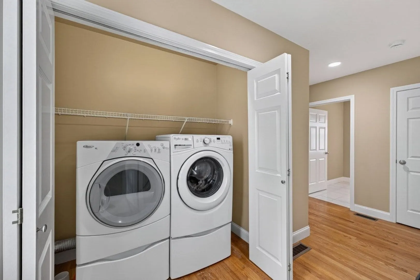
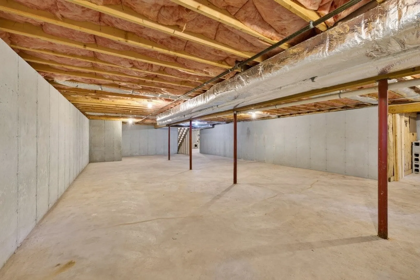
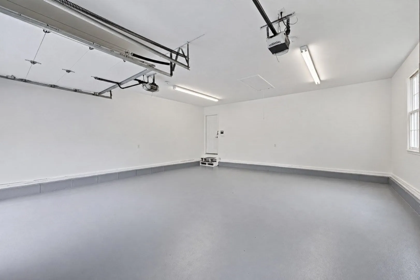
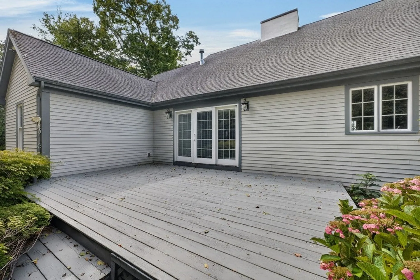
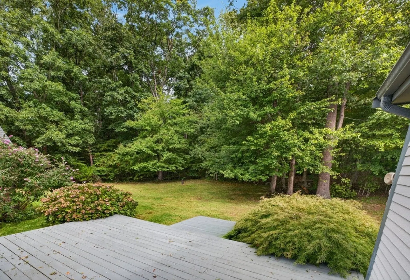
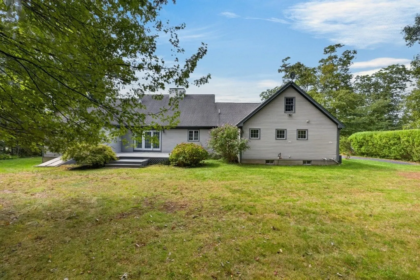
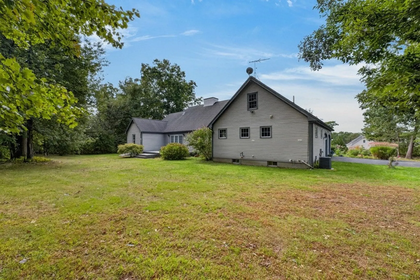
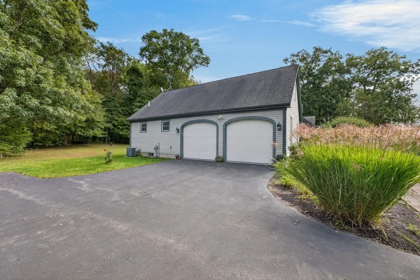
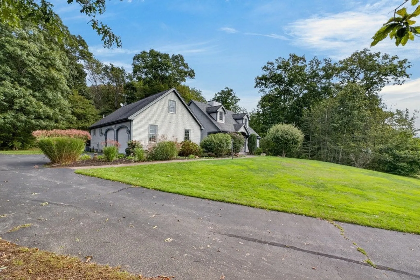
Welcome to 44 Tupelo Road, a spacious one level home offering 2,224 sq. ft. of single-level living in Westport’s desirable Forest Park neighborhood. Set on 1.38 landscaped acres, this 3-bedroom, 2.5-bath home features a vaulted living room with hardwood floors, gas fireplace and access to the rear deck. The granite kitchen offers stainless appliances, a center island with seating and easy flow to the formal dining room. The private primary suite includes a walk-in closet and en-suite bath with double vanity and glass-enclosed tile shower. Two additional bedrooms, a full guest bath, first-floor laundry and central air complete the main level. A full unfinished basement provides abundant storage and future possibilities, while the attached two-car garage and generous driveway add everyday convenience. Enjoy mature landscaping, wooded privacy and a peaceful neighborhood setting close to Westport’s beaches, river, vineyards and village amenities.
-
Highlights
- Acres: 1
- Heating: Forced Air, Natural Gas
- Property Class: Residential
- Style: Ranch
- Year Built: 2007
- Cooling: Central Air
- Parking Spots: 7
- Property Type: Single Family Residence
- Total Rooms: 6
- Status: Active
-
Additional Details
- Appliances: Gas Water Heater, Range, Dishwasher, Microwave, Refrigerator, Washer, Dryer
- Construction: Frame
- Fireplaces: 1
- Foundation: Concrete Perimeter
- SqFt Source: Public Record
- Year Built Source: Public Records
- Basement: Full
- Exterior Features: Porch, Deck - Wood
- Flooring: Tile, Carpet, Hardwood
- Roof: Shingle
- Year Built Details: Actual
- Zoning: R1
-
Amenities
- Covered Parking Spaces: 2
- Parking Features: Attached, Paved Drive, Off Street
-
Utilities
- Electric: 200+ Amp Service
- Water Source: Private
- Sewer: Private Sewer
-
Fees / Taxes
- Assessed Value: $791,800
- Taxes: $5,764
- Tax Year: 2026
Similar Listings
Sold

42 Photos
Sold
37 Photos
Sold
41 Photos
Sold
42 Photos
Content © 2026 MLS Property Information Network, Inc. The information in this listing was gathered from third party resources including the seller and public records.
Listing information provided courtesy of T L Holland Agency.
MLS Property Information Network, Inc. and its subscribers disclaim any and all representations or warranties as to the accuracy of this information.