
Sold!
$1,150,000
3
Beds
3/1
Baths
5,214
Living Area
-
Property Description
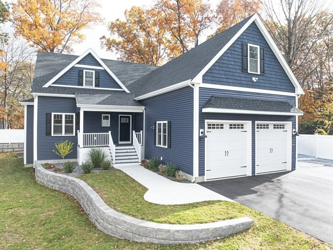
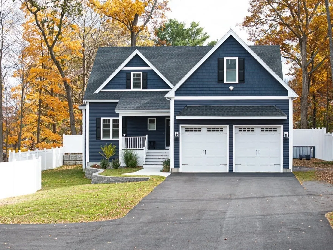
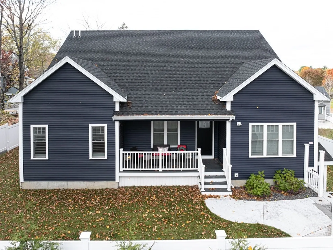
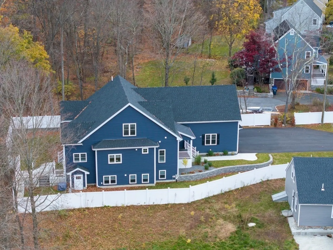
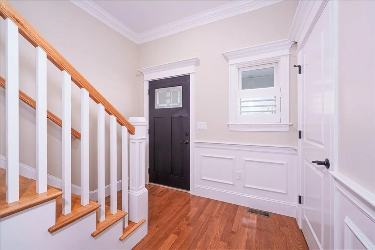
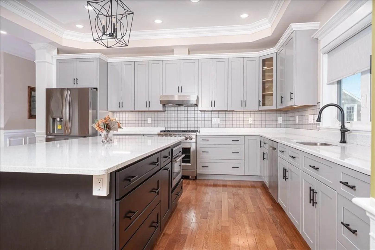
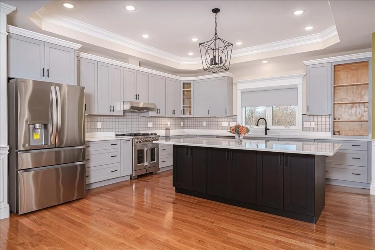
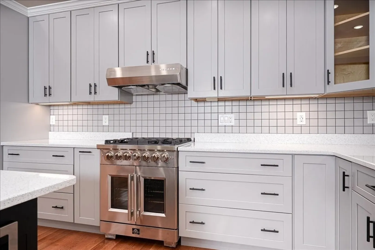
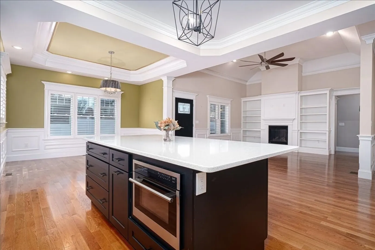
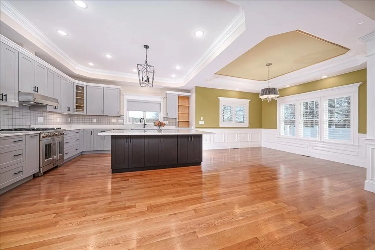
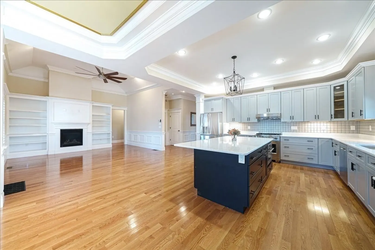
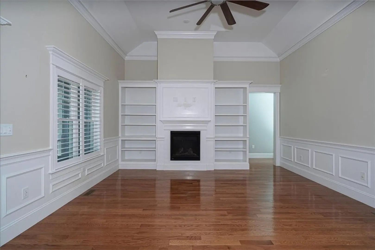
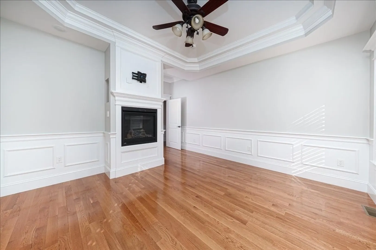
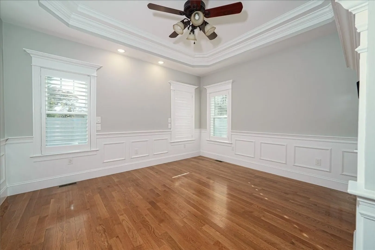
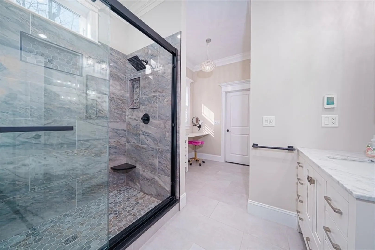
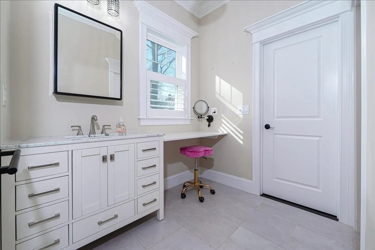
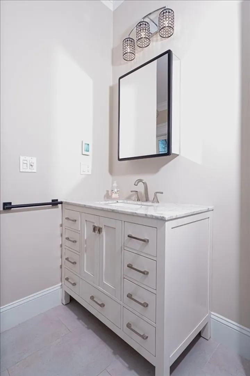
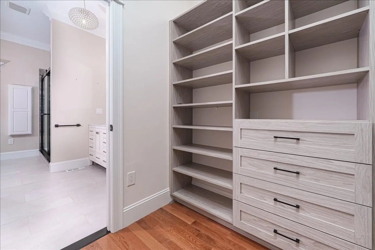
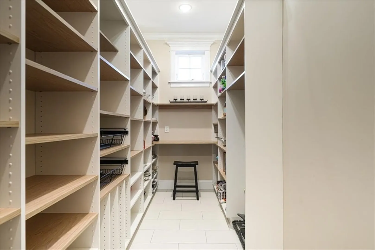
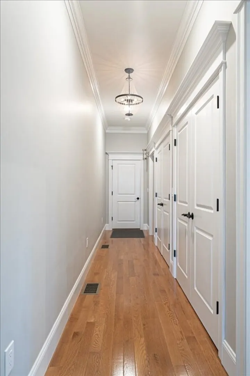
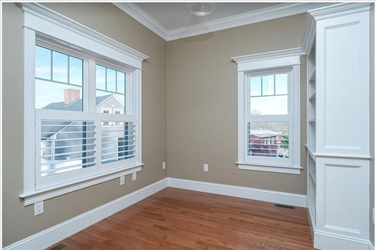
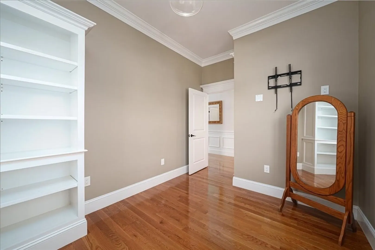
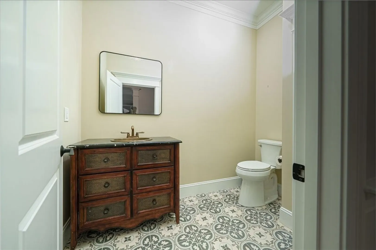
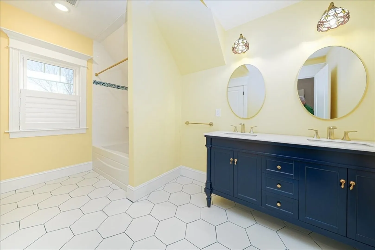
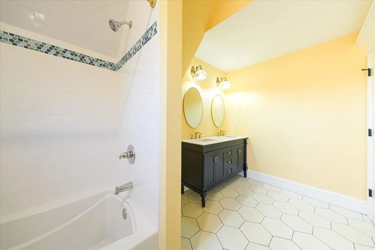
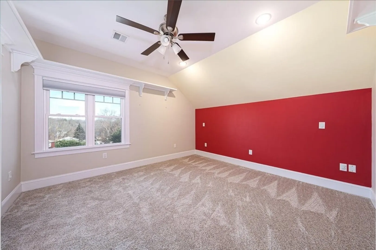
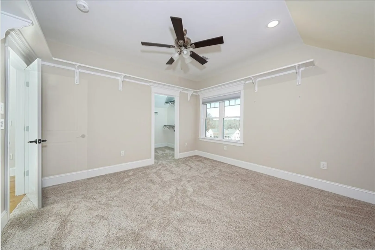
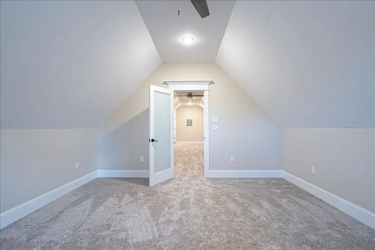
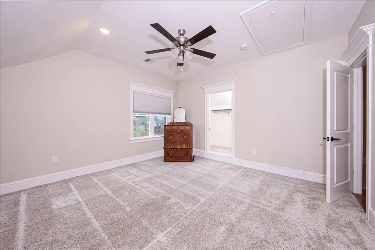
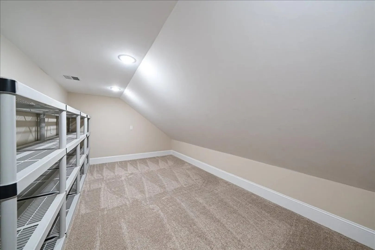
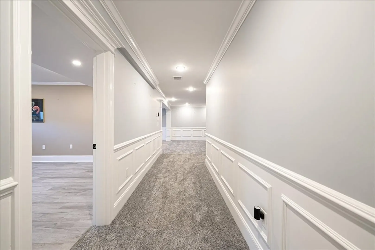
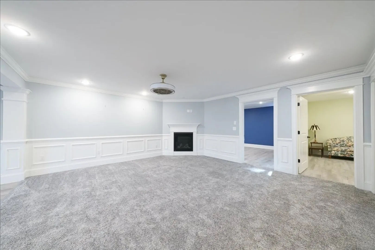
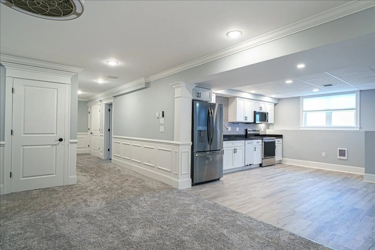
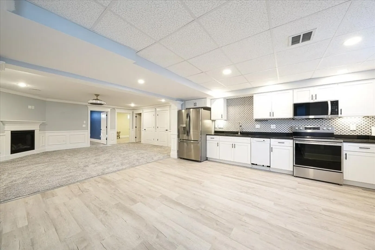
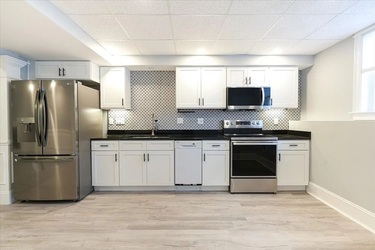
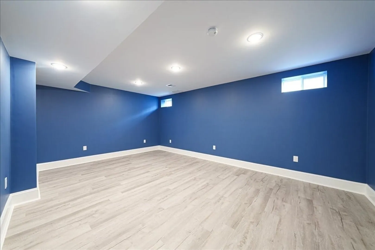
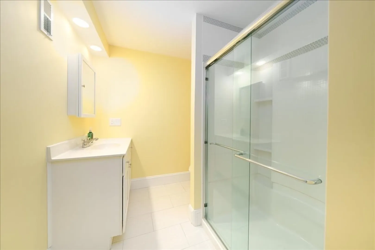
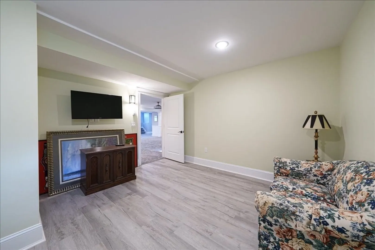
Exquisite 2024 Custom-Built Home offering luxury, comfort, and craftsmanship in every detail. The open-concept design showcases a stunning gourmet kitchen with high-end appliances, custom cabinetry, an oversized island with Cambria quartz, butler’s pantry, and elegant tray ceilings perfect for gatherings. The living room features soaring 14' ceilings, custom built-ins, and a fireplace that radiates warmth and style. The primary suite is a serene retreat with a spa-like shower, dual walk-in closets, and a custom vanity with a built-in ironing board. Upstairs offers two spacious bedrooms, an oversized family room, a charming gift-wrapping room, and a second laundry hookup, plus a walk-up attic for added storage. The walk-out finished basement provides remarkable versatility with a great room, exercise area, playroom, home office, full kitchen, and full bath. A rare blend of sophistication, thoughtful design, and timeless elegance—this extraordinary home is truly one of a kind
-
Highlights
- Area: North Milford
- Heating: Forced Air, Natural Gas, Fireplace
- Property Class: Residential
- Style: Cape
- Year Built: 2024
- Cooling: Central Air
- Parking Spots: 10
- Property Type: Single Family Residence
- Total Rooms: 10
- Status: Closed
-
Additional Details
- Appliances: Gas Water Heater, Range, Dishwasher, Disposal, Microwave, Refrigerator, Range Hood, Plumbed For Ice Maker
- Construction: Frame
- Fireplaces: 3
- Foundation: Concrete Perimeter
- Lot Features: Wooded
- Roof: Shingle
- Year Built Details: Actual
- Zoning: Rb
- Basement: Full, Finished, Walk-Out Access
- Exterior Features: Porch, Deck - Vinyl, Covered Patio/Deck, Fenced Yard, Stone Wall
- Flooring: Tile, Carpet, Hardwood, Wood Laminate, Laminate, Flooring - Wall to Wall Carpet, Flooring - Hardwood
- Interior Features: Cable Hookup, High Speed Internet Hookup, Recessed Lighting, Ceiling Fan(s), Closet, Chair Rail, Lighting - Overhead, Crown Molding, Countertops - Upgraded, Cabinets - Upgraded, Closet/Cabinets - Custom Built, Lighting - Pendant, Walk-up Attic, Internet Available - Unknown
- Road Frontage Type: Public
- SqFt Source: Public Record
- Year Built Source: Public Records
-
Amenities
- Community Features: Shopping, Park, Walk/Jog Trails, Medical Facility, Highway Access, House of Worship, Public School
- Parking Features: Attached, Garage Door Opener, Oversized, Off Street, Paved
- Covered Parking Spaces: 2
-
Utilities
- Electric: 220 Volts, 200+ Amp Service
- Water Source: Public
- Sewer: Public Sewer
-
Fees / Taxes
- Assessed Value: $850,400
- Taxes: $10,885
- Tax Year: 2025
Similar Listings
Sold
15 Photos
Sold
42 Photos
Sold
38 Photos
Sold
42 Photos
Content © 2026 MLS Property Information Network, Inc. The information in this listing was gathered from third party resources including the seller and public records.
Listing information provided courtesy of Coldwell Banker Realty - New England Home Office.
MLS Property Information Network, Inc. and its subscribers disclaim any and all representations or warranties as to the accuracy of this information.
