
Sold!
$880,000
6
Beds
2/1
Baths
2,880
Living Area
-
Property Description
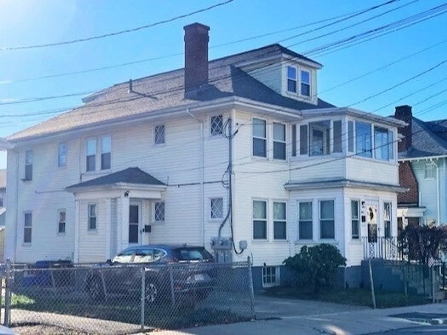
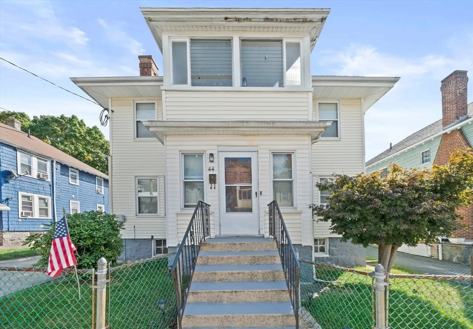
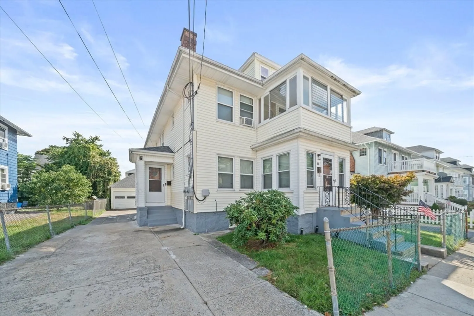
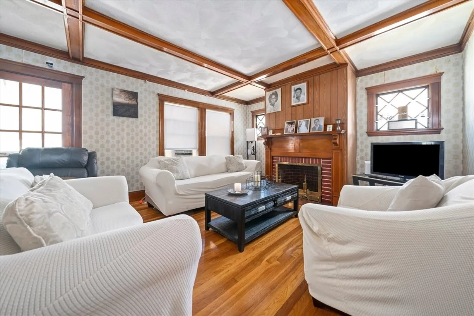
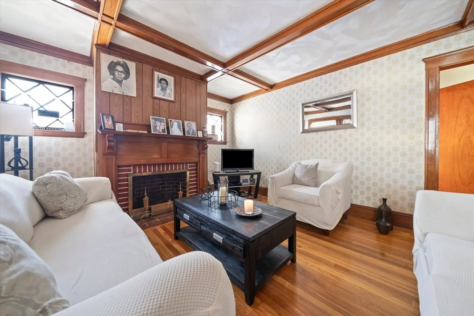
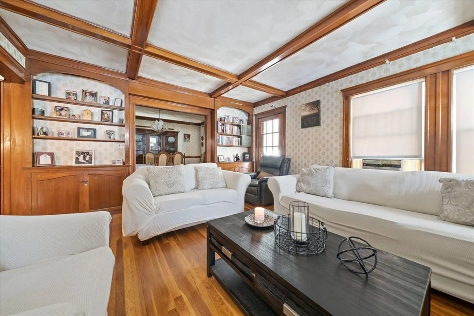
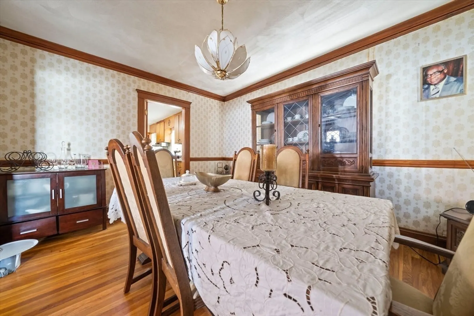
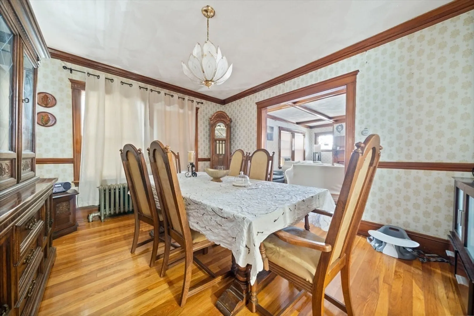
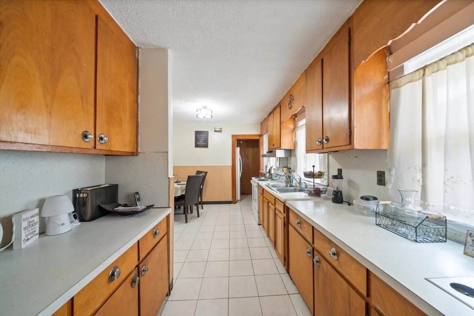
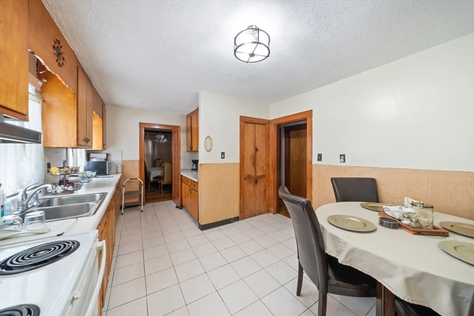
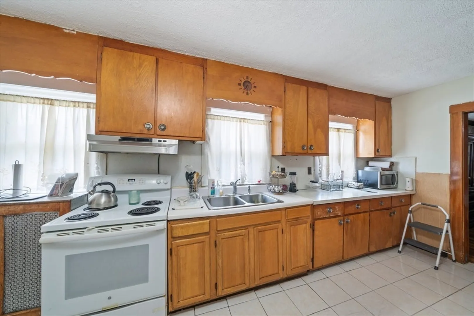
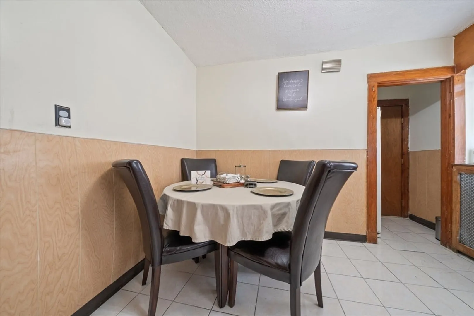
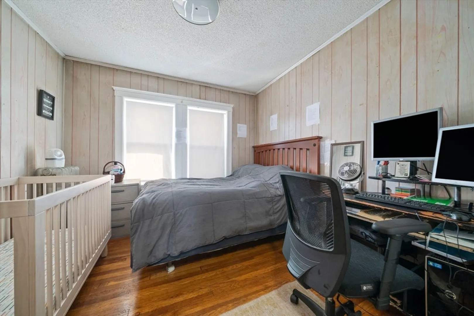
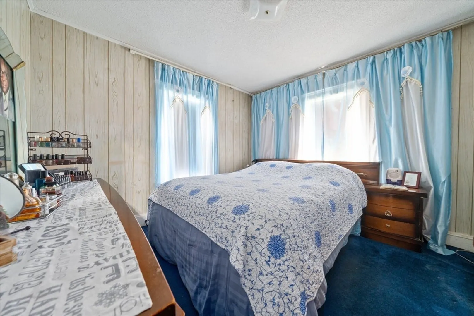
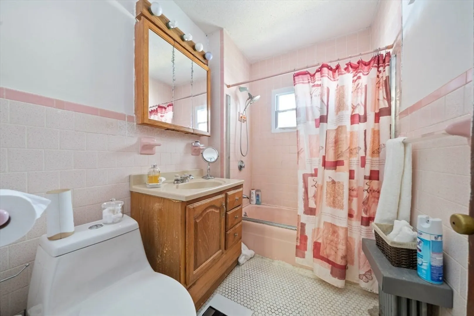
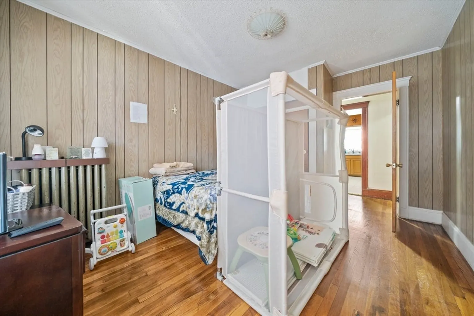
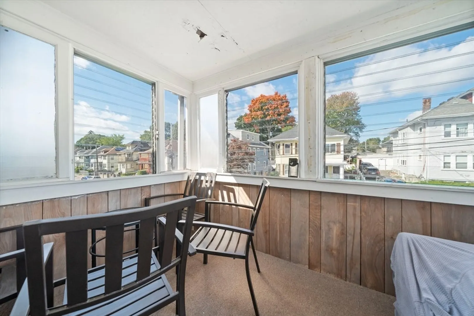
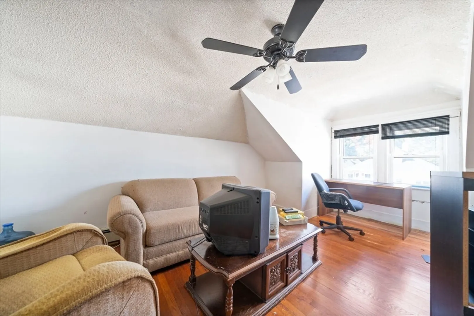
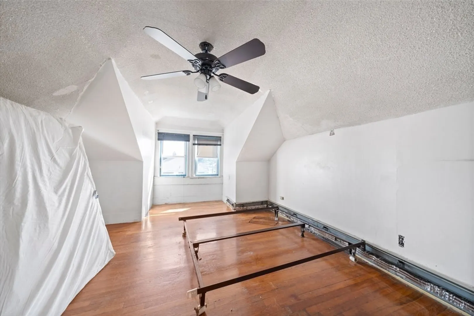
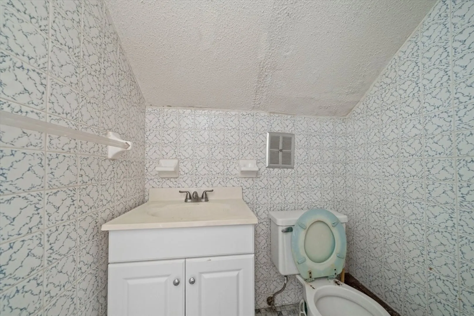
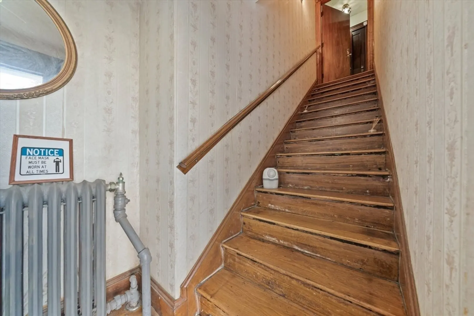
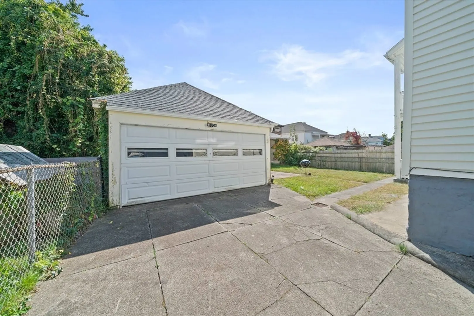
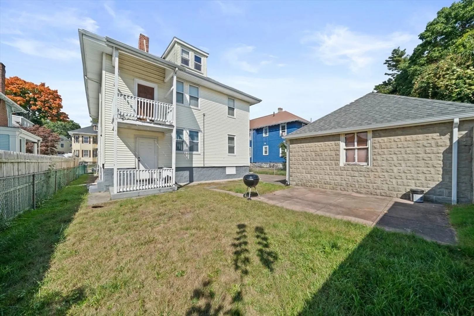
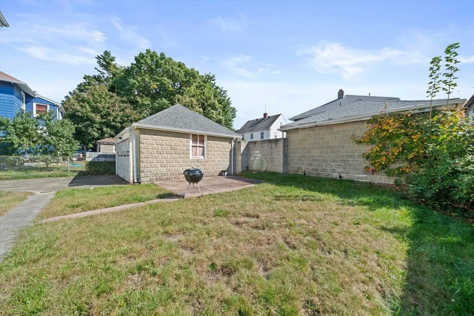
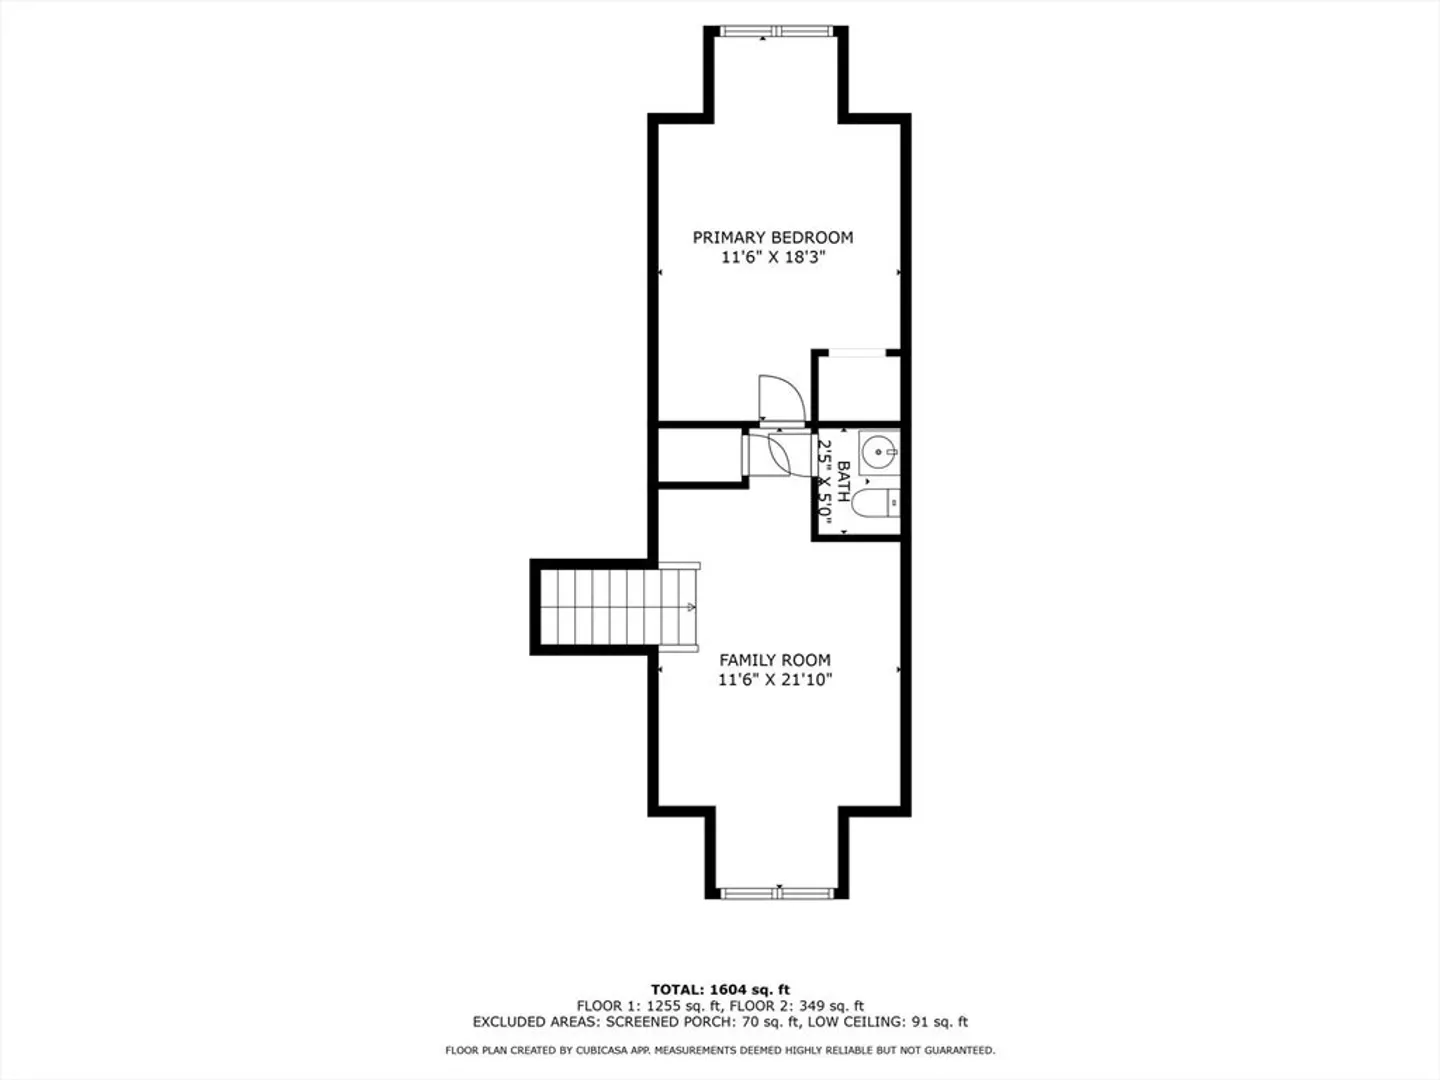
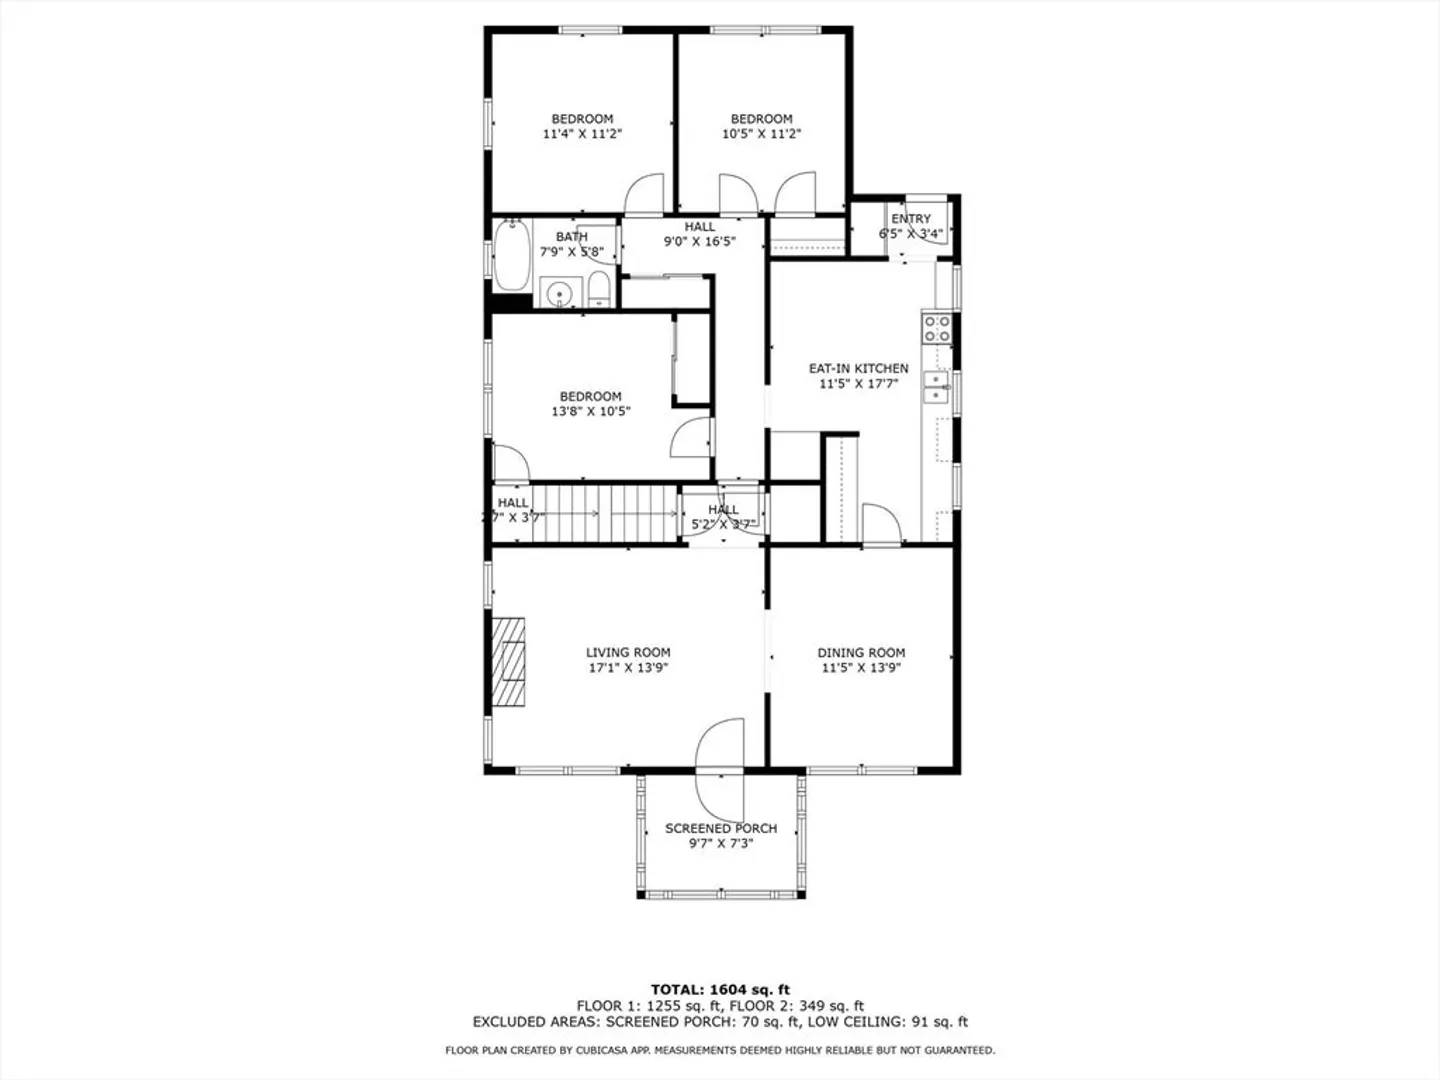
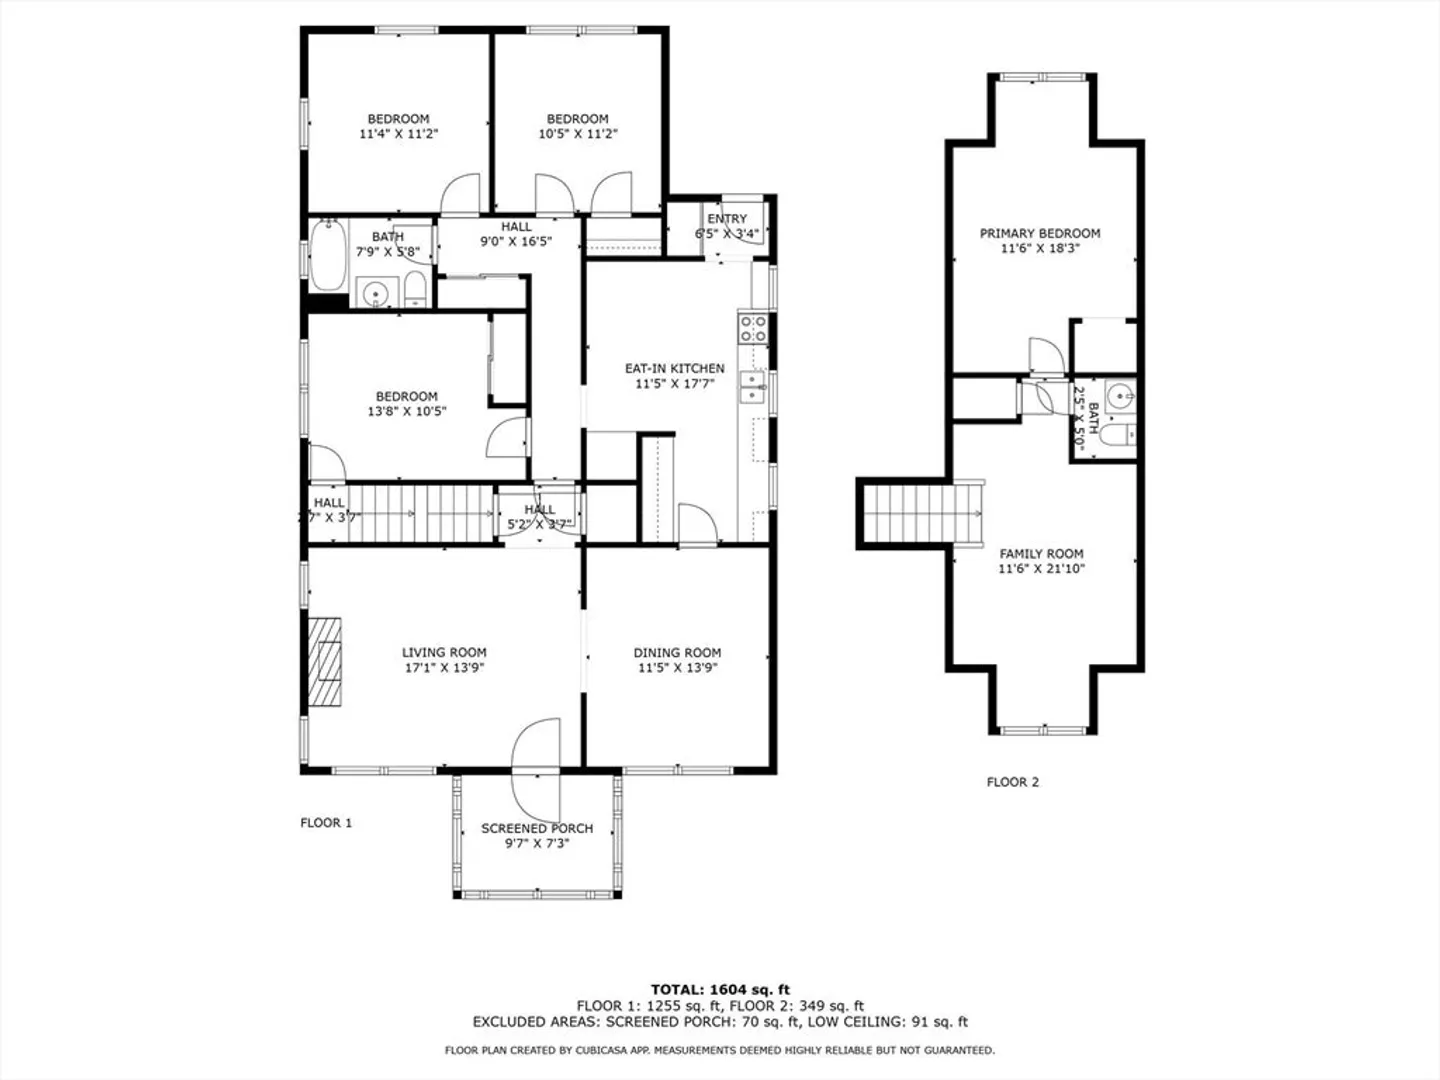
Incredible opportunity to own a 2 family on a quiet side street. The first and second floor units have similar layouts with 3 bedrooms, spacious living rooms with a fire-place that open up to formal dining rooms with natural woodwork, hardwood floors, crown molding, coffered ceilings, built-ins and enclosed porches. The second floor unit has a game room and a half bath located on the 3rd floor. There is an over-sized one car garage, a patio area in the back-yard, off-street parking, granite block foundation, a full basement, a flat level lot, maintenance-free vinyl siding. Recent updates include a newer roof, updated heating system, and a newer water heater. Ideal location for commuters being close to transportation, highways and steps to local restaurants and shopping. Walking and biking trails are a short ride away at Houghton's Pond. Welcome to 44 Rosewood Street.
-
Highlights
- Area: Mattapan
- Levels: 3
- Property Class: Residential Income
- Stories: 3
- Year Built: 1910
- Heating: Natural Gas
- Parking Spots: 4
- Property Type: Multi Family
- Total Rooms: 13
- Status: Closed
-
Additional Details
- Appliances: Range, Oven, Microwave, Refrigerator, Washer, Dryer
- Construction: Frame
- Flooring: Tile, Laminate, Hardwood
- Interior Features: Crown Molding, Living Room, Dining Room, Kitchen, Family Room, Sunroom
- Roof: Shingle
- Total Number of Units: 2
- Year Built Source: Public Records
- Basement: Full
- Fireplaces: 2
- Foundation: Granite
- Road Frontage Type: Public
- SqFt Source: Public Record
- Year Built Details: Approximate
- Zoning: R2
-
Amenities
- Community Features: Public Transportation, Shopping, T-Station
- Parking Features: Paved Drive, Off Street
- Covered Parking Spaces: 1
-
Utilities
- Sewer: Public Sewer
- Water Source: Public
-
Fees / Taxes
- Assessed Value: $669,100
- Tax Year: 2024
- Total Rent: $1,800
- Rental Fee Includes: Unit 1(Water)
- Taxes: $7,293
Similar Listings
Sold
40 Photos
Sold
12 Photos
Sold
26 Photos
Sold
26 Photos
Content © 2026 MLS Property Information Network, Inc. The information in this listing was gathered from third party resources including the seller and public records.
Listing information provided courtesy of eXp Realty.
MLS Property Information Network, Inc. and its subscribers disclaim any and all representations or warranties as to the accuracy of this information.
