
Sold!
$510,000
2
Beds
1
Bath
2,780
Living Area
-
Property Description
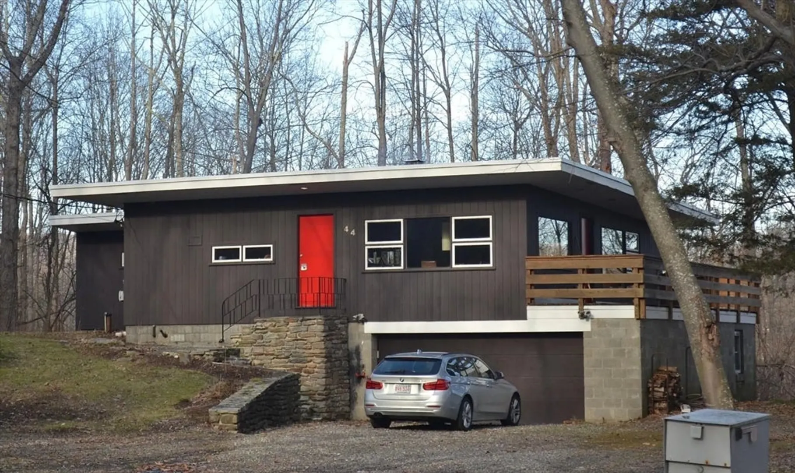
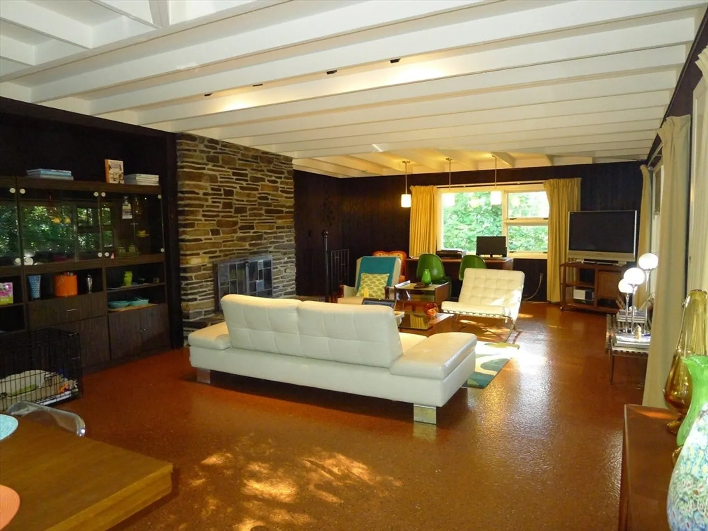
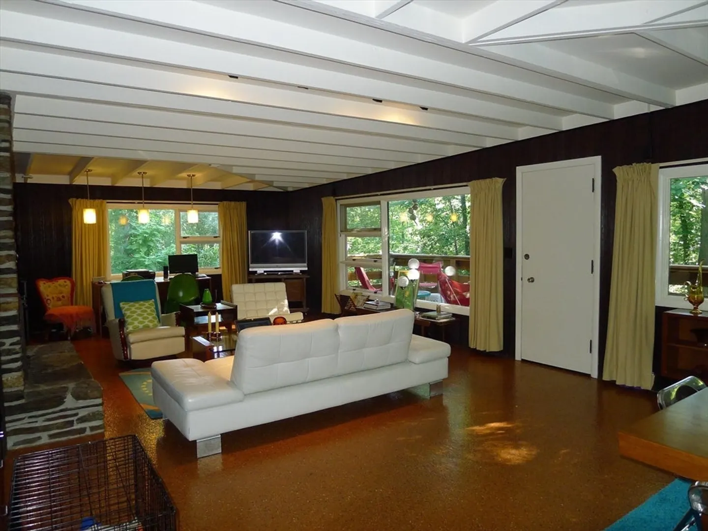
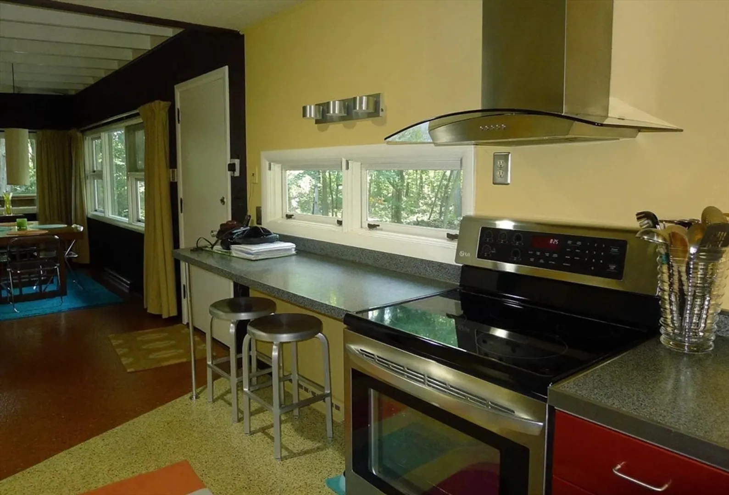
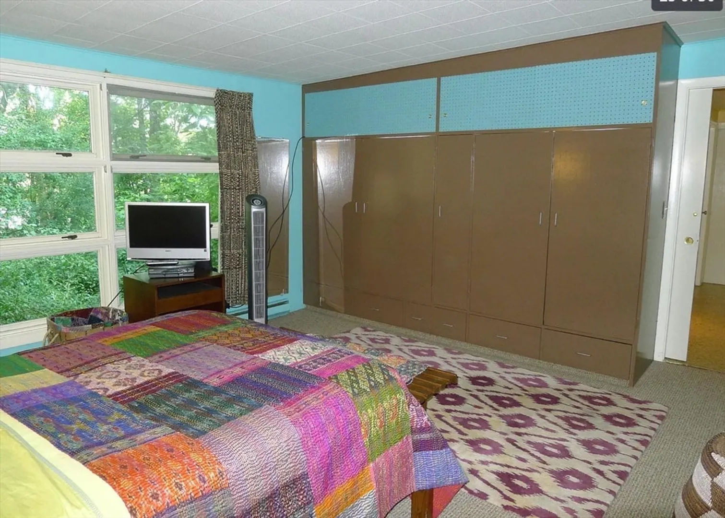
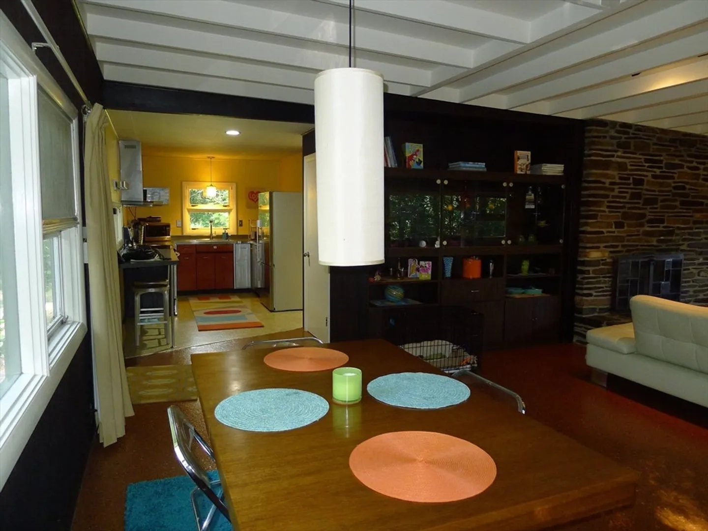
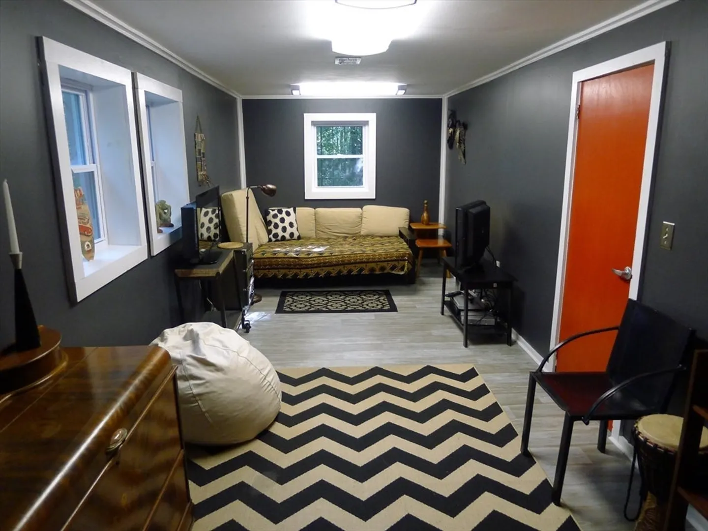
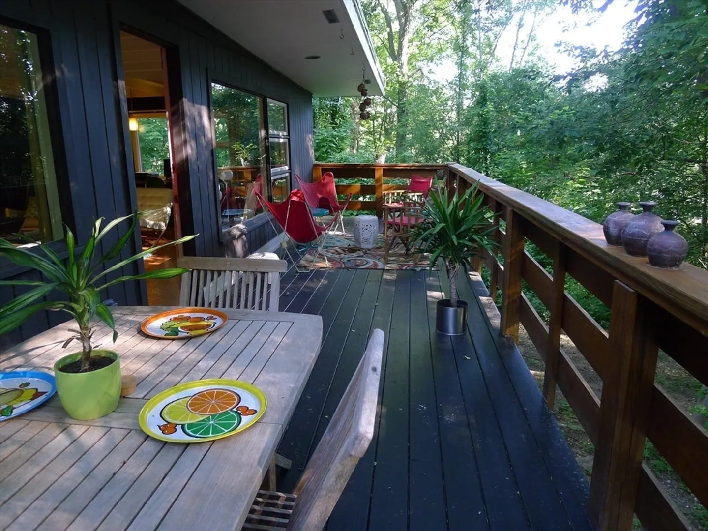
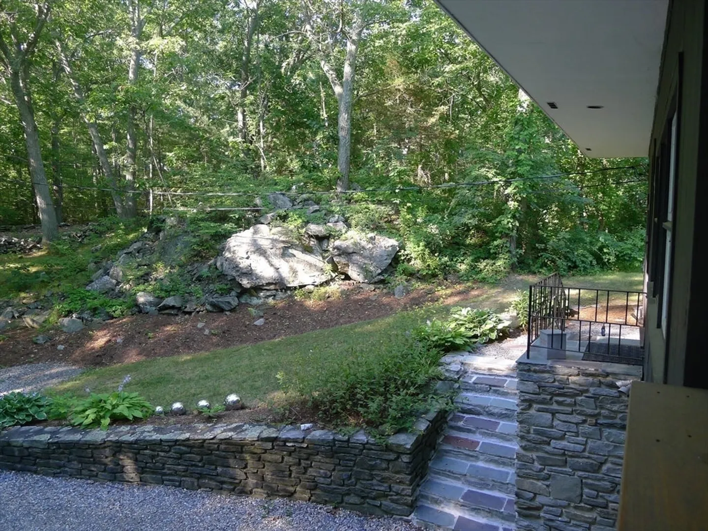
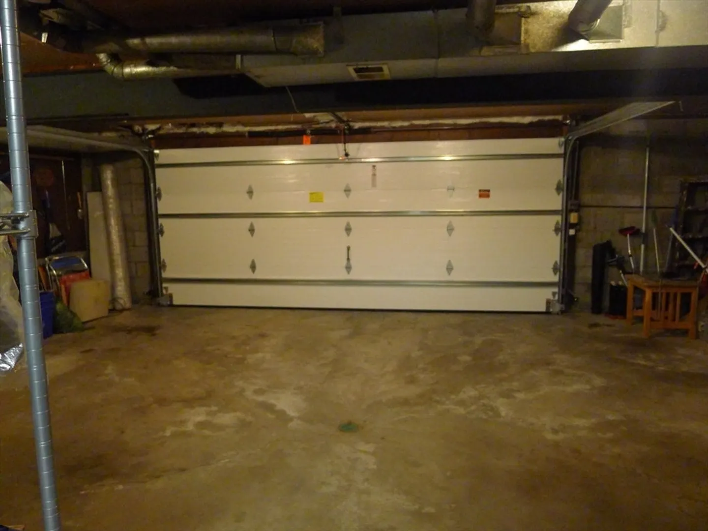
Welcome to the Evelyn Brule House. A Midcentury Modern "Atomic Ranch" designed and built by Evelyn for herself and her husband using reclaimed metal and stone in 1955. Only two additional owners have had the joy of being caretakers of this beautiful home. The Evelyn Brule House features an open floor plan on the upper level. Large picture windows create connectedness to nature outside. Two bedrooms, one full bath and a contemporary living area with a fireplace built with floor to ceiling fieldstone. The kitchen has an electric stove, hood and a stainless-steel refrigerator. Washer dryer across from pantry closet. Spacious, bright dining area with a walkout to a lovely deck. The lower level has a den/office space. Two car garage and large gravel driveway. Ample storage on the lower level in utility space. Roof was done three years ago.
-
Highlights
- Acres: 1
- Parking Spots: 4
- Property Type: Single Family Residence
- Total Rooms: 4
- Status: Closed
- Heating: Forced Air, Oil
- Property Class: Residential
- Style: Contemporary
- Year Built: 1955
-
Additional Details
- Appliances: Electric Water Heater
- Construction: See Remarks
- Fireplaces: 1
- Foundation: Block
- Lot Features: Wooded
- Year Built Details: Actual
- Zoning: Ra
- Basement: Finished
- Exterior Features: Deck, Garden
- Flooring: Flooring - Vinyl
- Interior Features: Den
- SqFt Source: Public Record
- Year Built Source: Public Records
-
Amenities
- Community Features: Public Transportation, Shopping, Park, Walk/Jog Trails, Golf, Medical Facility, Highway Access
- Parking Features: Attached, Stone/Gravel
- Covered Parking Spaces: 2
-
Utilities
- Electric: 220 Volts
- Water Source: Private
- Sewer: Private Sewer
-
Fees / Taxes
- Assessed Value: $407,300
- Taxes: $5,816
- Tax Year: 2024
Similar Listings
Sold
32 Photos
Sold
28 Photos
Sold
40 Photos
Sold
33 Photos
Content © 2026 MLS Property Information Network, Inc. The information in this listing was gathered from third party resources including the seller and public records.
Listing information provided courtesy of Lamacchia Realty, Inc..
MLS Property Information Network, Inc. and its subscribers disclaim any and all representations or warranties as to the accuracy of this information.
