
Sold!
$413,535
2
Beds
2
Baths
861
Living Area
-
Property Description
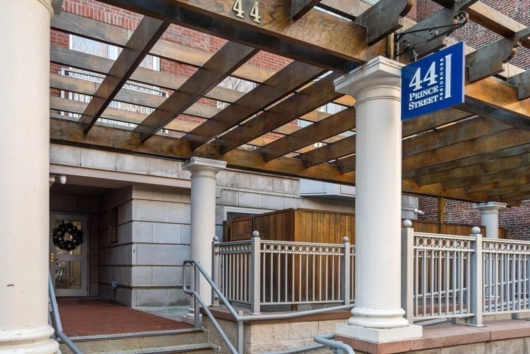
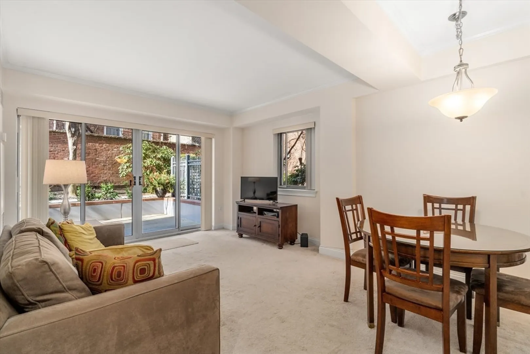
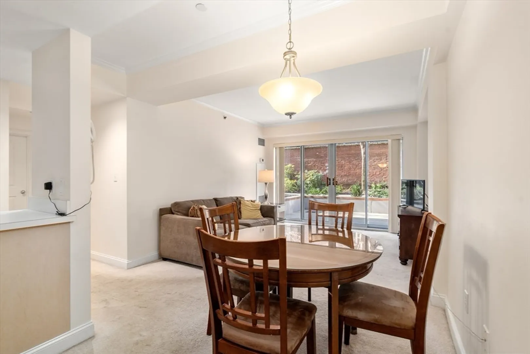
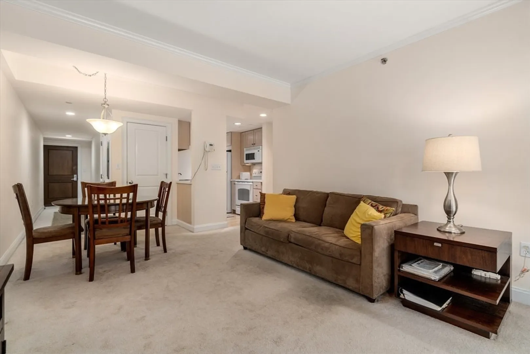
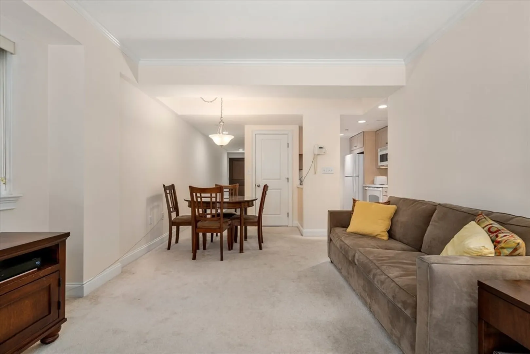
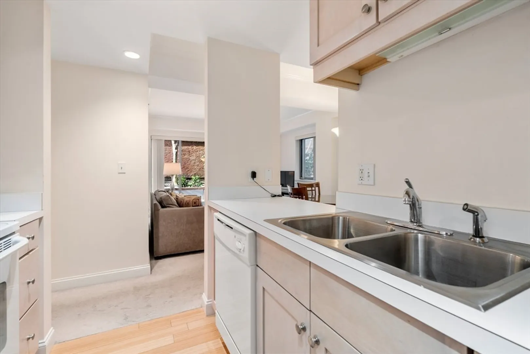
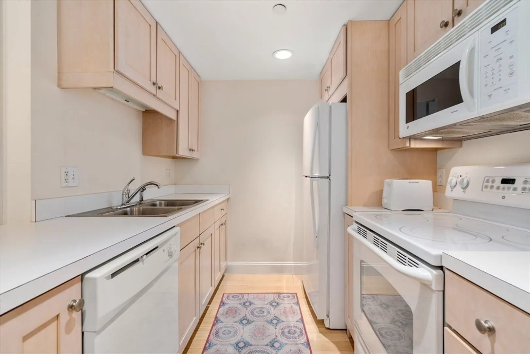
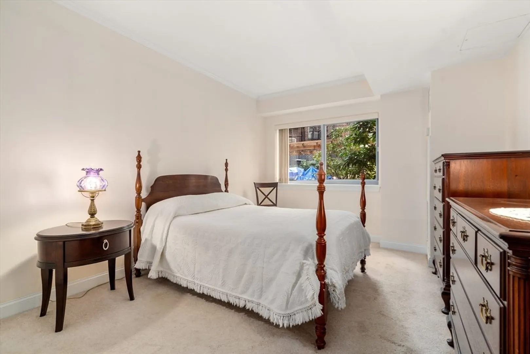
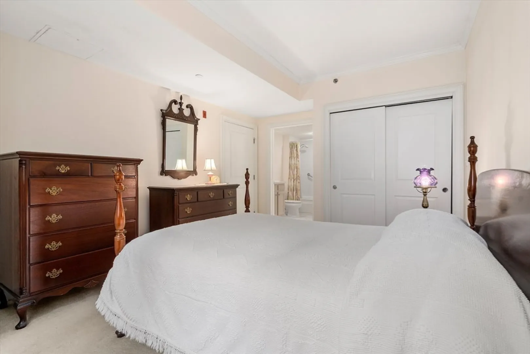
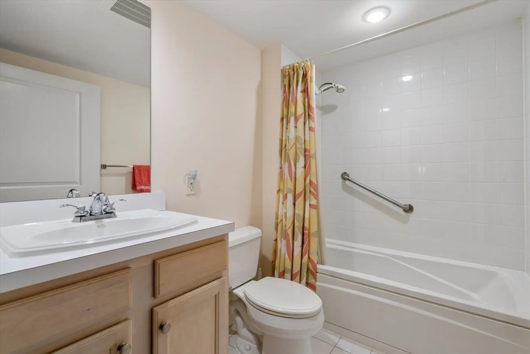
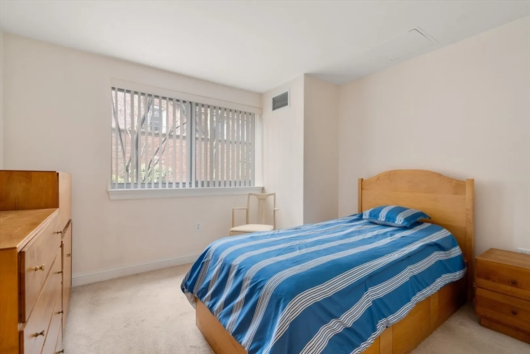
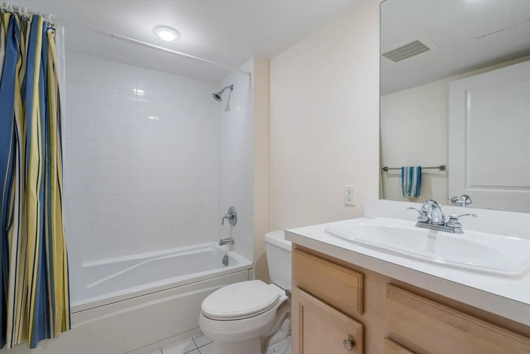
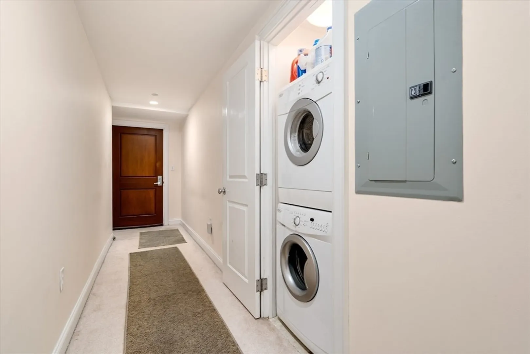
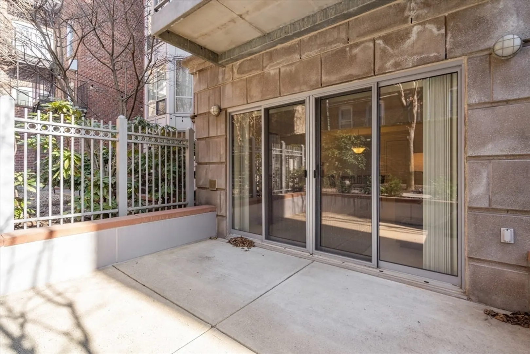
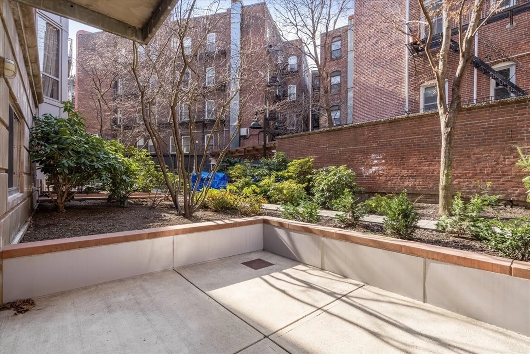
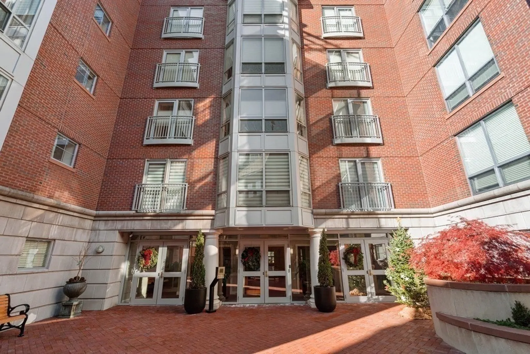
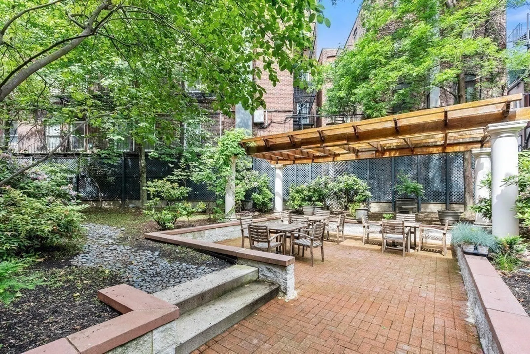
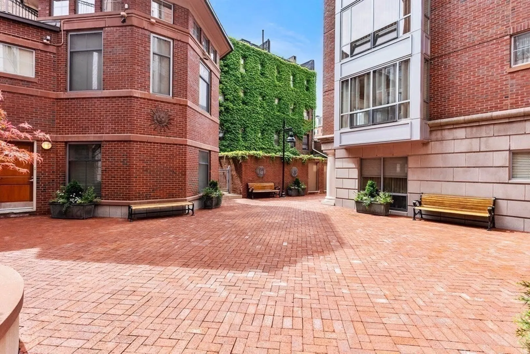
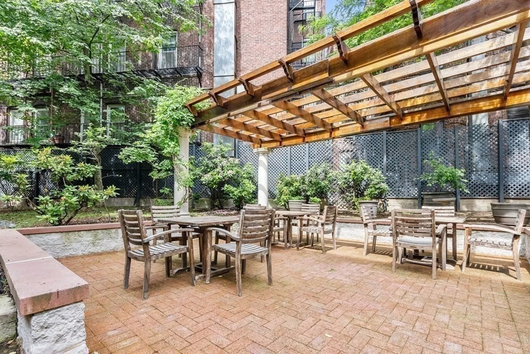
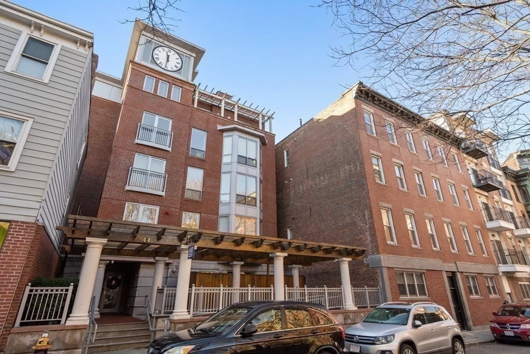
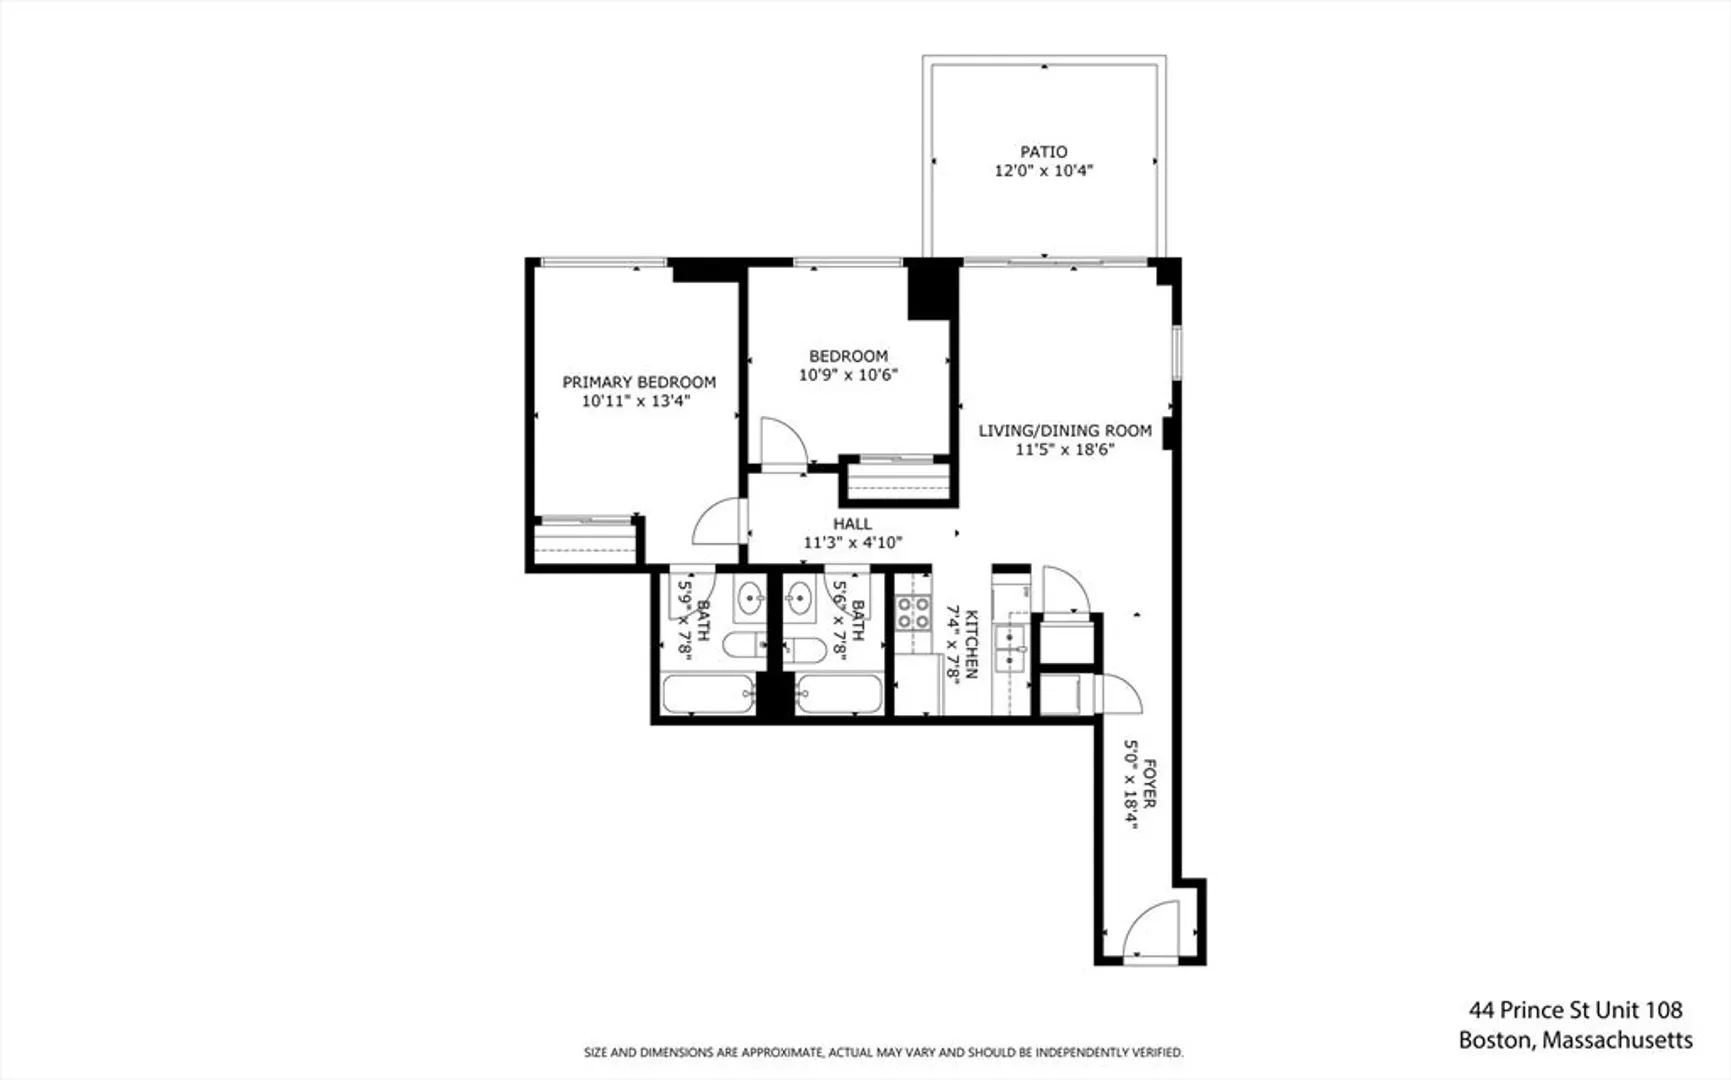
Boston Planning And Development Agency (BPDA) Income-Restricted North End 2-bedroom / 2-bath condo on the 1st floor. The condo includes: an on-site professionally-managed elevator building, a 54-unit condo association, an in-unit washer/dryer, a private patio, and Central AC. The building's common area includes: an outside kitchen in the courtyard. The sale is subject to buyer(s) BPDA approval of the buyer's eligibility (1-member household (mh) up to $83,120, 2 (mh) up to $95,040, & 3 (mh) up to $106,880). Please ask for income limits for larger households. The buyer(s) must have under $75,000 in liquid assets (not including most retirement accounts and education savings) and must obtain mortgage financing. The buyer(s) must use this condo as their primary residence. BPDA requires buyers to contribute from their own savings at least 1.5% of the purchase price. The buyer(s) must complete a BPDA affidavit of eligibility and be approved by the BPDA, after offer acceptance, to purchase.
-
Highlights
- Area: North End
- Cooling: Central Air
- HOA Fee: $198
- Property Type: Condominium
- Total Rooms: 5
- Year Built: 2005
- Building Name: 44 Prince Street Condominimum
- Heating: Forced Air
- Property Class: Residential
- Stories: 1
- Unit Number: 108
- Status: Closed
-
Additional Details
- Appliances: Range, Dishwasher, Disposal, Microwave, Refrigerator, Freezer
- Fireplaces: 1
- Pets Allowed: Yes w/ Restrictions
- Total Number of Units: 55
- Year Built Source: Public Records
- Basement: N
- Flooring: Wood
- SqFt Source: Public Record
- Year Built Details: Approximate, Under Construction
- Zoning: Cd
-
Amenities
- Community Features: Public Transportation, Shopping, Park, Laundromat, Highway Access, House of Worship, T-Station
- Security Features: Intercom
- Parking Features: On Street
-
Utilities
- Sewer: Public Sewer
- Water Source: Public
-
Fees / Taxes
- Assessed Value: $376,600
- HOA Fee Includes: Heat, Water, Sewer, Insurance, Maintenance Structure, Maintenance Grounds, Snow Removal, Trash, Reserve Funds
- Taxes: $494
- HOA Fee Frequency: Monthly
- Tax Year: 2024
Similar Listings
Sold
6 Photos
Sold

1 Photo
Sold
24 Photos
Sold
10 Photos
Content © 2026 MLS Property Information Network, Inc. The information in this listing was gathered from third party resources including the seller and public records.
Listing information provided courtesy of Coldwell Banker Realty - Boston.
MLS Property Information Network, Inc. and its subscribers disclaim any and all representations or warranties as to the accuracy of this information.
