
Sold!
$850,000
5
Beds
3
Baths
3,815
Living Area
-
Property Description
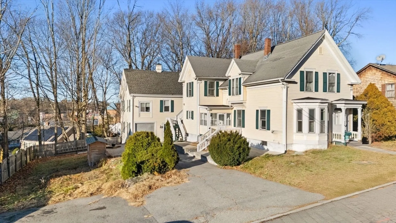
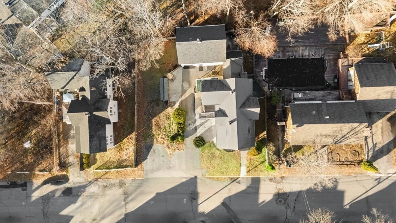
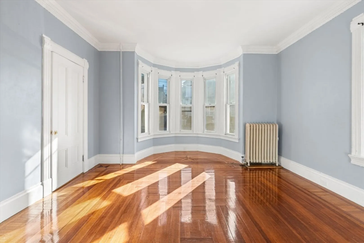
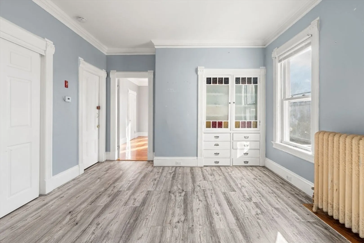
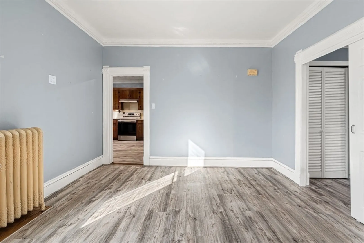
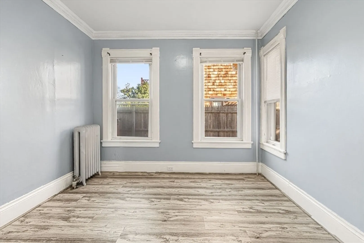
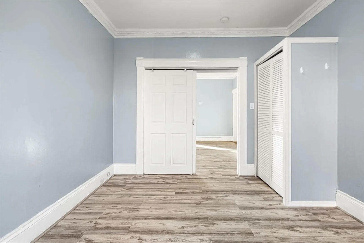
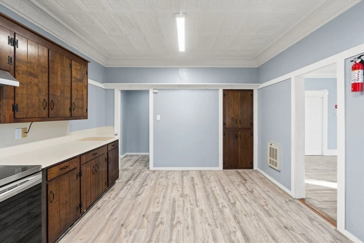
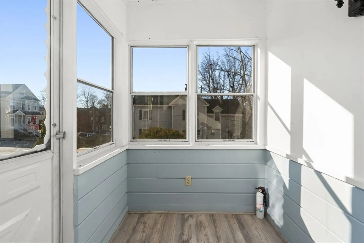
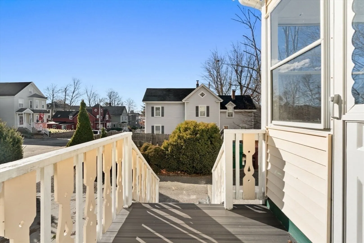
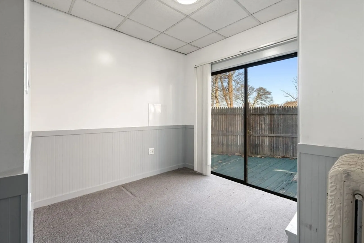
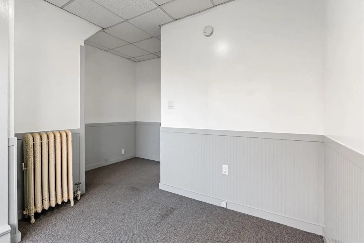
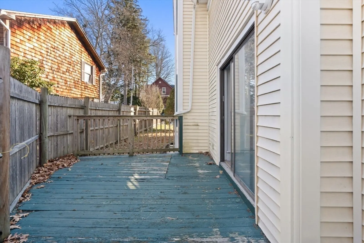
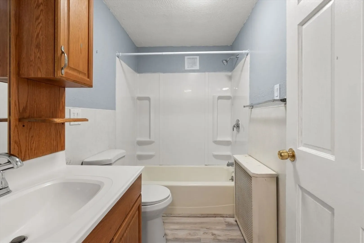
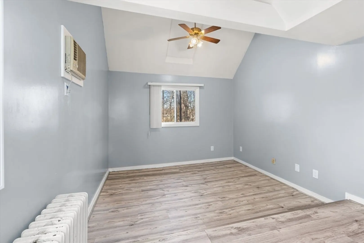
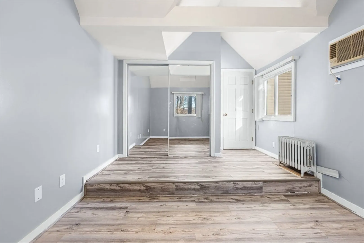
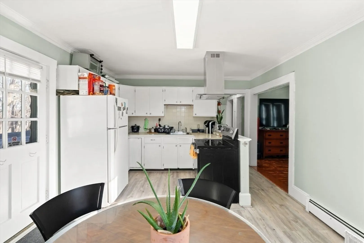
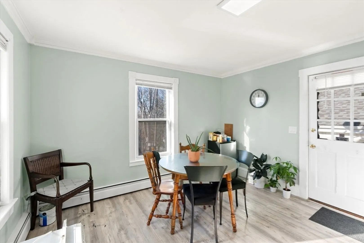
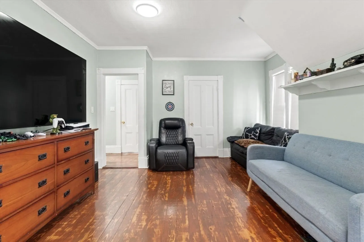
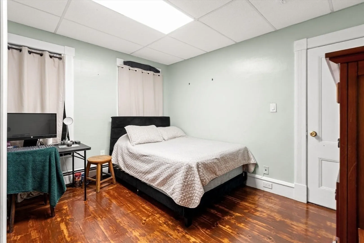
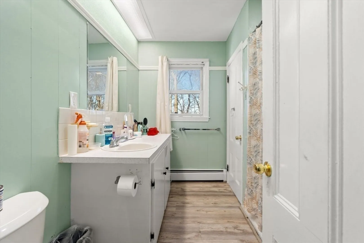
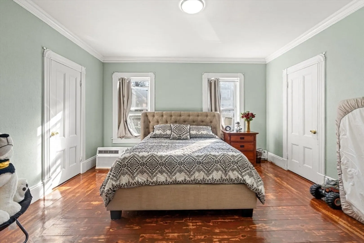
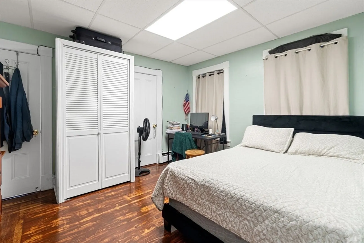
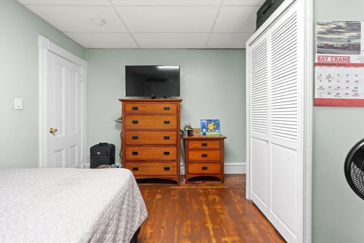
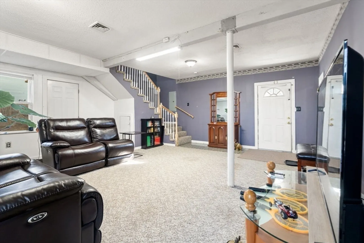
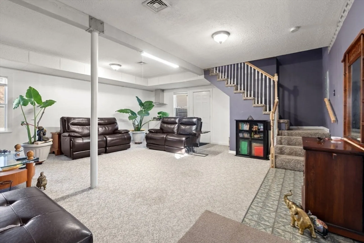
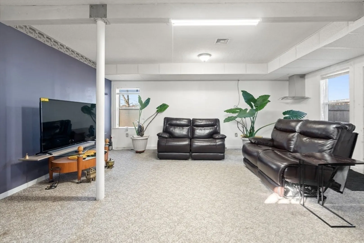
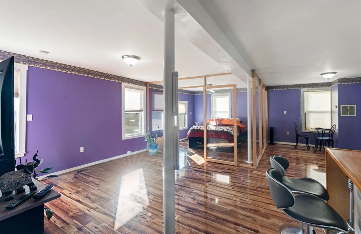
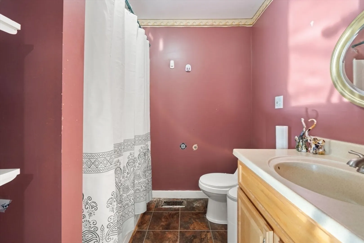
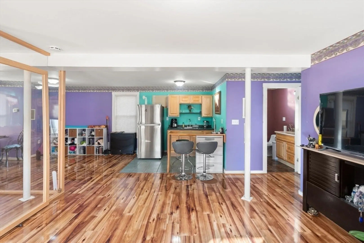
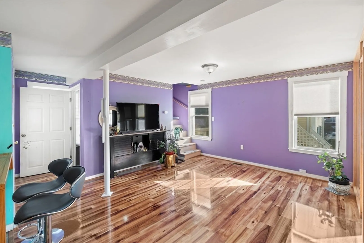
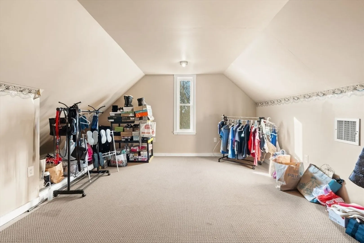
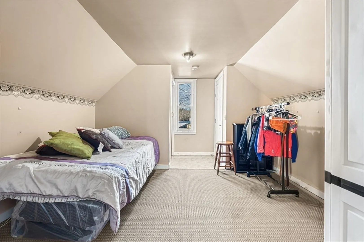
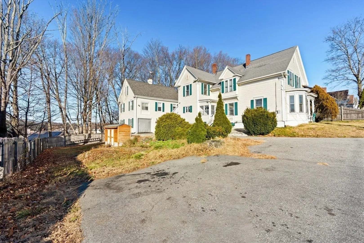
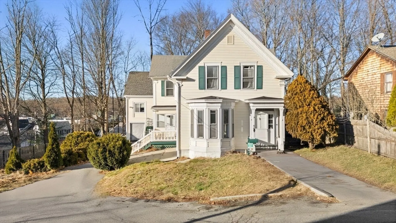
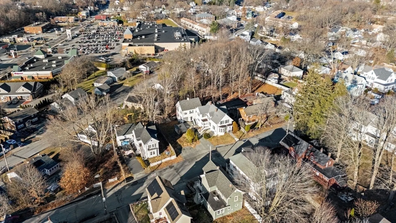
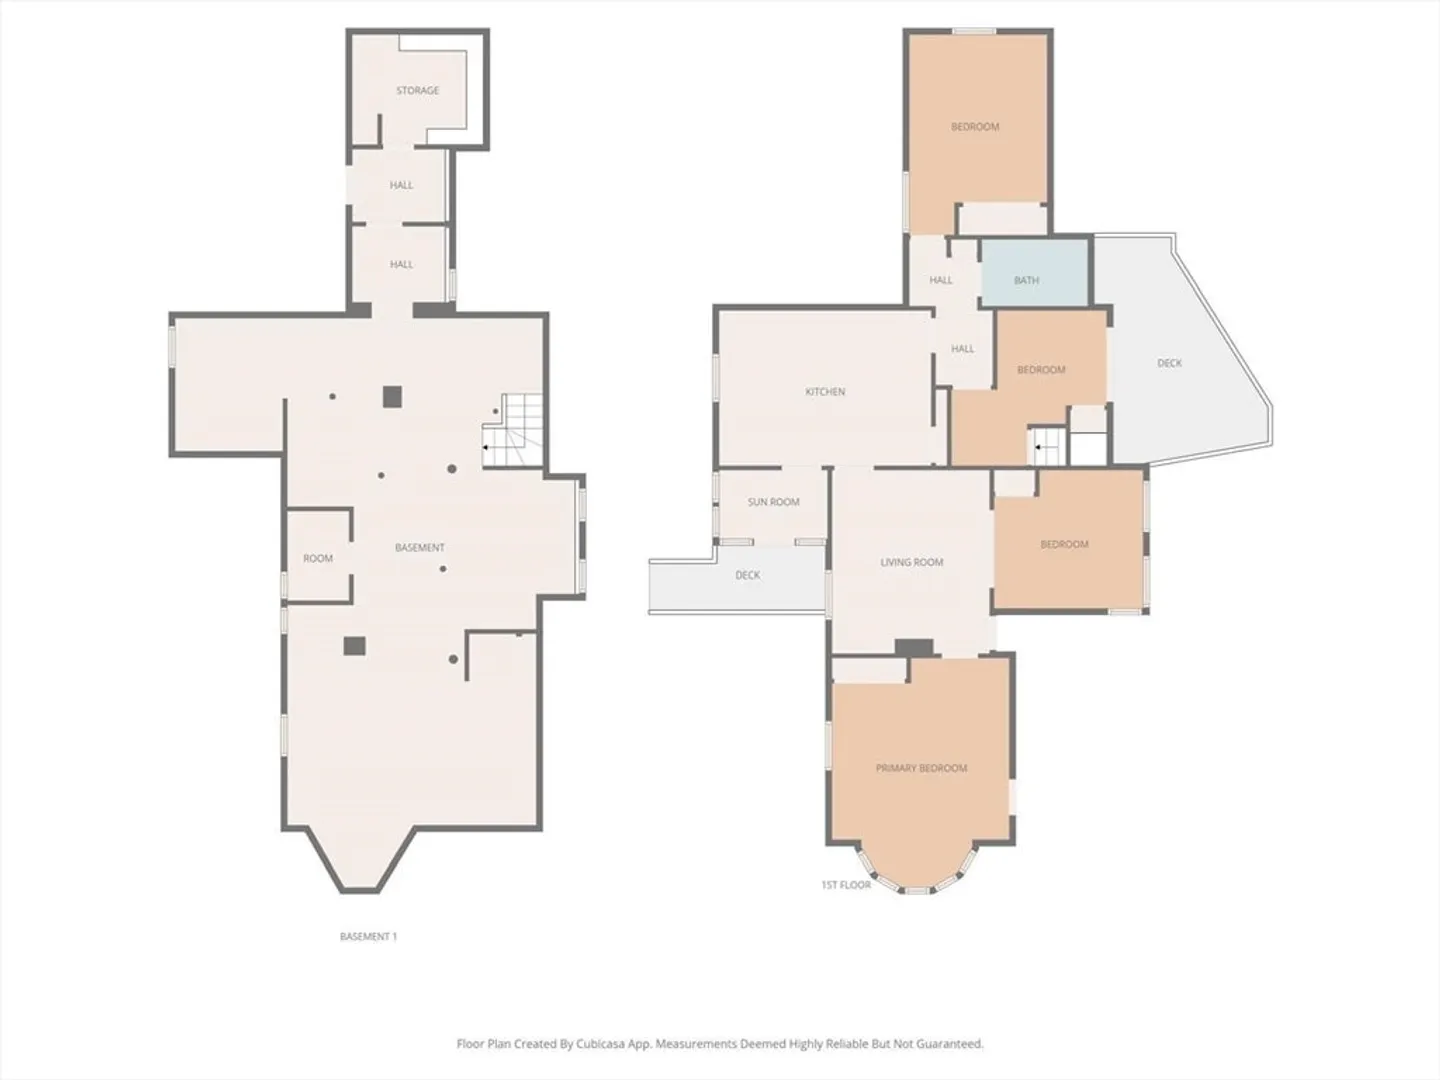
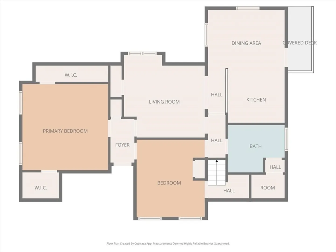
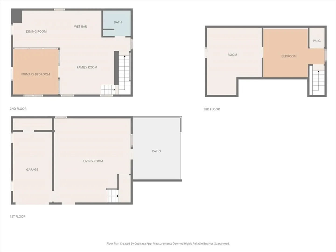
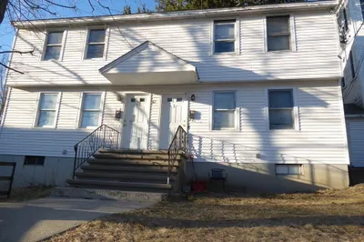
Two-family home in Lowell offering exceptional space and strong potential. The property includes a three-level structure that may offer the possibility of an accessory dwelling unit (ADU), which is not currently legalized; buyers must conduct their own due diligence. One of the units also features a bonus room ideal for an office, study, or flexible use. The home offers multiple bedrooms and bathrooms, along with a large lot suitable for additional parking or a future garage. Sold as-is, it presents a valuable opportunity for updates, customization, and investment growth. Conveniently located near schools, shops, and public transportation. *** Offer deadline: December 19th at 2:00 PM.
-
Highlights
- Heating: Oil, Natural Gas
- Parking Spots: 5
- Property Type: Multi Family
- Total Rooms: 14
- Status: Closed
- Levels: 2
- Property Class: Residential Income
- Stories: 2
- Year Built: 1942
-
Additional Details
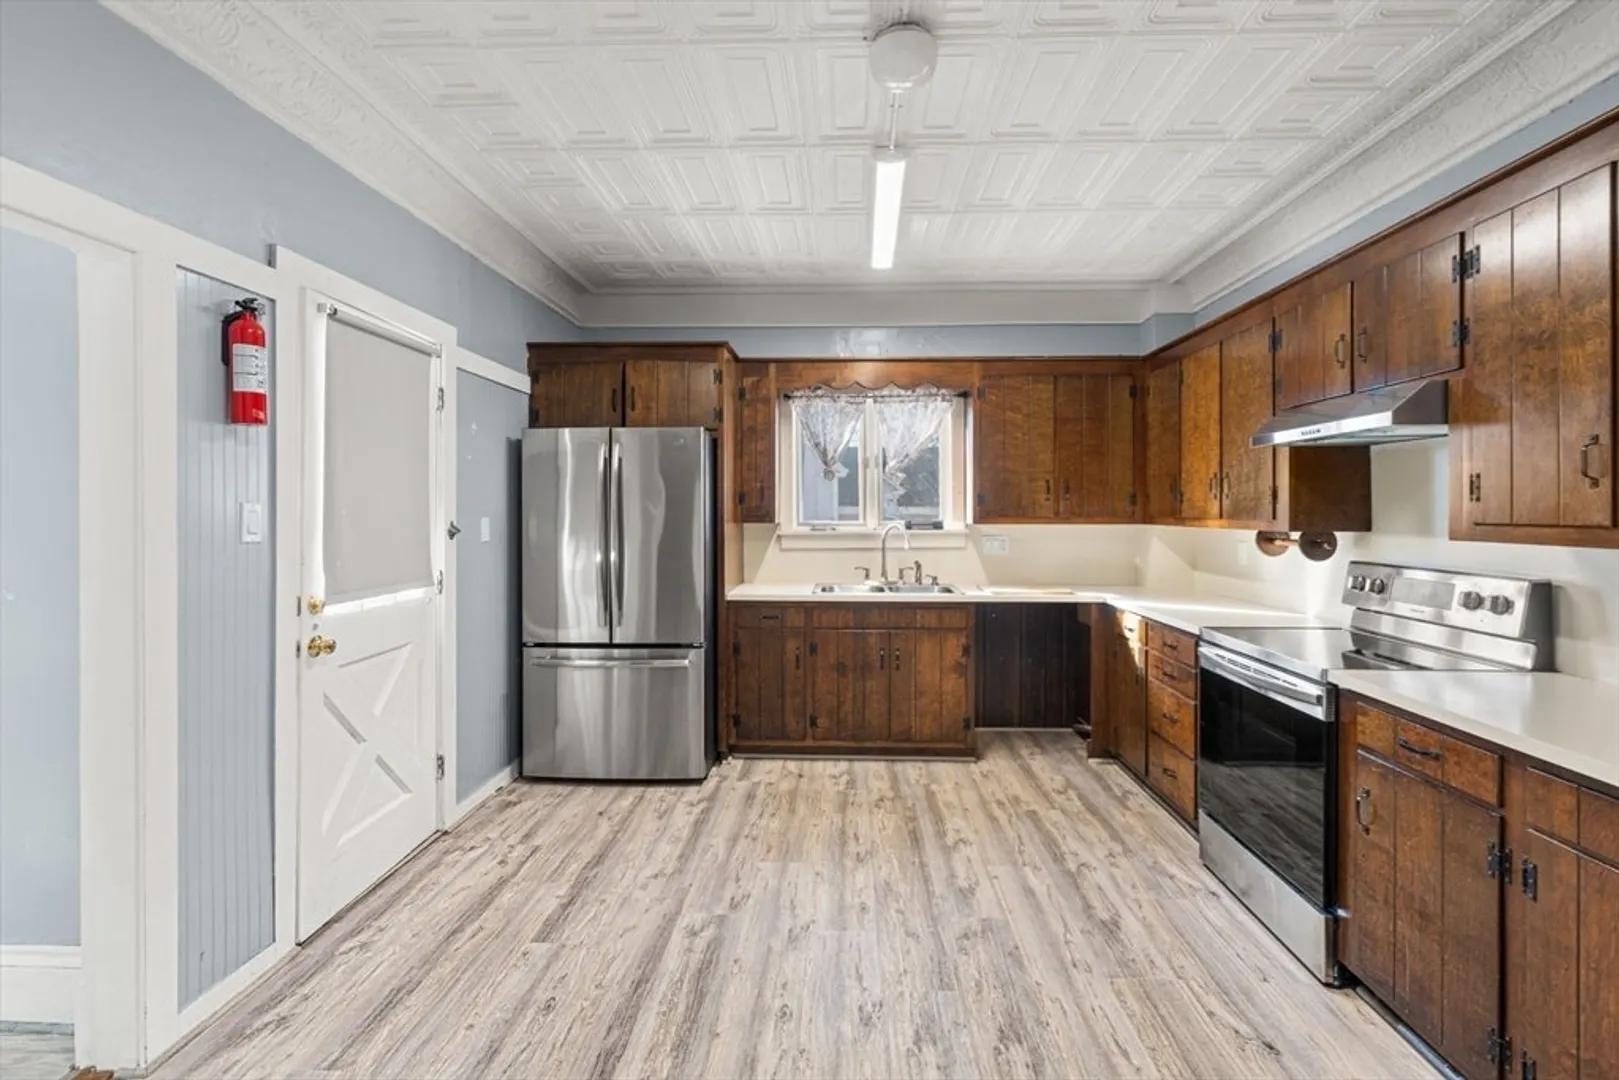
- Appliances: Range, Refrigerator, Range Hood
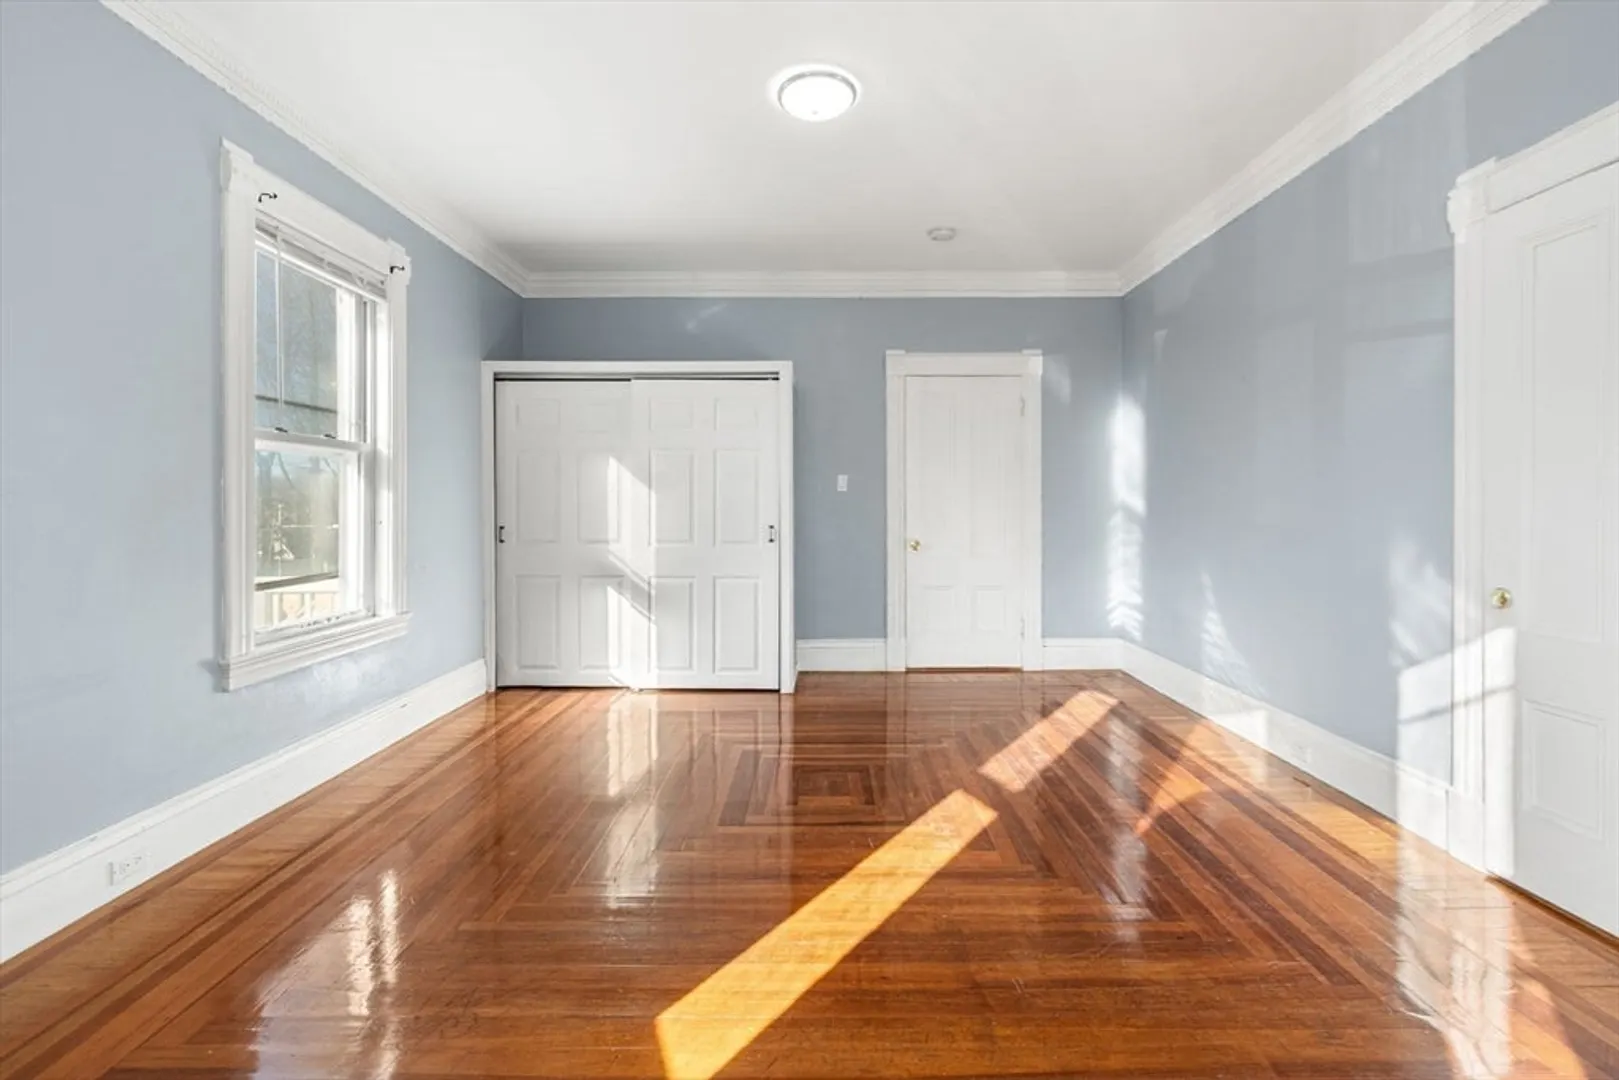
- Flooring: Wood, Vinyl, Hardwood
- Interior Features: Living Room, Dining Room, Kitchen, Office/Den
- Total Number of Units: 2
- Year Built Source: Public Records
- Basement: Unfinished
- Foundation: Stone
- SqFt Source: Public Record
- Year Built Details: Actual
- Zoning: Ttf
-
Amenities
- Covered Parking Spaces: 1
- Parking Features: Paved Drive, Off Street, Paved
-
Utilities
- Electric: 110 Volts
- Water Source: Public
- Sewer: Public Sewer
-
Fees / Taxes
- Assessed Value: $771,200
- Tax Year: 2025
- Rental Fee Includes: Unit 1(Water), Unit 2(Water)
- Taxes: $8,853
Similar Listings
Sold
39 Photos
Sold
41 Photos
Sold
5 Photos
Sold
34 Photos
Content © 2026 MLS Property Information Network, Inc. The information in this listing was gathered from third party resources including the seller and public records.
Listing information provided courtesy of Realty ONE Group Nest.
MLS Property Information Network, Inc. and its subscribers disclaim any and all representations or warranties as to the accuracy of this information.
