
Sold!
$1,410,000
4
Beds
3/1
Baths
3,147
Living Area
-
Property Description
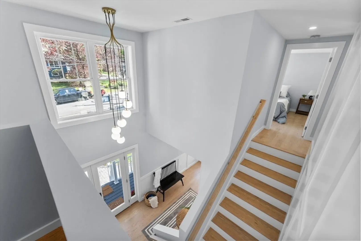
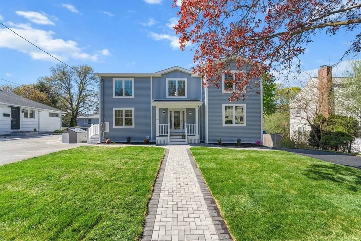
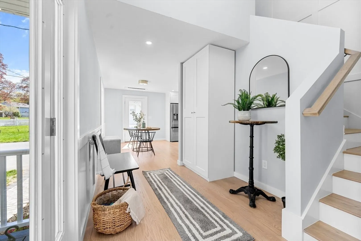
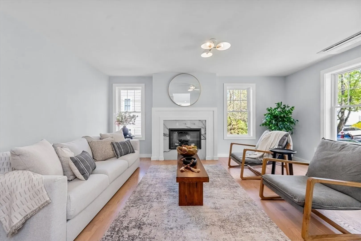
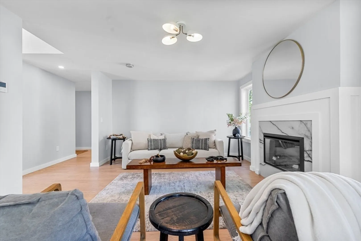
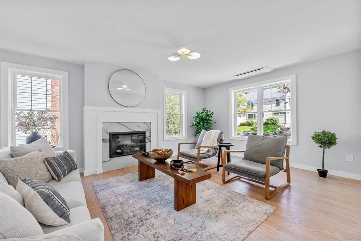
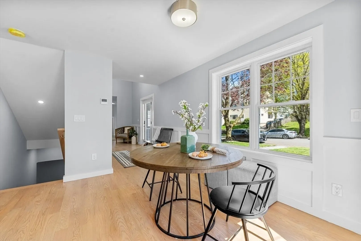
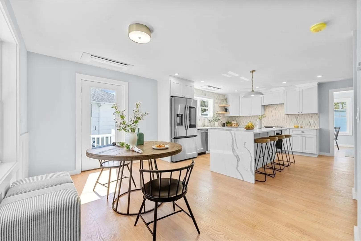
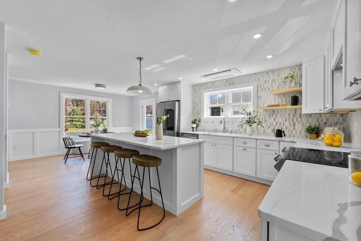
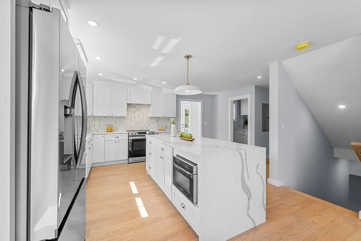
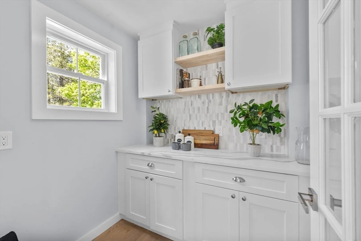
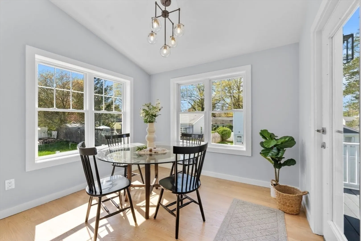
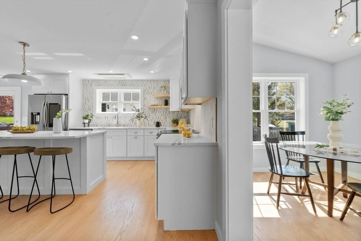
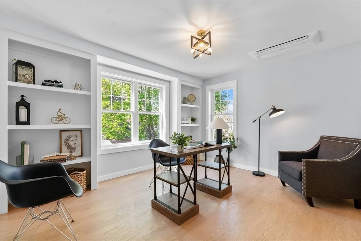
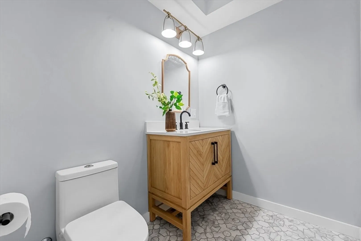
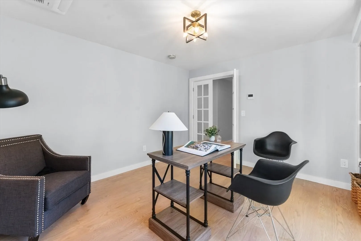
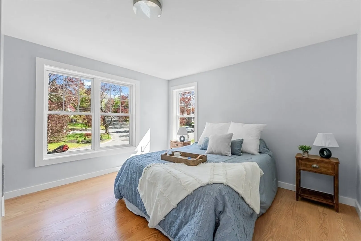
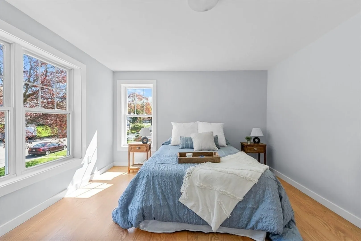
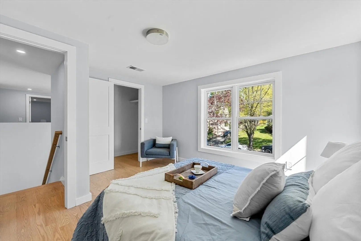
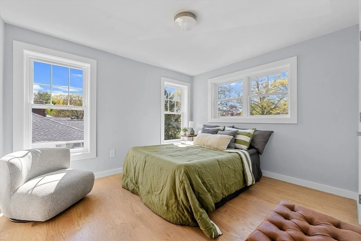
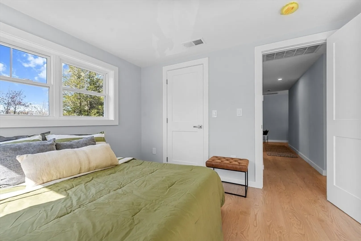
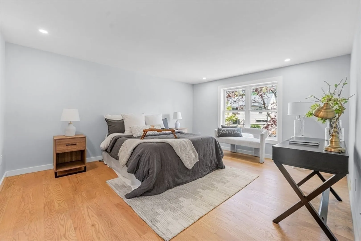
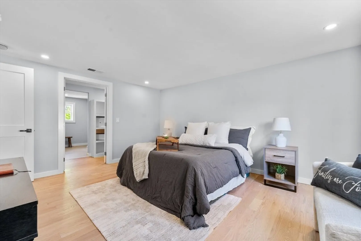
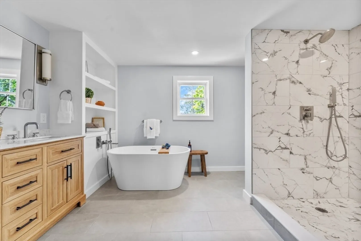
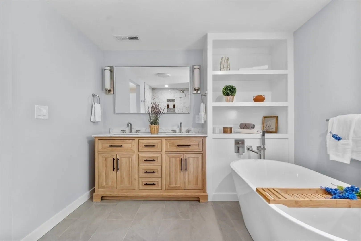
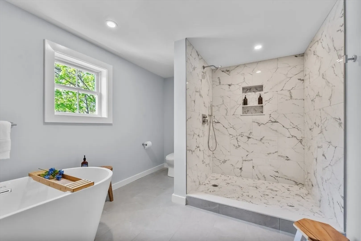
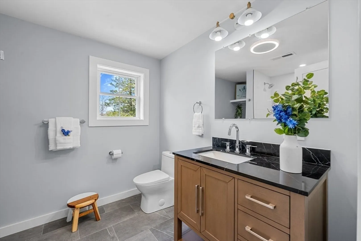
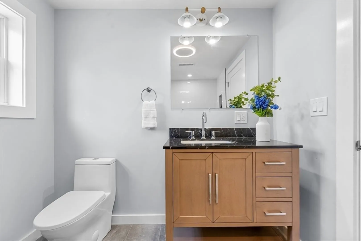
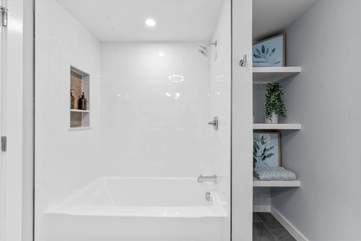
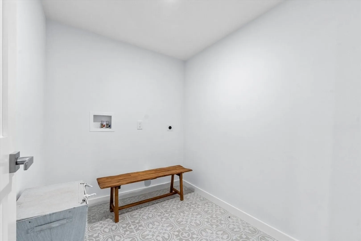
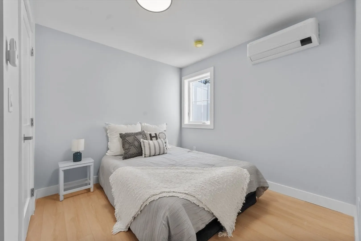
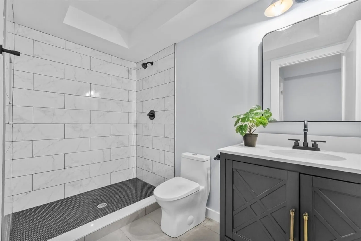
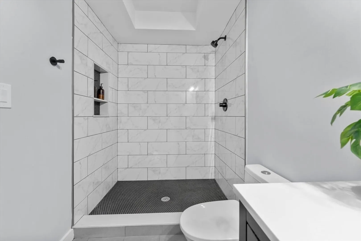
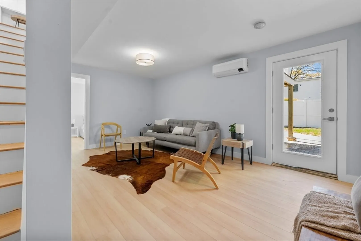
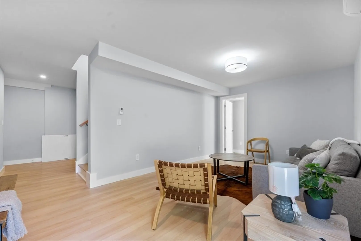
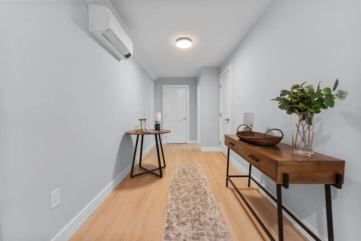
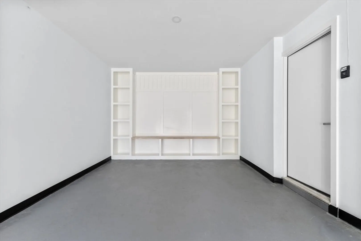
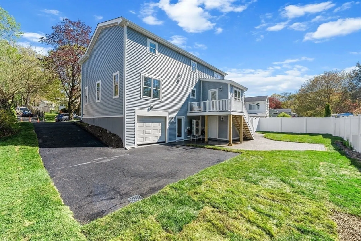
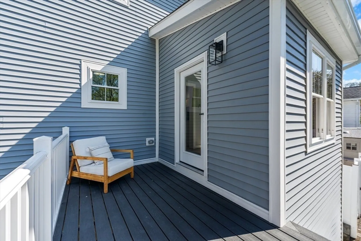
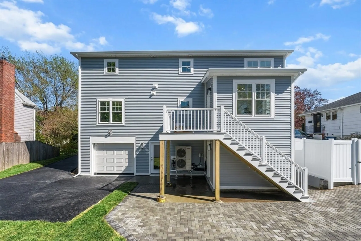
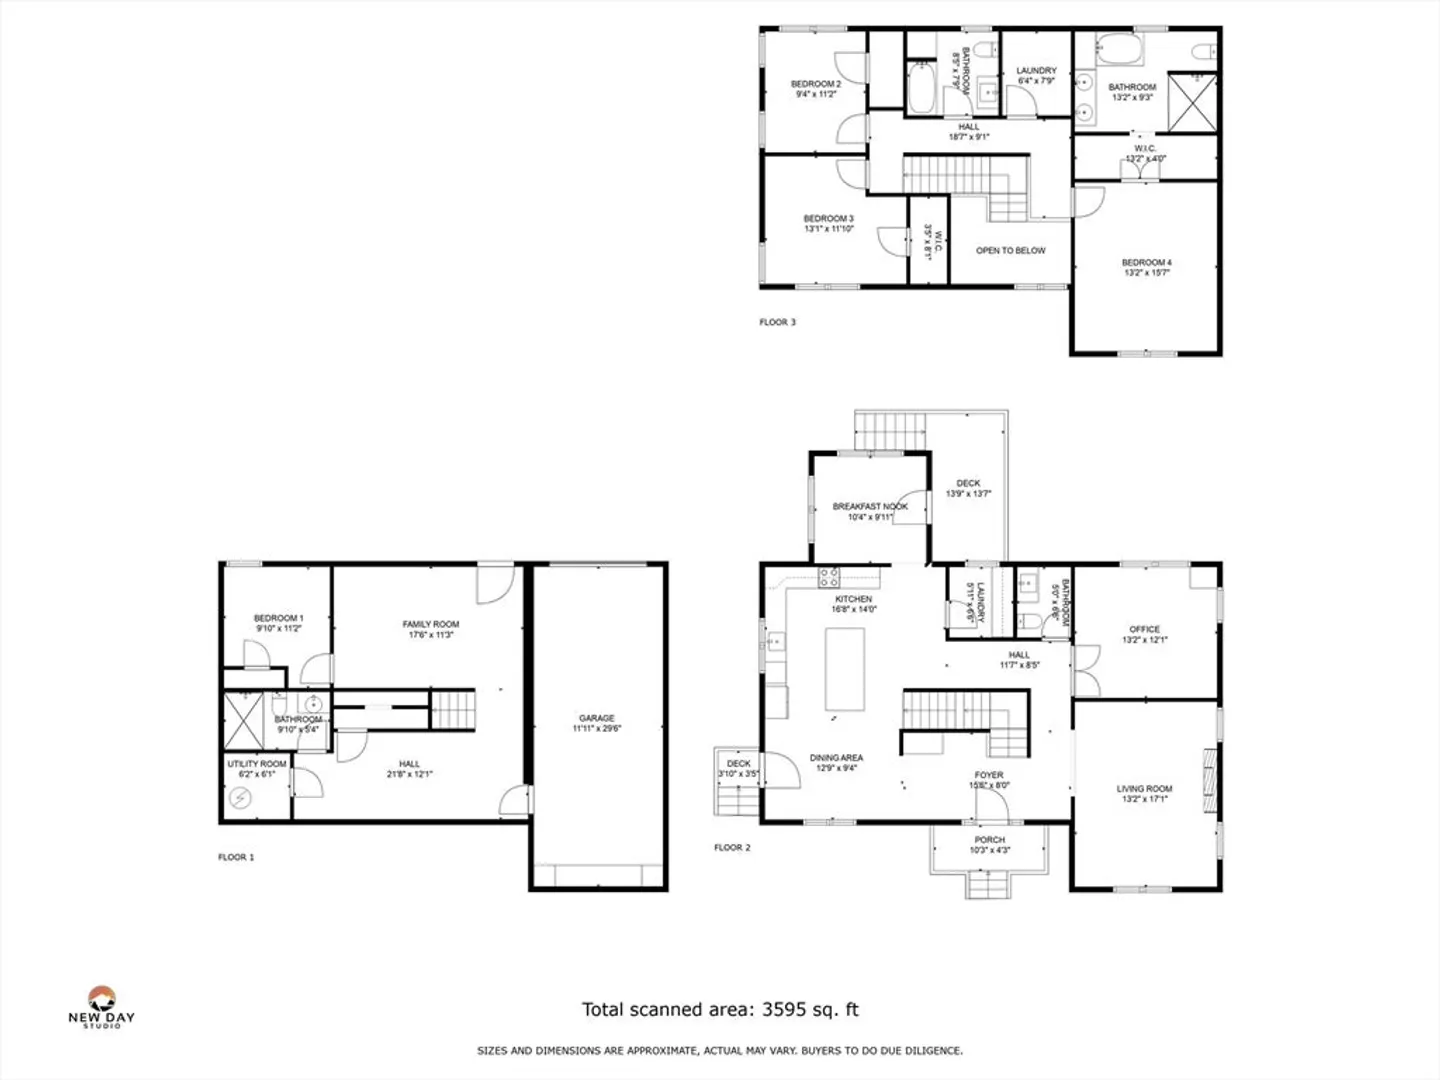
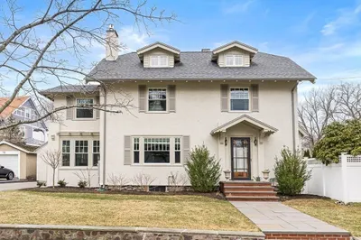
Introducing 44 Mt Hood, Melrose MA - A perfect blend of modern and traditional elegance awaits in this new home. The foyer features a stunning staircase and a modern chandelier visible from both floors. To the left of the entrance the kitchen beckons with its breakfast dining area and full walk-in pantry, while to the right, a cozy living room awaits with a fireplace. Adjacent to the kitchen lies the sun-drenched private dining room, with a deck to the backyard where sunsets are savored. The main floor also hosts an office space. On the second floor find 3 bedrooms, a full bathroom, and a laundry. The primary bedroom features ample space and French doors leading to a walk-in closet and ensuite bathroom, complete with a freestanding tub. The lower level offers a full bathroom, a flex space adjacent to the garage with a custom mud nook, a second living room, and a bedroom. From the living room, access to the backyard provides a seamless indoor-outdoor. 95% NEW CONSTRUCTION
-
Highlights
- Cooling: Air Source Heat Pumps (ASHP)
- Parking Spots: 4
- Property Type: Single Family Residence
- Total Rooms: 10
- Status: Closed
- Heating: Air Source Heat Pumps (ASHP)
- Property Class: Residential
- Style: Colonial
- Year Built: 1958
-
Additional Details
- Appliances: ENERGY STAR Qualified Refrigerator, ENERGY STAR Qualified Dishwasher, Range
- Fireplaces: 1
- Foundation: Concrete Perimeter
- Year Built Details: Approximate
- Zoning: Srb
- Basement: Full, Finished
- Flooring: Hardwood
- Roof: Asphalt/Composition Shingles
- Year Built Source: Public Records
-
Amenities
- Community Features: Golf
- Parking Features: Attached, Paved Drive
- Covered Parking Spaces: 1
-
Utilities
- Electric: 220 Volts, 200+ Amp Service
- Water Source: Public
- Sewer: Public Sewer
-
Fees / Taxes
- Assessed Value: $602,400
- Compensation Based On: Gross/Full Sale Price
- Tax Year: 2023
- Buyer Agent Compensation: 2%
- Facilitator Compensation: 1%
- Taxes: $6,277
Similar Listings
Sold
42 Photos
Sold
42 Photos
Sold
41 Photos
Sold
1 Photo
Content © 2026 MLS Property Information Network, Inc. The information in this listing was gathered from third party resources including the seller and public records.
Listing information provided courtesy of William Raveis R.E. & Home Services.
MLS Property Information Network, Inc. and its subscribers disclaim any and all representations or warranties as to the accuracy of this information.
