
Sold!
$420,000
3
Beds
1
Bath
1,040
Living Area
-
Property Description
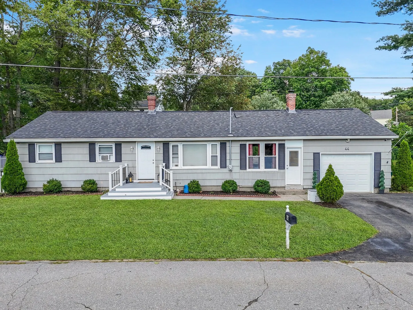
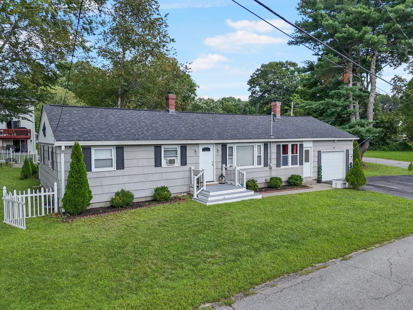
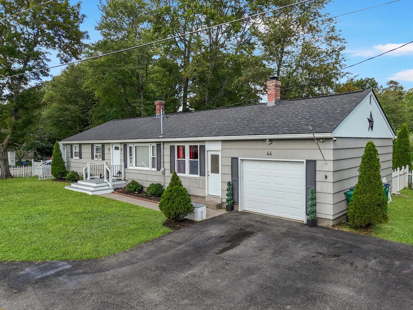
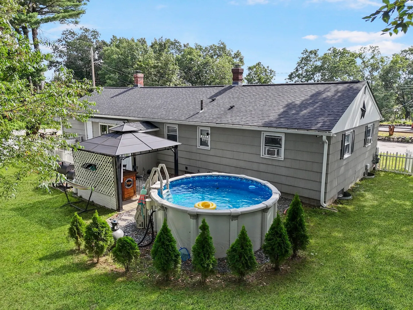
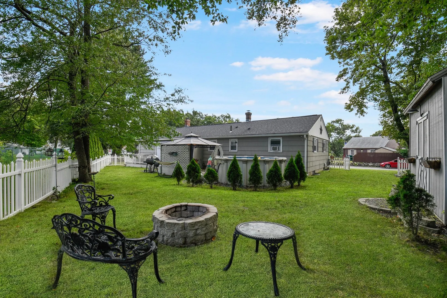
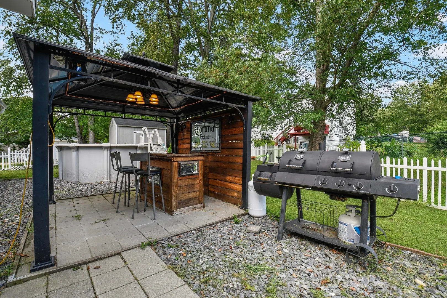
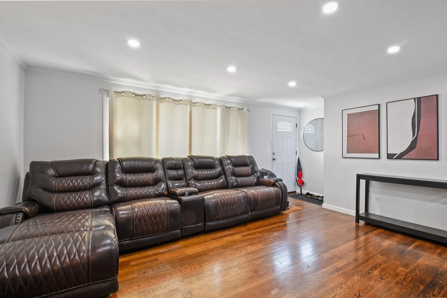
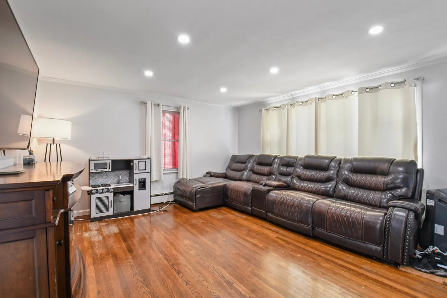
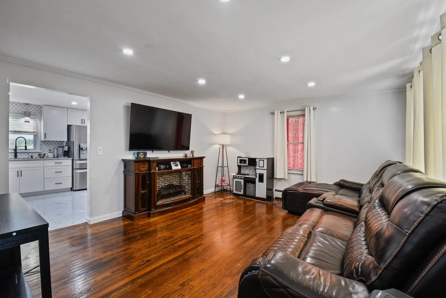
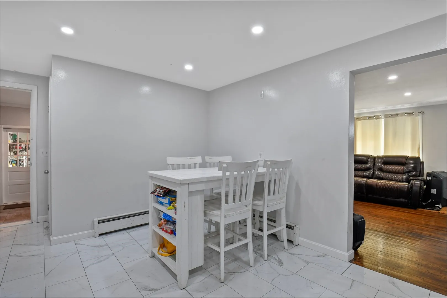
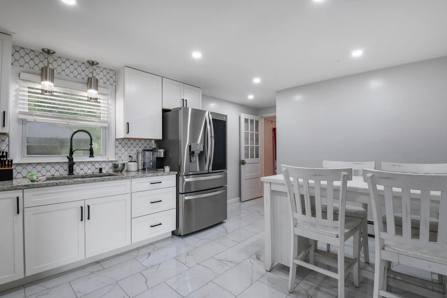
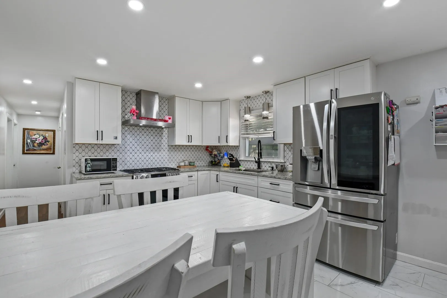
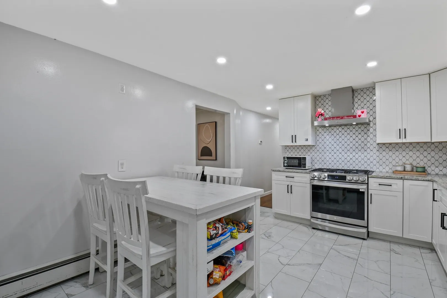
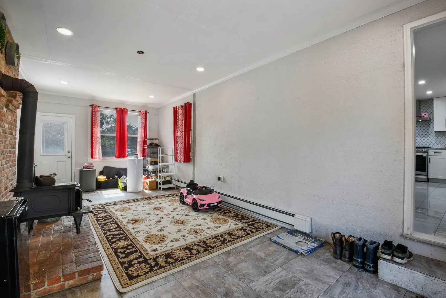
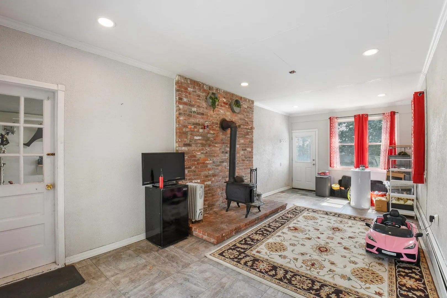
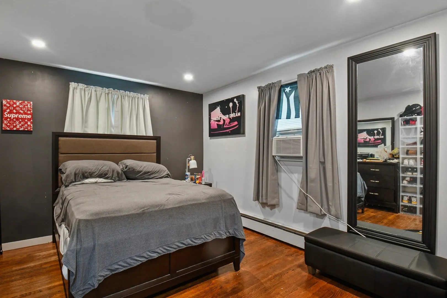
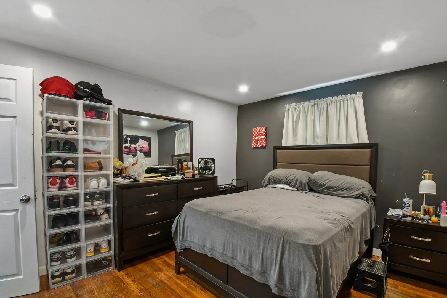
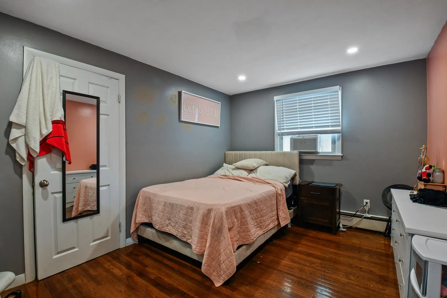
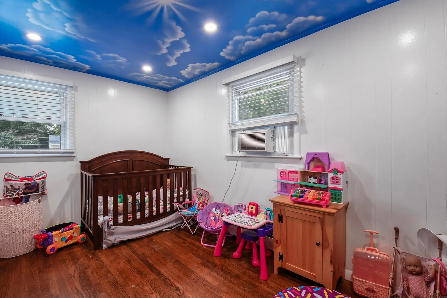
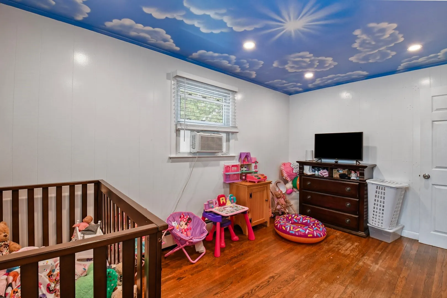
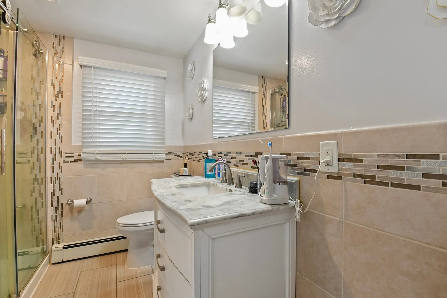
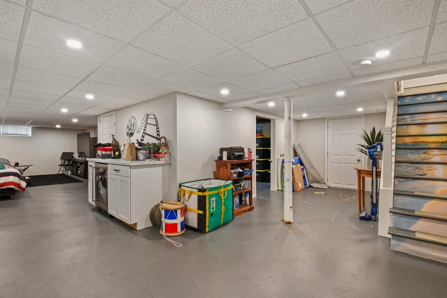
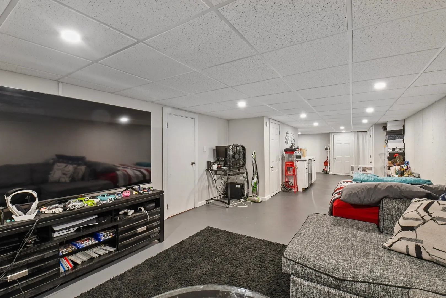
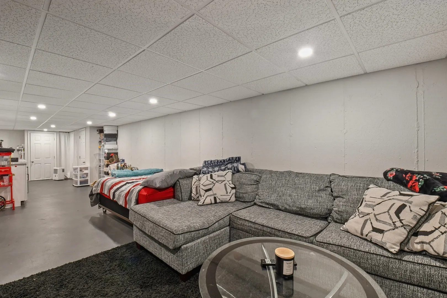
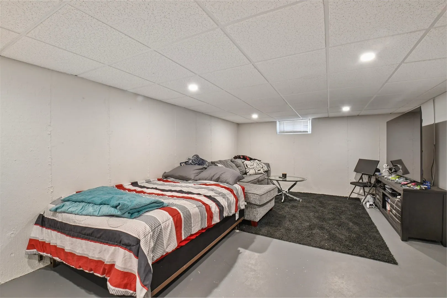
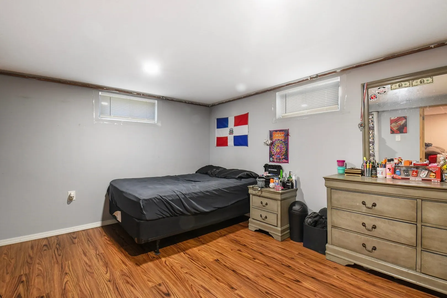
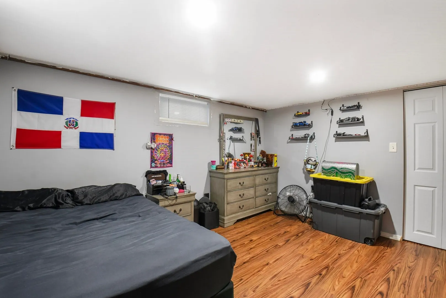
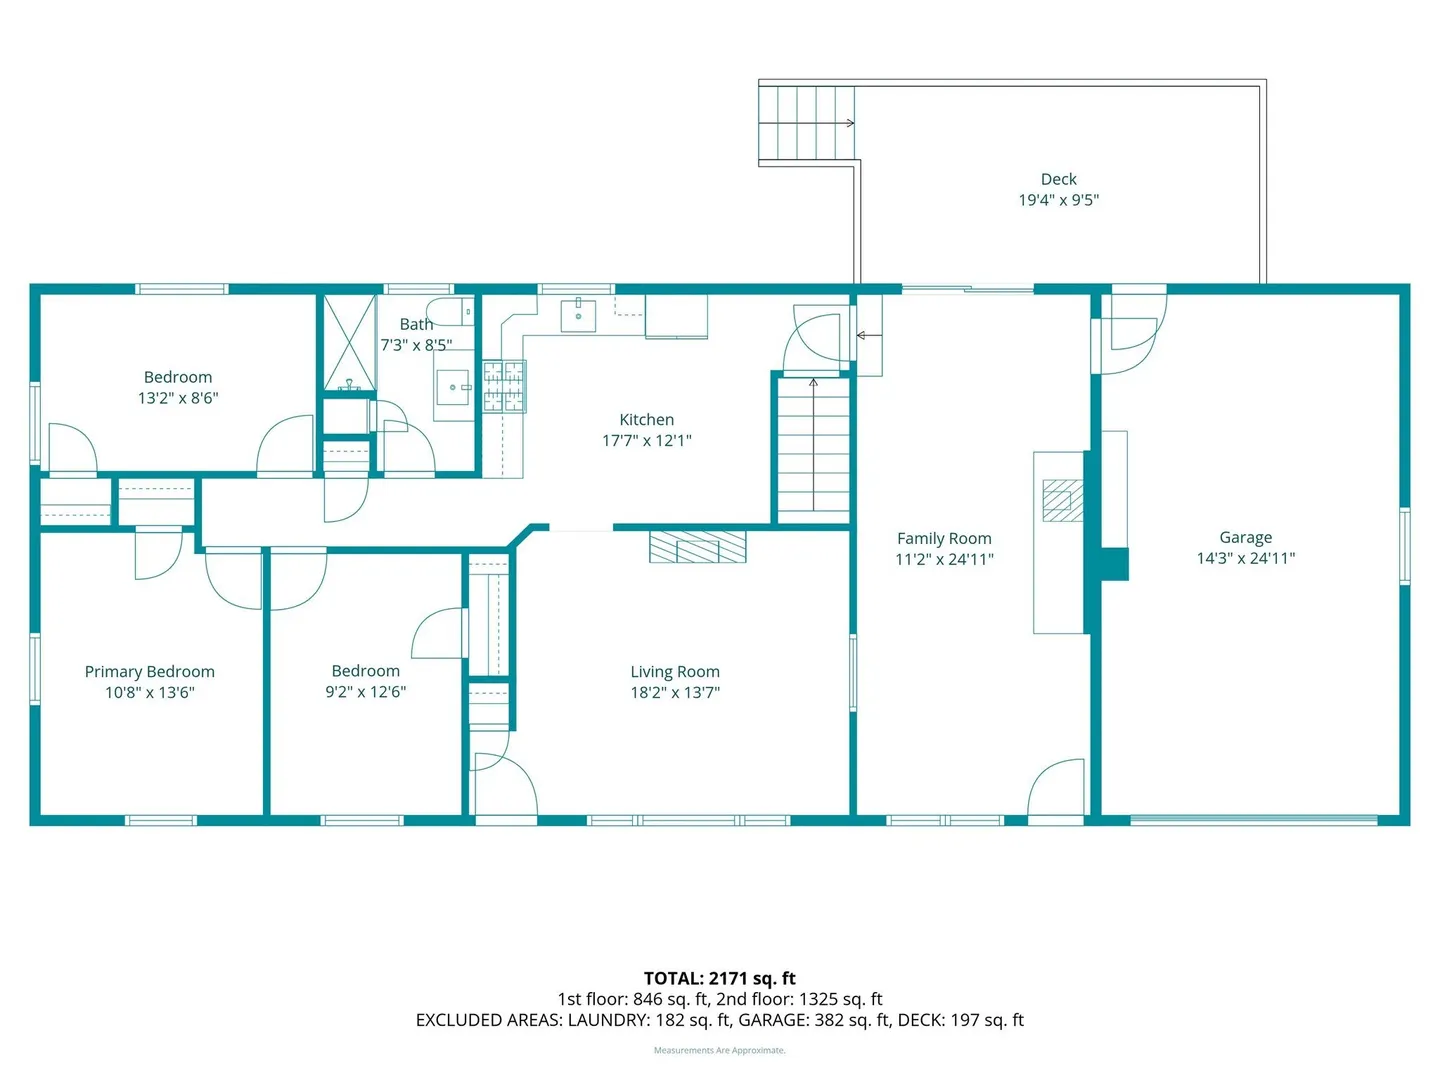
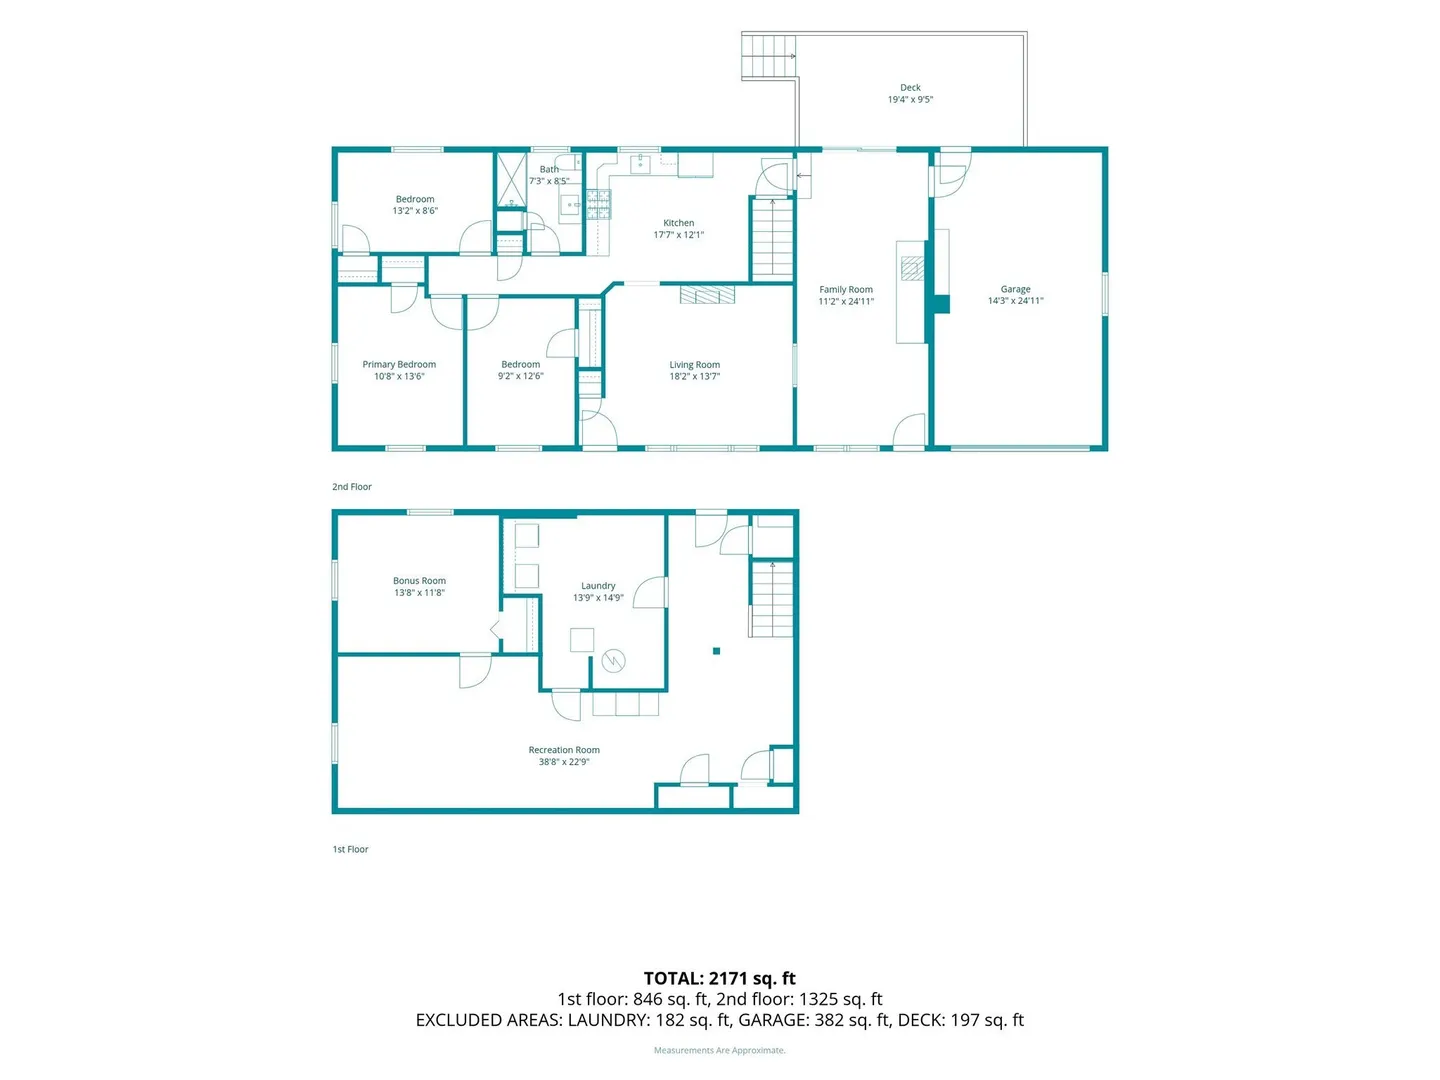
OFFER DEADLINE 6 p.m. 08/31/26. Please allow 24 hours for seller review. Welcome to this inviting 3-bedroom, 1-bathroom ranch style home nestled in a desirable Fitchburg neighborhood. This home offers a warm and functional layout. The recently updated eat in kitchen is bright and sleek with SS appliances. The breezeway allows you to create a cozy flex space with a freestanding woodstove in which you can create your own area to game, watch the game or use it as a chill zone. The high ceilings in the basement and a convenient dog-shed door with direct access to the fantastic backyard allow you many options for this space.
-
Highlights
- Heating: Baseboard, Natural Gas
- Property Class: Residential
- Style: Ranch
- Year Built: 1962
- Parking Spots: 5
- Property Type: Single Family Residence
- Total Rooms: 5
- Status: Closed
-
Additional Details
- Appliances: Gas Water Heater, Oven, Dishwasher, Refrigerator
- Construction: Frame
- Foundation: Concrete Perimeter
- Road Frontage Type: Public
- SqFt Source: Public Record
- Year Built Source: Public Records
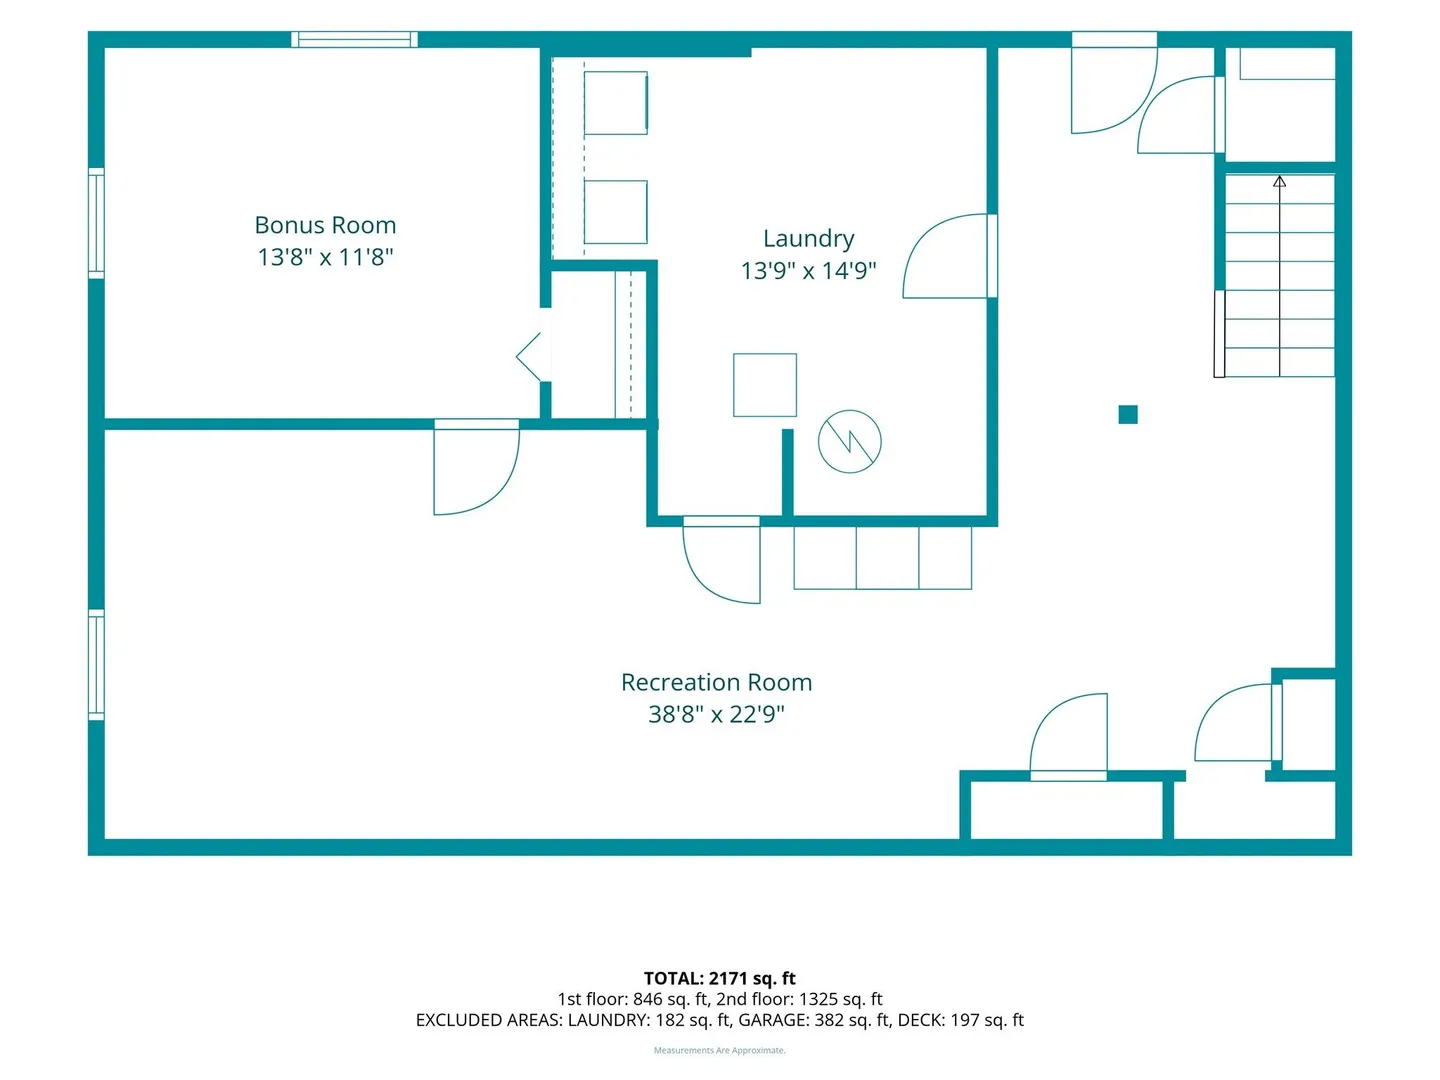
- Basement: Partially Finished
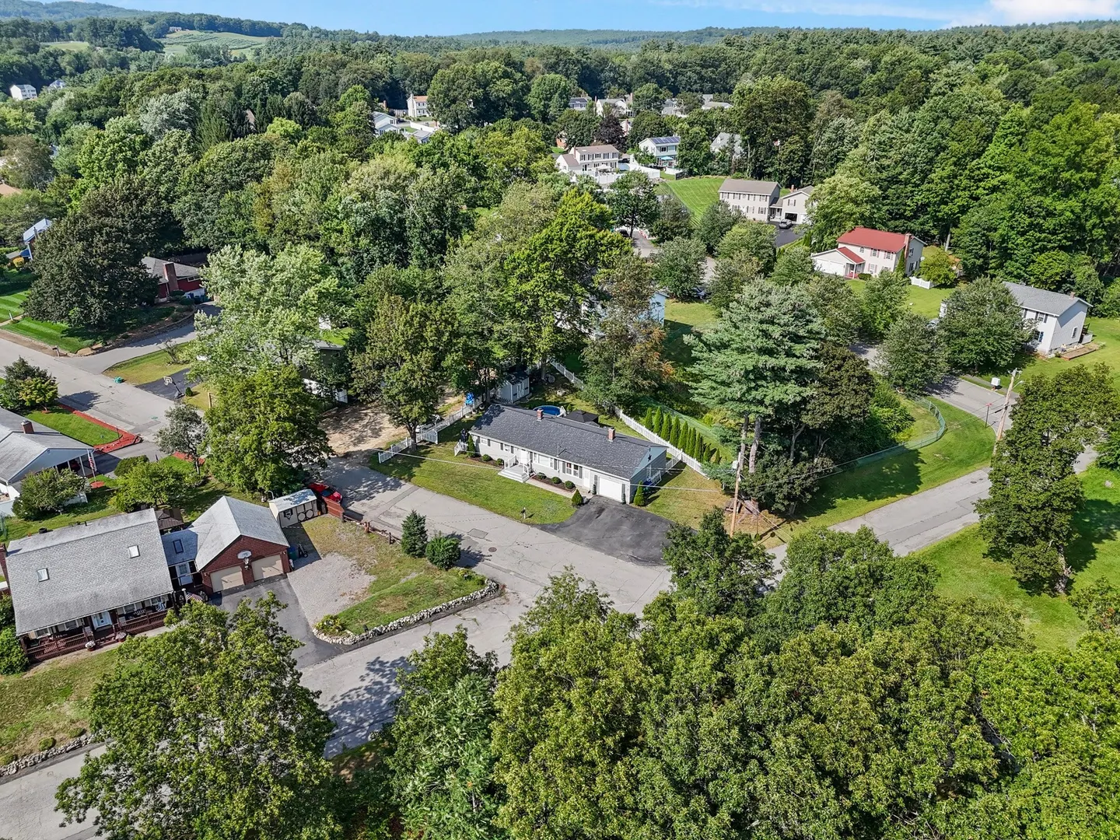
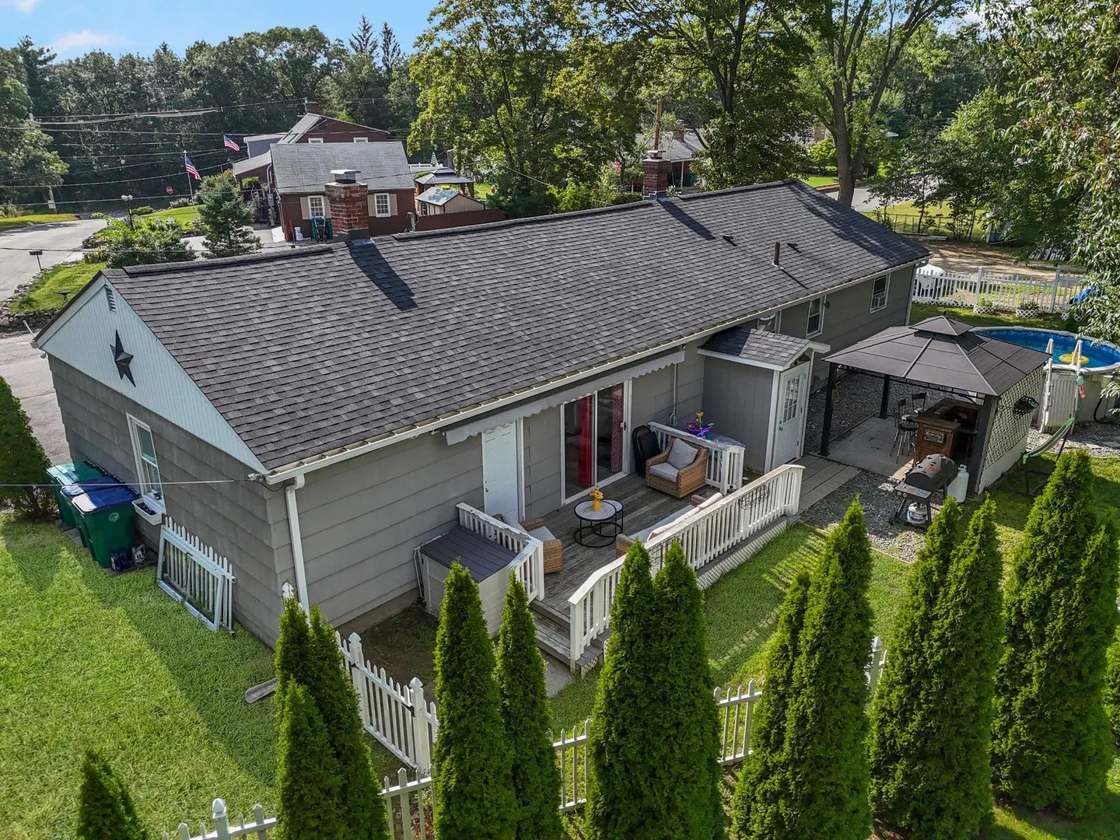
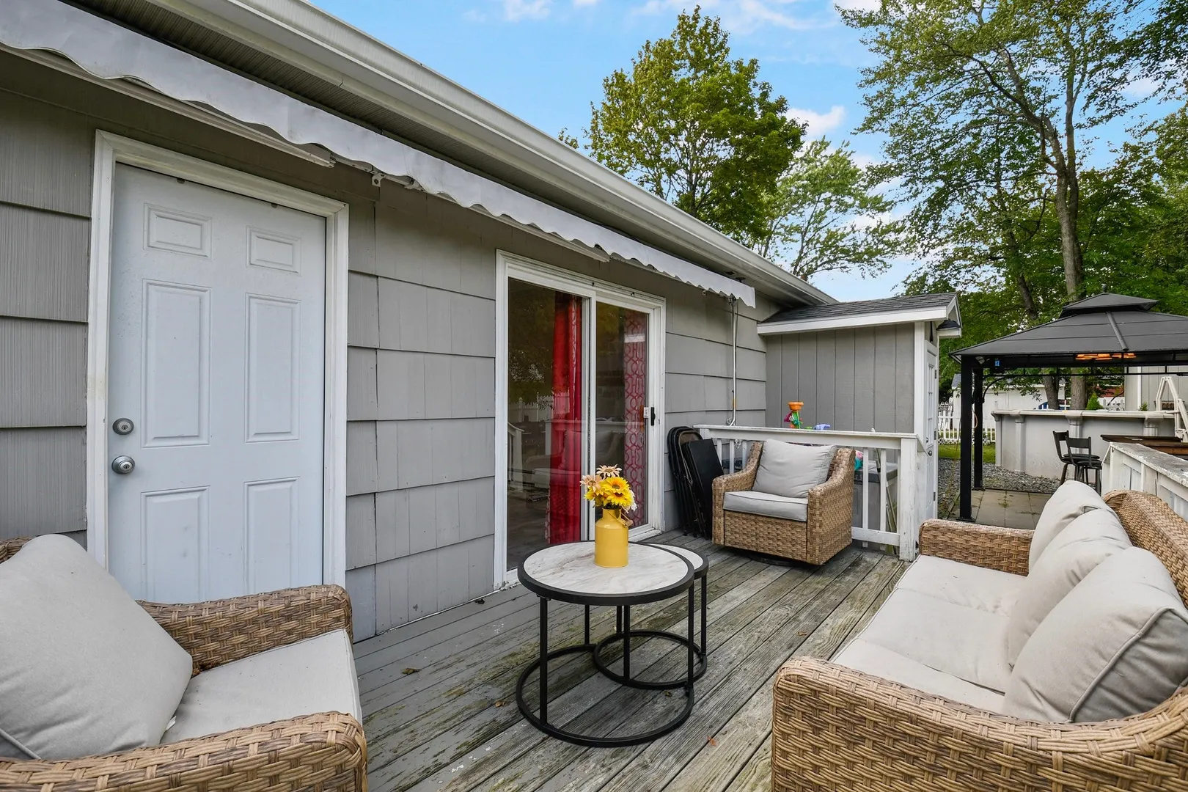
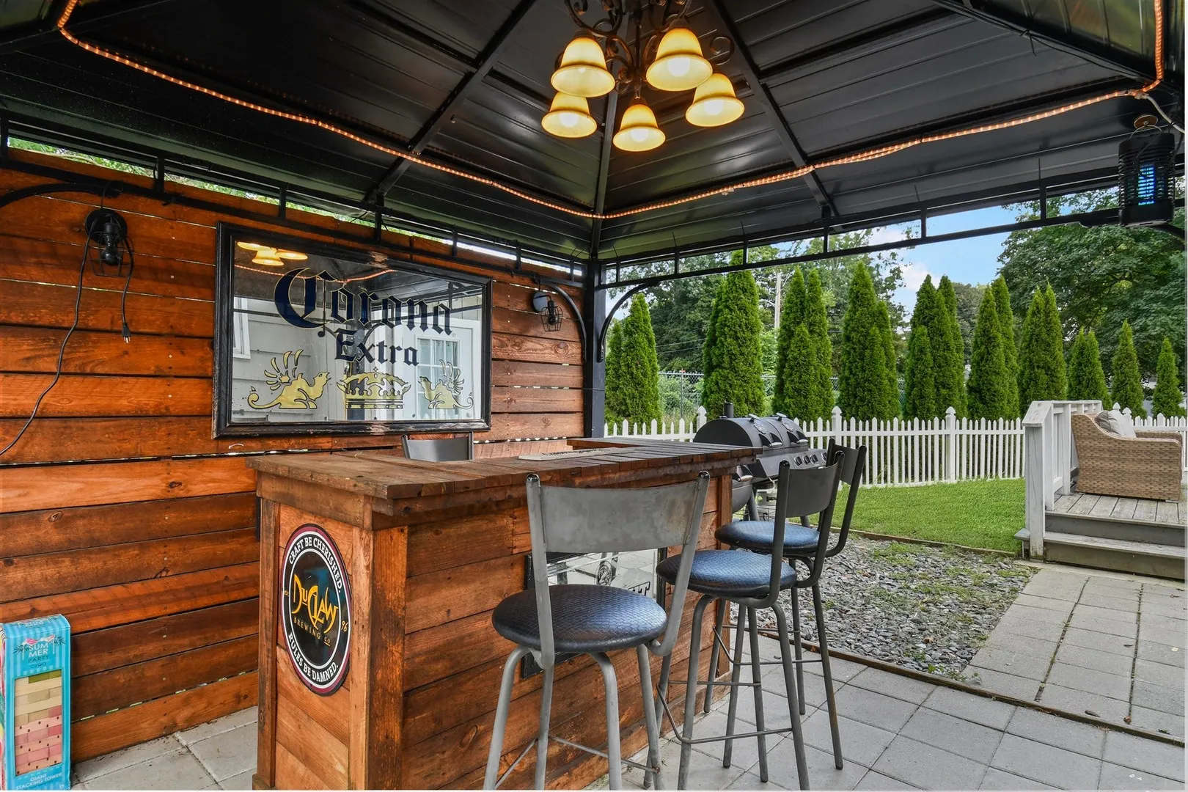
- Exterior Features: Deck, Pool - Above Ground, Cabana, Fenced Yard
- Lot Features: Corner Lot
- Roof: Shingle
- Year Built Details: Approximate
- Zoning: Ra
-
Amenities
- Community Features: Public Transportation, Shopping, Park
- Parking Features: Attached, Off Street
- Covered Parking Spaces: 1
- Pool Features: Above Ground
-
Utilities
- Electric: 200+ Amp Service, Generator Connection
- Water Source: Public
- Sewer: Public Sewer
-
Fees / Taxes
- Assessed Value: $334,900
- Taxes: $4,451
- Tax Year: 2026
Similar Listings
Sold
32 Photos
Sold
35 Photos
Sold
39 Photos
Sold
42 Photos
Content © 2026 MLS Property Information Network, Inc. The information in this listing was gathered from third party resources including the seller and public records.
Listing information provided courtesy of Keller Williams Realty North Central.
MLS Property Information Network, Inc. and its subscribers disclaim any and all representations or warranties as to the accuracy of this information.
