
Sold!
$300,000
2
Beds
1
Bath
690
Living Area
-
Property Description
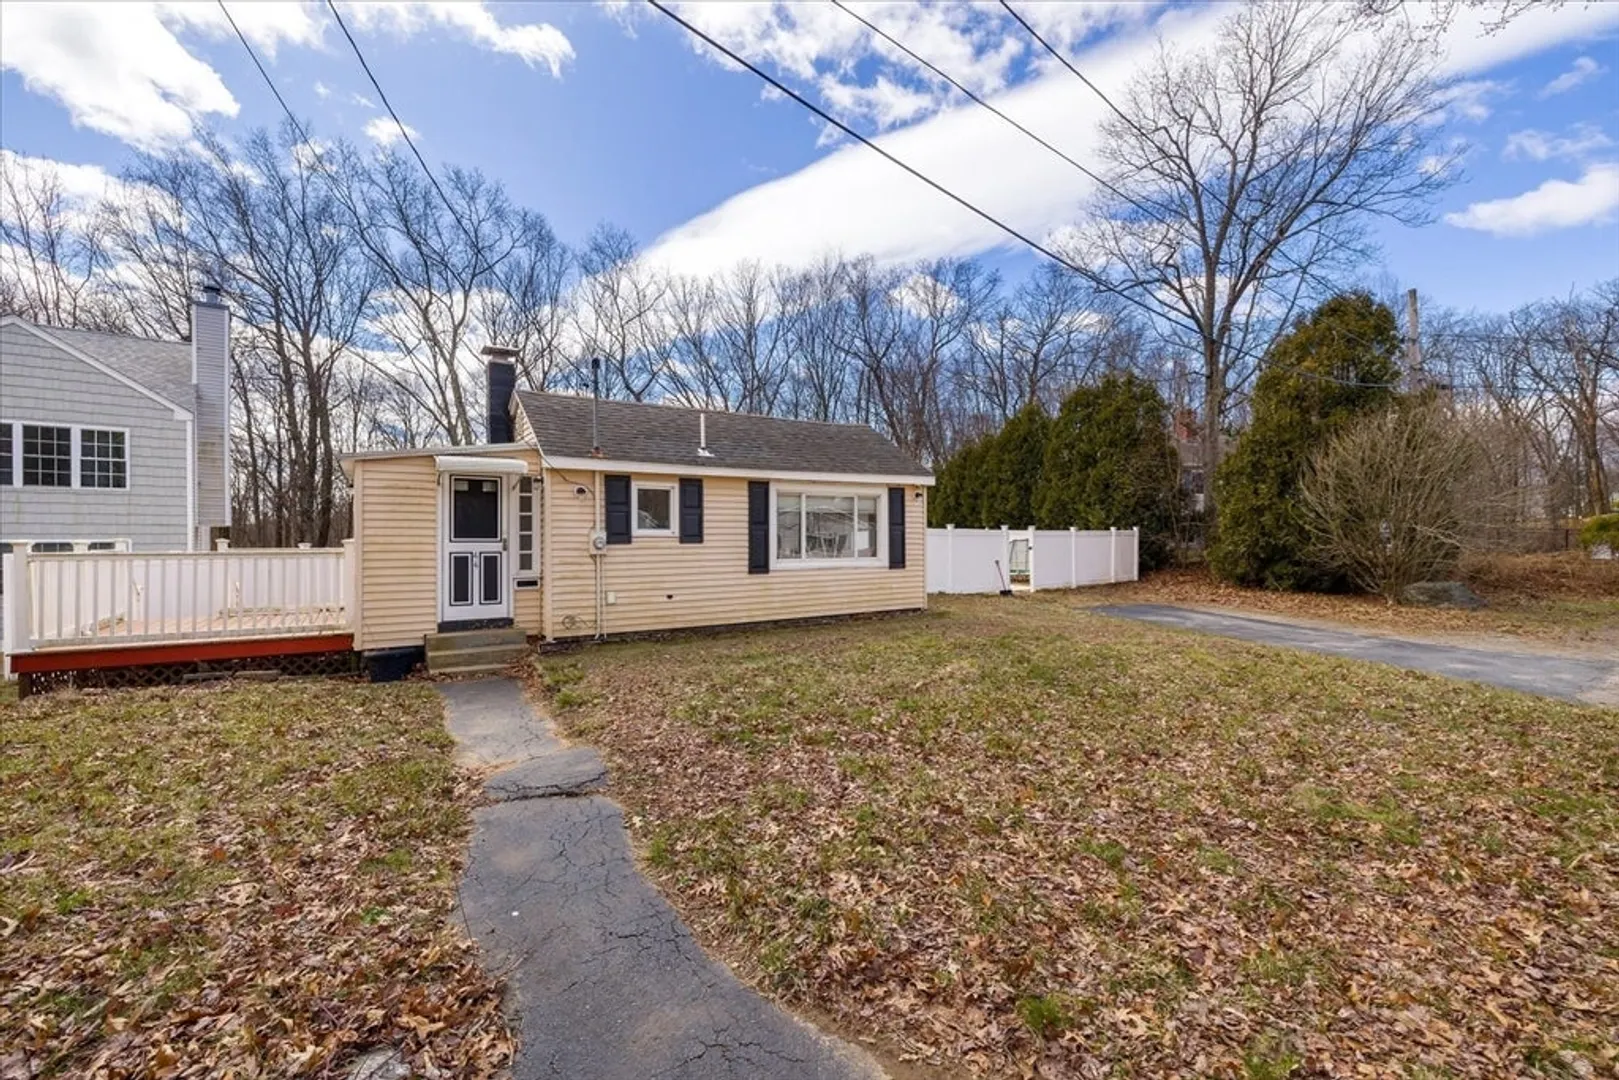
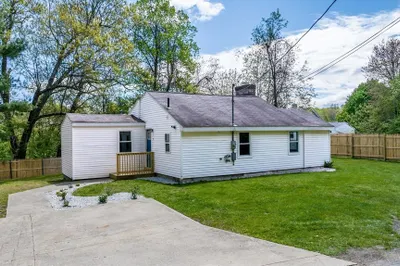
A prime nominee for spaces cozy, bright and easy to maintain. With a fenced in yard to boot! Beautiful butcher board eat-in kitchen surfaces, making entertaining easy with the space opening to the living room seating for company. 2 ample sized bedrooms and bright bathroom with chevron tiled shower at the end of the hall. Make good use of the open and clear yard, with deck feature, during warmer months with outdoor gatherings. Enjoy the neighborhood just a short distance to the local park. All the ease and benefits of one-level living and maintenance in a ready to be loved and lived-in space.
-
Highlights
- Cooling: Window Unit(s), None
- Parking Spots: 4
- Property Type: Single Family Residence
- Total Rooms: 4
- Status: Closed
- Heating: Baseboard
- Property Class: Residential
- Style: Ranch, Cottage
- Year Built: 1918
-
Additional Details
- Appliances: Water Heater, Range, Dishwasher, Microwave, Refrigerator, Washer, Dryer
- Construction: Frame
- Flooring: Vinyl
- Roof: Shingle
- Year Built Source: Public Records
- Basement: Crawl Space
- Exterior Features: Deck, Storage
- Foundation: Block
- Year Built Details: Actual
- Zoning: Rs-7
-
Amenities
- Community Features: Public Transportation, Shopping, Park, Highway Access, House of Worship, Public School, T-Station
- Parking Features: Off Street
-
Utilities
- Electric: Circuit Breakers
- Water Source: Public
- Sewer: Public Sewer
-
Fees / Taxes
- Assessed Value: $220,400
- Compensation Based On: Net Sale Price
- Tax Year: 2023
- Buyer Agent Compensation: 2.25%%
- Facilitator Compensation: 1%%
- Taxes: $3,161
Similar Listings
Sold
16 Photos
Sold
21 Photos
Sold
28 Photos
Sold
23 Photos
Content © 2026 MLS Property Information Network, Inc. The information in this listing was gathered from third party resources including the seller and public records.
Listing information provided courtesy of View Real Estate Group.
MLS Property Information Network, Inc. and its subscribers disclaim any and all representations or warranties as to the accuracy of this information.
