
Sold!
$760,000
3
Beds
3/1
Baths
2,025
Living Area
-
Property Description
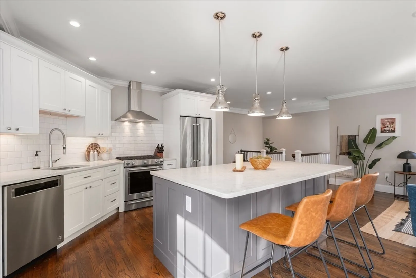
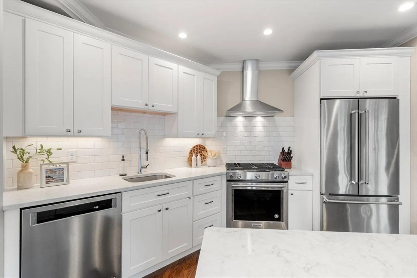
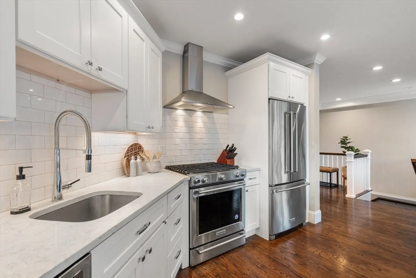
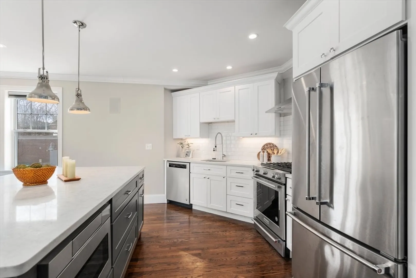
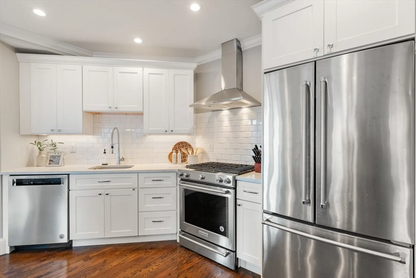
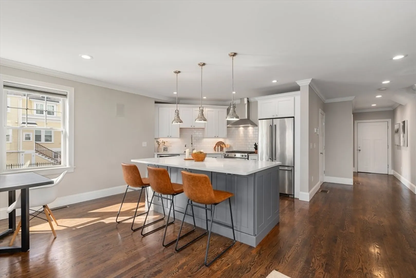
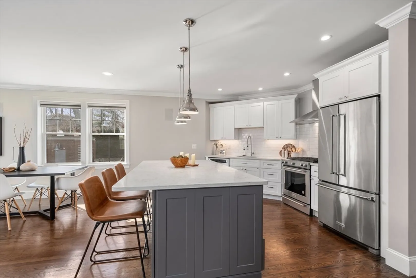
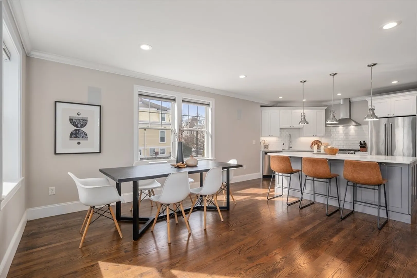
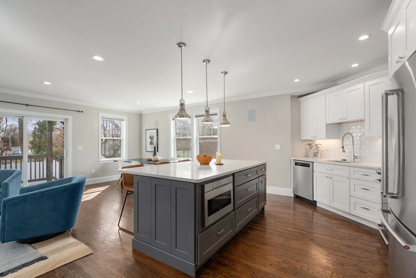
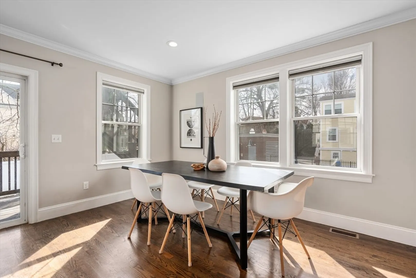
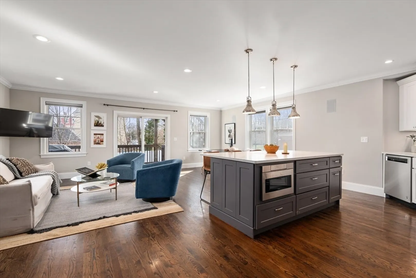
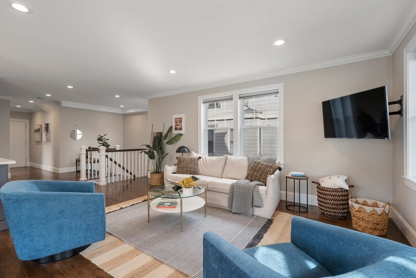
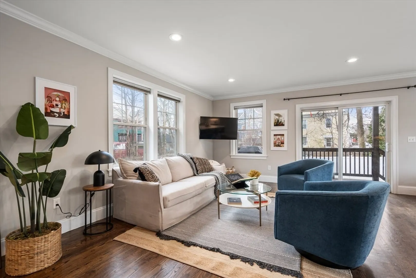
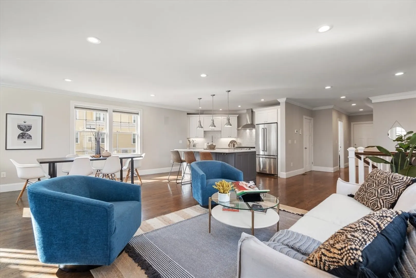
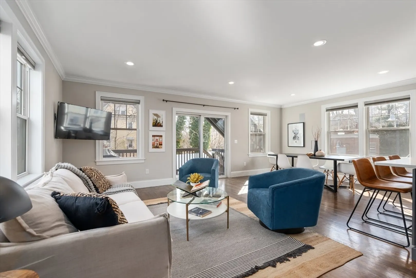
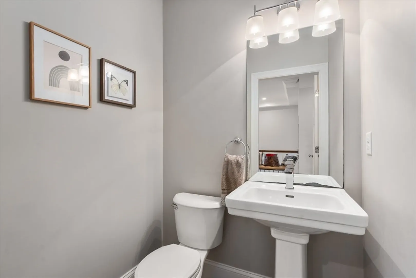
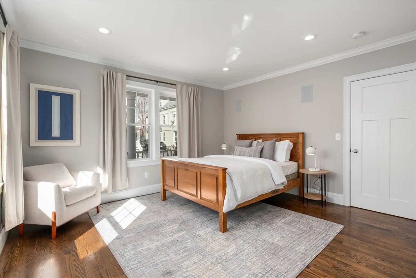
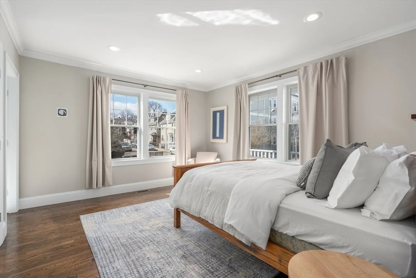
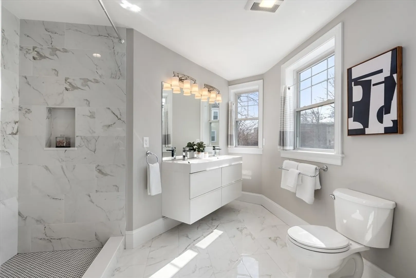
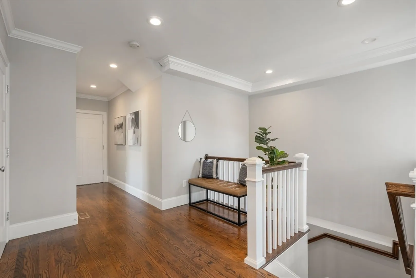
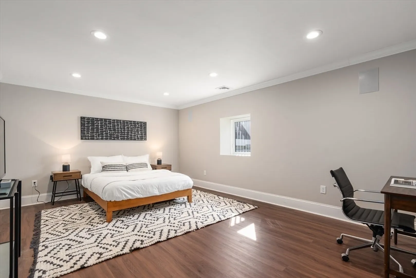
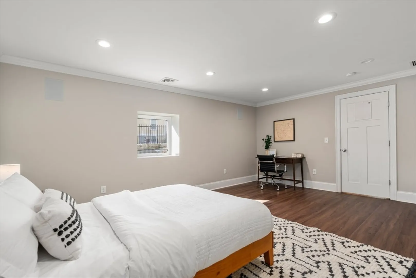
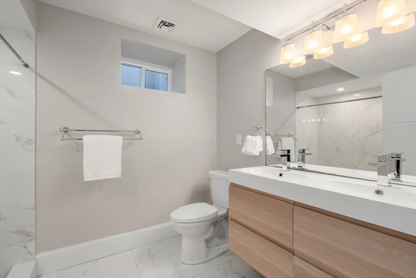
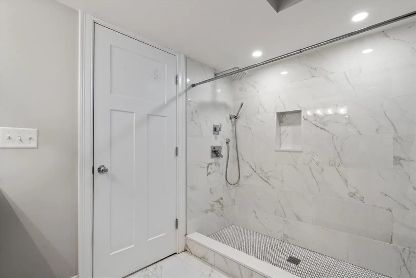
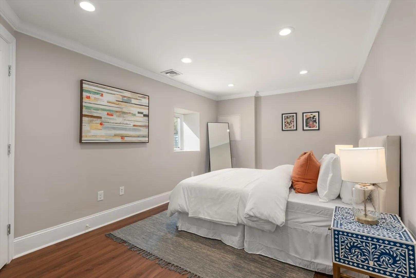
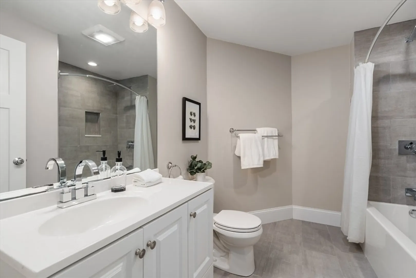
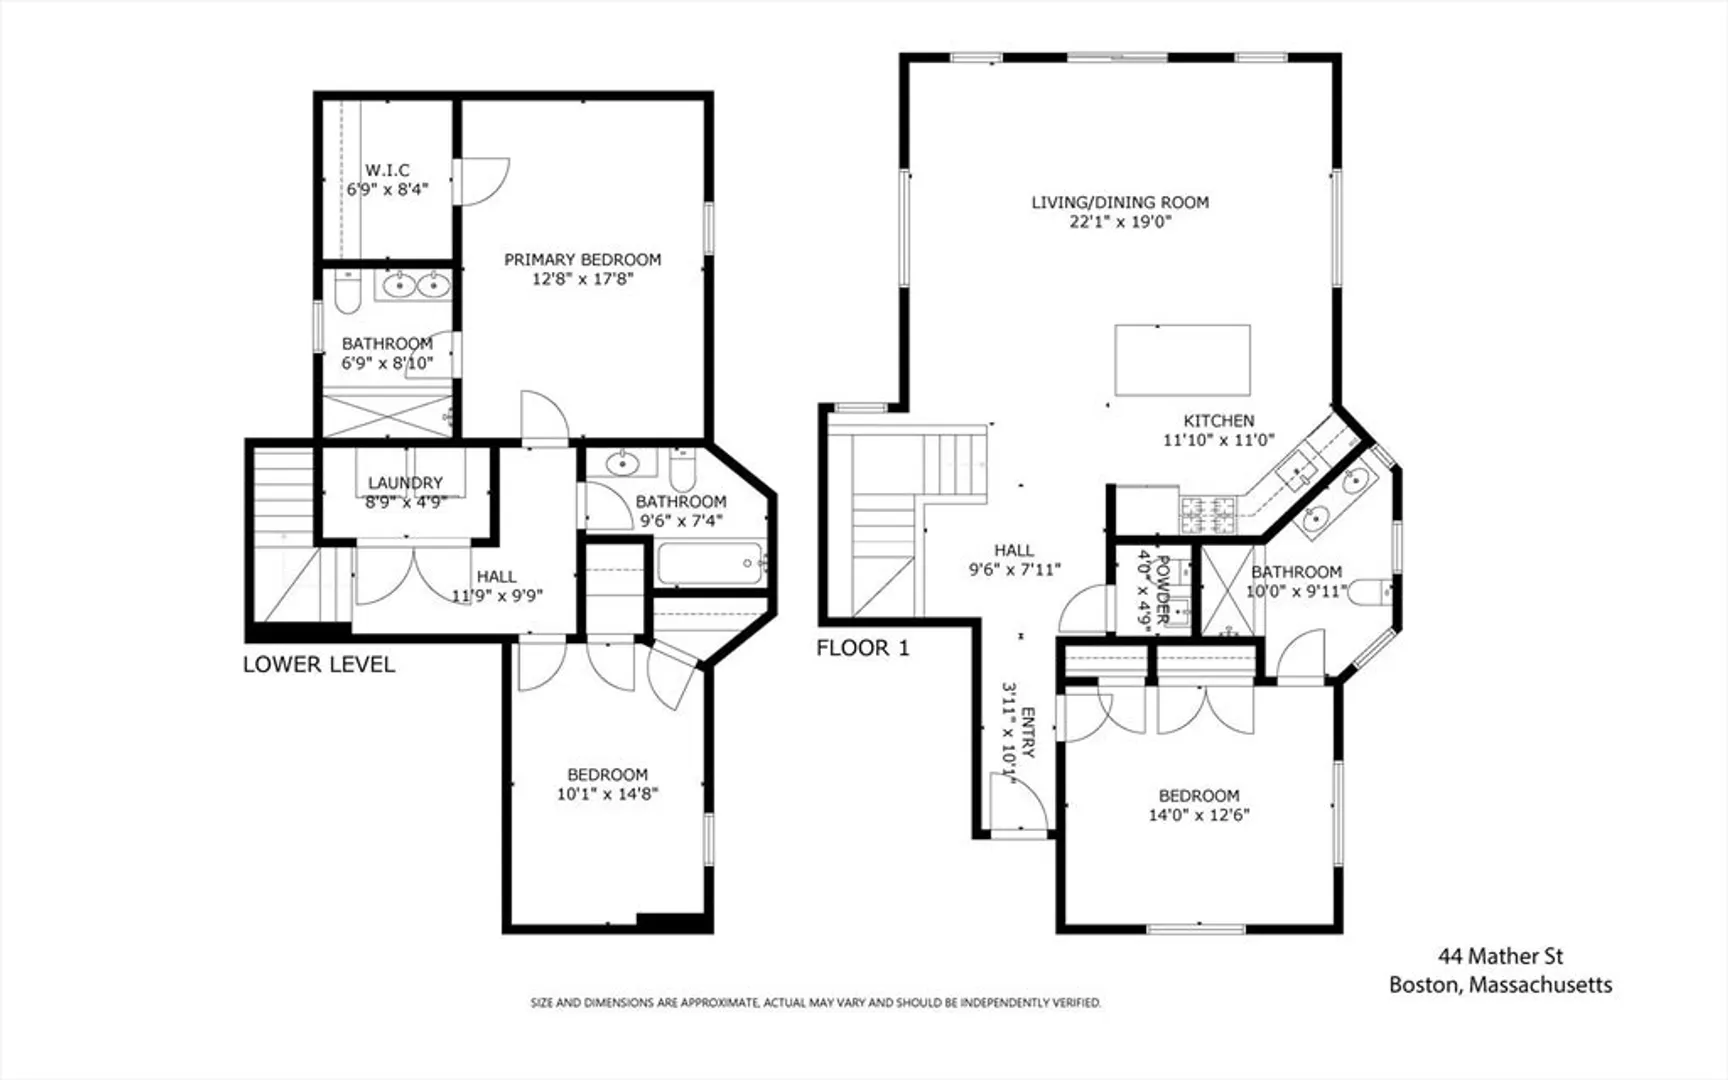
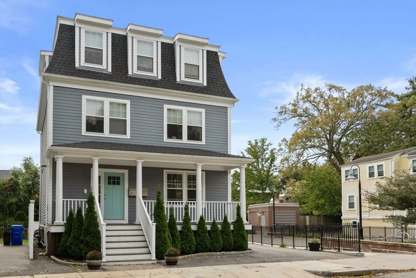
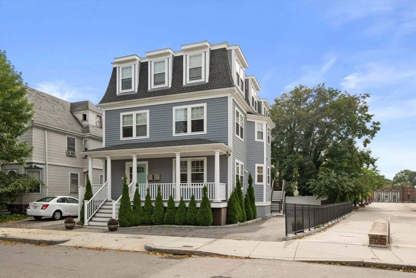
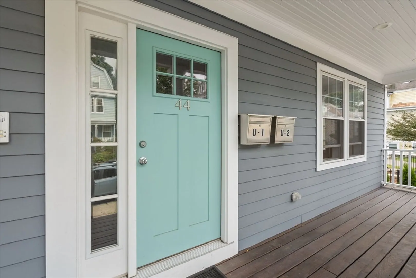
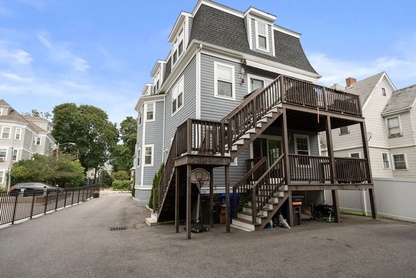
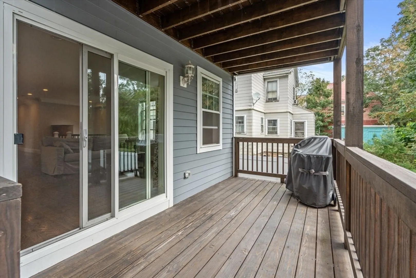
Welcome to your dream home in the heart of Dorchester! This renovated bi-level condo features 3 bedrooms and 3.5 bathrooms, with an off-street parking space. This spacious unit is designed for comfort and convenience with an inviting entryway that opens to a designer kitchen boasting stainless steel appliances, quartz countertops, an oversized island and tiled backsplash. Entertain with ease in the open concept living and dining room with sliding doors that seamlessly connect the indoors to your private deck. Completing the main level is a powder room and primary suite with a spa-like bathroom. On the lower level there are two spacious bedrooms, 2 full bathrooms and a laundry room. No detail was missed in this unit with central AC, recessed lighting, hardwood floors, modern finishes and beautiful curb appeal! Conveniently located right next to the T and just a short distance to great restaurants and cafes like Via Cannuccia, home.stead bakery, El Barrio and American Provisions.
-
Highlights
- Area: Dorchester
- Heating: Forced Air
- Parking Spots: 1
- Property Type: Condominium
- Unit Number: 1
- Status: Closed
- Cooling: Central Air
- HOA Fee: $184
- Property Class: Residential
- Total Rooms: 5
- Year Built: 2017
-
Additional Details
- Appliances: Range, Dishwasher, Disposal, Microwave, Refrigerator, Freezer, Washer, Dryer
- Flooring: Hardwood
- Total Number of Units: 2
- Year Built Source: Public Records
- Basement: Y
- Pets Allowed: Yes w/ Restrictions
- Year Built Details: Actual
- Zoning: Cd
-
Amenities
- Community Features: Public Transportation, Shopping
- Parking Features: Paved
-
Utilities
- Sewer: Public Sewer
- Water Source: Public
-
Fees / Taxes
- Assessed Value: $793,400
- Compensation Based On: Net Sale Price
- HOA Fee Includes: Water, Sewer, Insurance
- Taxes: $8,648
- Buyer Agent Compensation: 2.5%%
- HOA Fee Frequency: Monthly
- Tax Year: 2024
Similar Listings
Sold
25 Photos
Sold
42 Photos
Sold
30 Photos
Sold

66 Photos
Content © 2026 MLS Property Information Network, Inc. The information in this listing was gathered from third party resources including the seller and public records.
Listing information provided courtesy of Compass.
MLS Property Information Network, Inc. and its subscribers disclaim any and all representations or warranties as to the accuracy of this information.
