
Sold!
$299,999
2
Beds
1
Bath
864
Living Area
-
Property Description
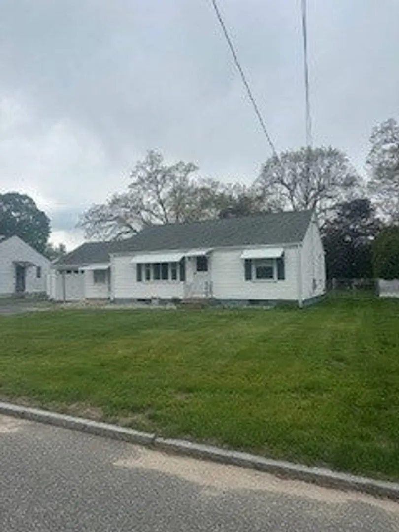
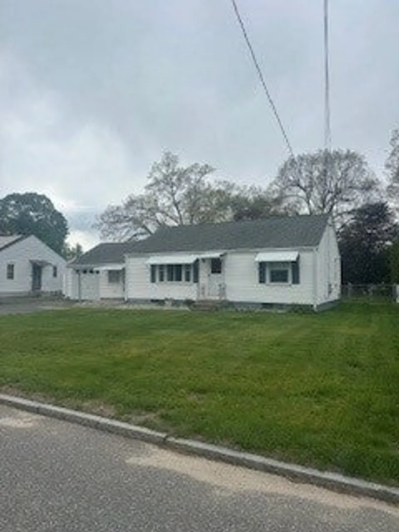
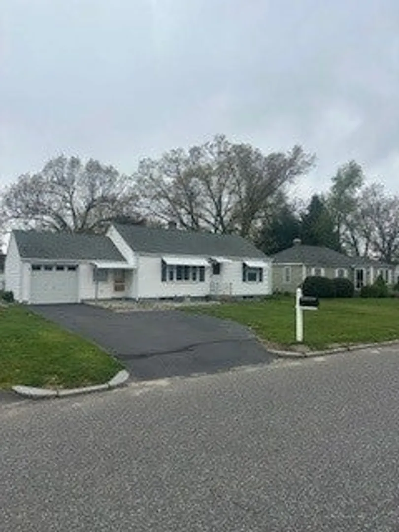
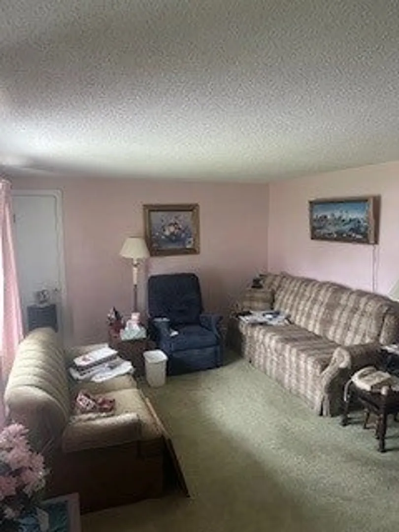
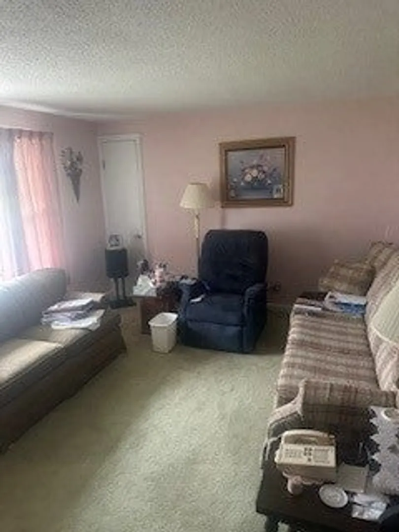
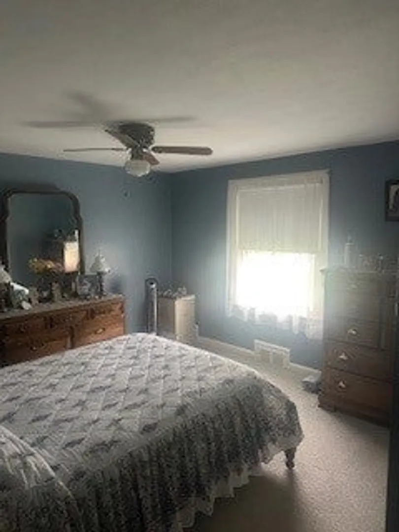
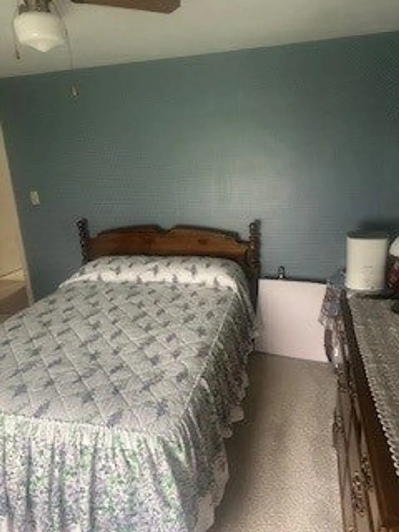
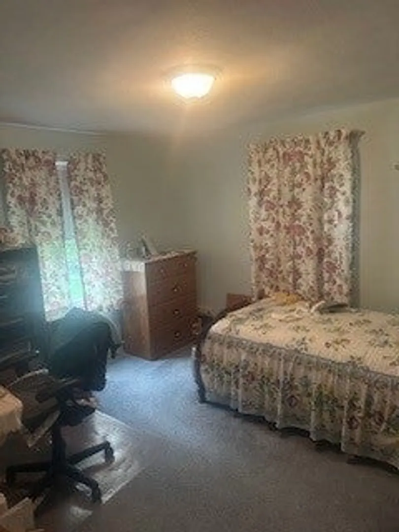
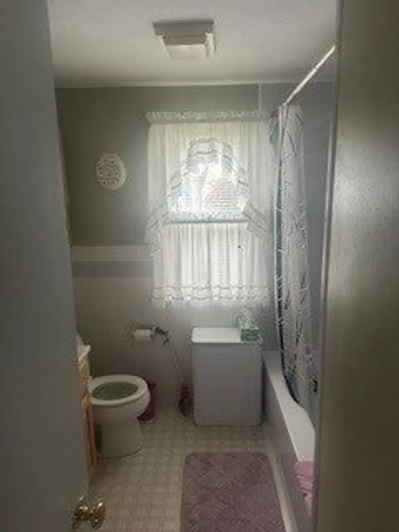
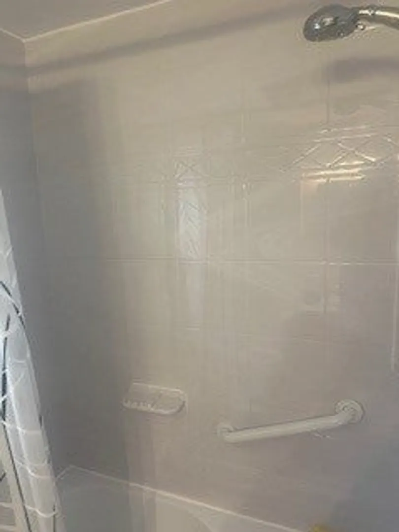
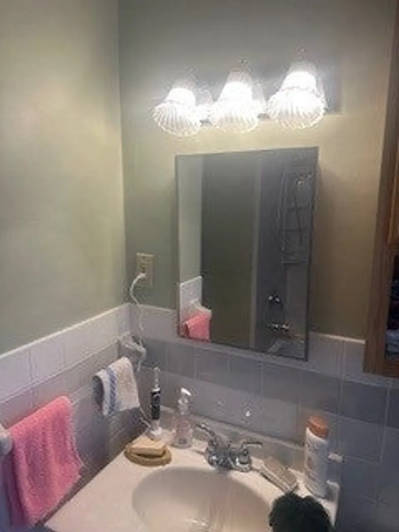
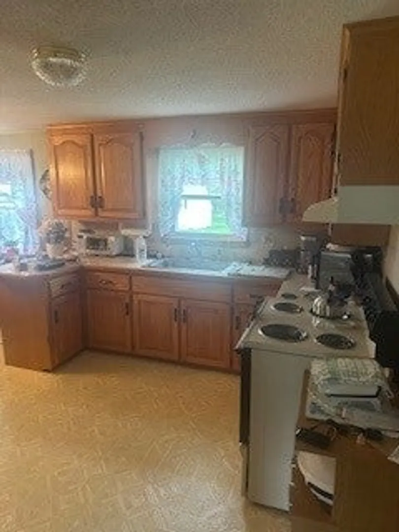
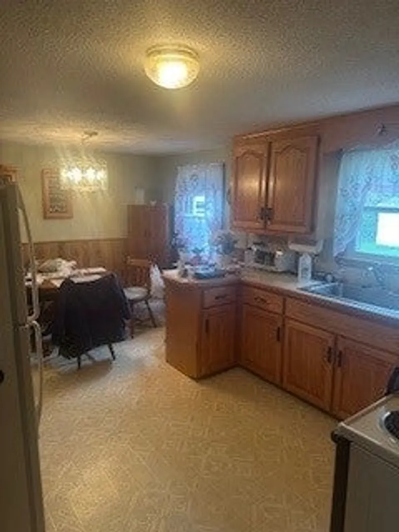
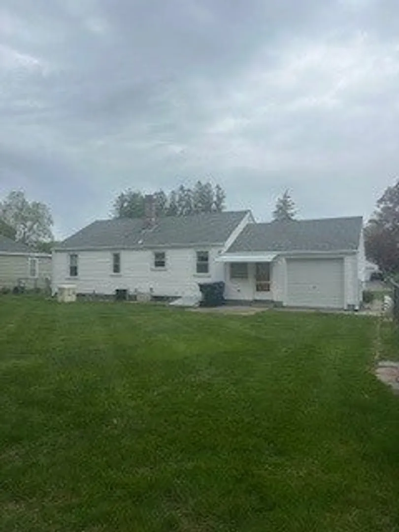
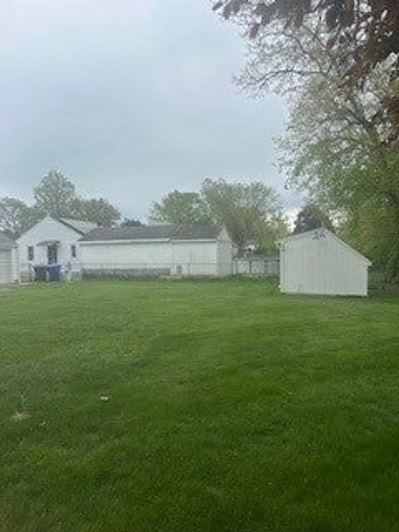
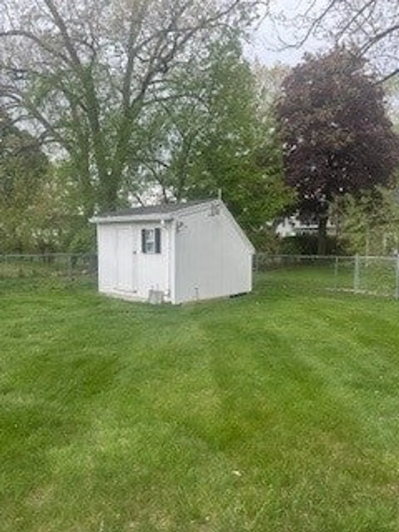
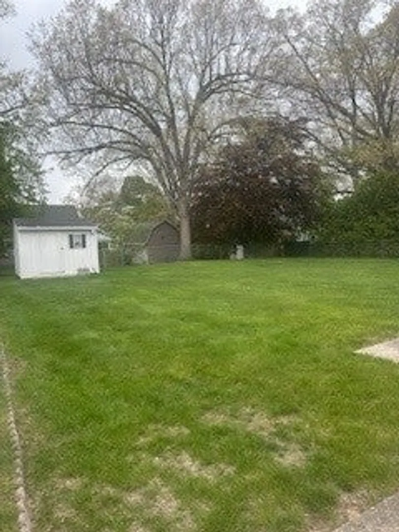
Discover a refined living experience at 44 Maebeth St, Springfield, MA. This single-family residence, constructed in 1950, offers 864 square feet of meticulously planned living space, providing an exceptional opportunity for discerning buyers seeking a property with established character and enduring appeal. The residence features two well-proportioned bedrooms, offering comfortable and private retreats. Complementing these living spaces is a single full bathroom, designed for both functionality and ease of use. Set on a generous 9,100 square foot lot, the property provides ample outdoor space, while a single-car garage offers convenient and secure parking. We invite you to schedule a private viewing to fully appreciate the unique attributes of this distinguished property.
-
Highlights
- Cooling: Central Air
- Parking Spots: 3
- Property Type: Single Family Residence
- Total Rooms: 4
- Status: Closed
- Heating: Forced Air, Natural Gas
- Property Class: Residential
- Style: Ranch
- Year Built: 1950
-
Additional Details
- Appliances: Water Heater, Trash Compactor, Range, Refrigerator, Washer, Dryer
- Construction: Frame
- Flooring: Vinyl, Carpet, Hardwood
- Foundation Area: 864
- Road Frontage Type: Public
- SqFt Source: Public Record
- Year Built Source: Public Records
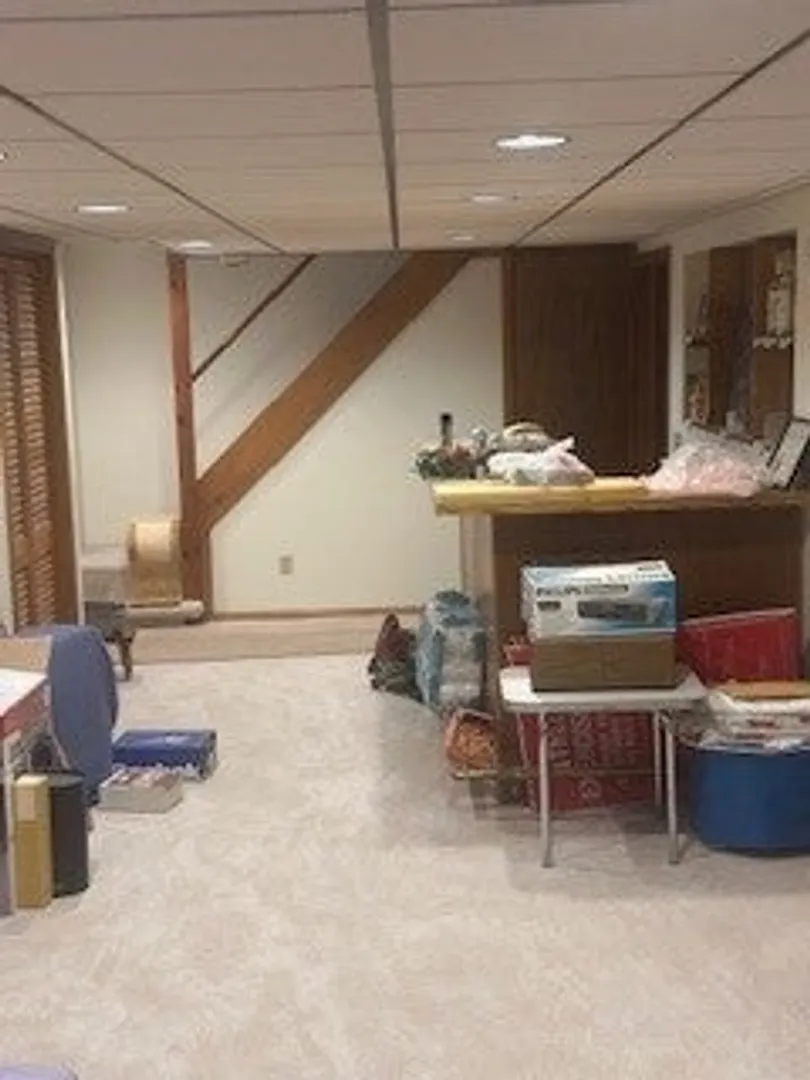
- Basement: Full, Partially Finished, Bulkhead
- Exterior Features: Sprinkler System
- Foundation: Concrete Perimeter
- Lot Features: Level
- Roof: Shingle
- Year Built Details: Approximate
- Zoning: R1
-
Amenities
- Community Features: Public Transportation, Golf, Public School, University
- Parking Features: Attached, Off Street
- Covered Parking Spaces: 1
-
Utilities
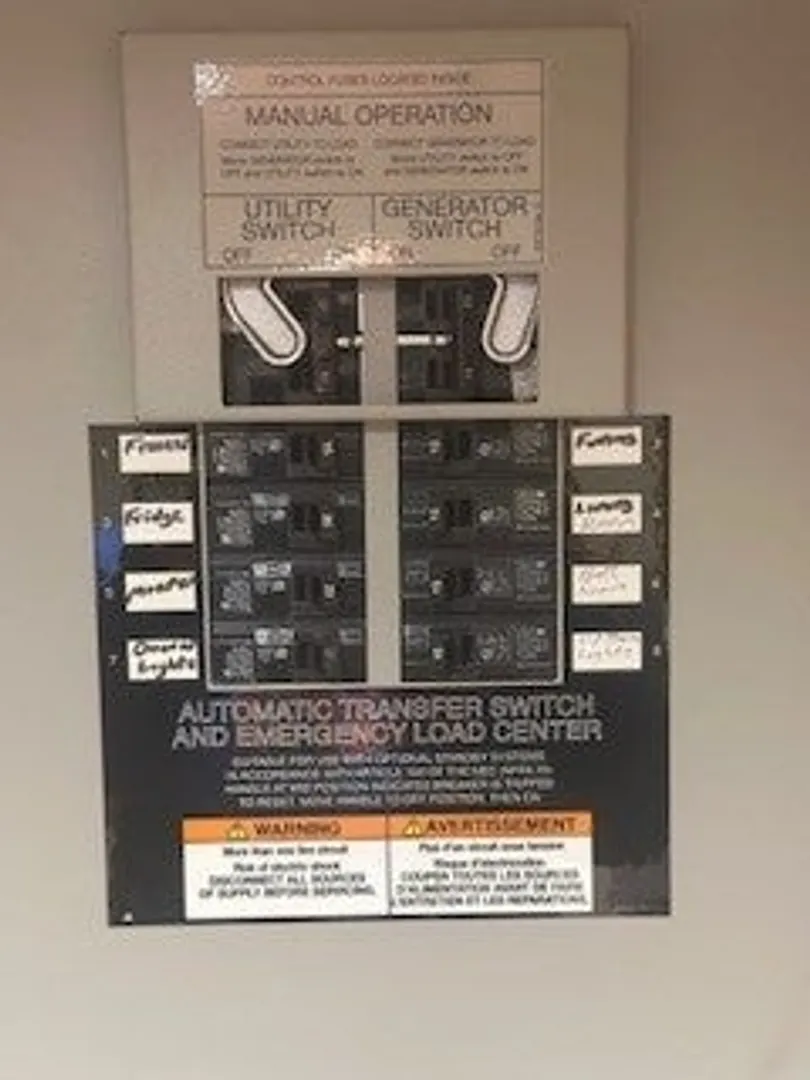
- Electric: Generator, 100 Amp Service
- Water Source: Public
- Sewer: Public Sewer
-
Fees / Taxes
- Assessed Value: $256,000
- Taxes: $4,014
- Tax Year: 2025
Similar Listings
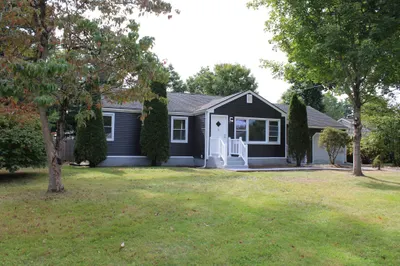
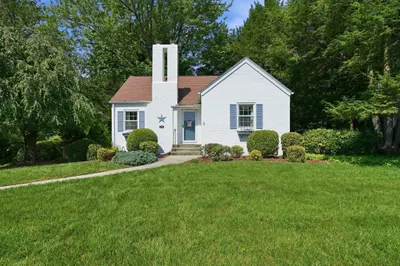
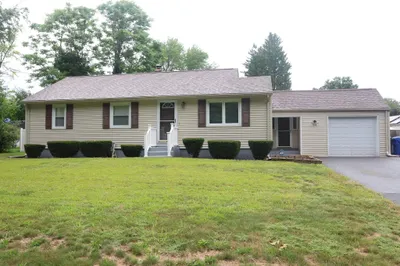
Sold
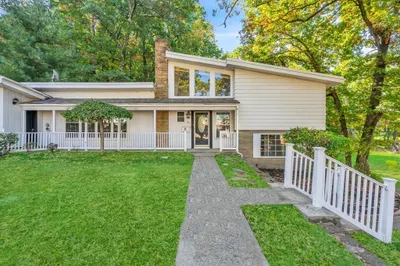
20 Photos
Sold
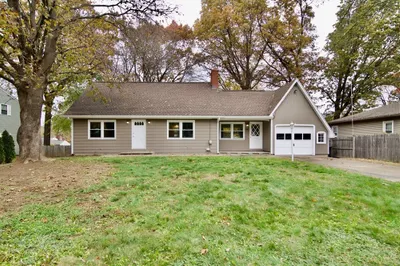
42 Photos
Sold
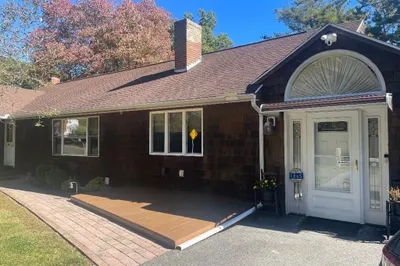
42 Photos
Sold
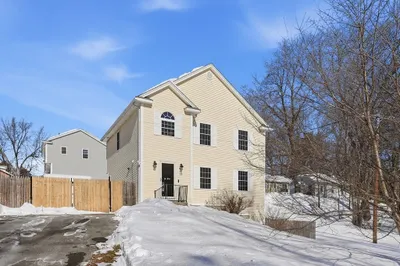
41 Photos
Content © 2026 MLS Property Information Network, Inc. The information in this listing was gathered from third party resources including the seller and public records.
Listing information provided courtesy of NextHome Elite Realty.
MLS Property Information Network, Inc. and its subscribers disclaim any and all representations or warranties as to the accuracy of this information.
