
Sold!
$520,000
3
Beds
2
Baths
2,140
Living Area
-
Property Description
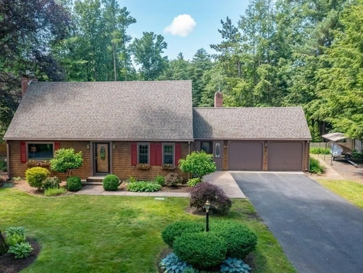
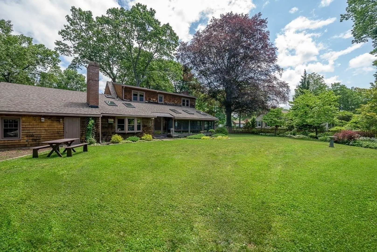
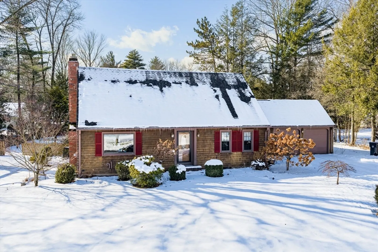
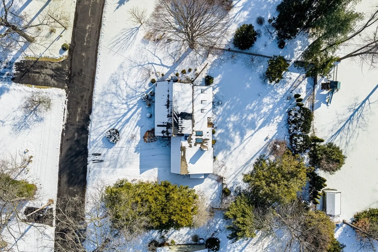
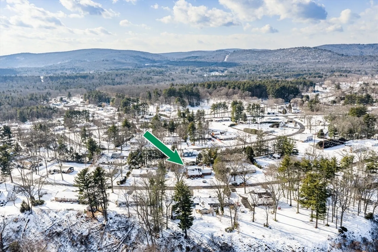
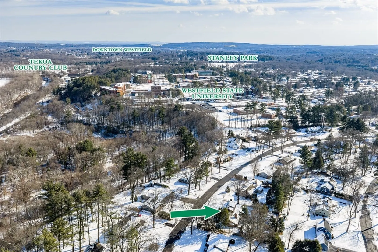
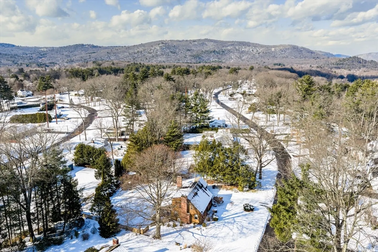
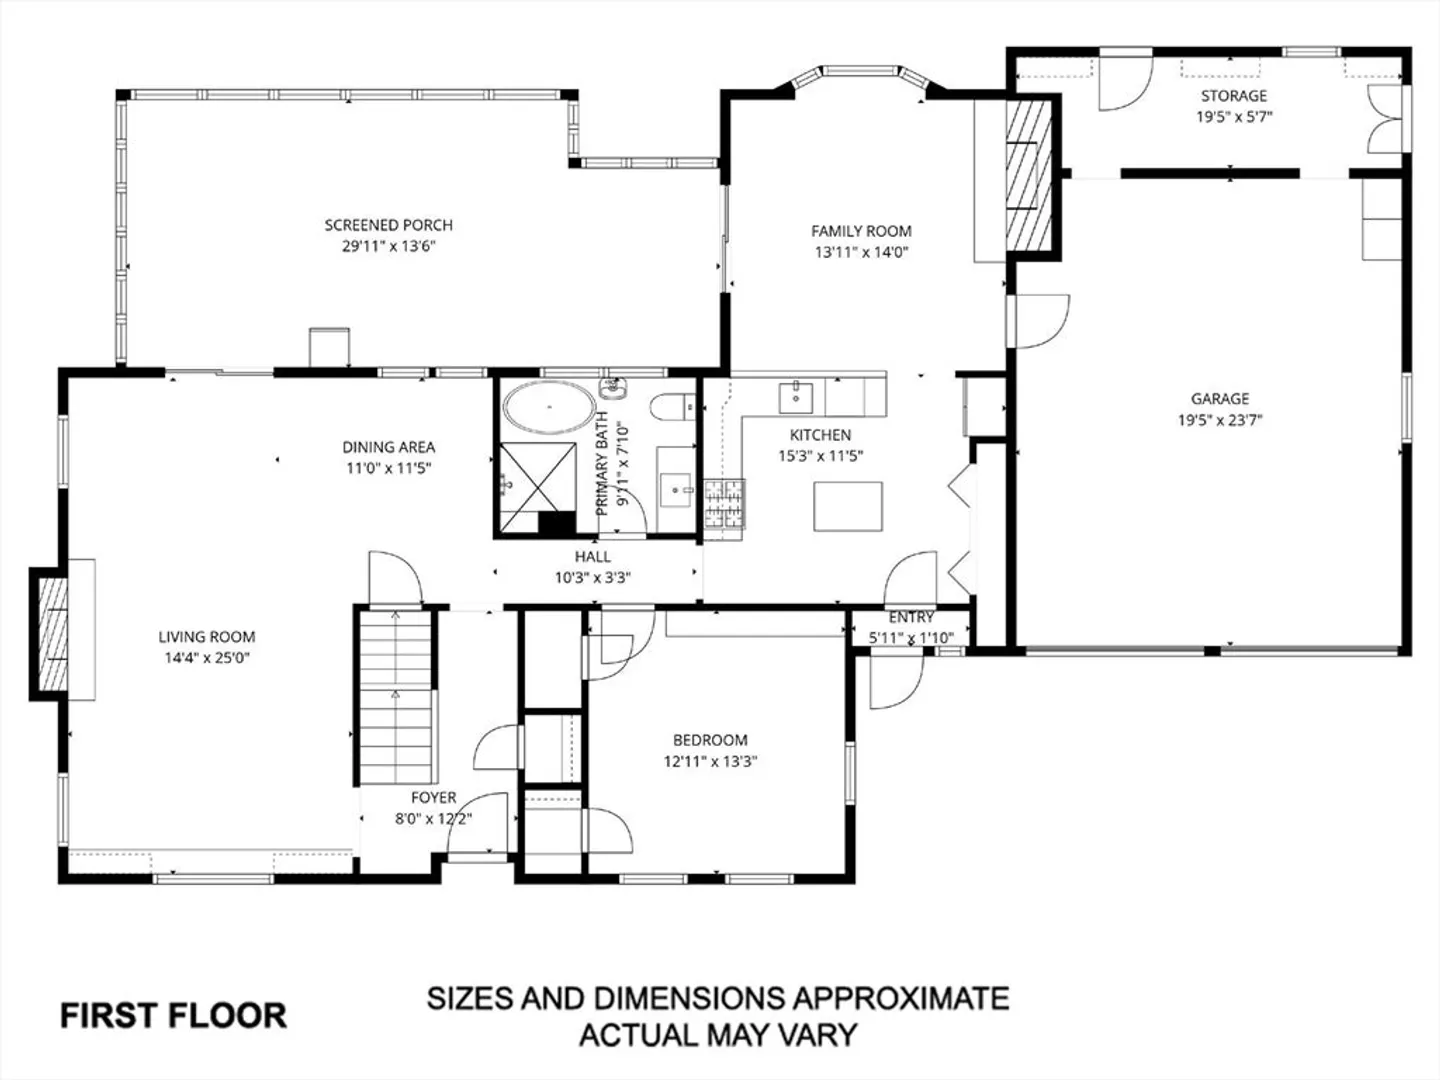
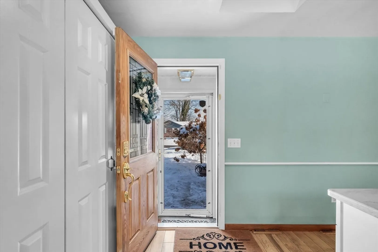
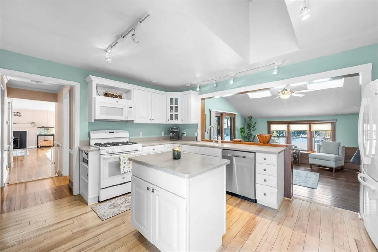
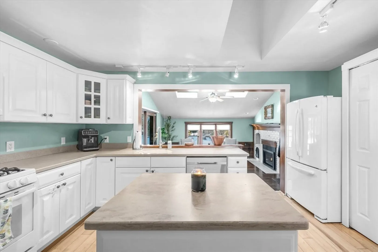
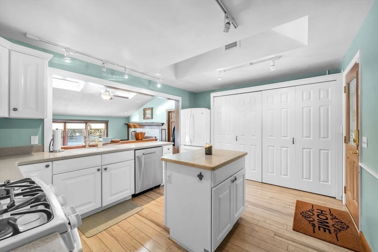
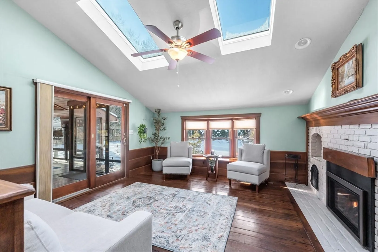
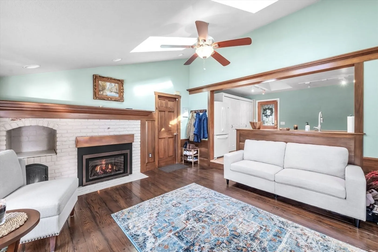
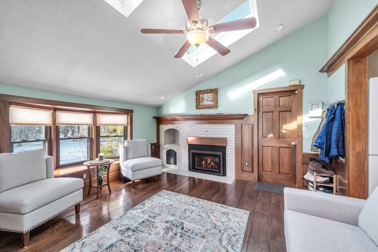
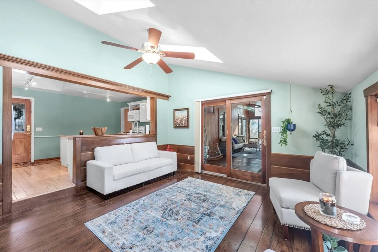
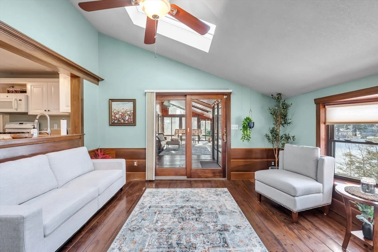
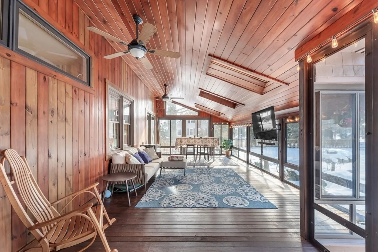
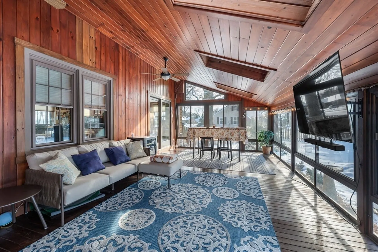
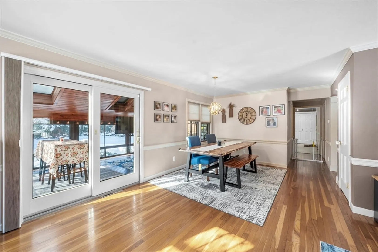
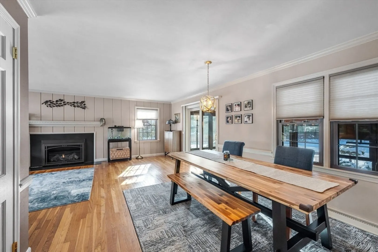
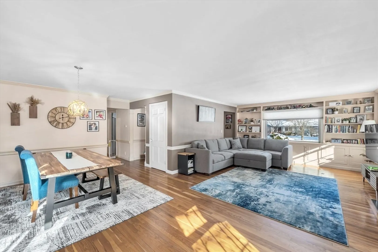
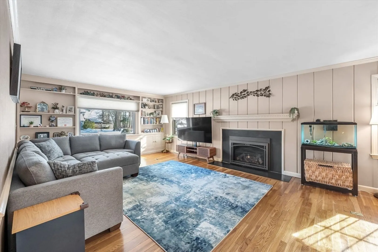
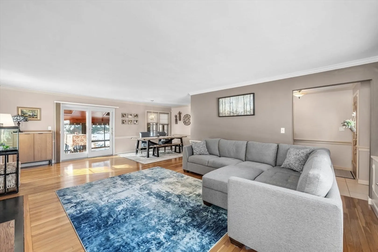
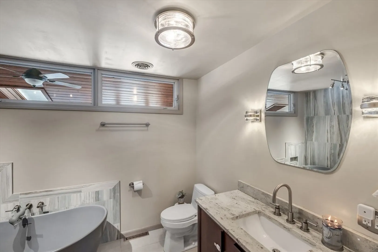
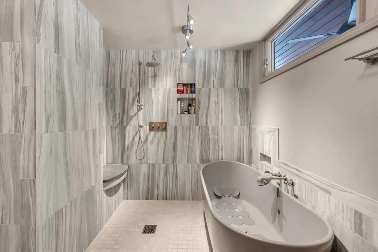
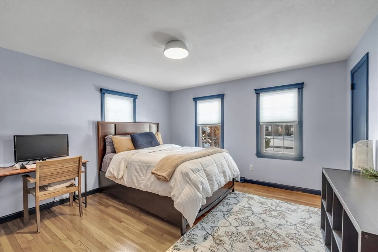
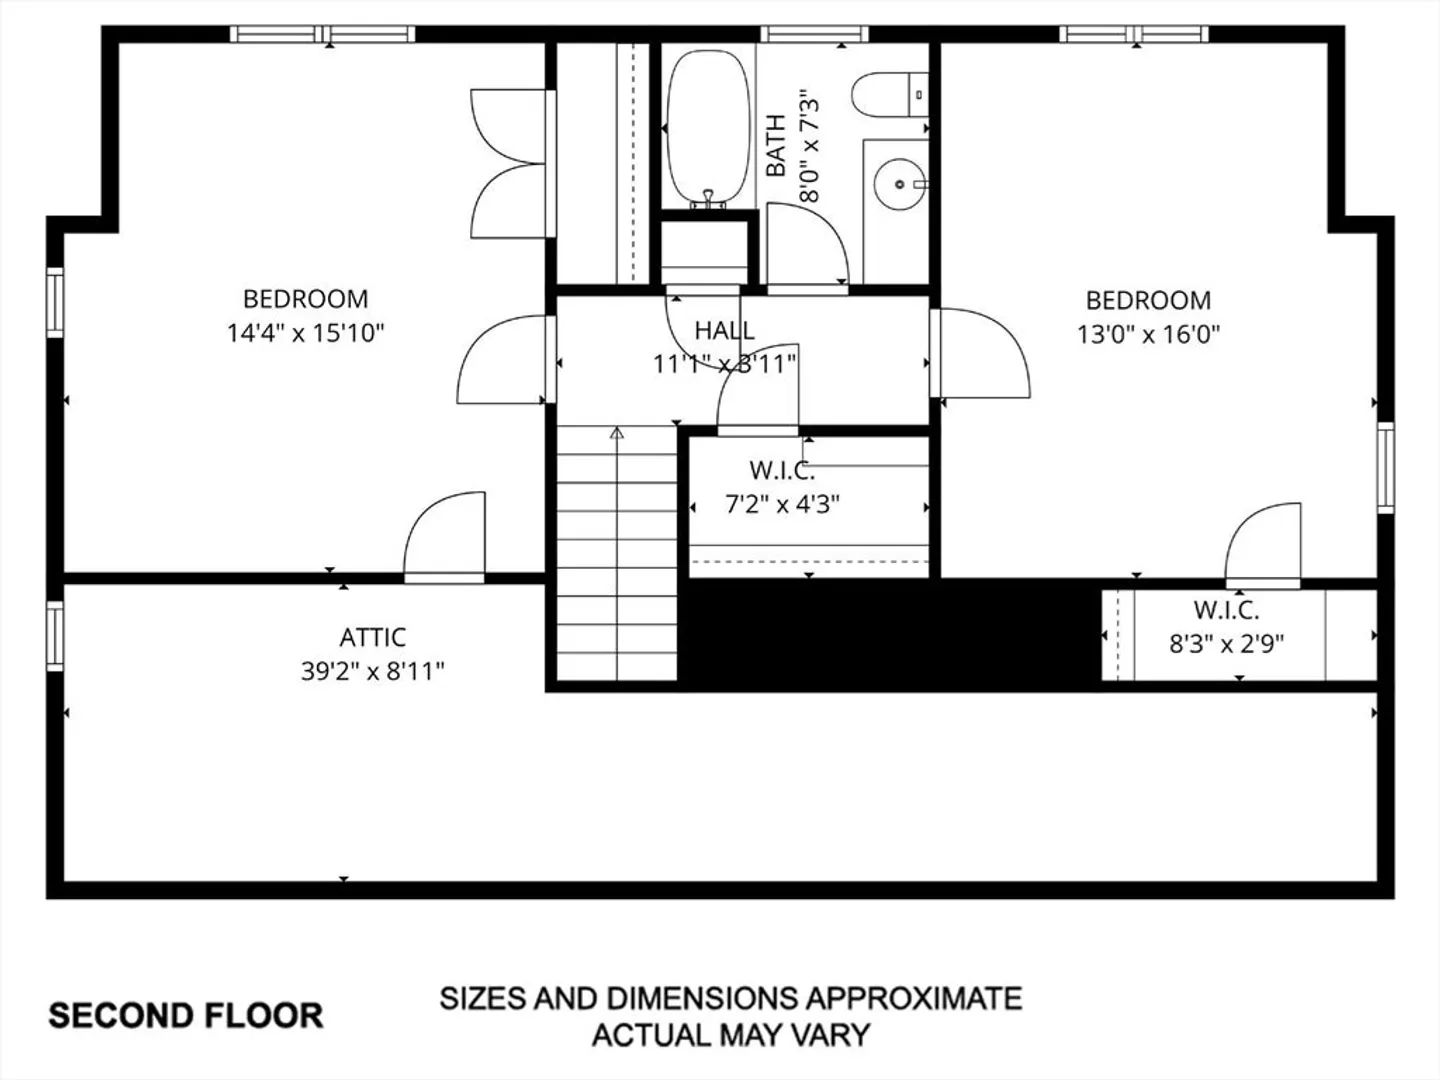
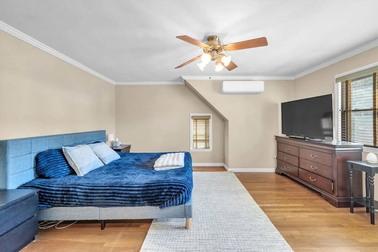
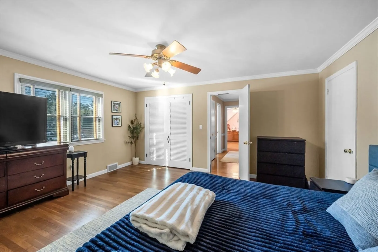
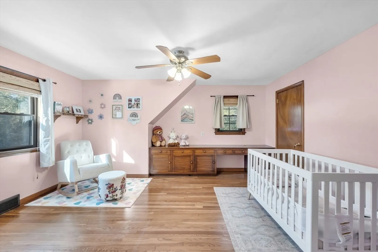
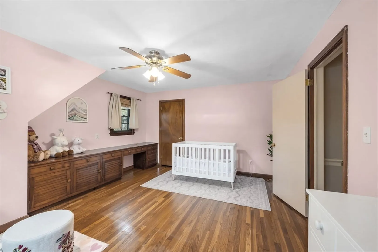
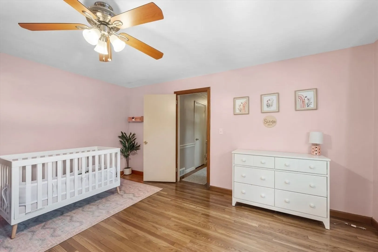
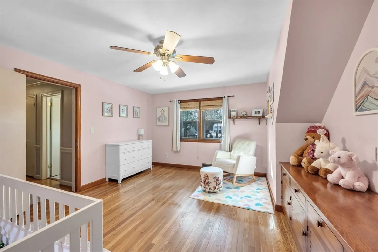
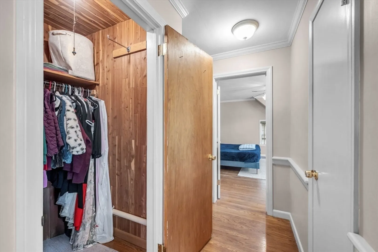
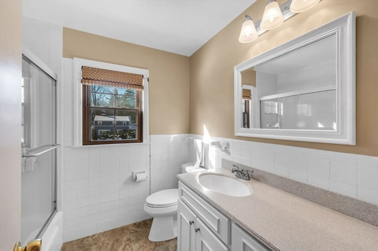
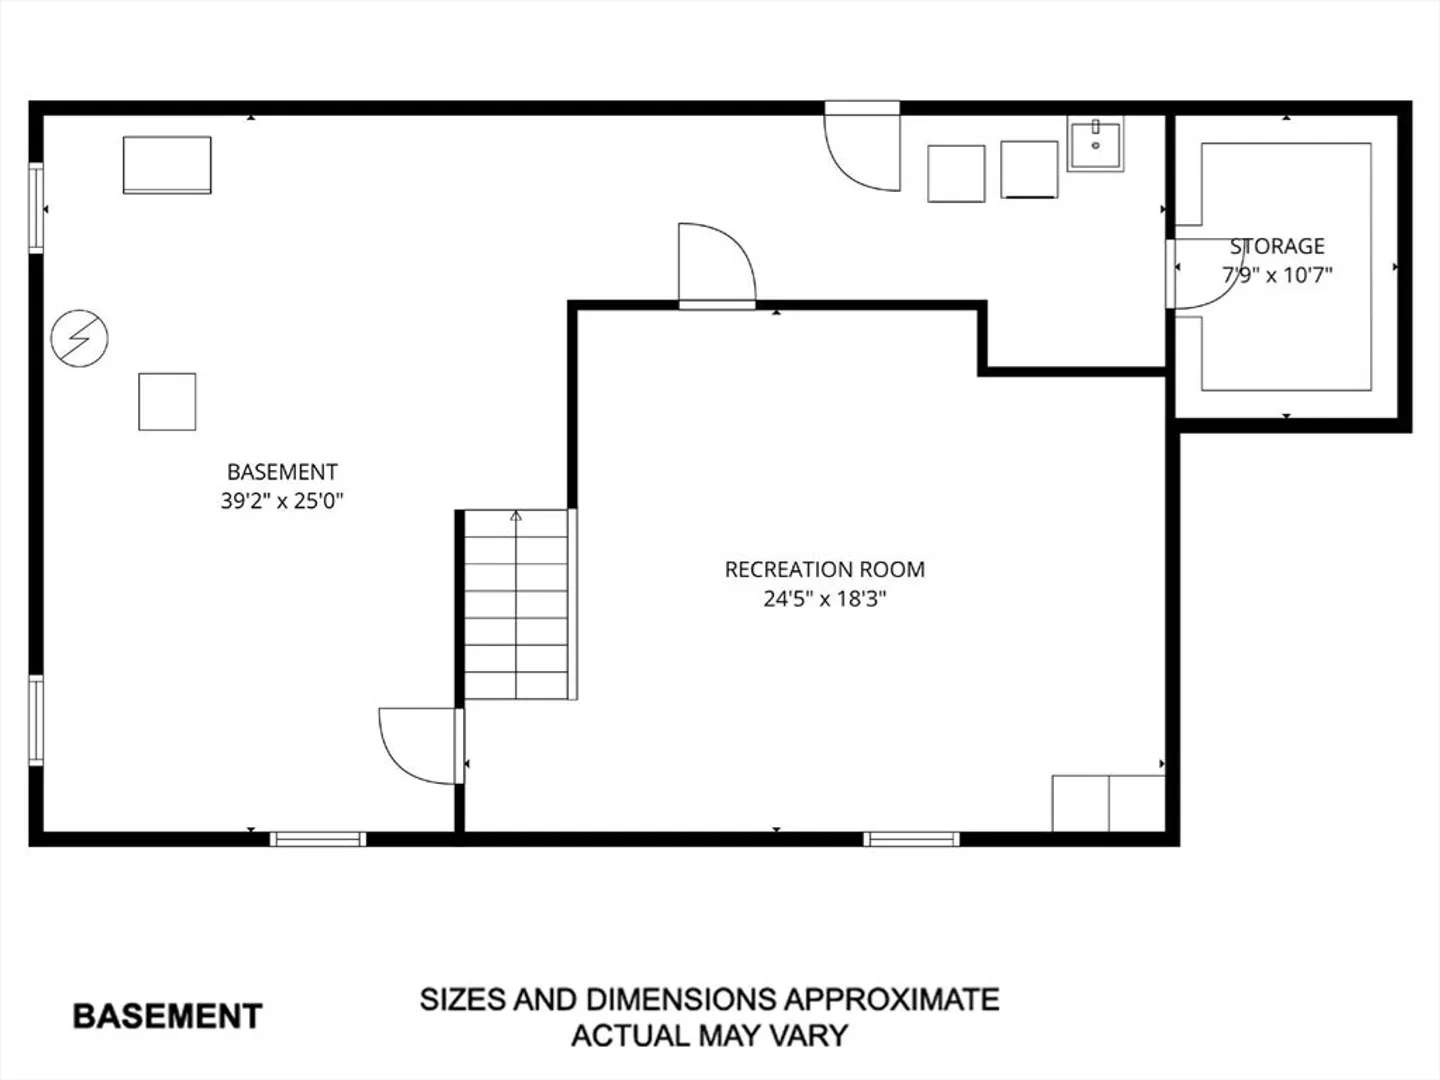
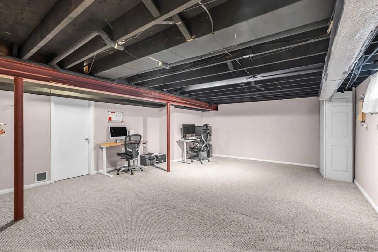
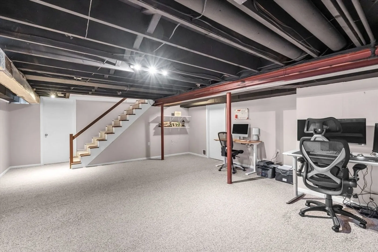
Prepare to be IMPRESSED. Nestled on a ½ acre lot sits this gorgeous cape in a sought-after neighborhood. Boasting 3BR/2BA, the interior features a remodeled kitchen with an oversized pantry & an open floor plan that is adjacent to a family room w/a cozy fireplace. A huge focal point of the house is the expansive 3 season sunroom, perfect for family gatherings. The 1st floor also features a spacious living room with a 2nd fireplace & custom-built ins, a formal dining space, a convenient bedroom, & an extravagant remodeled bathroom w/soaking tub & walk in shower. The upstairs has two additional bedrooms with ample closet space, & a 2nd full bath. This well-maintained property also features a partially finished basement, & a 2-car garage. Outside, appreciate the beauty that surrounds you in your little backyard oasis. This home offers both tranquility & accessibility with its convenient location within walking distance to Stanley Park & Westfield State University. H&B due 2/4 at 8:00pm.
-
Highlights
- Cooling: Central Air, Ductless
- Parking Spots: 6
- Property Type: Single Family Residence
- Total Rooms: 7
- Status: Closed
- Heating: Forced Air, Natural Gas, Ductless
- Property Class: Residential
- Style: Cape
- Year Built: 1960
-
Additional Details
- Appliances: Gas Water Heater, Water Heater, Range, Dishwasher, Microwave, Refrigerator
- Construction: Frame
- Exterior Features: Porch - Enclosed, Rain Gutters, Storage
- Flooring: Tile, Carpet, Laminate, Hardwood, Engineered Hardwood, Flooring - Engineered Hardwood, Flooring - Stone/Ceramic Tile, Flooring - Wall to Wall Carpet
- Interior Features: Ceiling Fan(s), Vaulted Ceiling(s), Slider, Closet, Sun Room, Foyer, Bonus Room, High Speed Internet
- Roof: Shingle, Rubber
- Year Built Details: Actual
- Zoning: Ra
- Basement: Full, Partially Finished, Interior Entry, Bulkhead, Radon Remediation System, Concrete
- Exclusions: Washer & Dryer
- Fireplaces: 2
- Foundation: Concrete Perimeter
- Road Frontage Type: Public
- SqFt Source: Public Record
- Year Built Source: Public Records
-
Amenities
- Community Features: Public Transportation, Shopping, Tennis Court(s), Park, Walk/Jog Trails, Golf, Medical Facility, Conservation Area, House of Worship, Private School, Public School, University
- Parking Features: Attached, Garage Door Opener, Storage, Workshop in Garage, Paved Drive, Off Street, Paved
- Covered Parking Spaces: 2
-
Utilities
- Electric: Circuit Breakers, 100 Amp Service
- Water Source: Public
- Sewer: Private Sewer
-
Fees / Taxes
- Assessed Value: $488,700
- Taxes: $7,418
- Tax Year: 2025
Similar Listings
Sold
42 Photos
Sold
41 Photos
Sold
42 Photos
Sold
40 Photos
Content © 2026 MLS Property Information Network, Inc. The information in this listing was gathered from third party resources including the seller and public records.
Listing information provided courtesy of Canon Real Estate, Inc..
MLS Property Information Network, Inc. and its subscribers disclaim any and all representations or warranties as to the accuracy of this information.
