
Sold!
$320,000
1
Bed
1
Bath
594
Living Area
-
Property Description
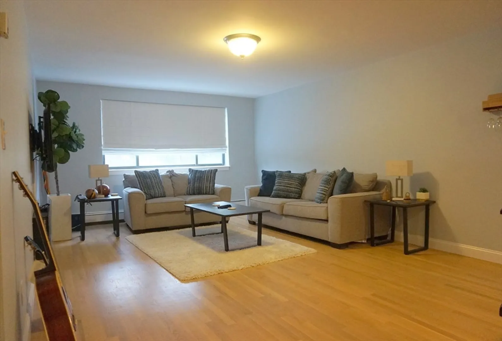
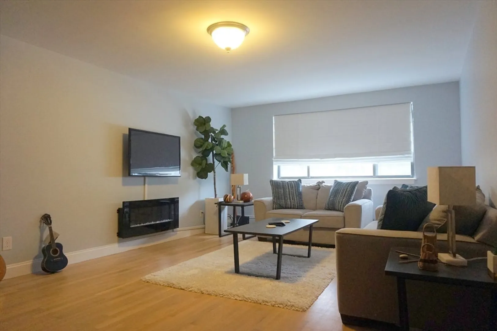
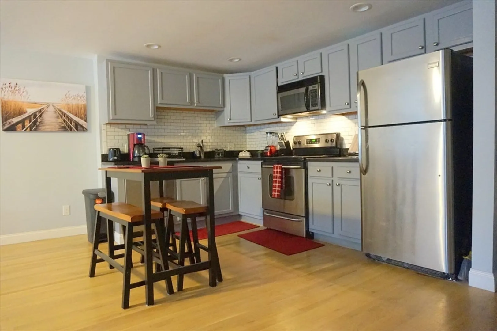
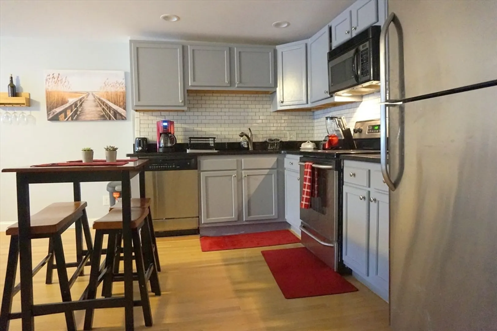
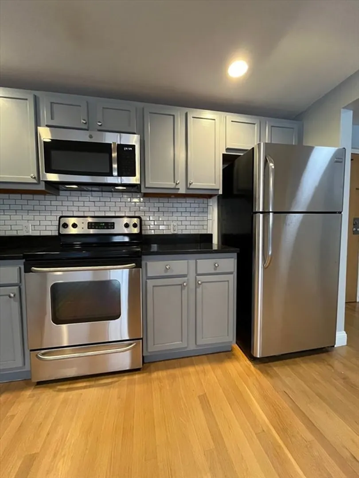
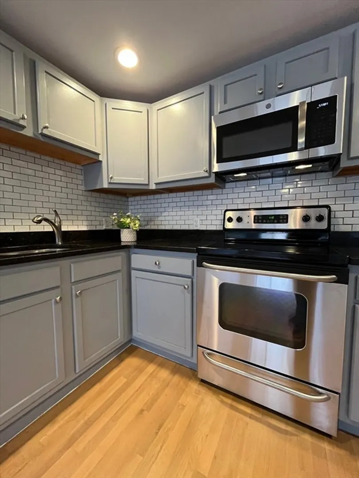
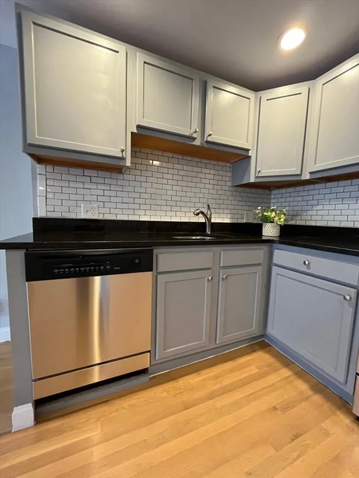
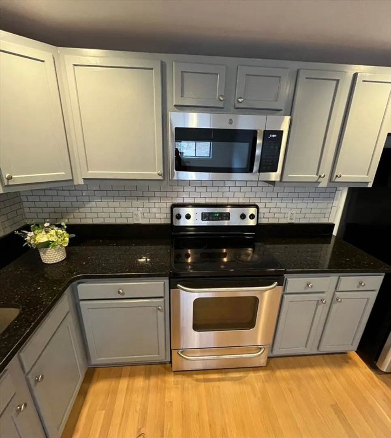
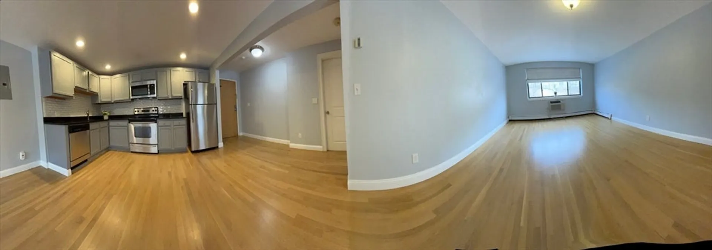
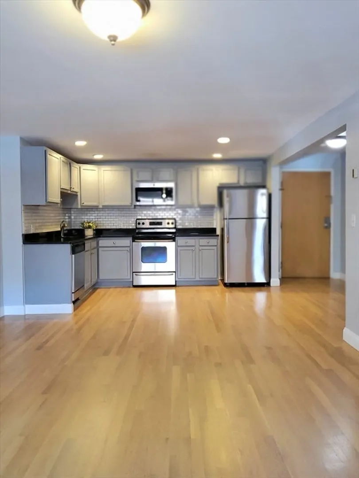
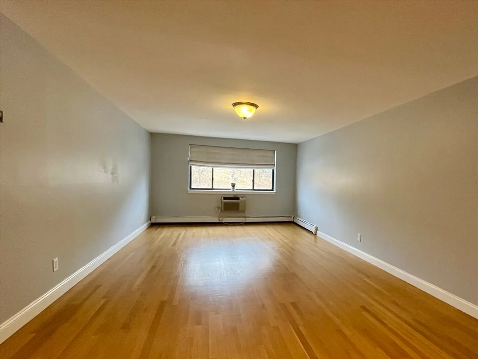
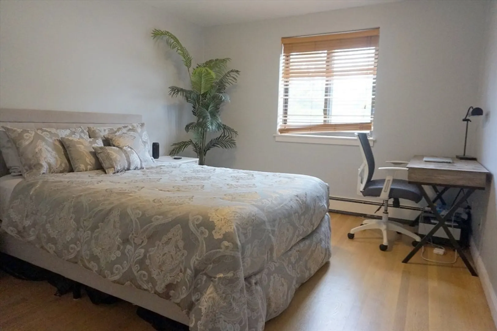
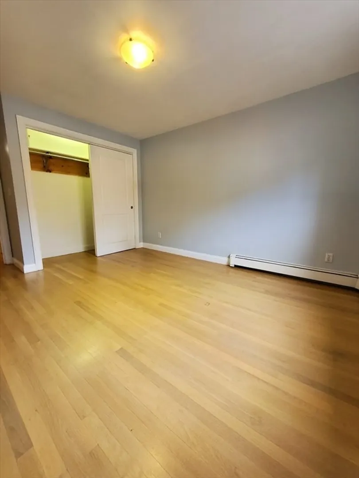
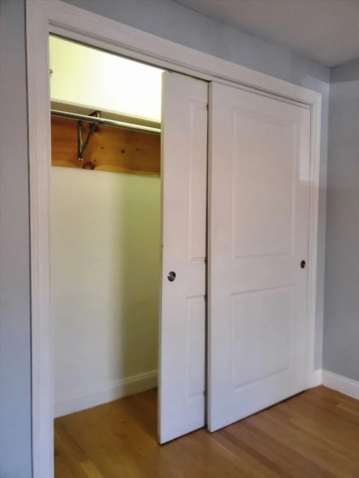
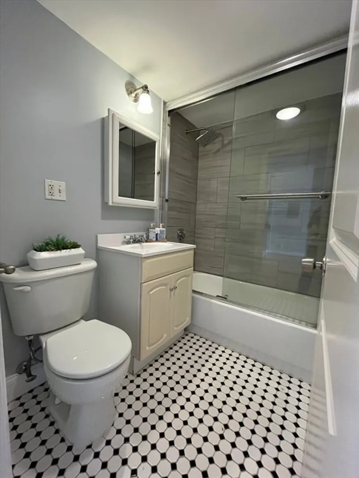
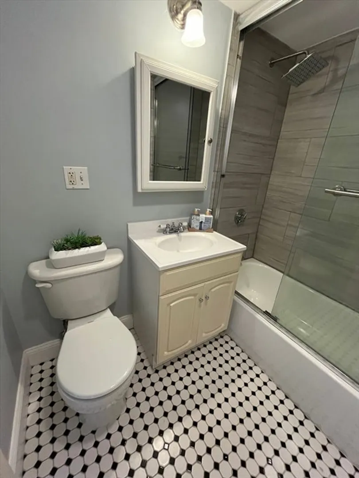
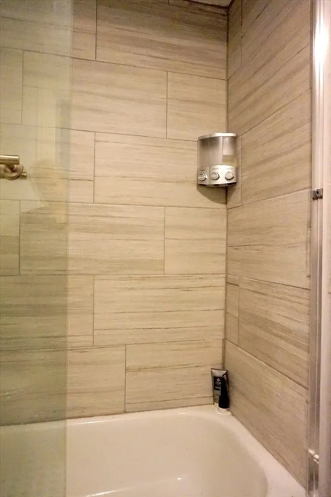
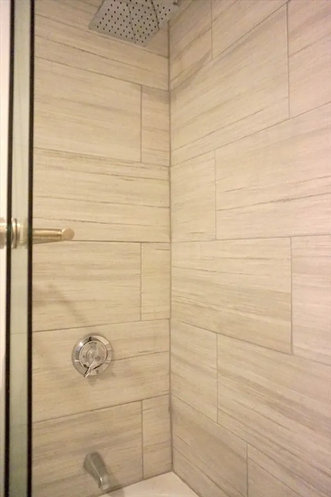
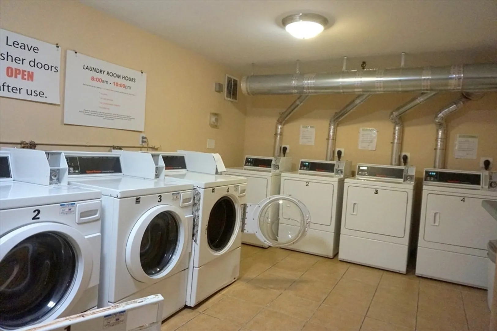
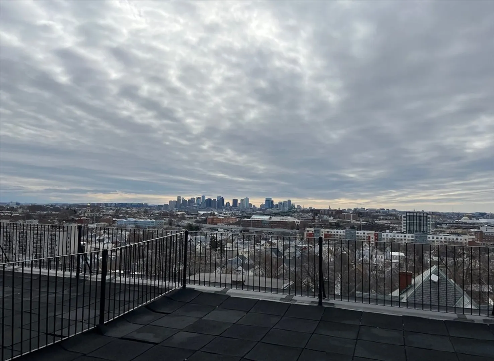
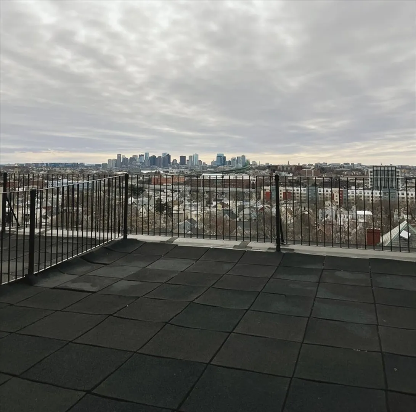
Welcome to the newly renovated condo in Chelsea! Enjoy the great view of Boston from the Roof Top deck of the building. The open-concept layout maximizes space and natural light, creating a bright and inviting atmosphere. The kitchen is equipped with stainless steel appliances, quartz countertops, and sleek cabinetry. The bedroom has ample storage space and large windows, offering views of the surrounding neighborhood. The bathroom is elegantly designed with a contemporary vanity and a tiled shower. New hardwood floor throughout the apartment, The building offers laundry facilities with 4 washer and 4 dryers, which are coin operated. The location is a commuter's dream with easy access to routes 1, 16 and l- 93. The Silver-line, Bus #111 to Haymarket and new Chelsea commuter rail station are all in close proximity. Heat and hot water are included in the HOA.
-
Highlights
- Cooling: Wall Unit(s)
- HOA Fee: $512
- Property Class: Residential
- Total Rooms: 2
- Year Built: 1972
- Heating: Baseboard
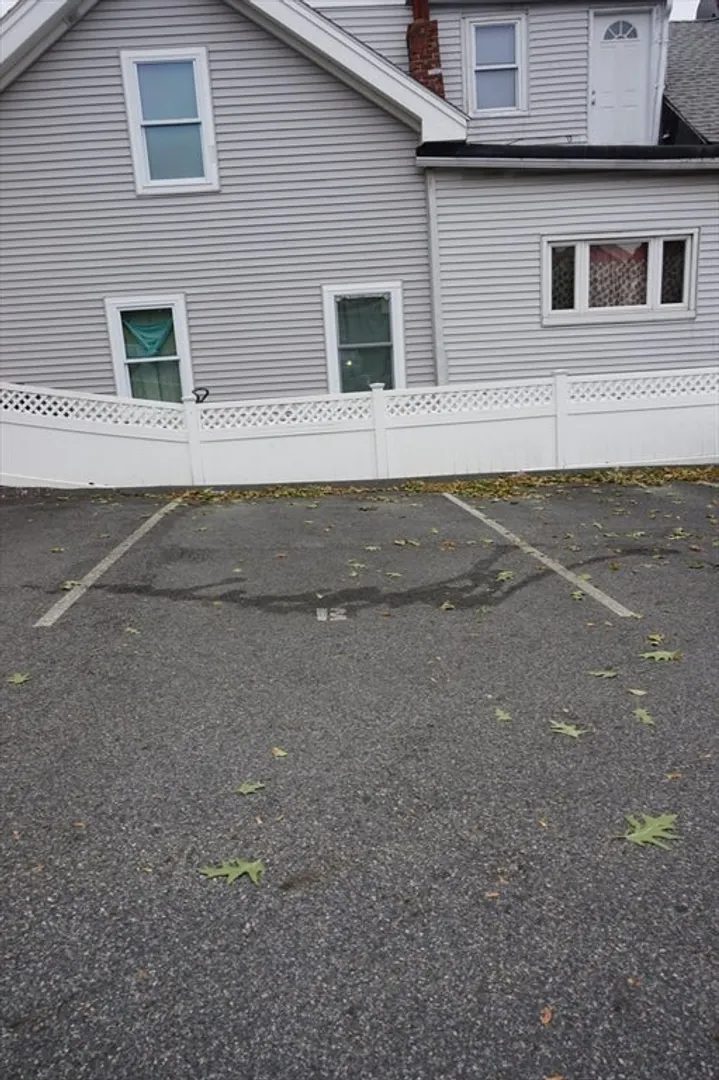
- Parking Spots: 1
- Property Type: Condominium
- Unit Number: 403
- Status: Closed
-
Additional Details
- Appliances: Range, Dishwasher, Microwave, Refrigerator
- Construction: Brick
- Flooring: Hardwood
- Total Number of Units: 32
- Year Built Source: Public Records
- Basement: N
- Exterior Features: Deck - Roof
- Pets Allowed: Yes w/ Restrictions
- Year Built Details: Actual
- Zoning: Res
-
Amenities
- Parking Features: Deeded
-
Utilities
- Sewer: Public Sewer
- Water Source: Public
-
Fees / Taxes
- Assessed Value: $230,400
- Compensation Based On: Net Sale Price
- HOA Fee Frequency: Monthly
- Tax Year: 2023
- Buyer Agent Compensation: 2%%
- Facilitator Compensation: 2%%
- HOA Fee Includes: Heat, Water, Sewer, Insurance, Maintenance Grounds, Snow Removal
- Taxes: $2,852
Similar Listings
Sold

1 Photo
Sold

10 Photos
Sold

26 Photos
Sold

2 Photos
Content © 2026 MLS Property Information Network, Inc. The information in this listing was gathered from third party resources including the seller and public records.
Listing information provided courtesy of New Home Real Estate, LLC.
MLS Property Information Network, Inc. and its subscribers disclaim any and all representations or warranties as to the accuracy of this information.
