
Sold!
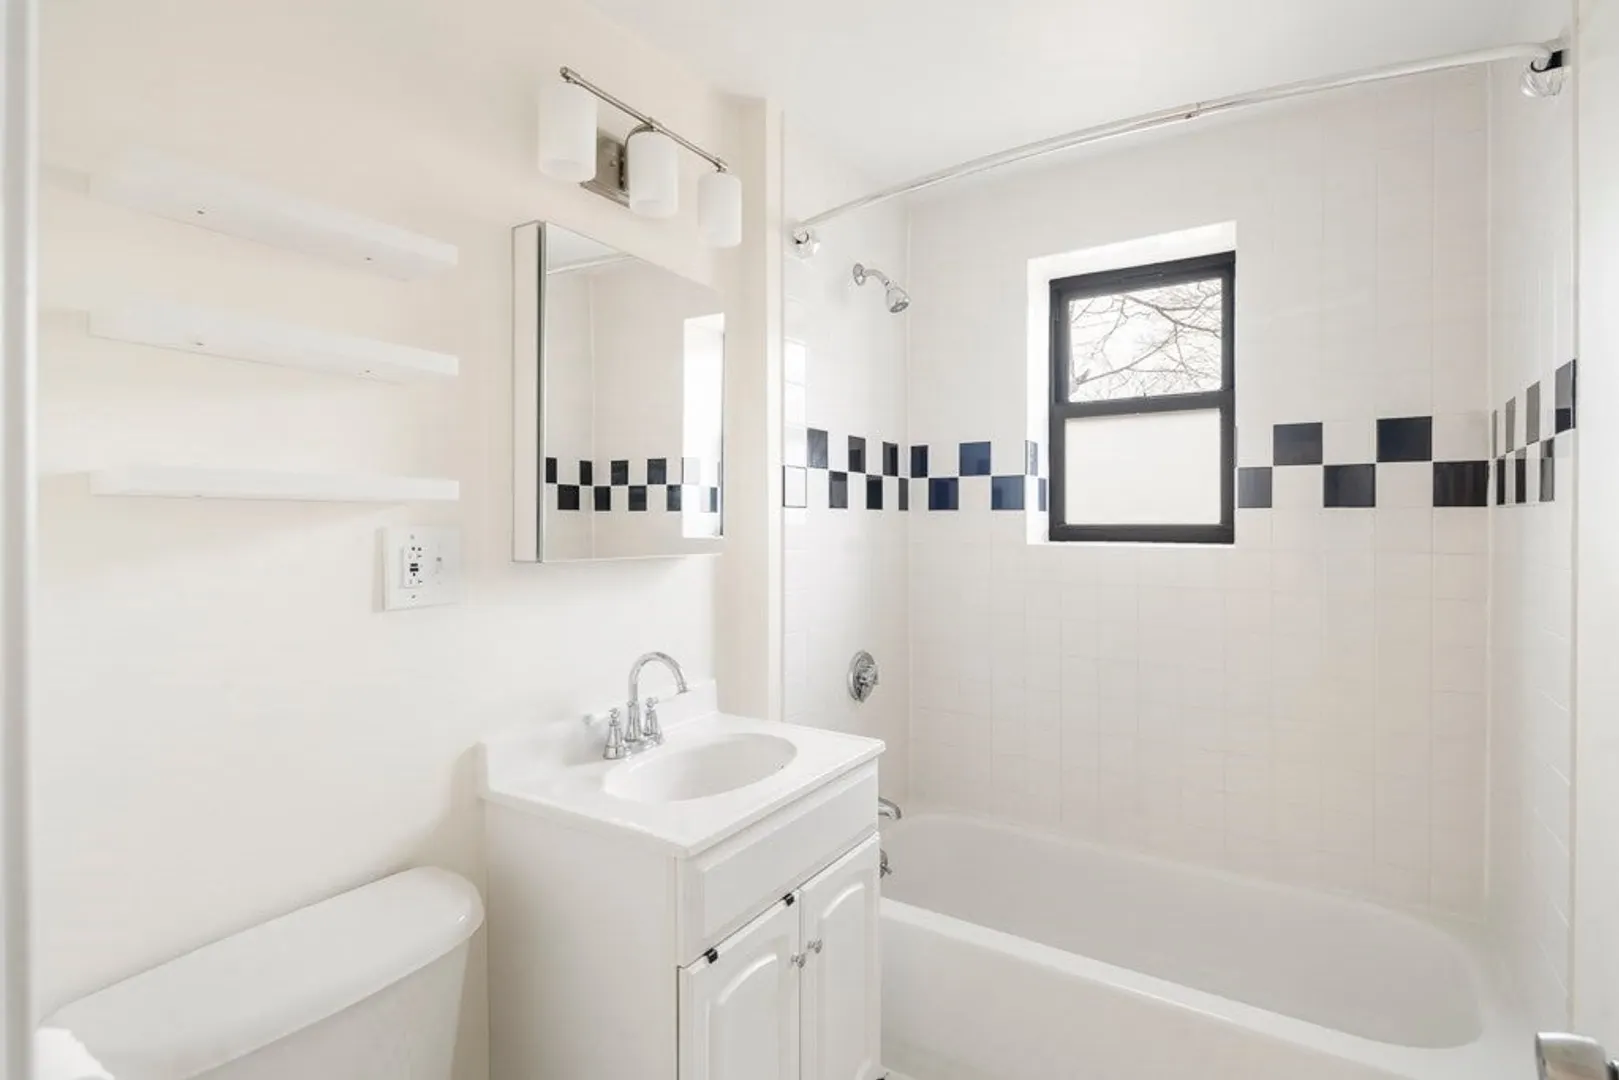
$373,000
2
Beds
1
Bath
763
Living Area
-
Property Description
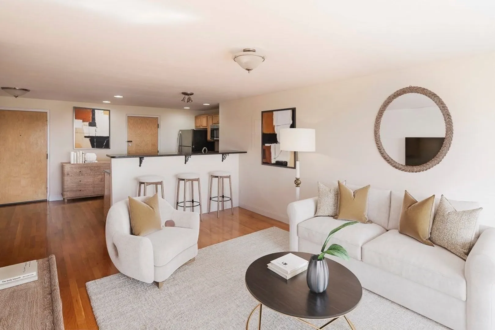
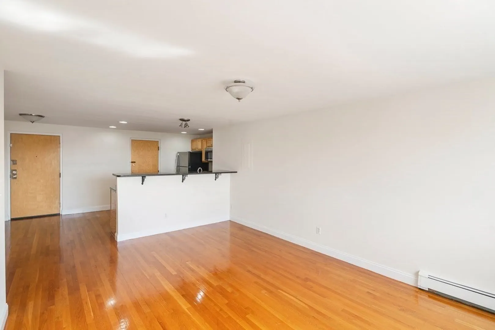
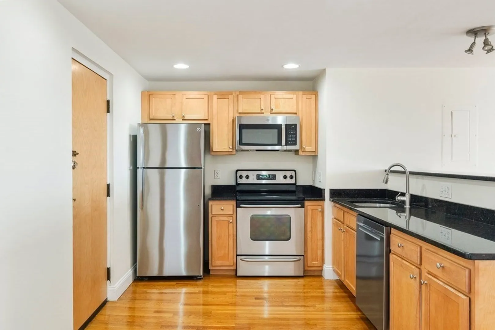
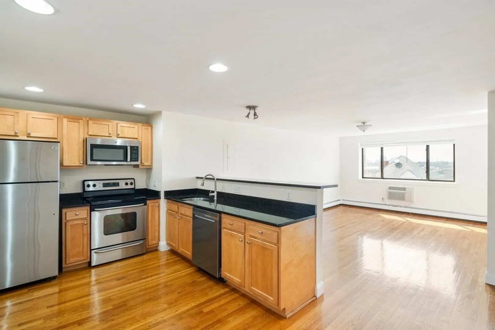
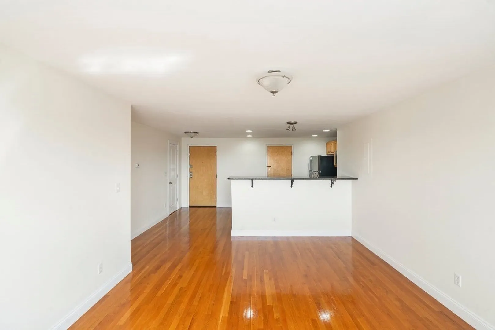
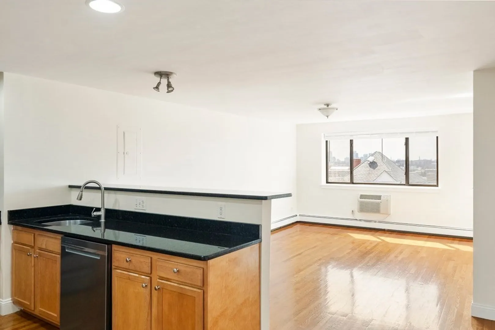
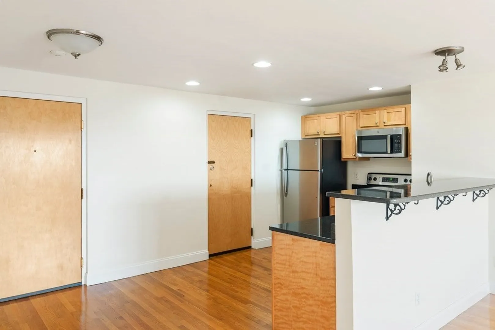
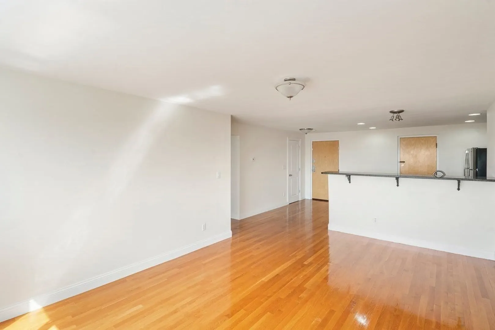
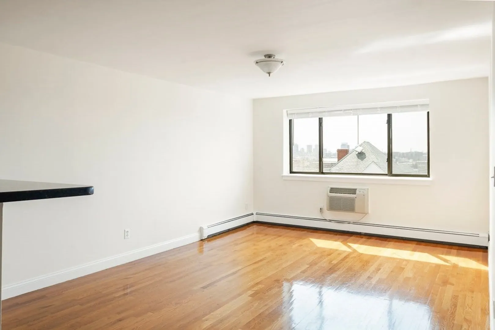
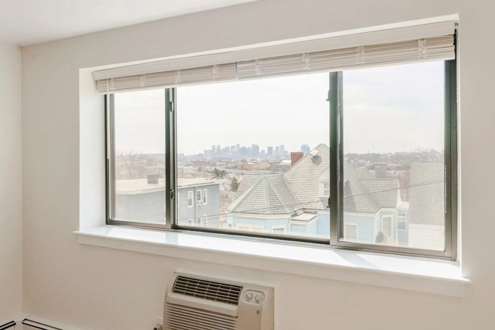
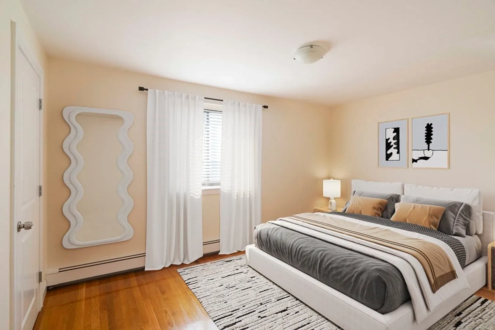
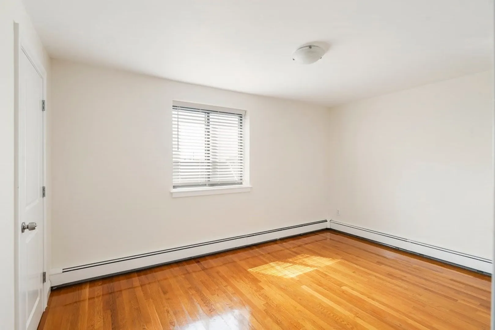
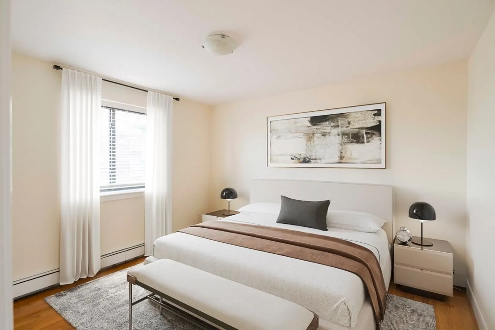
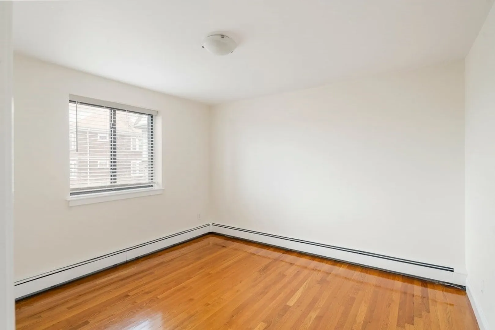
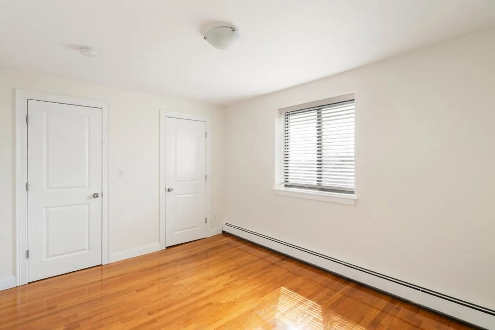
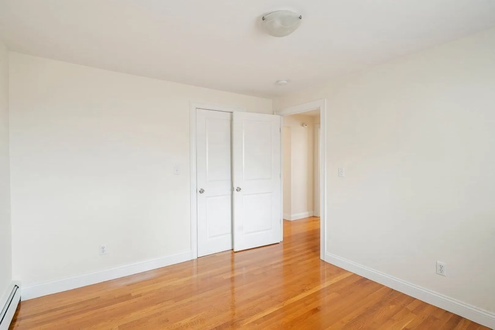
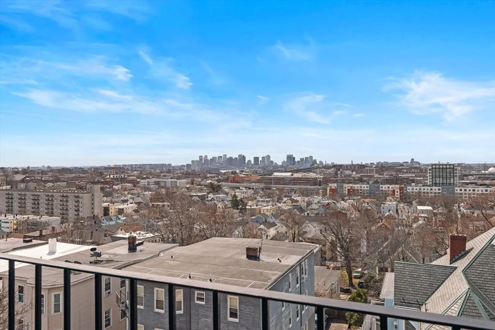
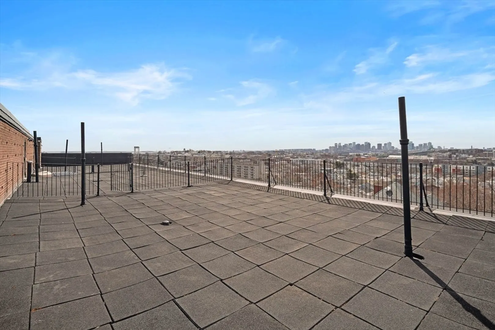
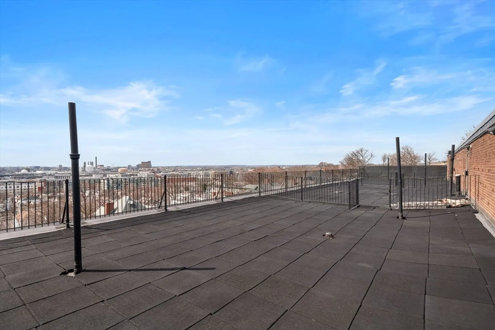
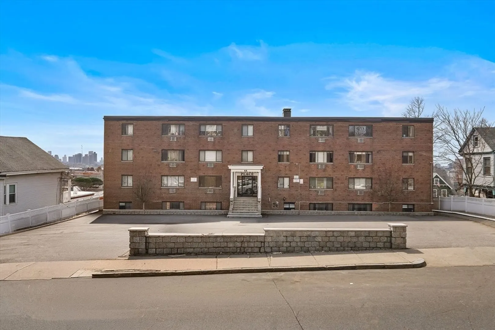
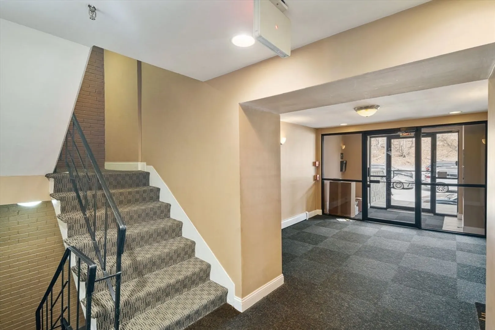
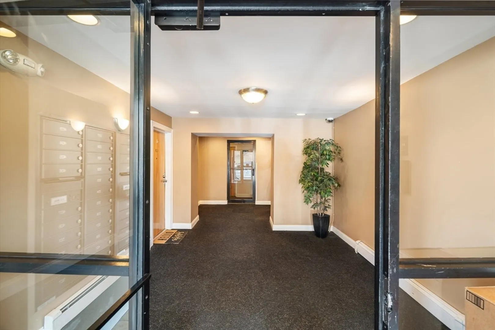
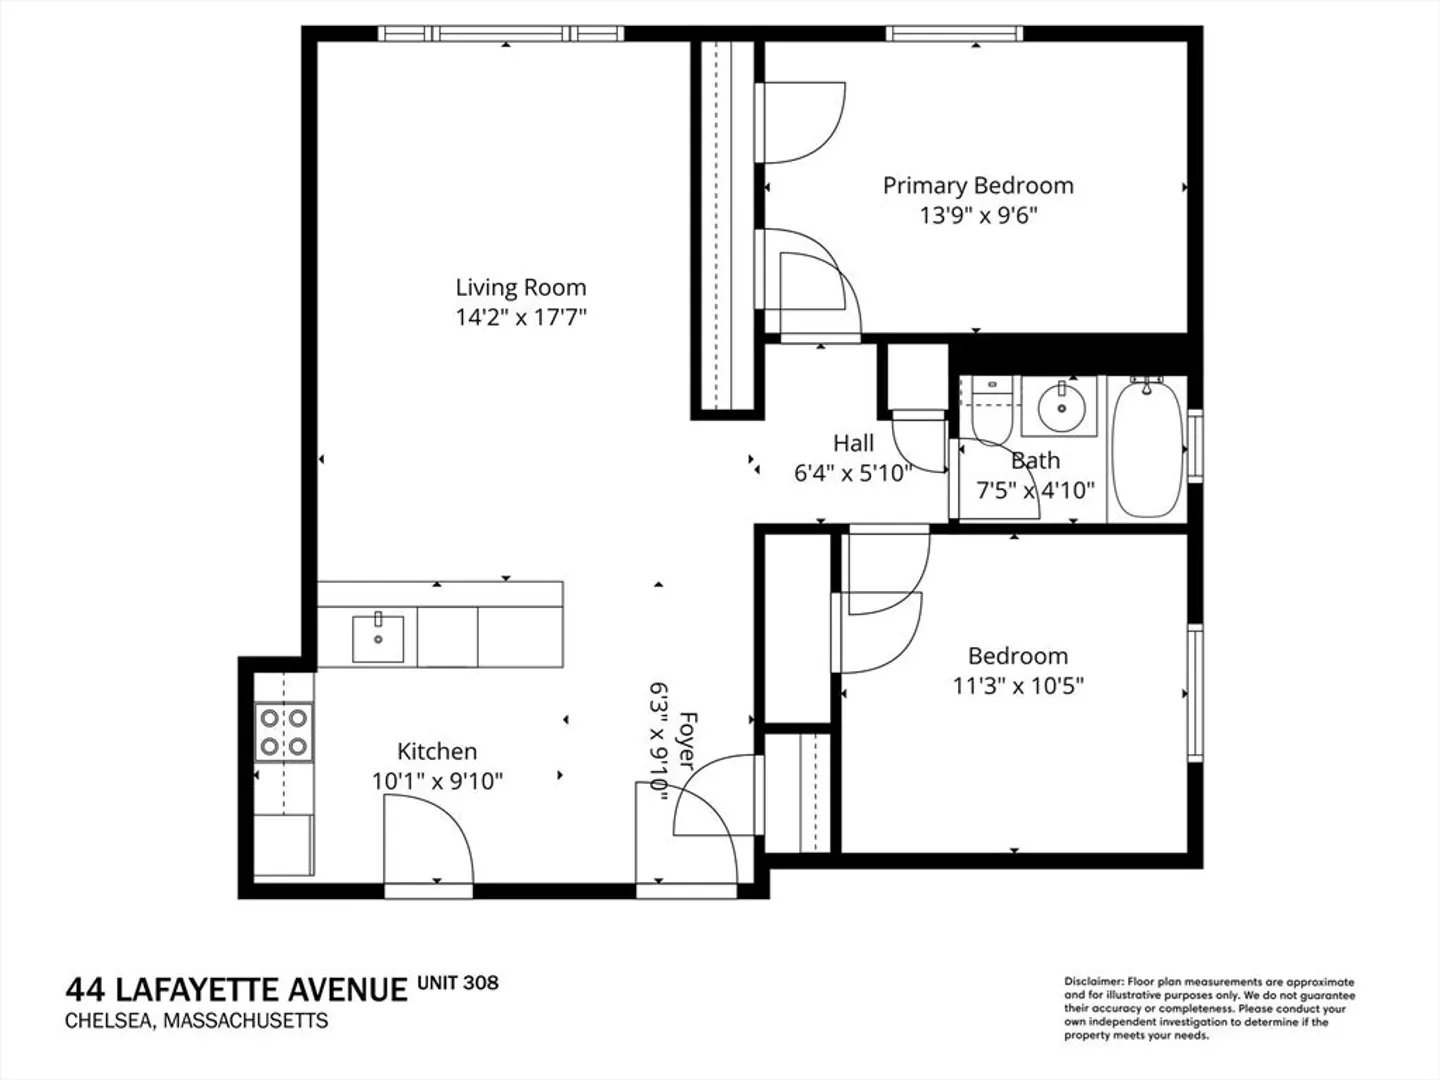
Enjoy Boston skyline views from this meticulously maintained 2 bedroom condo located in Lafayette Place, a professionally managed building, in the highly sought after Soldier’s Home neighborhood next to Malone Park. This unit features tons of natural light, hardwood floors & an open concept floor plan. Kitchen has stainless steel appliances, granite countertops, a new dishwasher, & recently replaced fridge and stove. Both bedrooms are generously sized. This is one of the few buildings in Chelsea with a roof deck, offering spectacular 180° views of Boston. Heat and hot water area included in the HOA fees. Common laundry in the building. Commuting to Boston is a breeze with discounted tolls, the Silver Line nearby, multiple buses and easy access to Rts 1, 16 and 93. Close to shops and restaurants on Washington Ave. and Broadway. Pets allowed with restrictions. This building is FHA approved! This unit has a lead compliance certificate and comes with one deeded parking spot.
-
Highlights
- Cooling: Wall Unit(s)
- HOA Fee: $541
- Property Class: Residential
- Stories: 1
- Unit Number: 308
- Status: Closed
- Heating: Baseboard, Oil
- Parking Spots: 1
- Property Type: Condominium
- Total Rooms: 4
- Year Built: 1972
-
Additional Details
- Appliances: Range, Dishwasher, Microwave, Refrigerator
- Exterior Features: Deck - Roof
- Roof: Rubber
- Total Number of Units: 32
- Year Built Source: Public Records
- Basement: N
- Flooring: Tile, Hardwood
- SqFt Source: Public Record
- Year Built Details: Actual
- Zoning: condo
-
Amenities
- Community Features: Public Transportation, Shopping, Park, Highway Access, House of Worship
- Parking Features: Deeded
-
Utilities
- Sewer: Public Sewer
- Water Source: Public
-
Fees / Taxes
- Assessed Value: $331,600
- Tax Year: 2026
- HOA Fee Includes: Heat, Water, Sewer, Insurance, Maintenance Structure, Snow Removal, Reserve Funds
- Taxes: $3,806
Similar Listings
Sold

16 Photos
Sold

22 Photos
Sold

1 Photo
Sold
10 Photos
Content © 2026 MLS Property Information Network, Inc. The information in this listing was gathered from third party resources including the seller and public records.
Listing information provided courtesy of Commonwealth Standard Realty Advisors.
MLS Property Information Network, Inc. and its subscribers disclaim any and all representations or warranties as to the accuracy of this information.
