
Sold!
$550,000
3
Beds
1/1
Bath
2,858
Living Area
-
Property Description
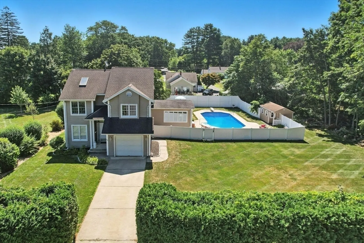
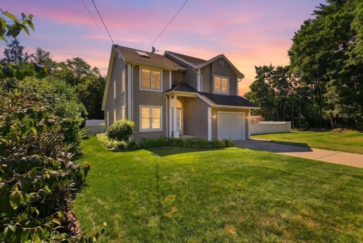
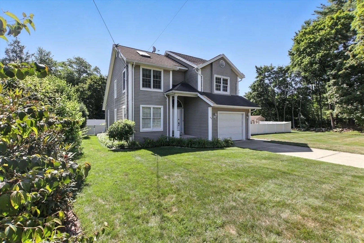
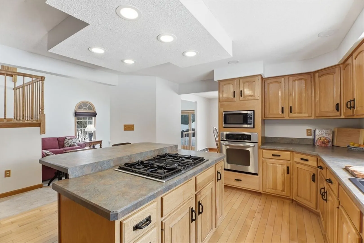
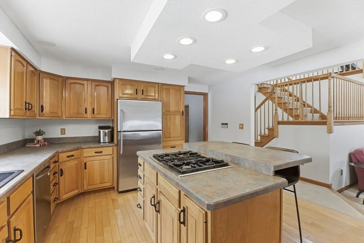
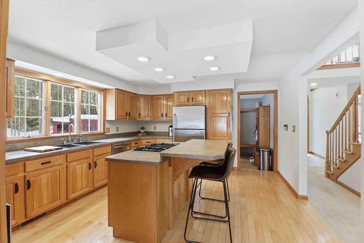
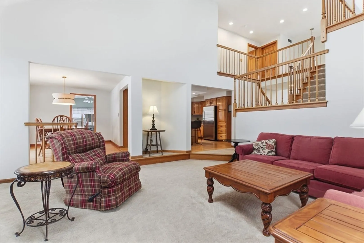
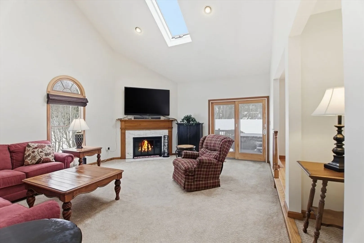
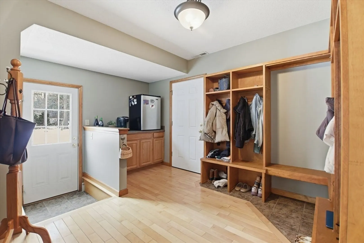
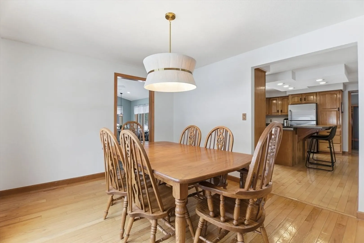
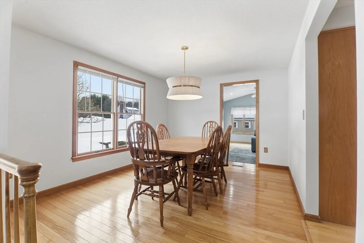
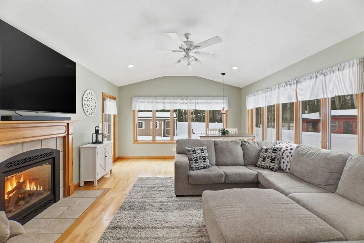
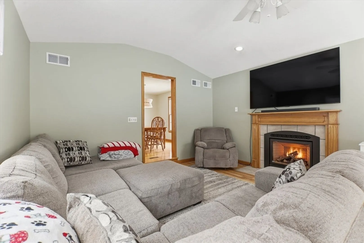
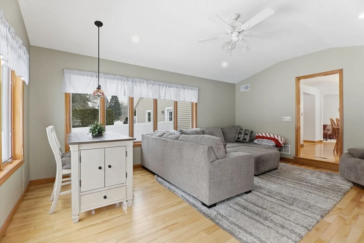
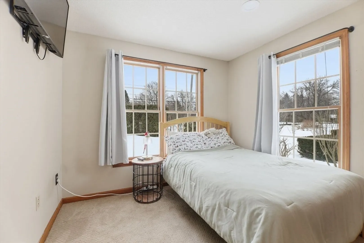
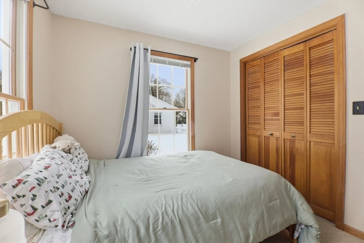
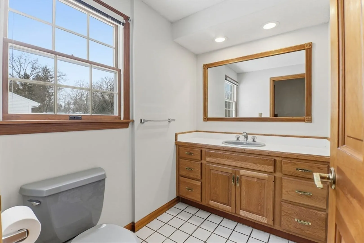
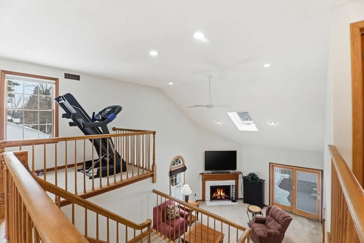
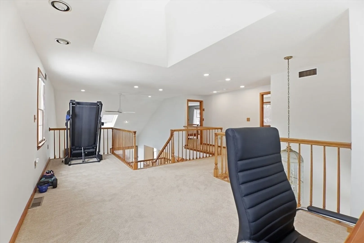
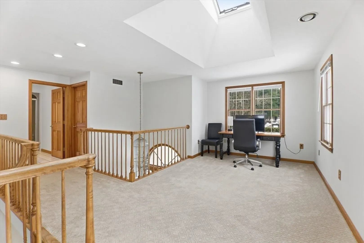
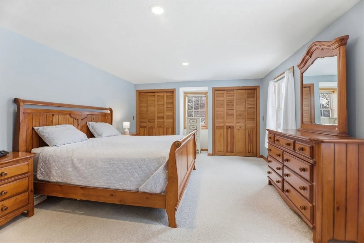
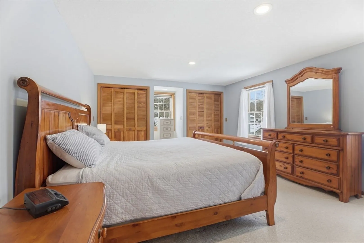
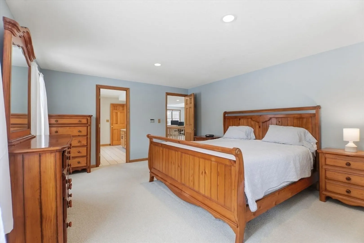
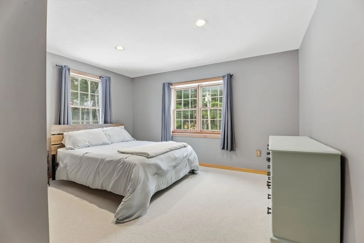
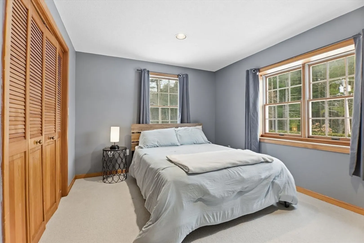
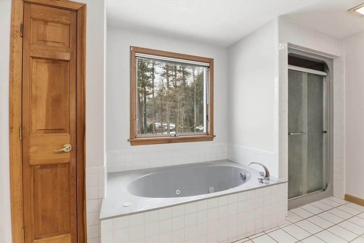
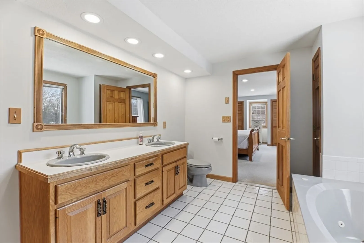
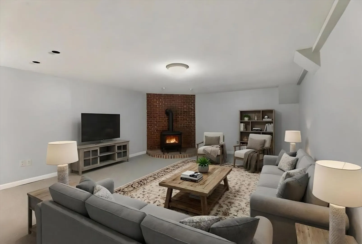
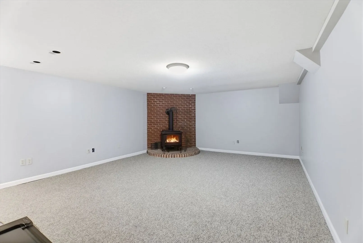
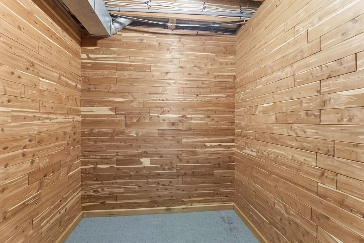
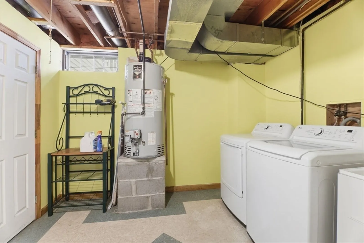
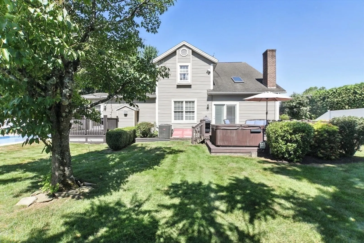
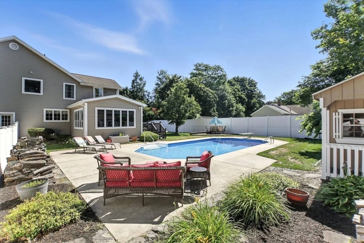
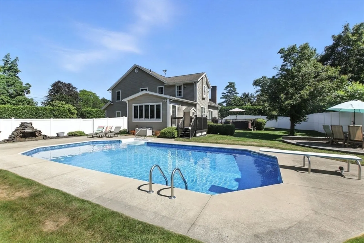
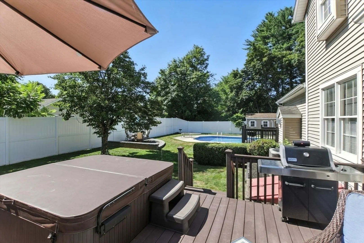
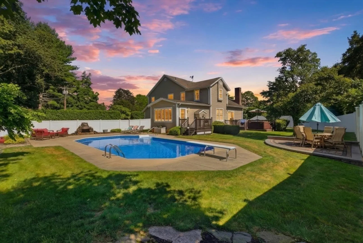
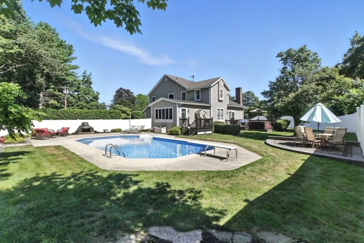
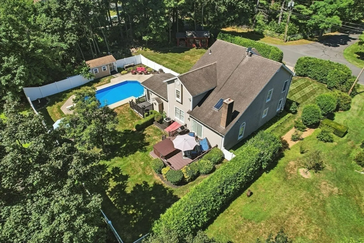
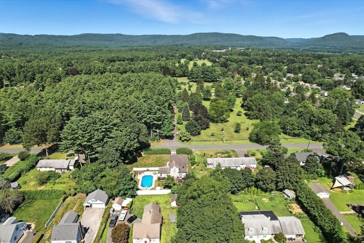
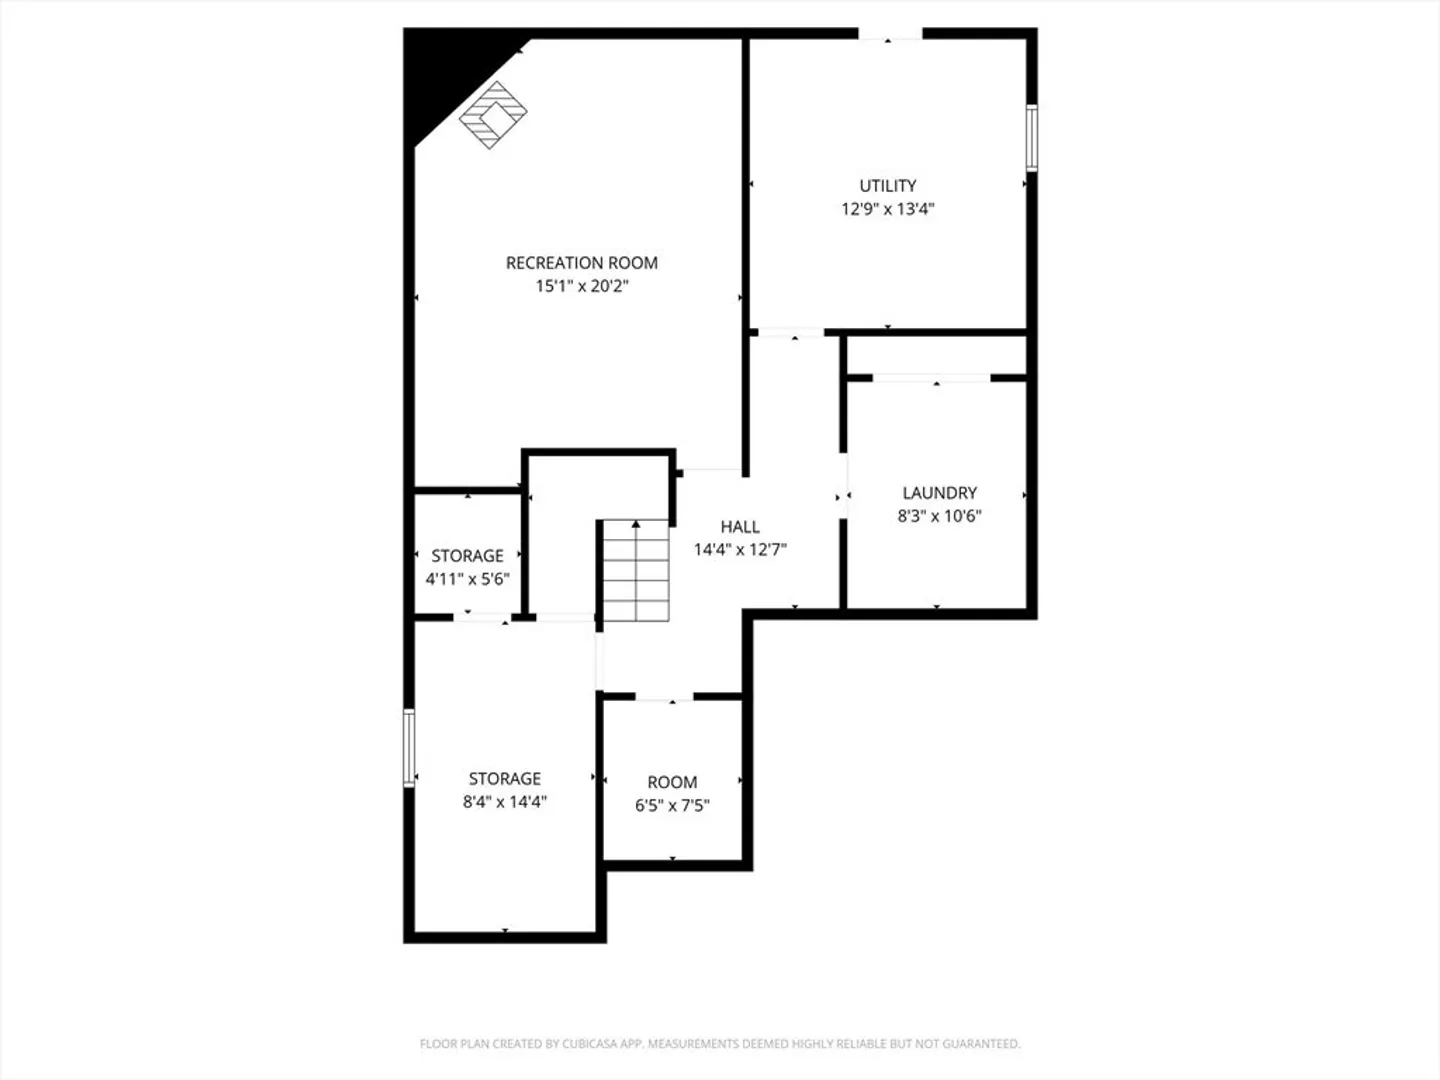
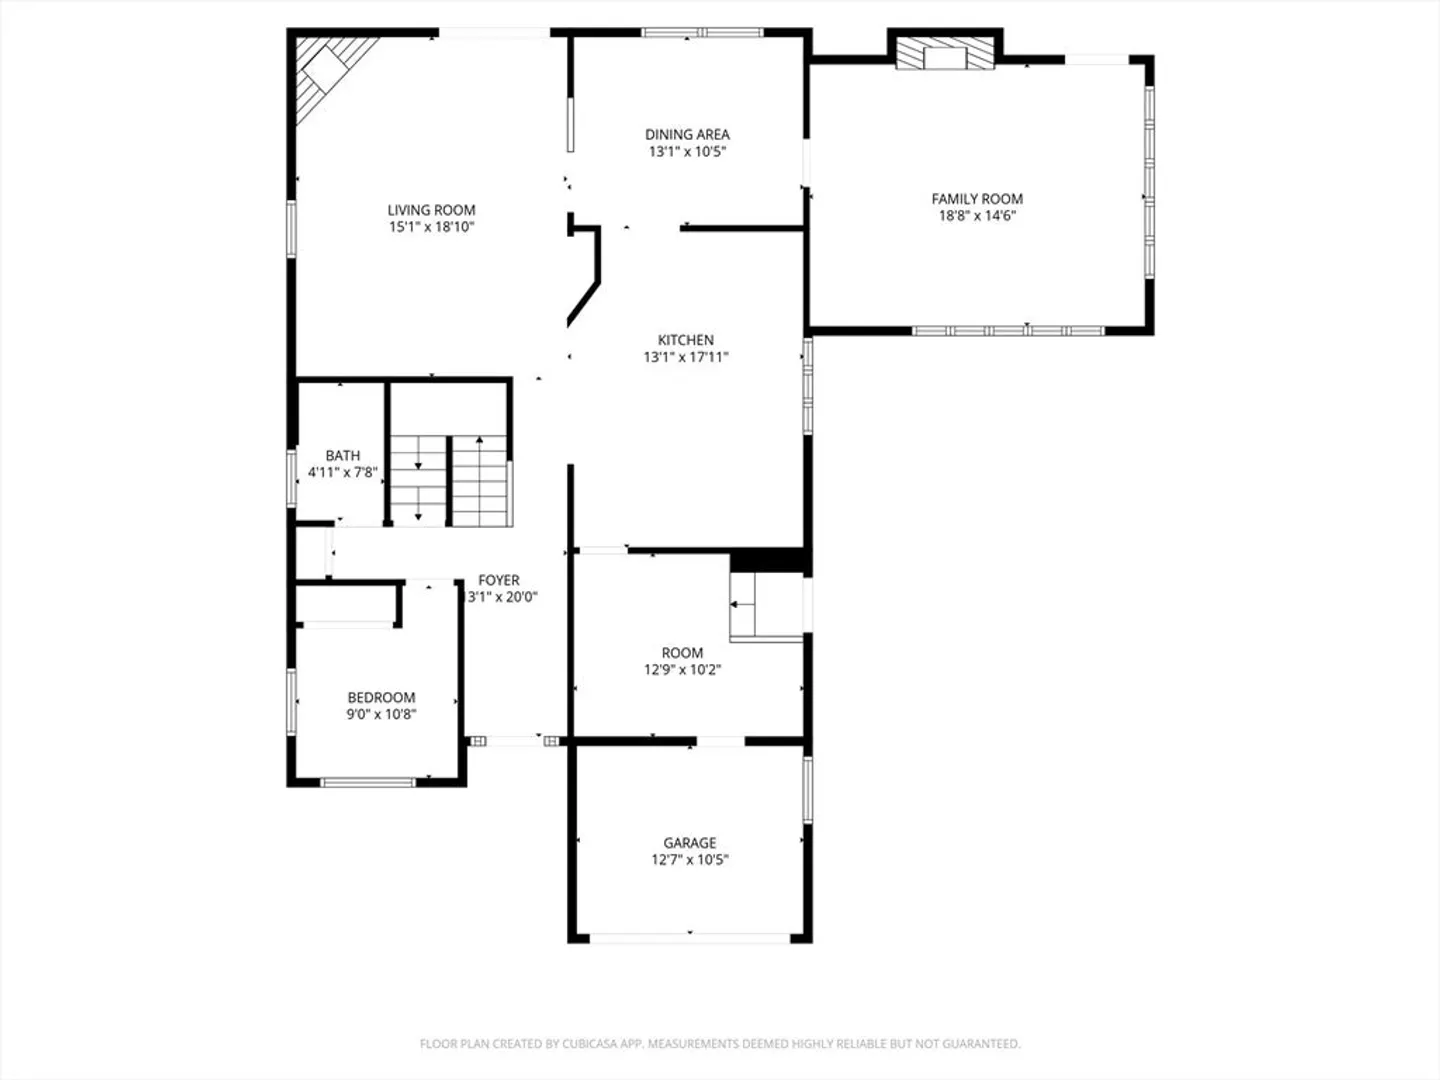
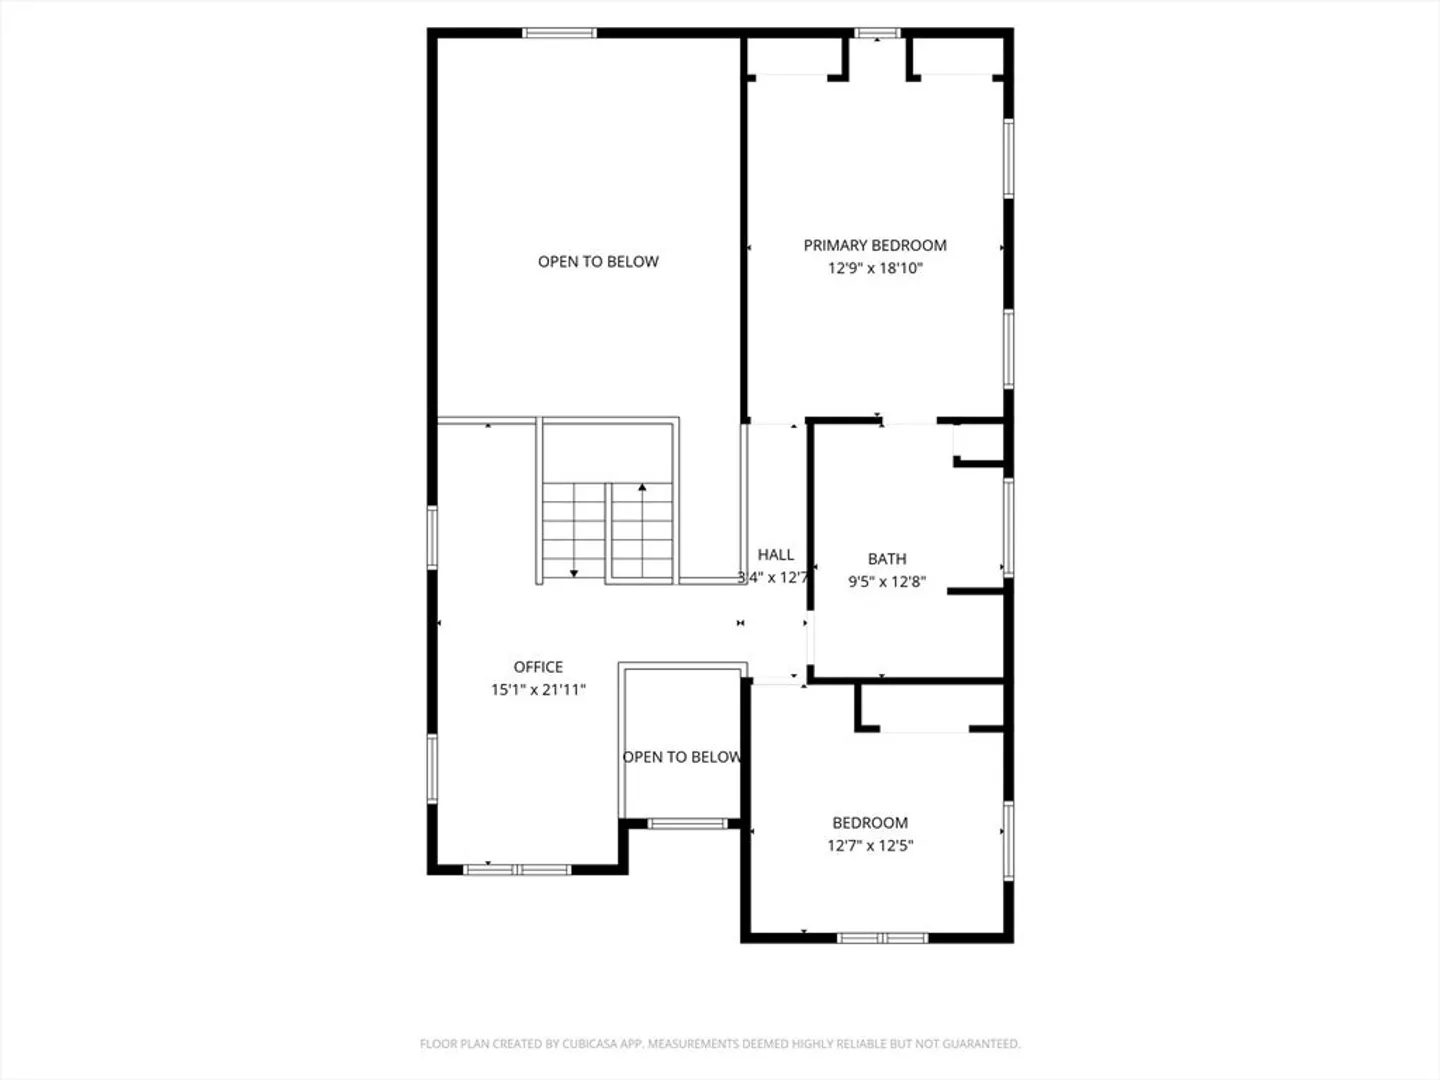
**OFFER DEADLINE 3/10 AT 6:00 PM. SELLER RESERVES THE RIGHT TO ACCEPT OFFER AT ANY TIME**Beautifully situated across from Stanley Park and just a short stroll to WSU, this spacious 3-bedroom, 1.5-bath contemporary offers approx. 2,500 sq ft of light-filled living space. A versatile loft overlooking the park serves as a home office and gym, with potential for additional living space. The main living room features a wood-burning fireplace, while the expansive family room with gas fireplace overlooks the backyard and pool. Highlights include vaulted ceilings, a large mudroom with custom cubbies, and a finished basement with woodstove, laundry, cedar closets, workshop, and storage. The fully fenced yard boasts composite decks, patios, stone fireplace, in-ground pool, hot tub, shed, and pool house. Separate lot included for added privacy. Updates APO Brand new roof/ skylights 2026. HVAC/CA 2017; Water heater 2000; Patio, pool liner, pump and filter 2020; Hot tub 2017
-
Highlights
- Cooling: Central Air
- Parking Spots: 3
- Property Type: Single Family Residence
- Total Rooms: 9
- Status: Closed
- Heating: Forced Air, Natural Gas
- Property Class: Residential
- Style: Contemporary
- Year Built: 1988
-
Additional Details
- Appliances: Range, Microwave, Refrigerator, Washer, Dryer
- Construction: Frame
- Fireplaces: 2
- Foundation: Concrete Perimeter
- Road Frontage Type: Public
- SqFt Source: Public Record
- Year Built Source: Public Records
- Basement: Partially Finished
- Exterior Features: Deck - Composite, Patio, Pool - Inground, Hot Tub/Spa, Storage, Fenced Yard
- Flooring: Flooring - Wall to Wall Carpet, Flooring - Hardwood, Flooring - Stone/Ceramic Tile
- Interior Features: Loft, Bonus Room, Mud Room
- Roof: Shingle
- Year Built Details: Actual
- Zoning: Res
-
Amenities
- Community Features: Shopping, Pool, Tennis Court(s), Park, Walk/Jog Trails, Golf, Bike Path, Conservation Area
- Pool Features: In Ground
- Parking Features: Off Street
-
Utilities
- Sewer: Public Sewer
- Water Source: Public
-
Fees / Taxes
- Assessed Value: $427,900
- Taxes: $6,496
- Tax Year: 2025
Similar Listings
Sold
41 Photos
Sold
40 Photos
Sold
41 Photos
Sold
40 Photos
Content © 2026 MLS Property Information Network, Inc. The information in this listing was gathered from third party resources including the seller and public records.
Listing information provided courtesy of RE/MAX Compass.
MLS Property Information Network, Inc. and its subscribers disclaim any and all representations or warranties as to the accuracy of this information.
