
Sold!
$530,000
3
Beds
2
Baths
1,469
Living Area
-
Property Description
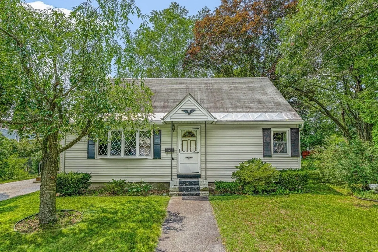
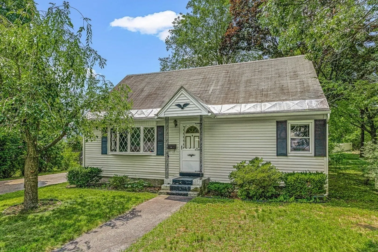
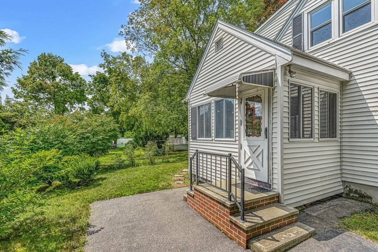
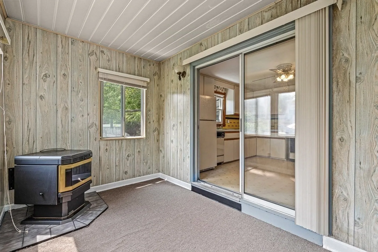
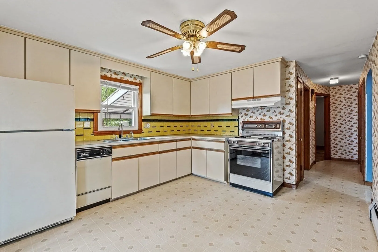
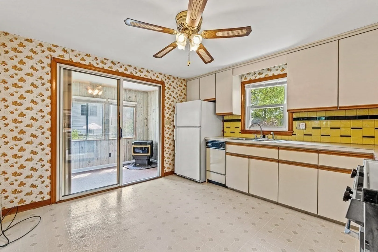
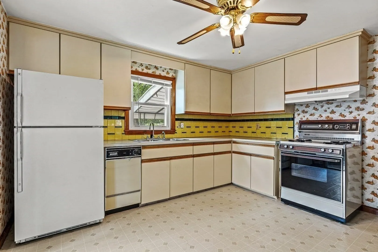
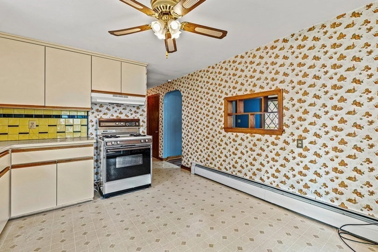
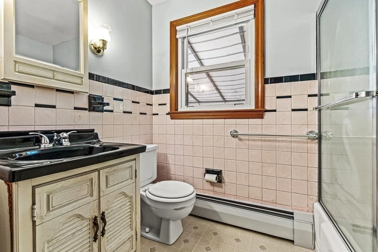
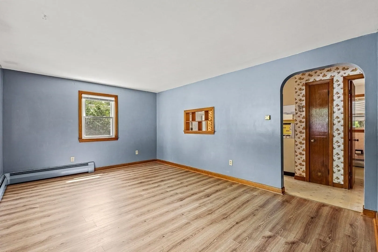
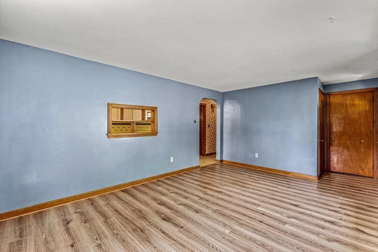
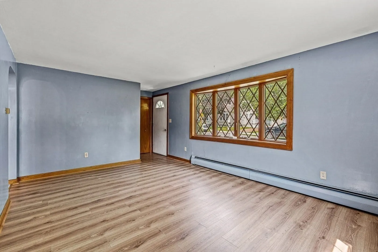
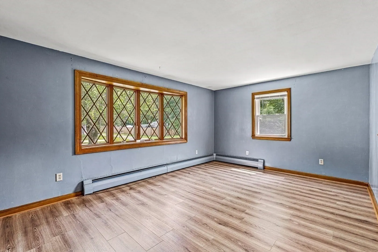
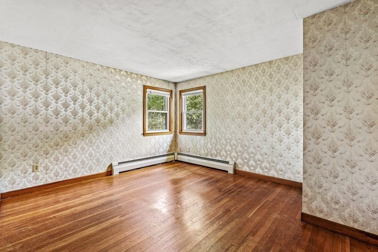
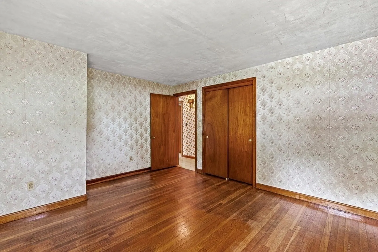
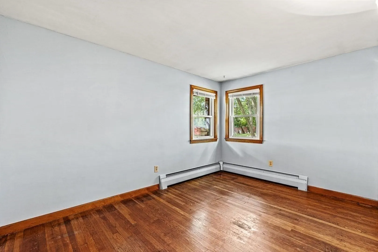
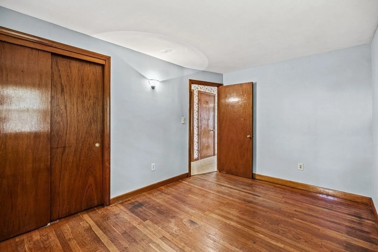
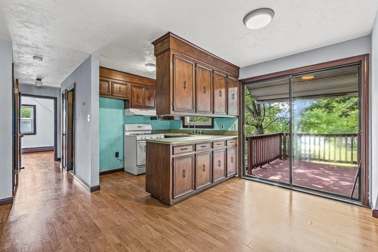
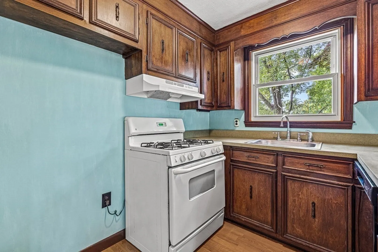
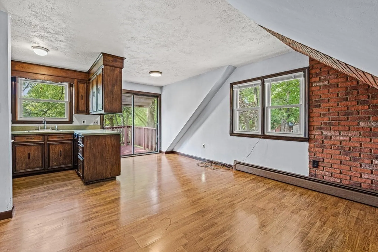
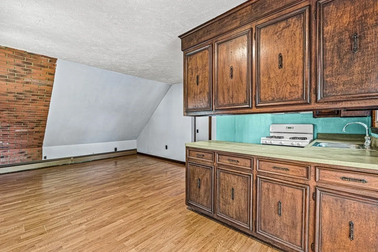
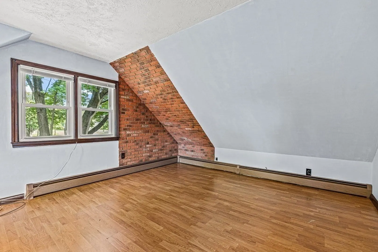
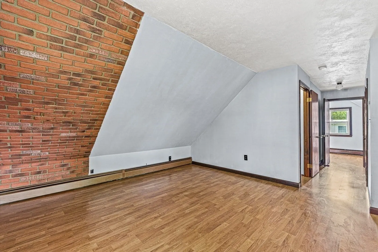
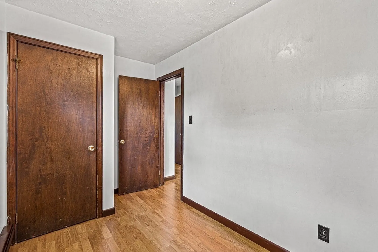
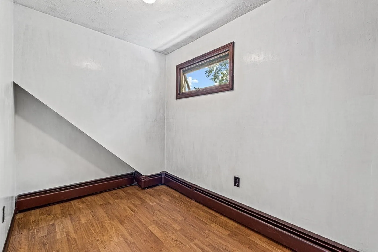
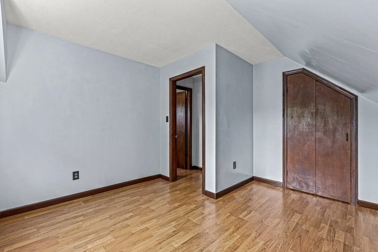
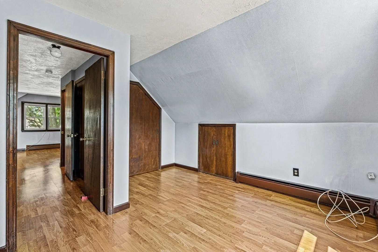
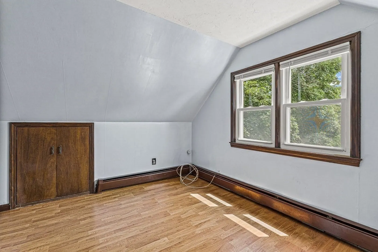
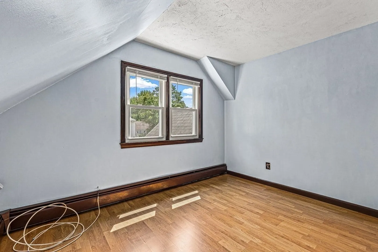
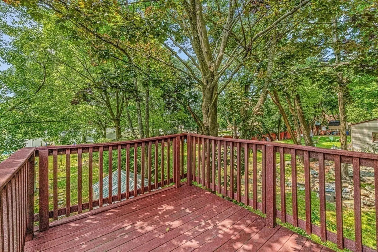
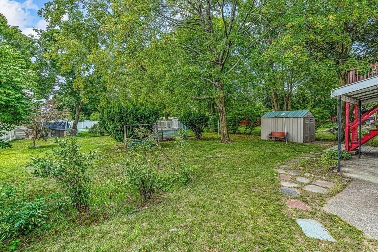
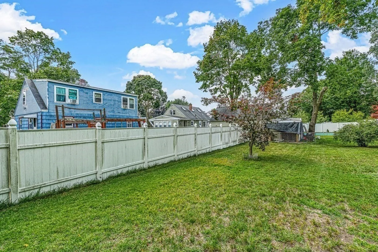
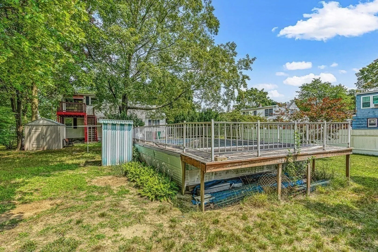
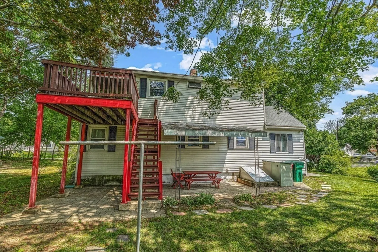
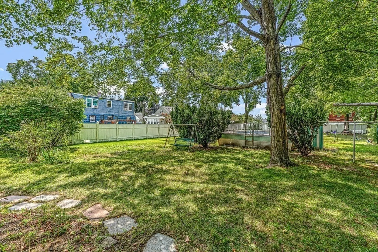
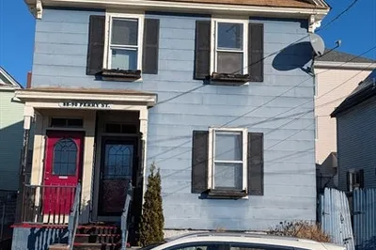
**Pay Attention** While this house may have a slightly dated appearance, it holds immense potential for those with a vision and desire to create their dream living space. Whether you choose to embrace its timeless charm or embark on a grand renovation project, this property provides a blank canvas for your creativity to thrive.The spacious indoor layout of the house allows for versatile living spaces that can be customized according to your needs. With multiple units, the property offers the flexibility to accommodate extended family, friends, or generate income through rental opportunities. The quiet street setting ensures a tranquil atmosphere, providing the perfect backdrop for a peaceful lifestyle. Furthermore, the expansive flat yard invites outdoor activities and possibilities. Whether you envision a lush garden, a playground for children, or a serene oasis for relaxation, the property's generous outdoor space allows you to bring your ideas to life.
-
Highlights
- Area: Centralville
- Heating: Unit 1(Hot Water Baseboard, Gas), Unit 2(Hot Water Baseboard, Gas)
- Property Class: Residential Income
- Total Rooms: 11
- Status: Closed
- Cooling: Unit 1(None), Unit 2(None)
- Parking Spots: 3
- Property Type: Multi Family
- Year Built: 1958
-
Additional Details
- Appliances: Unit 1(Range, Dishwasher, Refrigerator, Vent Hood), Unit 2(Range, Dishwasher), Utility Connections for Gas Range, Utility Connections for Gas Oven, Utility Connections for Electric Dryer
- Construction: Frame
- Flooring: Tile, Vinyl, Carpet, Hardwood, Unit 1(undefined)
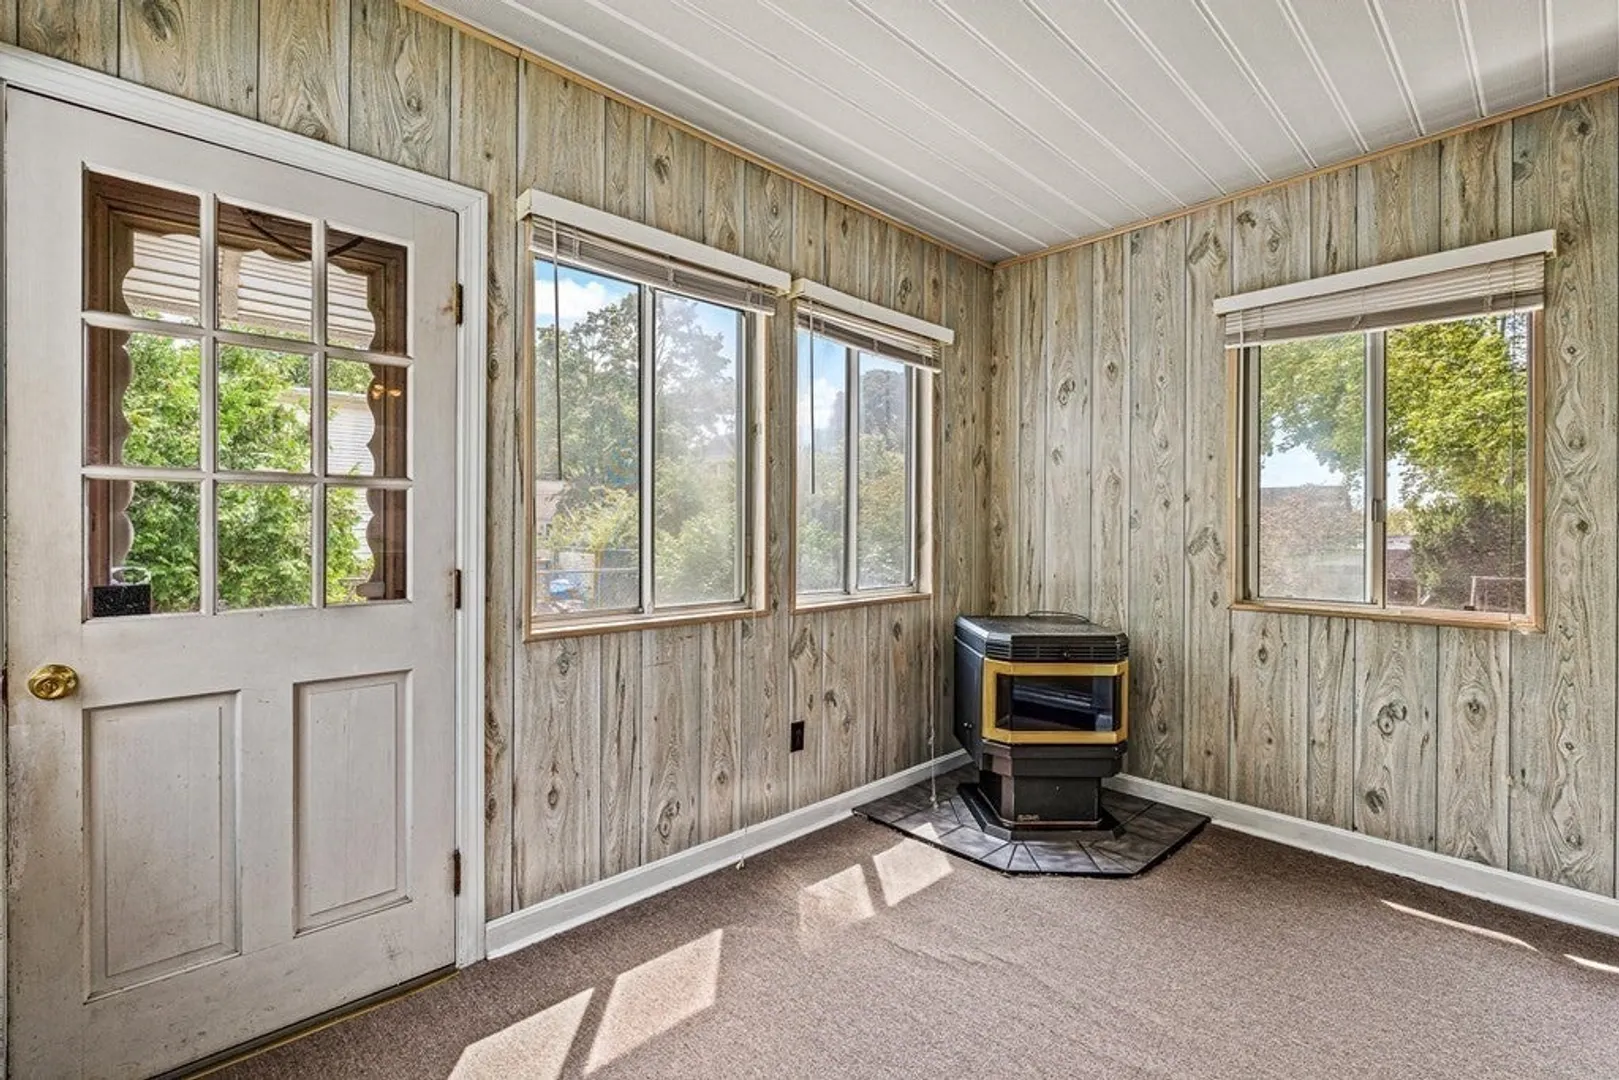
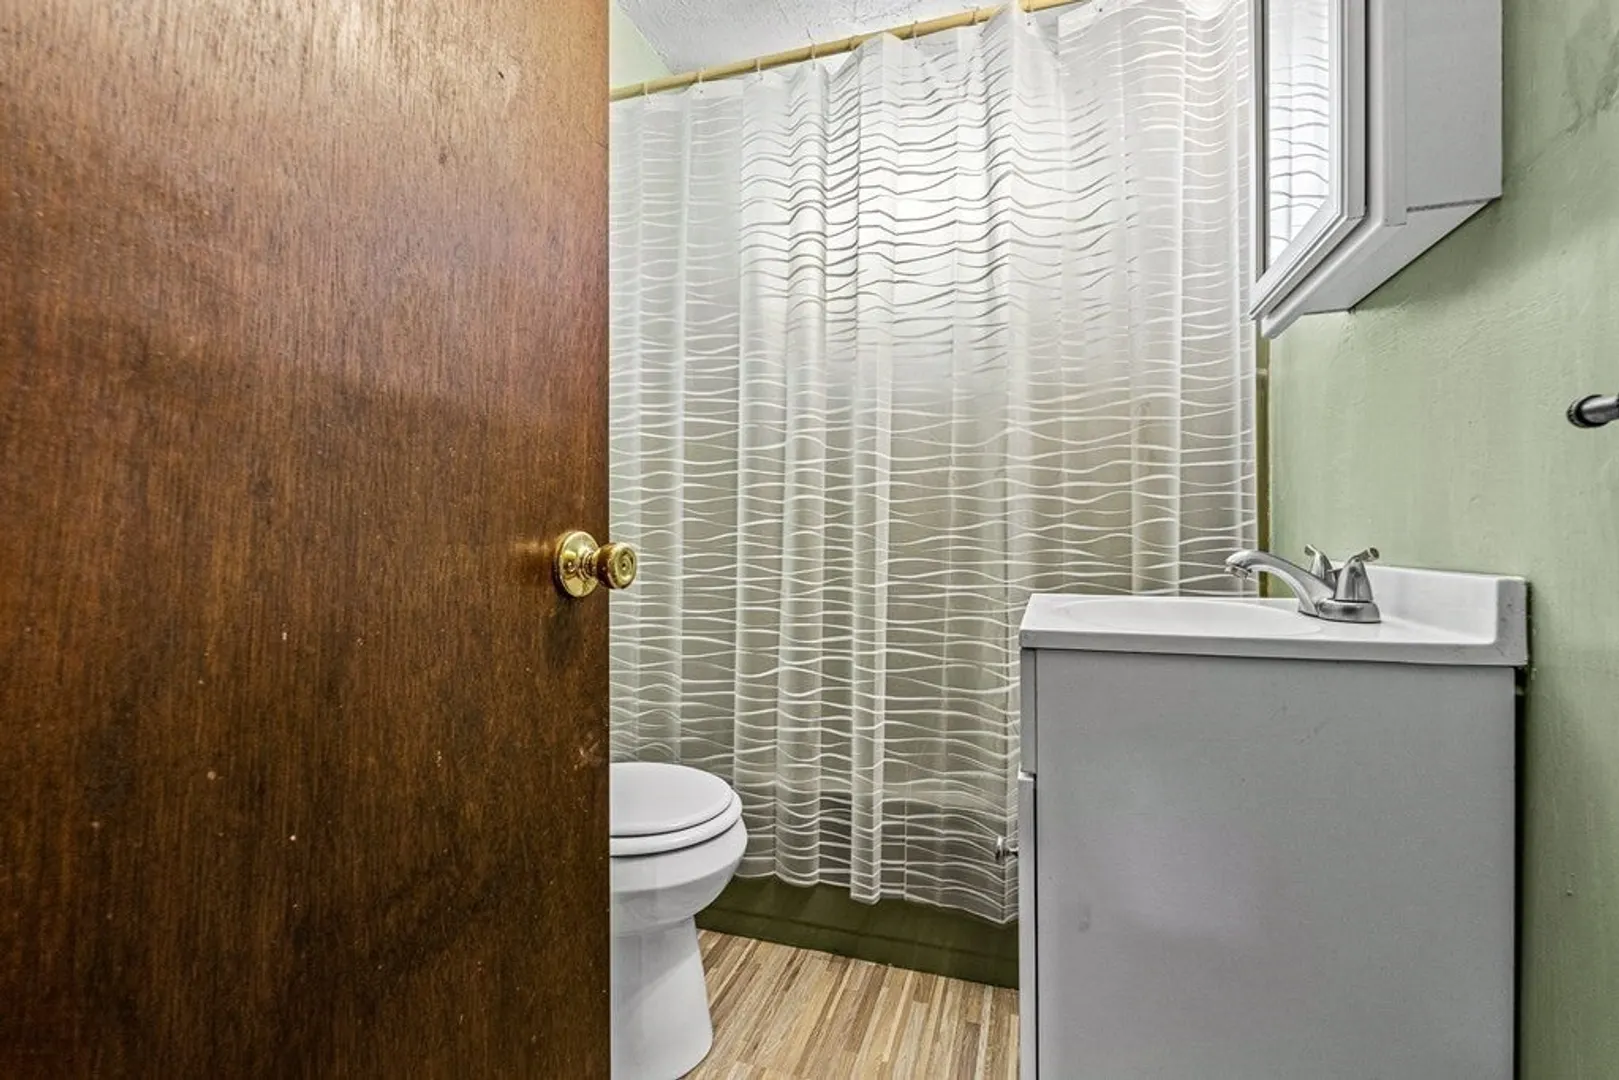
- Interior Features: Unit 1(Ceiling Fans, Bathroom With Tub), Unit 2(Bathroom With Tub & Shower, Slider), Unit 1 Rooms(Living Room, Kitchen, Sunroom), Unit 2 Rooms(Kitchen, Living RM/Dining RM Combo, Office/Den)
- Road Frontage Type: Public
- Total Number of Units: 2
- Year Built Source: Public Records
- Basement: Interior Entry, Bulkhead, Concrete, Unfinished
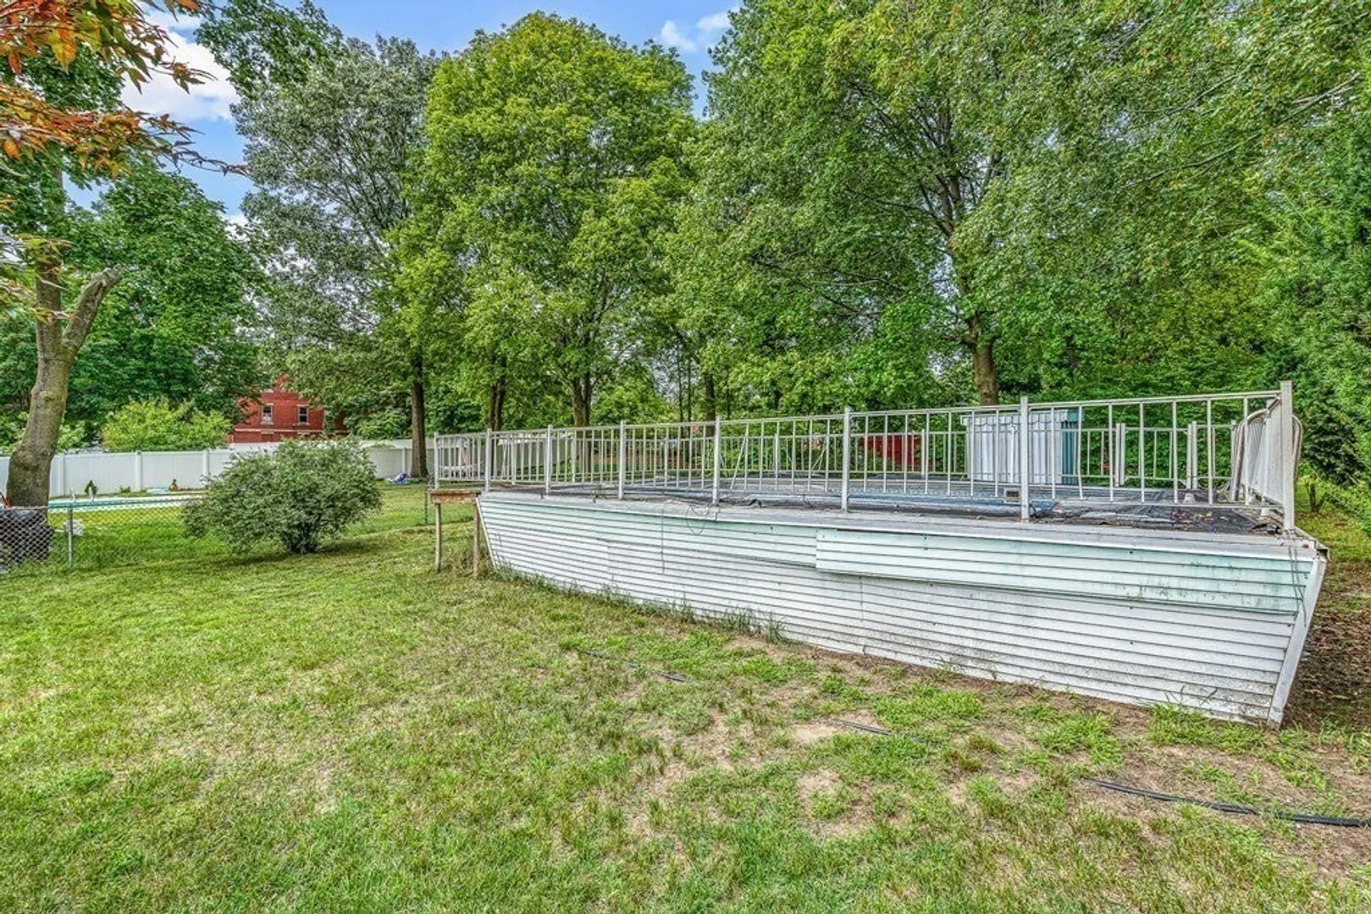
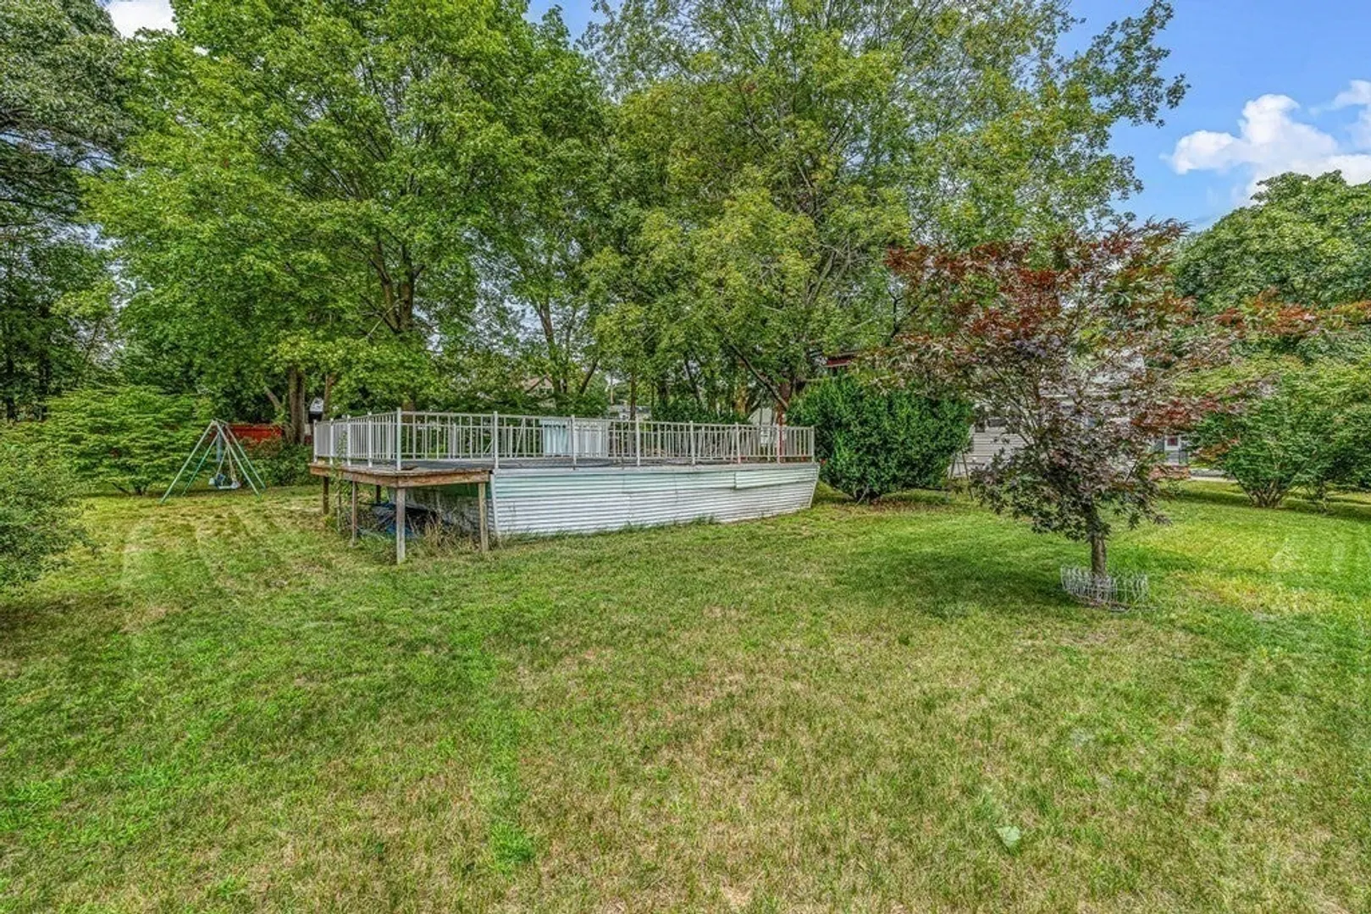
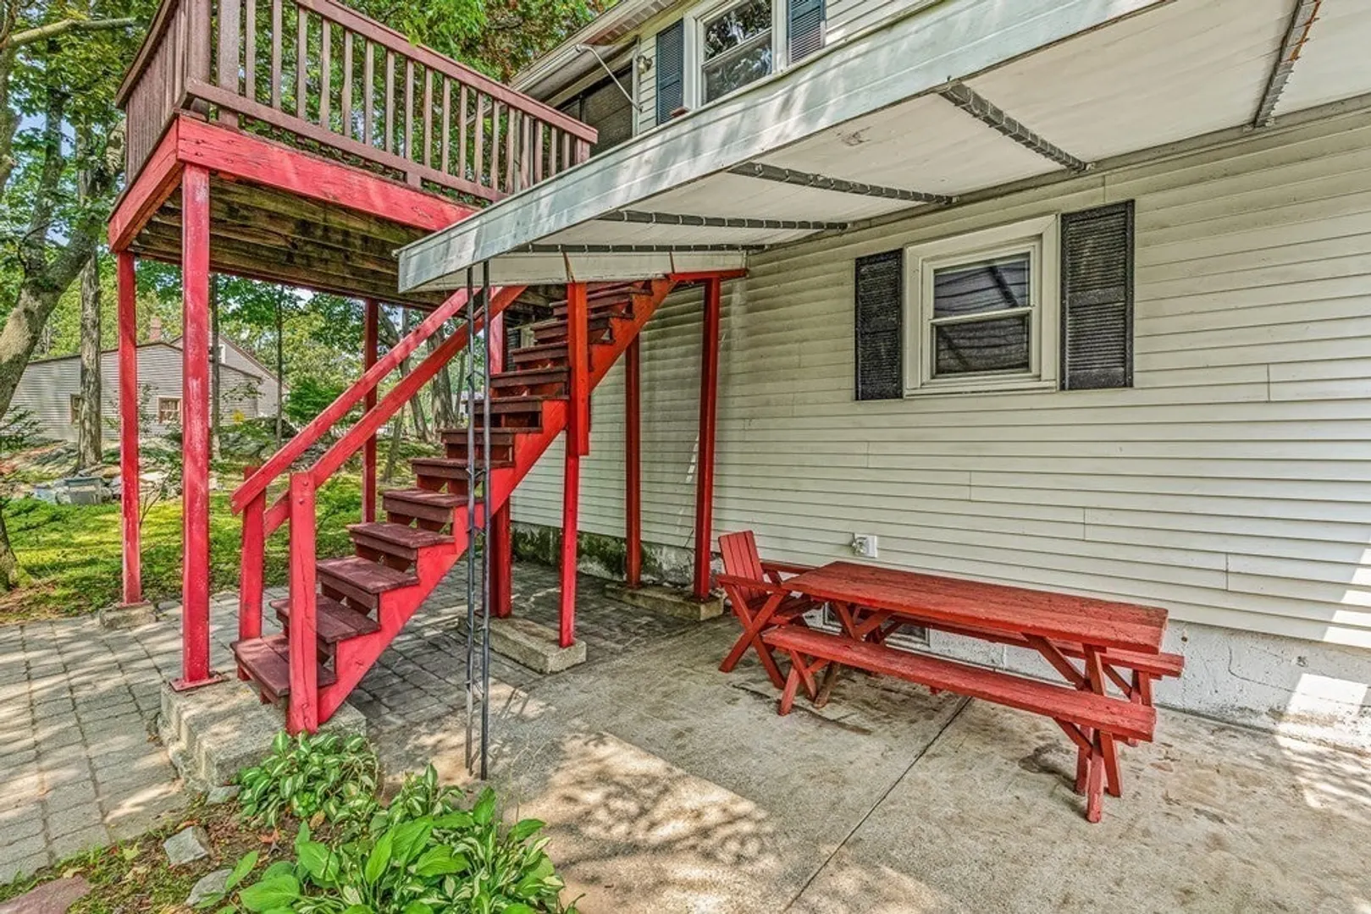
- Exterior Features: Porch - Enclosed, Deck, Patio, Gutters, Storage Shed, Fenced Yard
- Foundation: Concrete Perimeter
- Lot Features: Level
- Roof: Shingle
- Year Built Details: Actual
- Zoning: Tsf
-
Amenities
- Community Features: Public Transportation, Shopping, Park, Medical Facility, Highway Access, House of Worship, Public School, T-Station, University
- Parking Features: Paved Drive, Off Street, Paved
-
Utilities
- Electric: 100 Amp Service
- Water Source: Public
- Sewer: Public Sewer
-
Fees / Taxes
- Assessed Value: $402,800
- Compensation Based On: Net Sale Price
- Taxes: $5,003
- Buyer Agent Compensation: 2%
- Tax Year: 2023
Similar Listings
Sold
46 Photos
Sold
5 Photos
Sold
1 Photo
Sold
9 Photos
Content © 2026 MLS Property Information Network, Inc. The information in this listing was gathered from third party resources including the seller and public records.
Listing information provided courtesy of Dreamcatcher Investment Group, Inc..
MLS Property Information Network, Inc. and its subscribers disclaim any and all representations or warranties as to the accuracy of this information.
