
Sold!
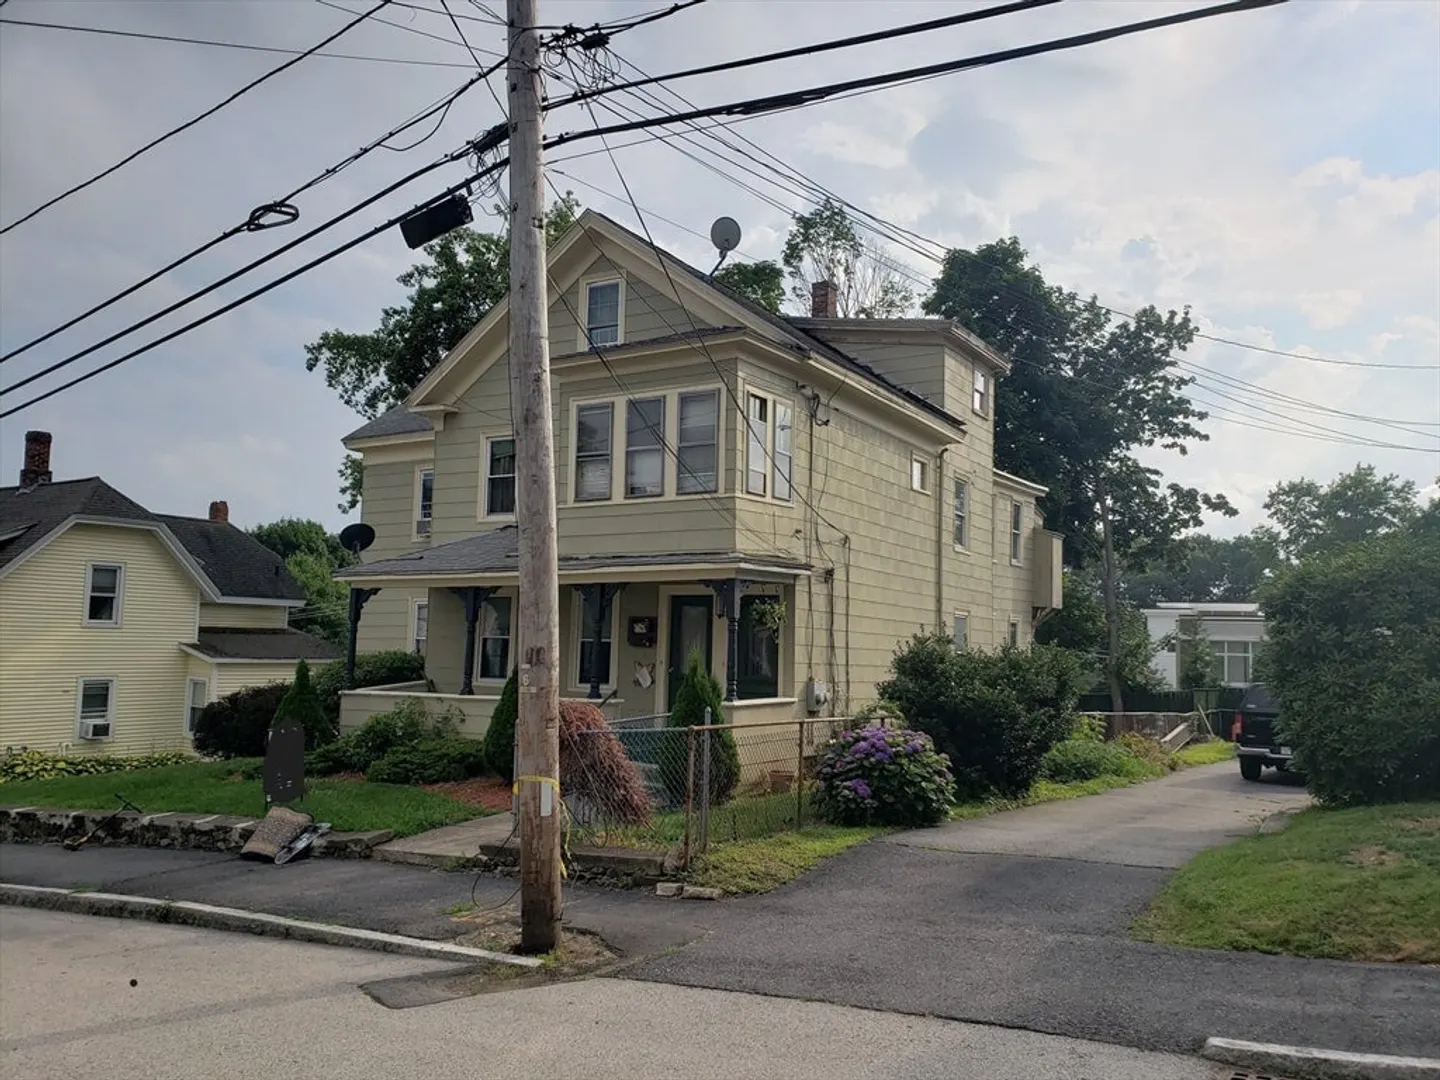
$650,000
8
Beds
2
Baths
2,368
Living Area
-
Property Description
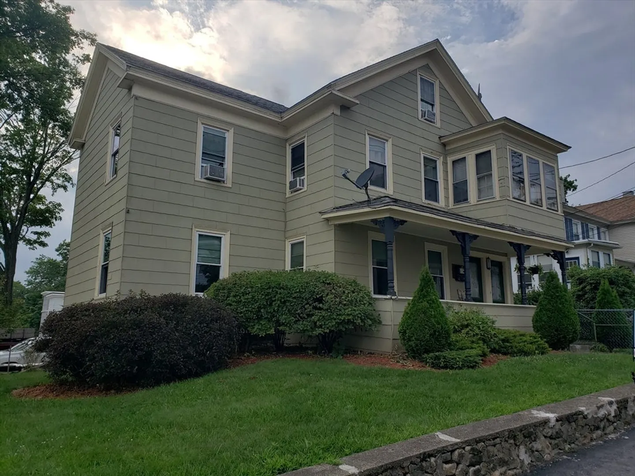
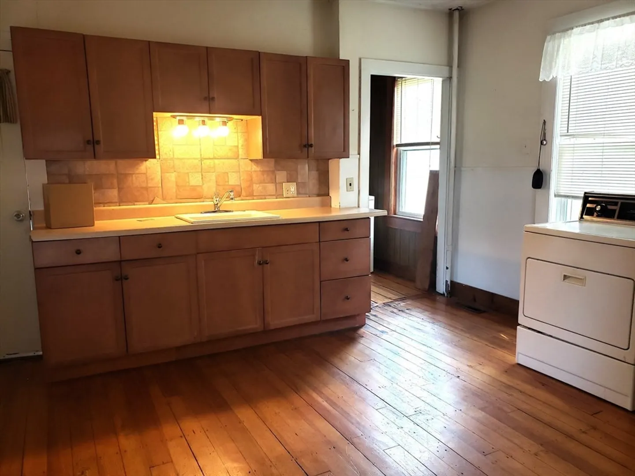
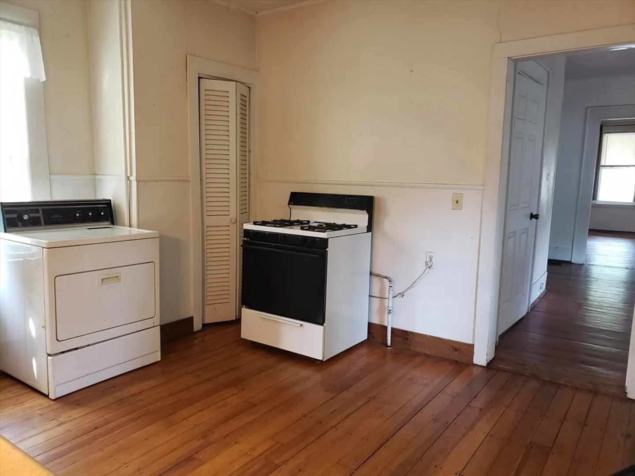
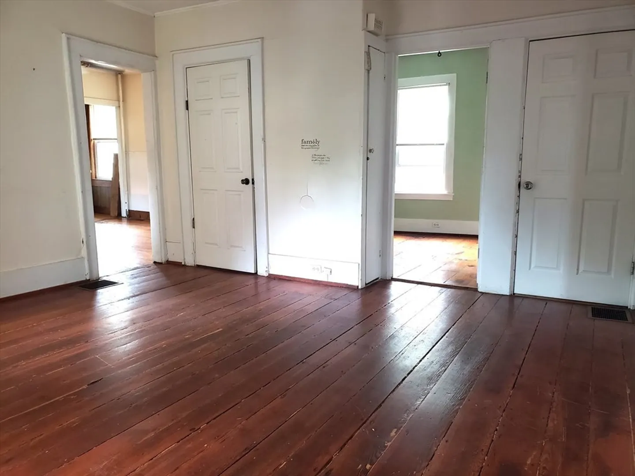
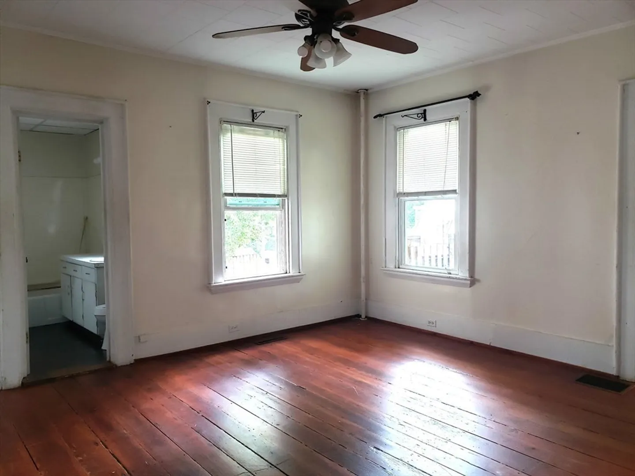
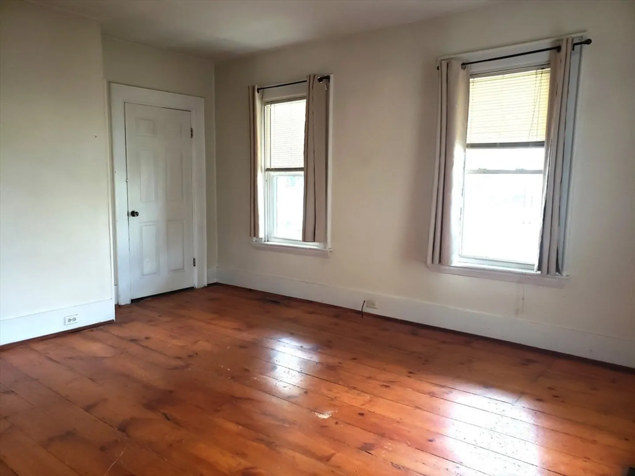
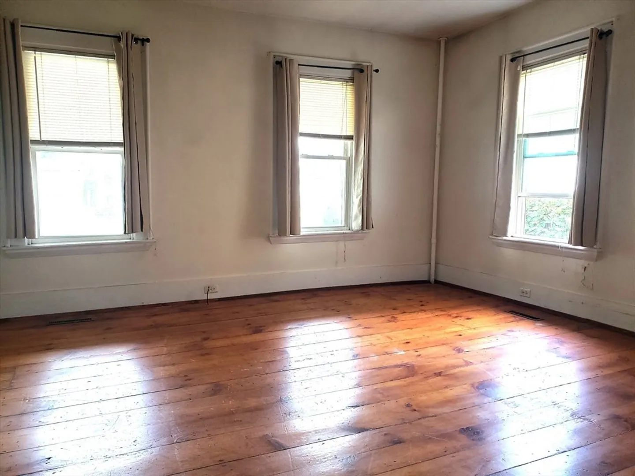
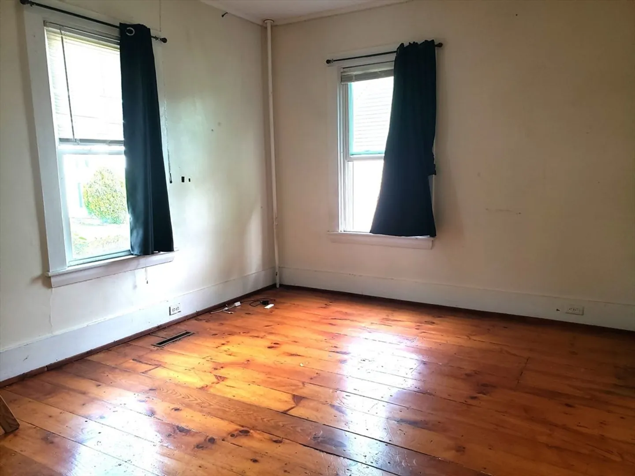
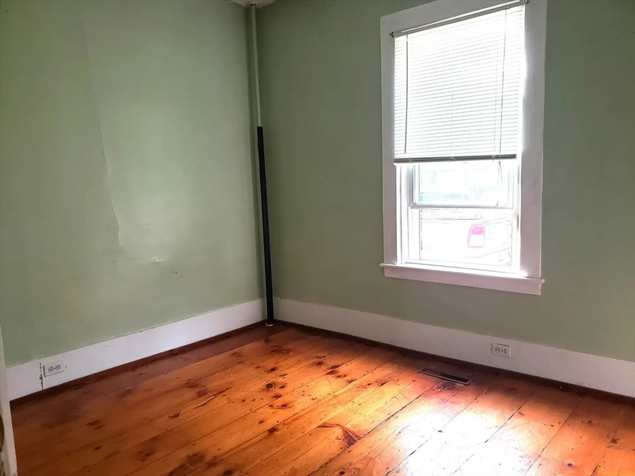
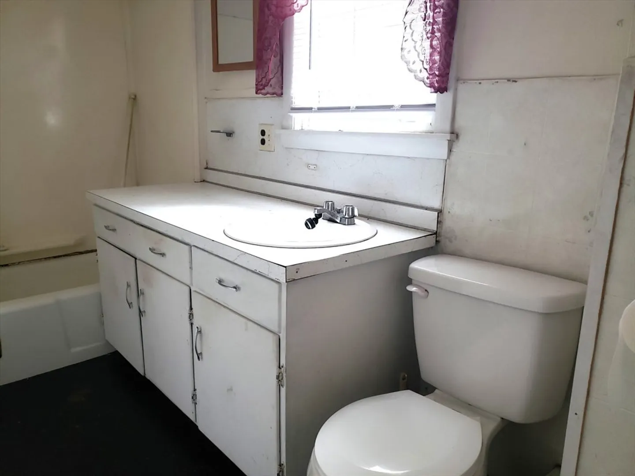
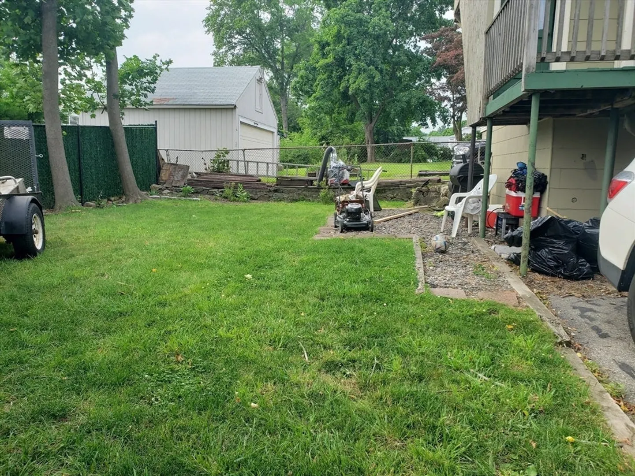
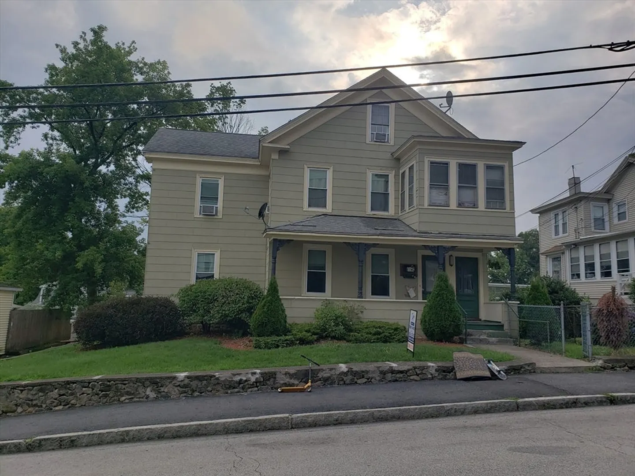
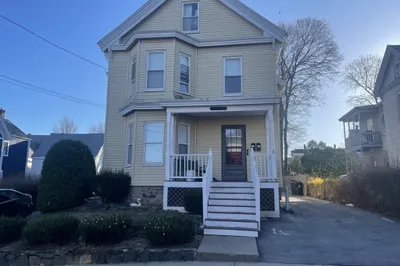
Don't miss your chance to see this oversize multi family on a nice level lot with plenty of parking in a neighborhood setting just outside of downtown. 5 room first floor unit offers huge country kitchen with a pantry and laundry hookups-spacious living room-3 big bedrooms and a full bath. 8 room second floor unit offers cabinet packed kitchen-living room-3 bedrooms-full bath-heated sunporch-laundry hookups and a finished walk up attic with 2 more bedrooms for additional living space. Lots of closets. Wide pine wood floors. Walkout lower level. Separate utilities include 2 electric panels-2 gas water heaters-2 gas heating systems. Charming farmer's porch. Front and back staircases. Minutes to downtown dining, shopping and entertainment with easy access to major routes-Apex Entertainment-Assabet River Rail Trail and AMSA, one of the top 10 high schools in MA. A must see! ***OPEN HOUSE SATURDAY JULY 20th 1-3PM***
-
Highlights
- Heating: Forced Air, Natural Gas, Steam
- Property Class: Residential Income
- Total Rooms: 13
- Status: Closed
- Parking Spots: 6
- Property Type: Multi Family
- Year Built: 1850
-
Additional Details
- Appliances: Range, Refrigerator
- Construction: Frame
- Foundation: Stone
- Road Frontage Type: Public
- Total Number of Units: 2
- Year Built Source: Public Records
- Basement: Full, Walk-Out Access
- Flooring: Wood, Vinyl
- Interior Features: Living Room, Kitchen
- Roof: Shingle
- Year Built Details: Approximate
- Zoning: res
-
Amenities
- Community Features: Shopping, Walk/Jog Trails, Highway Access
- Waterfront Features: Beach Front, Lake/Pond, 1 to 2 Mile To Beach, Beach Ownership(Public)
- Parking Features: Paved Drive, Off Street, Paved
-
Utilities
- Electric: Circuit Breakers
- Water Source: Public
- Sewer: Public Sewer
-
Fees / Taxes
- Assessed Value: $465,600
- Compensation Based On: Net Sale Price
- Tax Year: 2024
- Total Rent: $4,025
- Buyer Agent Compensation: 2%
- Rental Fee Includes: Unit 1(Water), Unit 2(Water)
- Taxes: $4,768
Similar Listings
Sold
42 Photos
Sold
40 Photos
Sold
38 Photos
Sold
15 Photos
Content © 2026 MLS Property Information Network, Inc. The information in this listing was gathered from third party resources including the seller and public records.
Listing information provided courtesy of Mega Realty Services.
MLS Property Information Network, Inc. and its subscribers disclaim any and all representations or warranties as to the accuracy of this information.
