
Sold!
$481,000
6
Beds
3/1
Baths
3,582
Living Area
-
Property Description
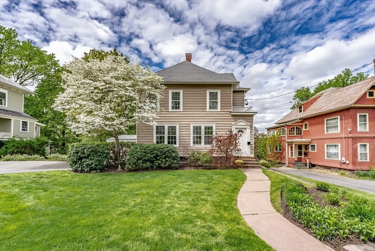
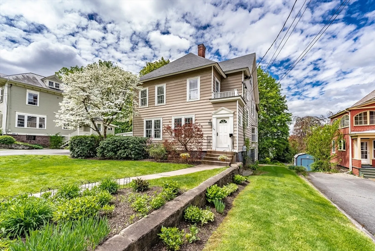
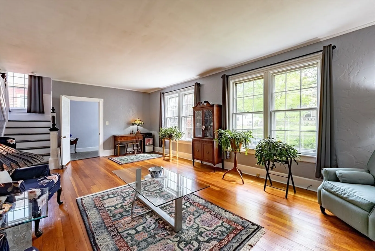
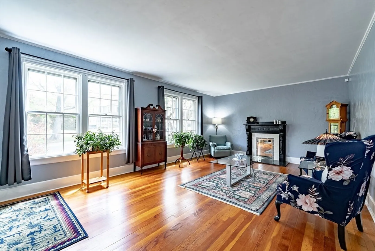
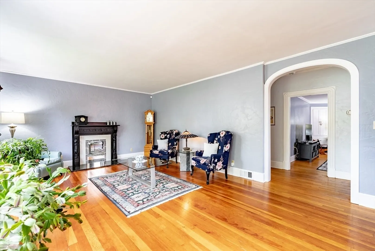
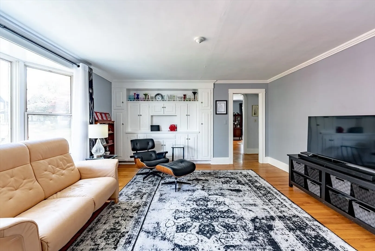
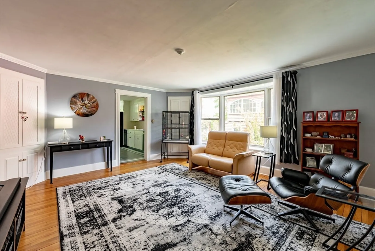
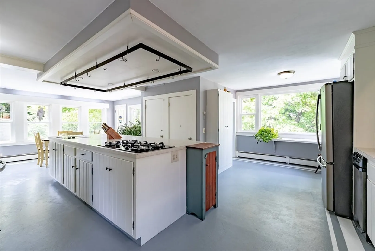
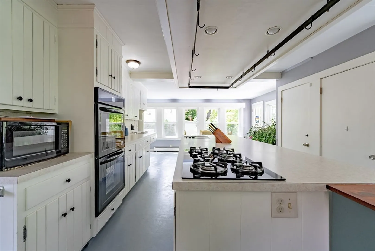
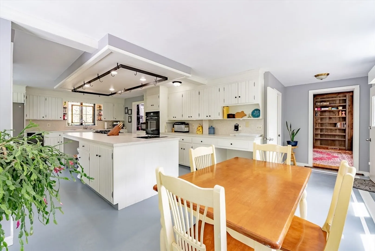
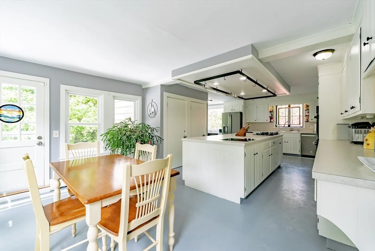
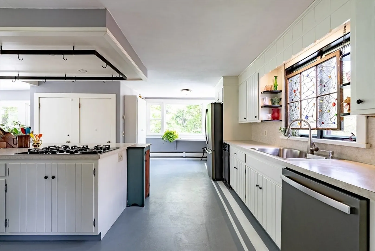
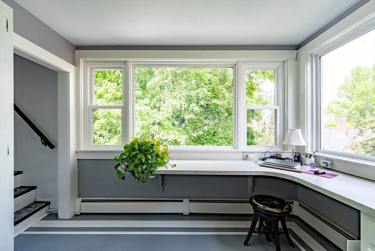
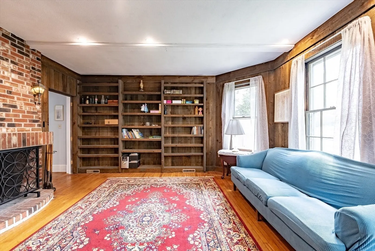
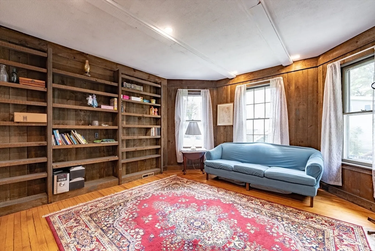
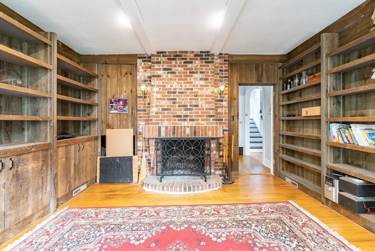
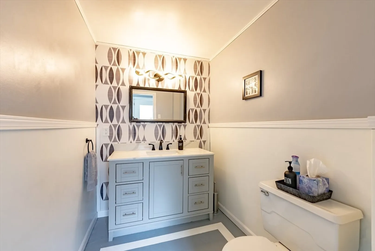
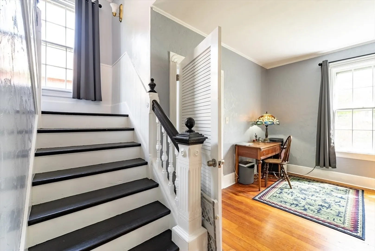
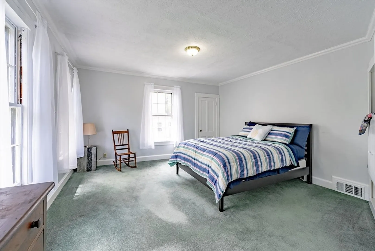
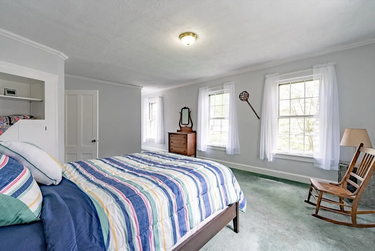
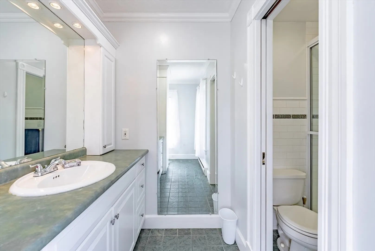
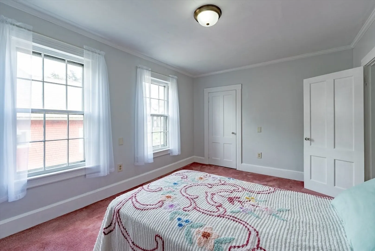
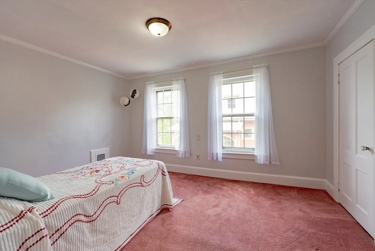
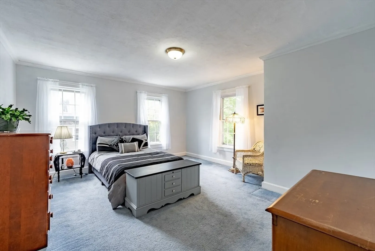
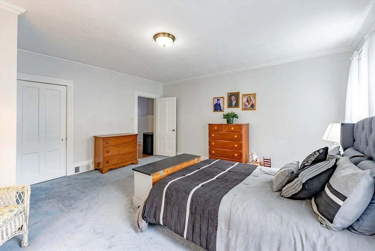
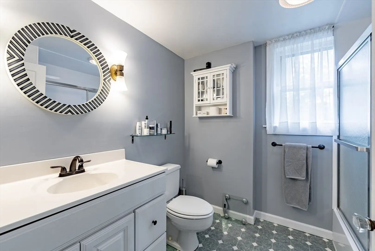
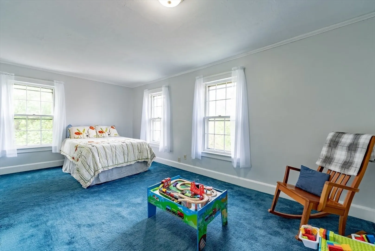
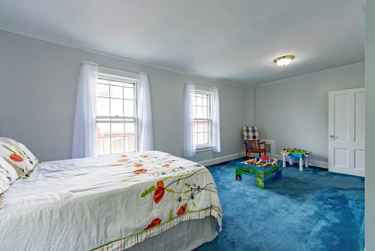
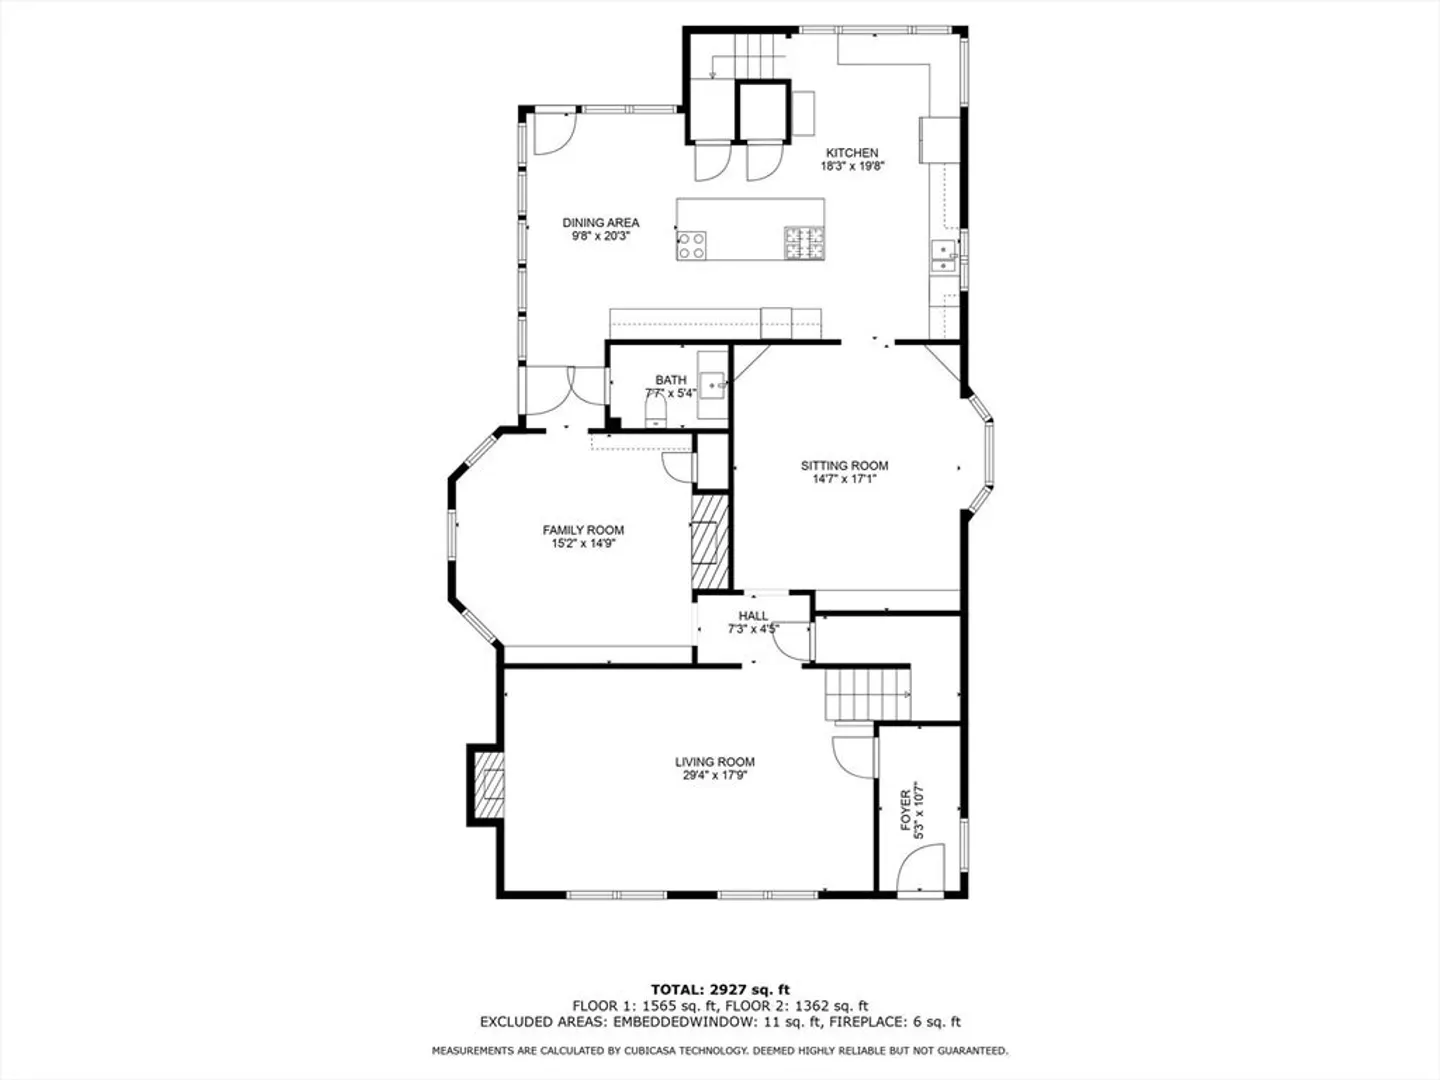
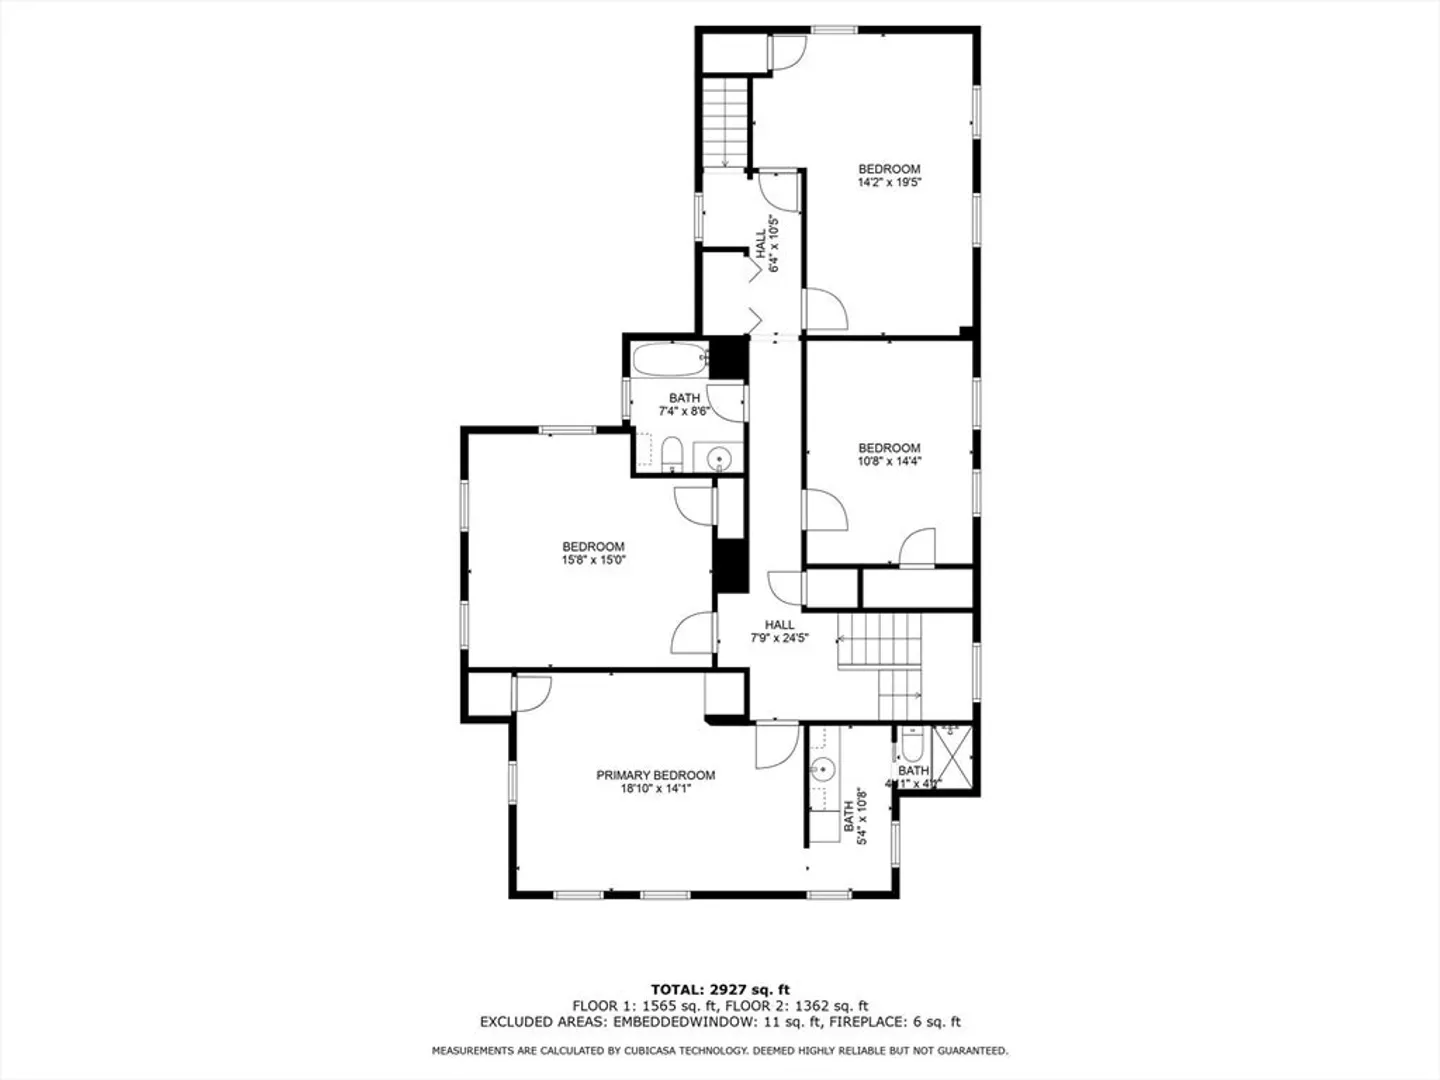
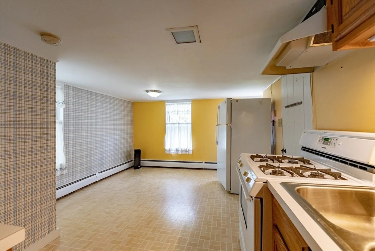
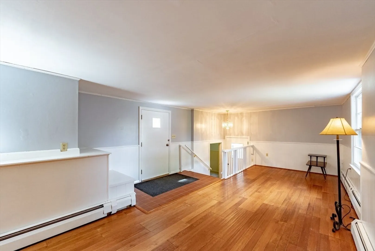
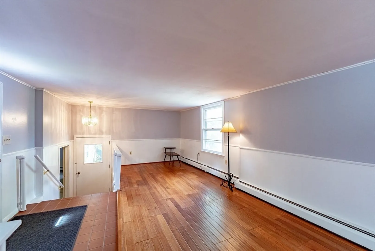
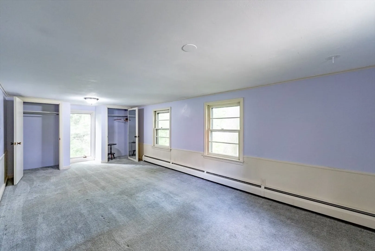
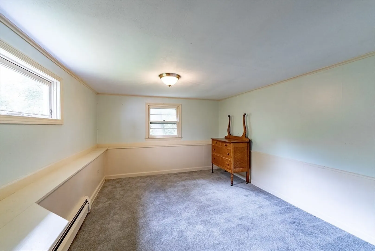
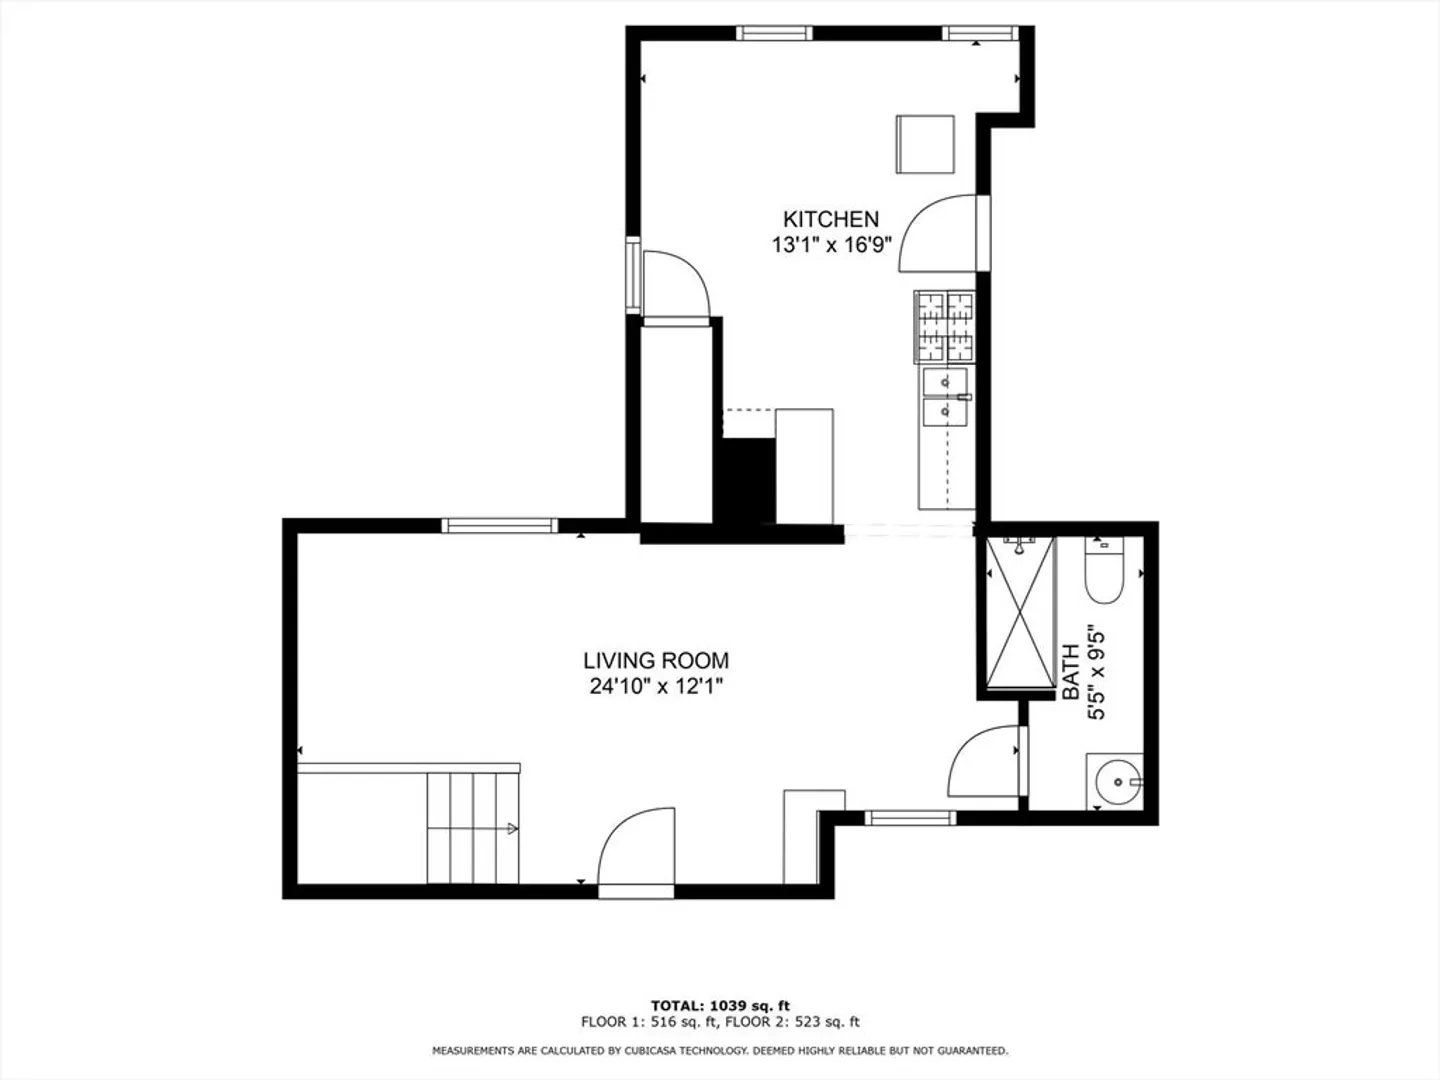
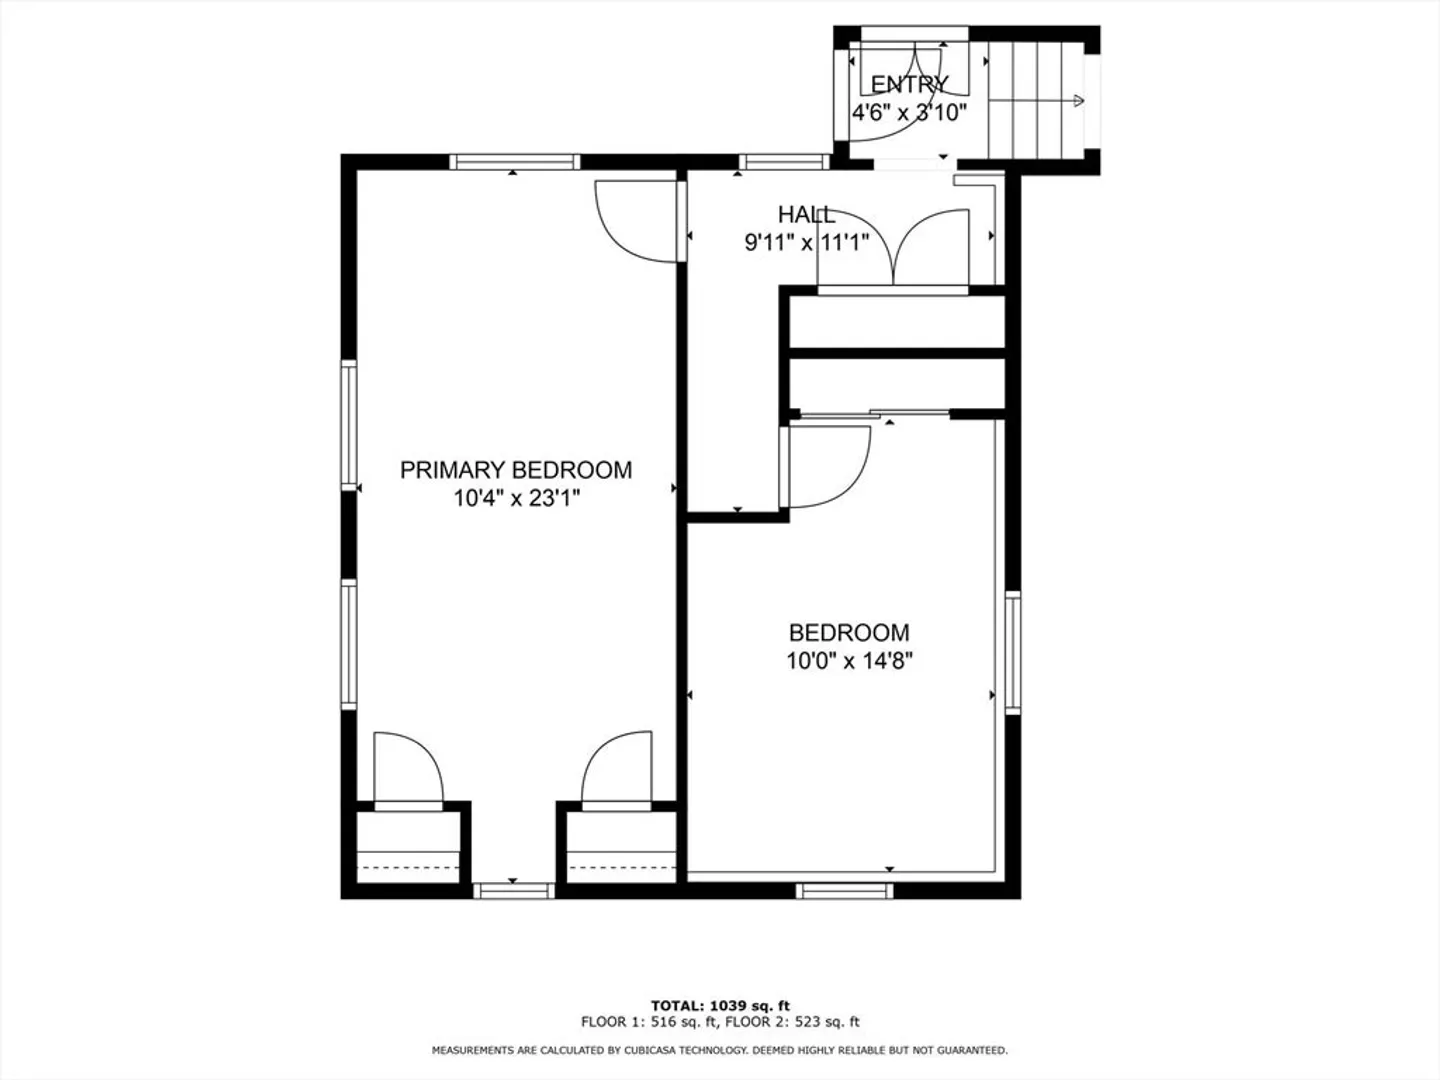
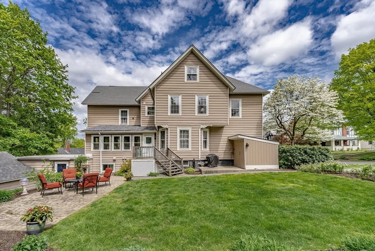
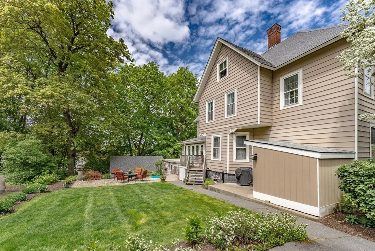
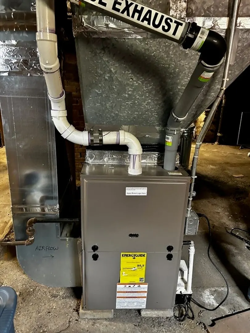
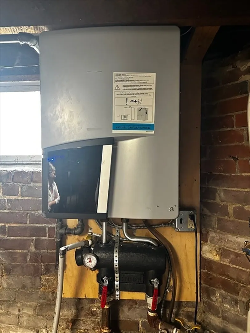
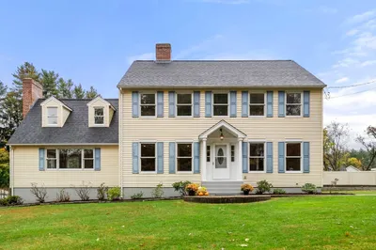
This lovely home on coveted Highland Ave gives you the best of both worlds. A large home with plenty of space and a lower level unit that is perfect for multi-generational living or additional rental income. The main house has hardwood flooring in the LR, family room, and the library. The eat-in kitchen was updated with a huge island, tons of cabinetry, amazing windows that bring light and views into the space and a corner work station, perfect for household management or homework. A well placed powder room rounds out the main level. Upstairs there are 4 freshly painted bedrooms, including the primary with en-suite bath, a hall bath and laundry for convenience. The back staircase leads you down into the kitchen. The lower level is for the 2nd unit, with kitchen, living/dining combo, 2 more bedrooms and a full bath. Updated gas heat and on demand hot water. All this and you're close to Highland Park and all of downtown!
-
Highlights
- Heating: Central, Forced Air, Baseboard, Natural Gas, Fireplace
- Property Class: Residential
- Style: Colonial
- Year Built: 1905
- Parking Spots: 4
- Property Type: Single Family Residence
- Total Rooms: 13
- Status: Closed
-
Additional Details
- Appliances: Gas Water Heater, Water Heater, Tankless Water Heater, Oven, Dishwasher, Disposal, Trash Compactor, Indoor Grill, Range, Refrigerator, Washer, Dryer
- Construction: Frame
- Exterior Features: Deck - Wood, Patio, Rain Gutters, Screens, Garden
- Flooring: Wood, Tile, Vinyl, Carpet, Flooring - Wall to Wall Carpet, Flooring - Vinyl, Flooring - Wood
- Interior Features: Closet, Bathroom - Full, Bathroom - With Tub & Shower, Recessed Lighting, Bedroom, Bathroom, Library, Walk-up Attic
- Road Frontage Type: Public
- Year Built Details: Actual
- Zoning: Ra
- Basement: Full, Interior Entry, Concrete, Unfinished
- Exclusions: Kitchen Stained Glass Artwork In Main House Does Not Convey
- Fireplaces: 1
- Foundation: Stone, Brick/Mortar
- Lot Features: Gentle Sloping
- Roof: Shingle, Rubber
- Year Built Source: Public Records
-
Amenities
- Community Features: Public Transportation, Shopping, Tennis Court(s), Park, Walk/Jog Trails, Medical Facility, Conservation Area, Highway Access, House of Worship, Public School, T-Station
- Parking Features: Paved Drive, Off Street, Paved
-
Utilities
- Electric: 200+ Amp Service
- Water Source: Public
- Sewer: Public Sewer
-
Fees / Taxes
- Assessed Value: $482,100
- Compensation Based On: Net Sale Price
- Taxes: $9,830
- Buyer Agent Compensation: 2.0%
- Tax Year: 2024
Similar Listings
Sold
42 Photos
Sold
42 Photos
Sold
42 Photos
Sold
36 Photos
Content © 2026 MLS Property Information Network, Inc. The information in this listing was gathered from third party resources including the seller and public records.
Listing information provided courtesy of 5 College REALTORS® Northampton.
MLS Property Information Network, Inc. and its subscribers disclaim any and all representations or warranties as to the accuracy of this information.
