
Sold!
$182,000
2
Beds
2
Baths
1,085
Living Area
-
Property Description
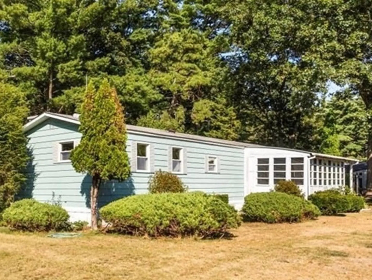
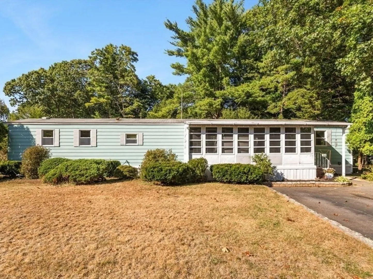
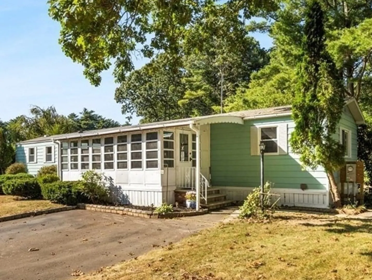
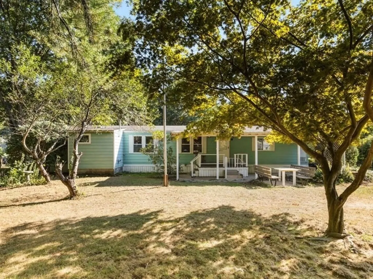
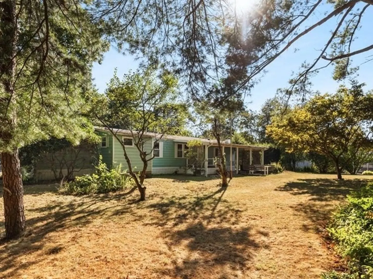
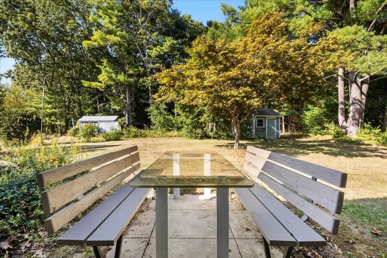
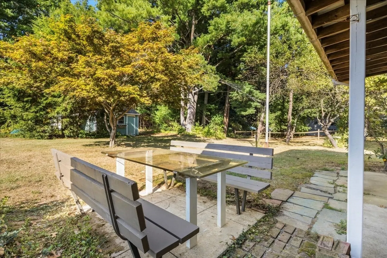
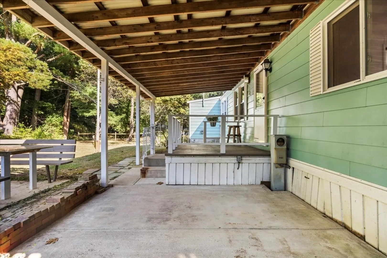
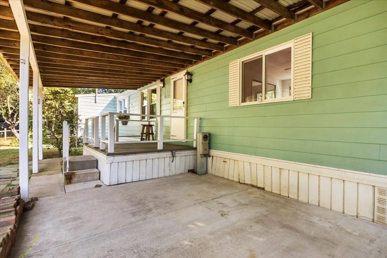
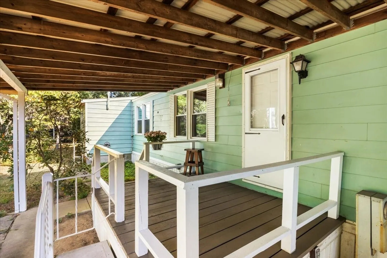
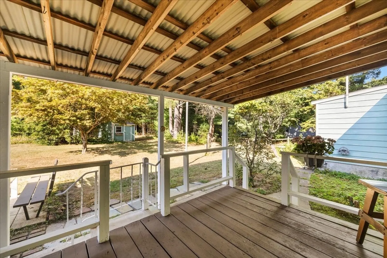
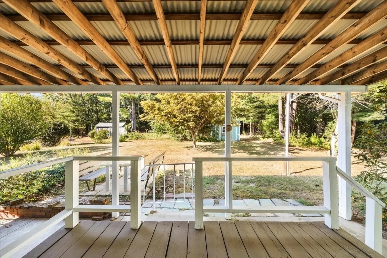
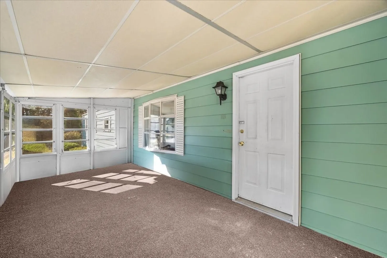
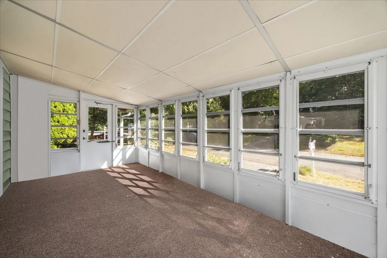
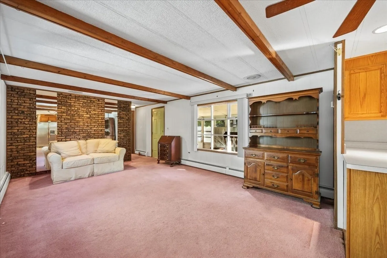
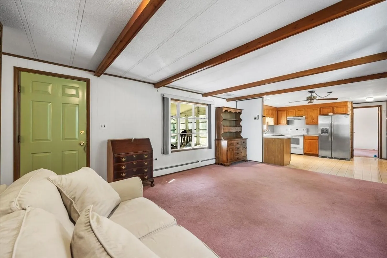
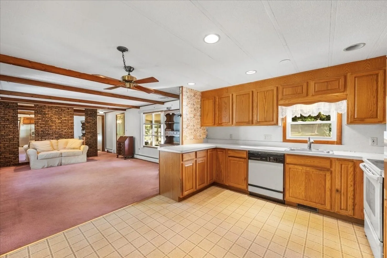
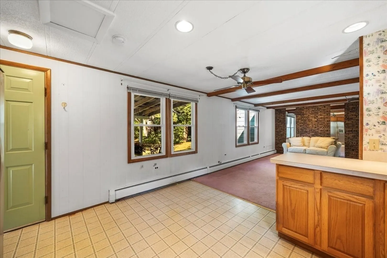
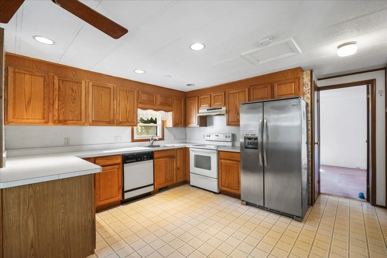
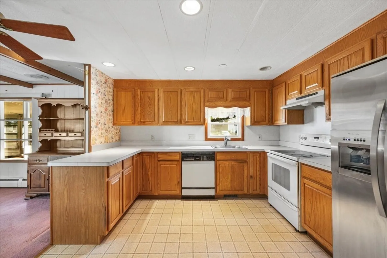
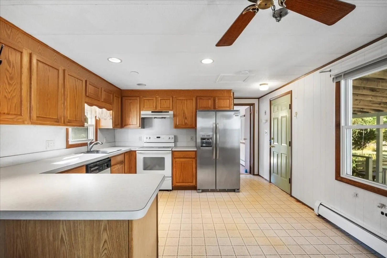
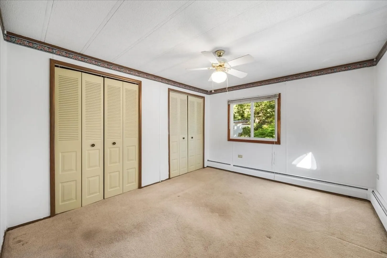
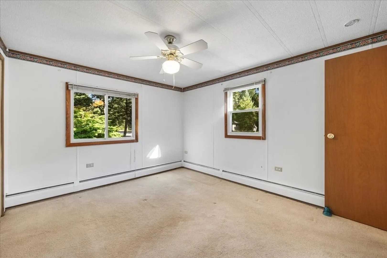
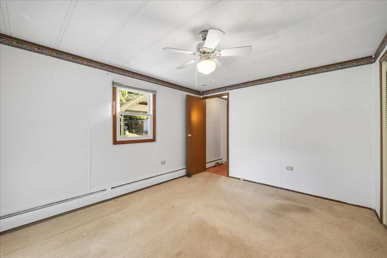
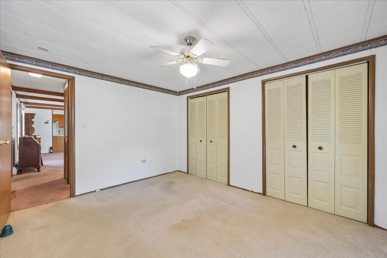
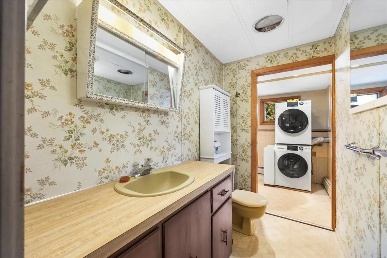
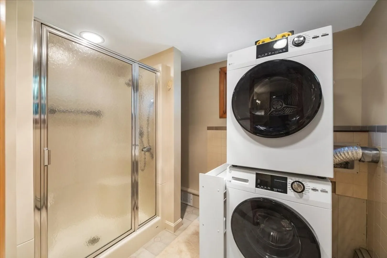
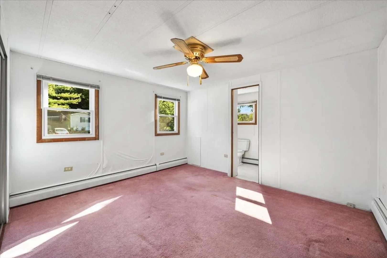
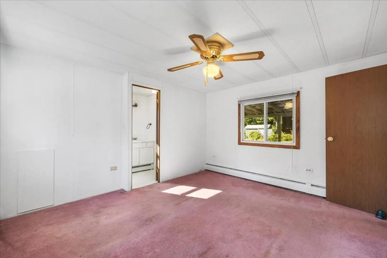
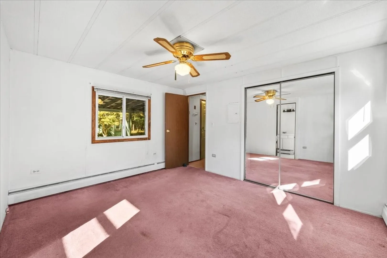
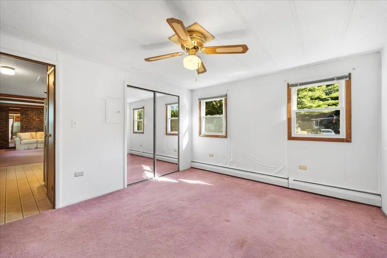
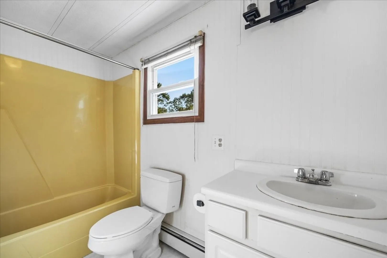
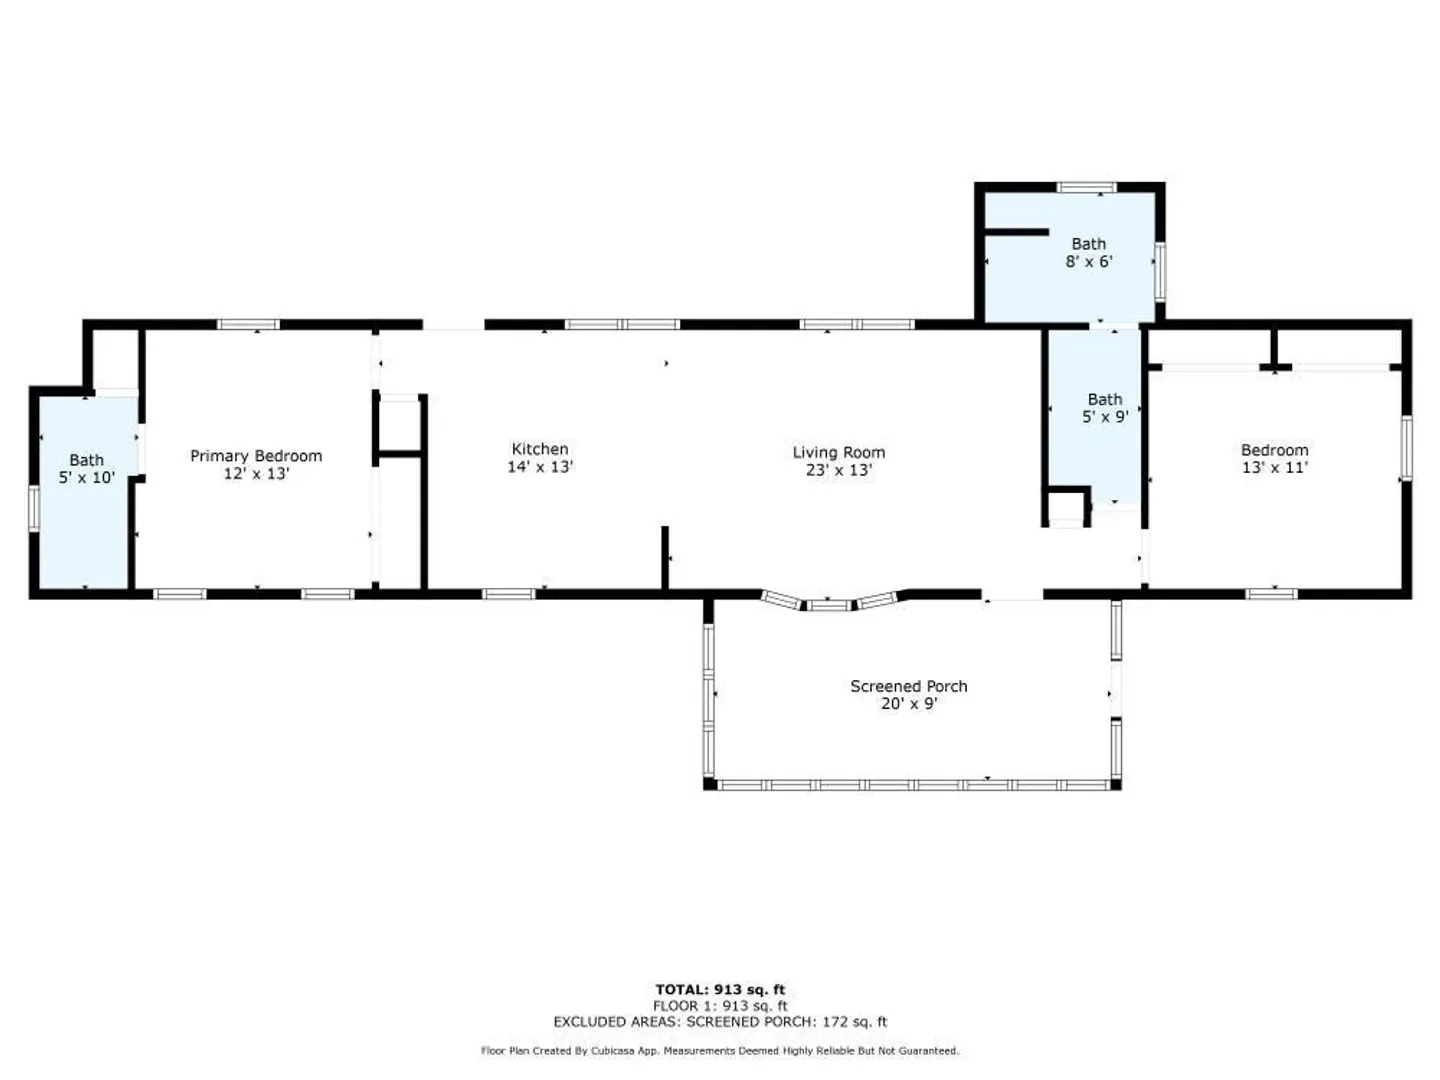
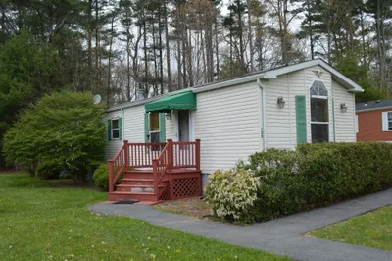
Looking for a Great Value? Look at this Affordable 2 Bedroom 2 Bathroom single wide Modular Home with an enclosed all-season room in the highly desired 55+ Twin Coach Estates. Very nice floor plan offers an open concept that extends from the living room into the kitchen. Location doesn't get any better than this private wooded lot in Lakeville offering plenty of space and privacy. This is the Perfect Opportunity to downsize and enjoy the comforts of one level living. Twin Coach is a 63-unit resident owned and Pet Friendly Community. Plenty of off-street parking and a very spacious yard with two storage sheds. Located just minutes to local Golf Courses, RT 495, and RT 24. New hot water tank 2024. Gas Heat, Town Water, and a very affordable Park Fee of $375 makes a lot of sense for anyone on a fixed income. All appliances will stay. This one is a Fixer Upper with a ton of potential in a great location and being sold as is. Bring an Offer to the Open House and Make this One Yours Today!
-
Highlights
- Cooling: Window Unit(s)
- HOA Fee: $375
- Property Class: Residential
- Total Rooms: 6
- Status: Closed
- Heating: Baseboard
- Parking Spots: 2
- Property Type: Mobile Home
- Year Built: 1983
-
Additional Details
- Appliances: Range, Dishwasher, Refrigerator, Washer, Dryer
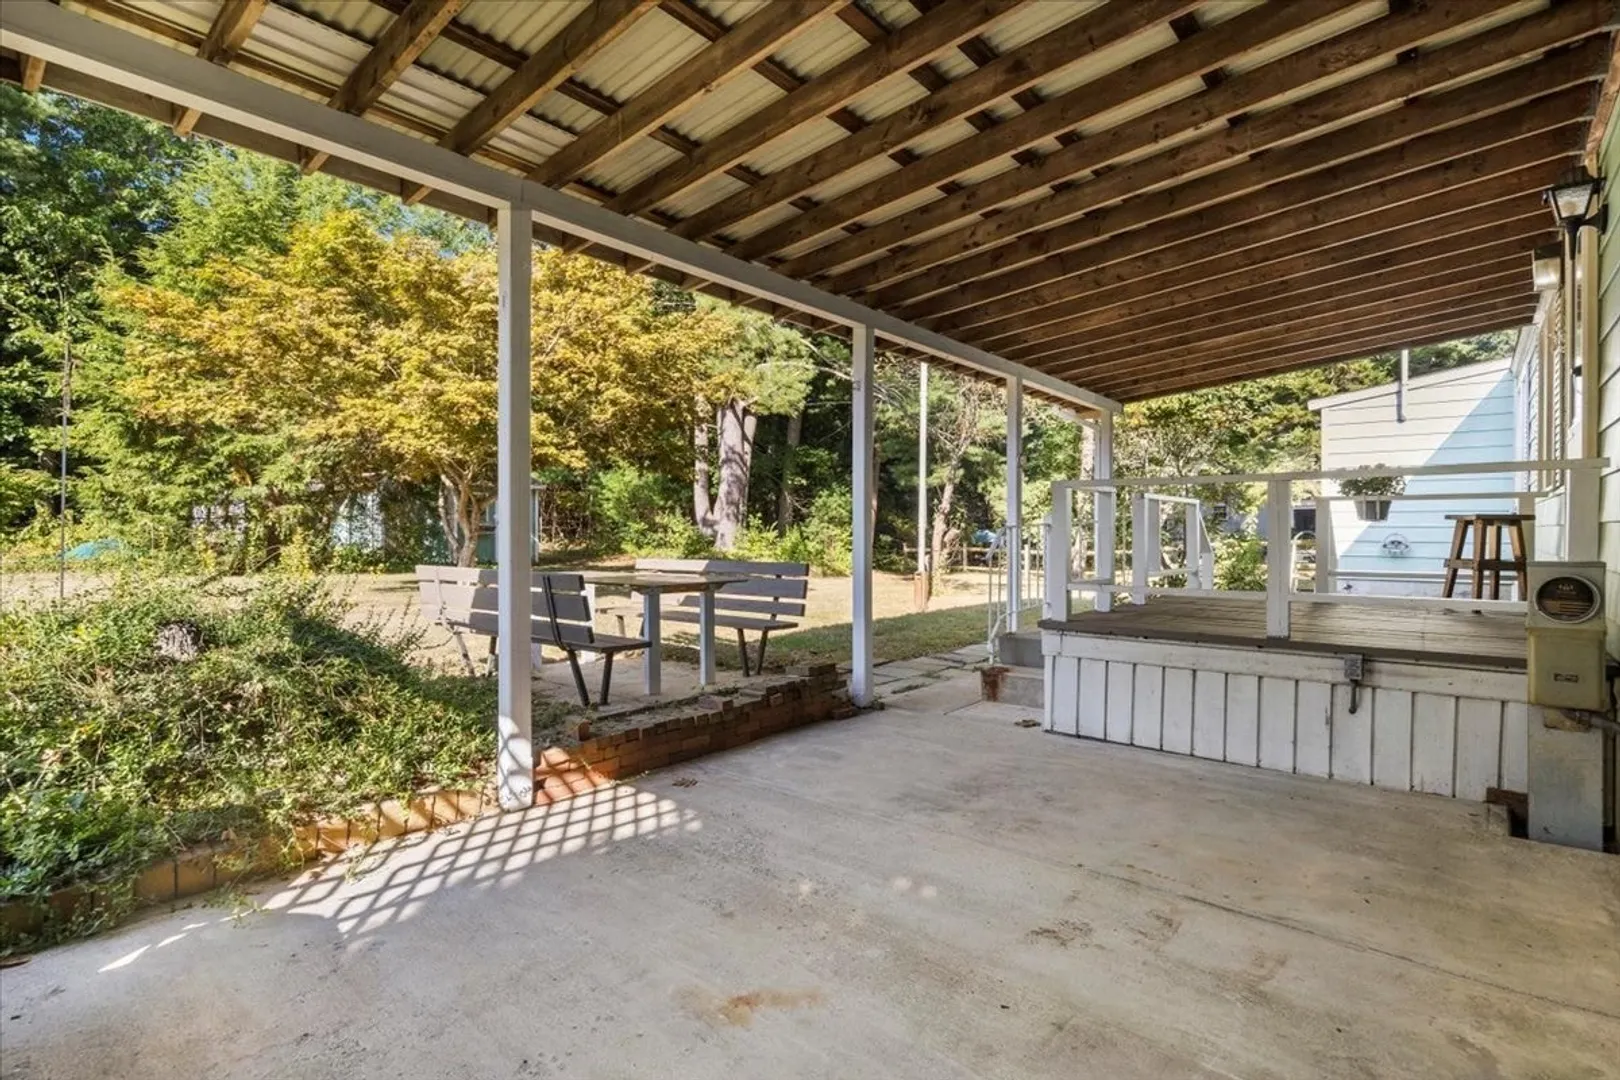
- Exterior Features: Porch - Enclosed, Deck, Patio, Rain Gutters, Storage, Fruit Trees, Garden
- Foundation: Other
- Lot Features: Wooded
- Roof: Shingle
- Year Built Source: Owner
- Construction: Modular
- Flooring: Vinyl, Carpet, Flooring - Wall to Wall Carpet
- Interior Features: Open Floorplan, Sun Room
- Road Frontage Type: Private Road
- Year Built Details: Approximate
- Zoning: Res
-
Amenities
- Community Features: Public Transportation, Shopping, Park, Walk/Jog Trails, Stable(s), Golf, Medical Facility, Laundromat, Bike Path, Conservation Area, Highway Access, House of Worship, Private School, Public School, T-Station
- Parking Features: Off Street
-
Utilities
- Electric: 100 Amp Service
- Water Source: Public
- Sewer: Private Sewer
-
Fees / Taxes
- Buyer Agent Compensation: 1%
- HOA: Yes
- Tax Year: 2023
- Compensation Based On: Gross/Full Sale Price
- Sub-Agency Relationship Offered: Yes
Similar Listings
Sold
33 Photos
Sold
38 Photos
Sold
15 Photos
Sold
21 Photos
Content © 2026 MLS Property Information Network, Inc. The information in this listing was gathered from third party resources including the seller and public records.
Listing information provided courtesy of Kelly Lewis Realty.
MLS Property Information Network, Inc. and its subscribers disclaim any and all representations or warranties as to the accuracy of this information.
