
Sold!
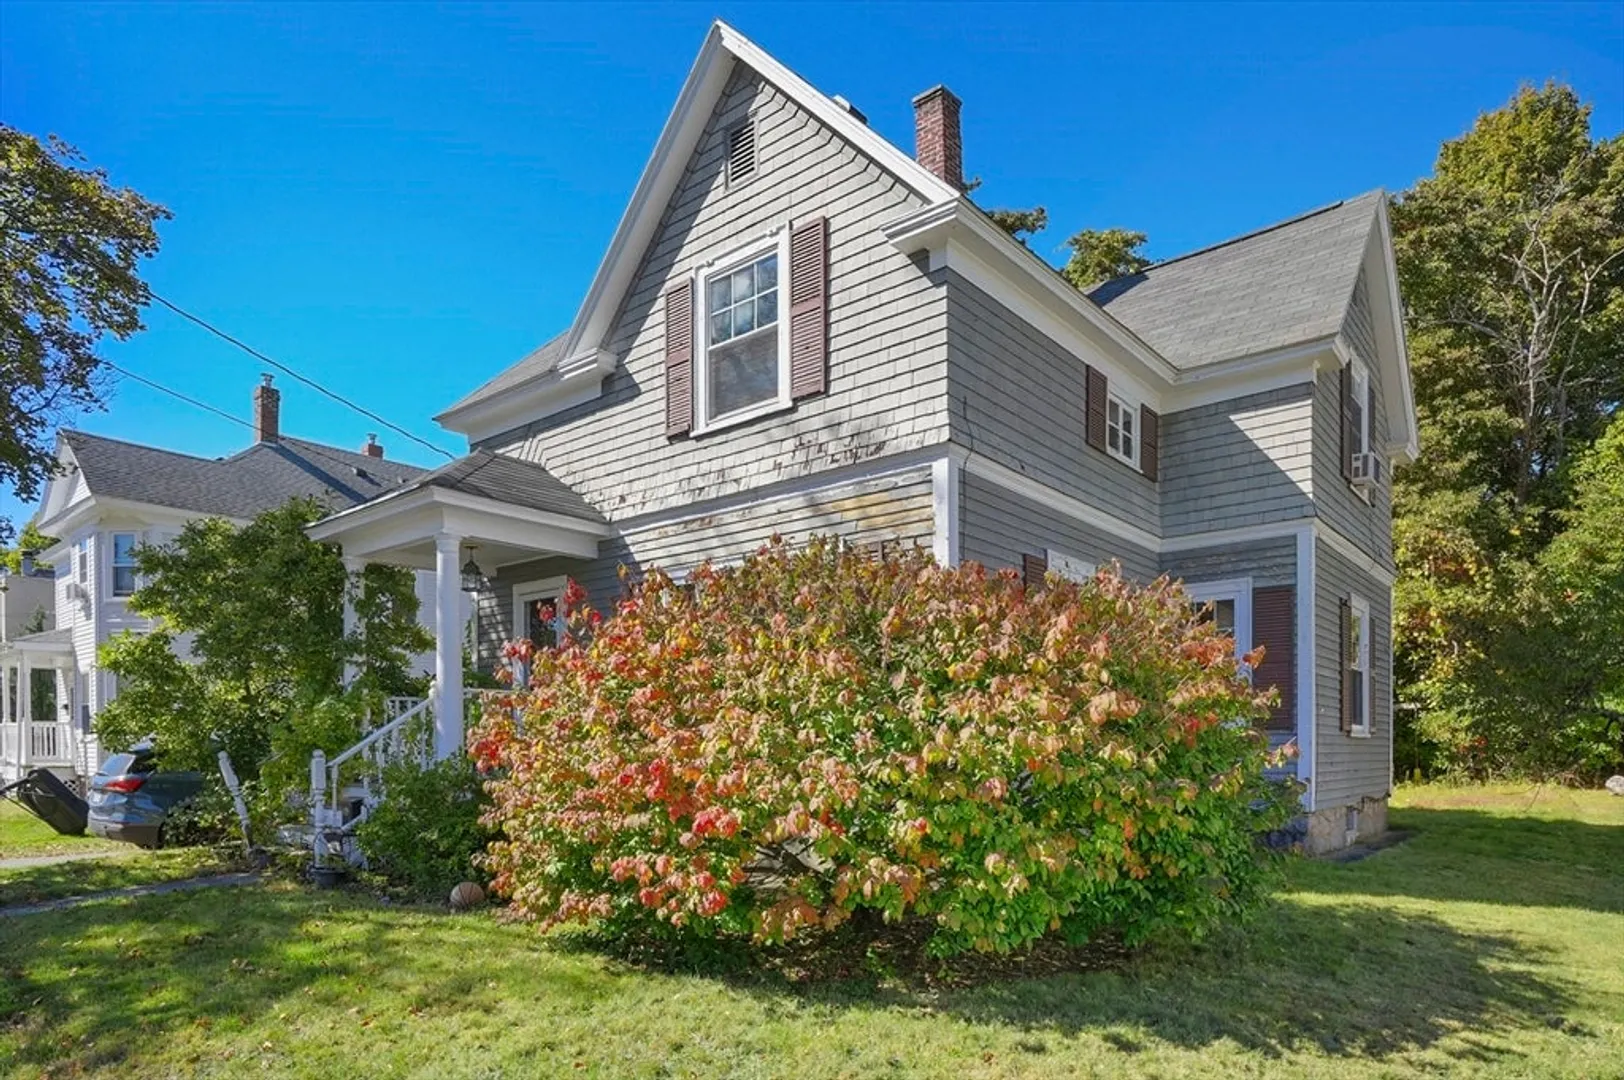
$325,000
3
Beds
1/1
Bath
1,434
Living Area
-
Property Description
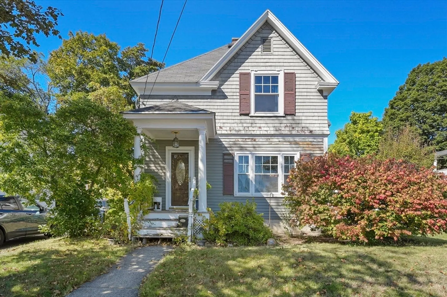
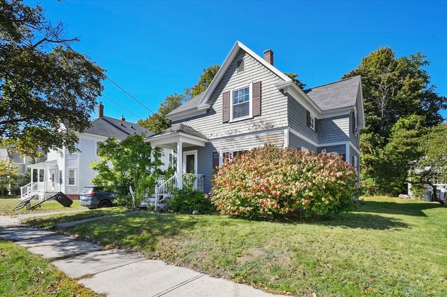
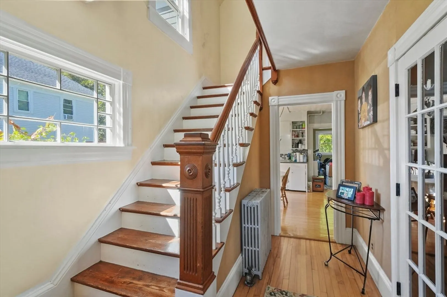
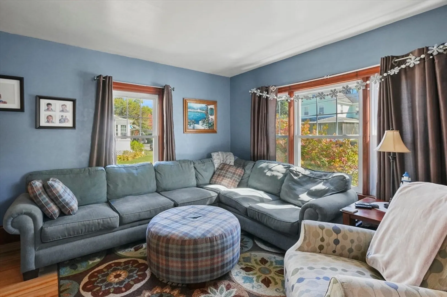
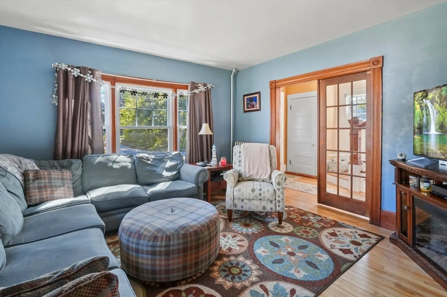
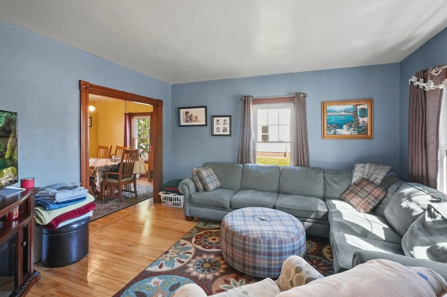
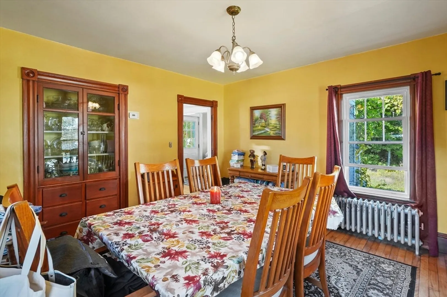
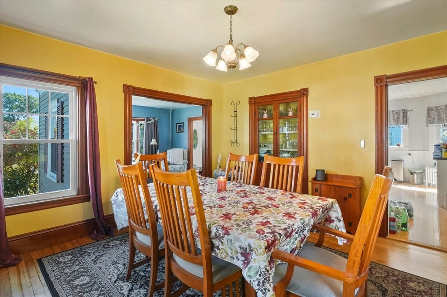
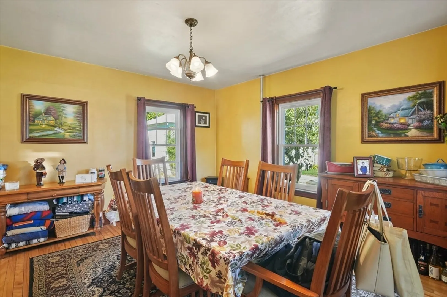
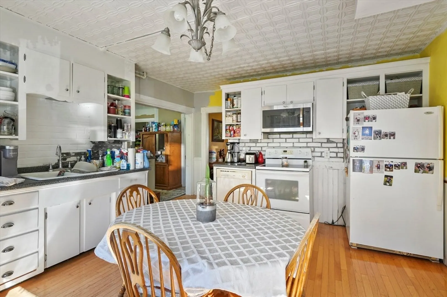
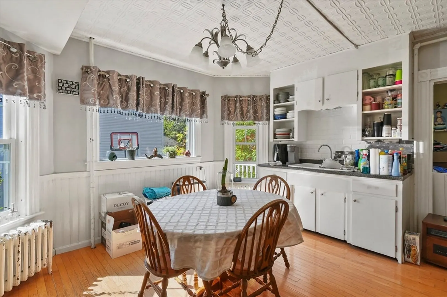
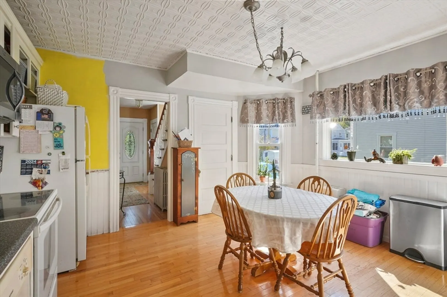
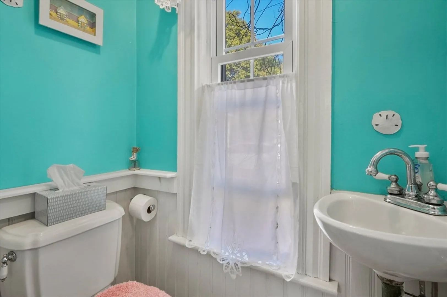
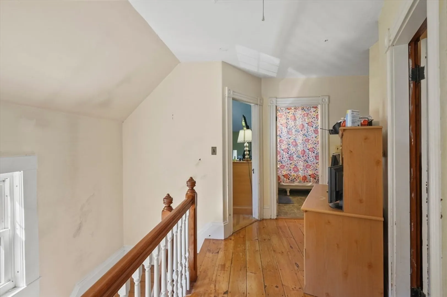
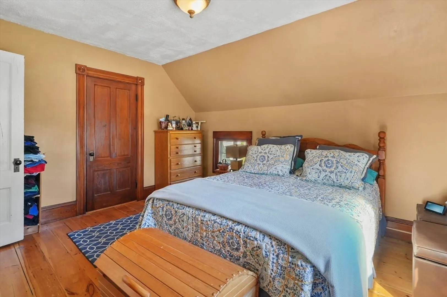
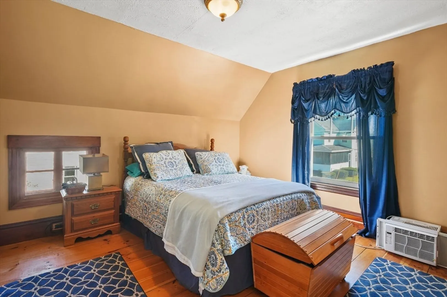
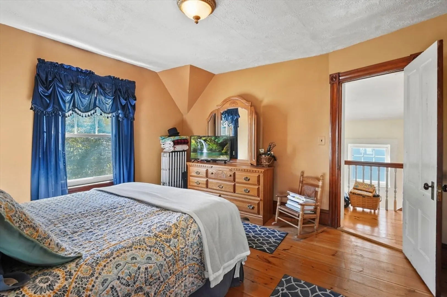
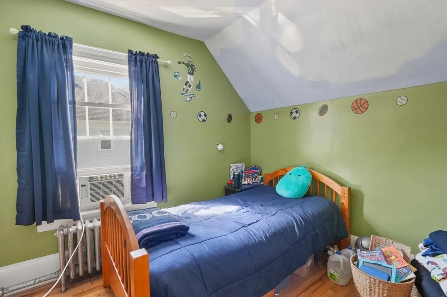
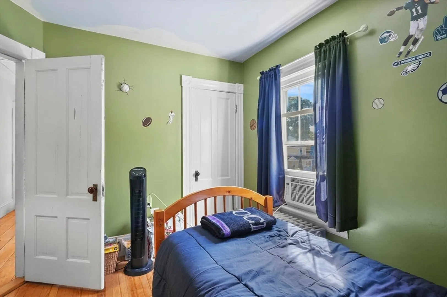
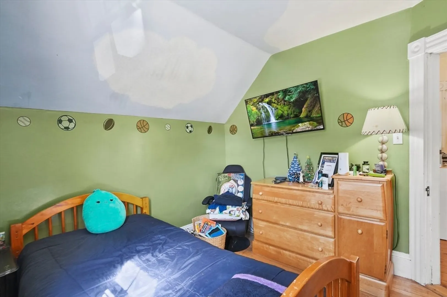
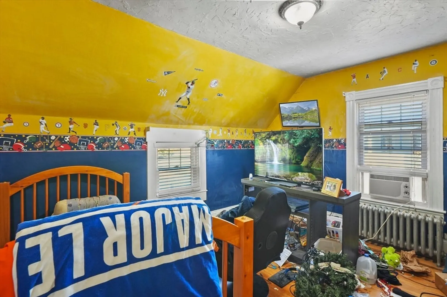
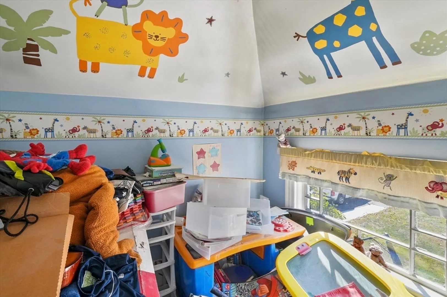
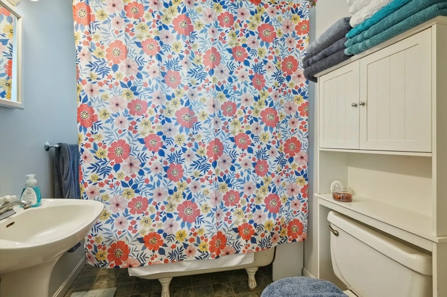
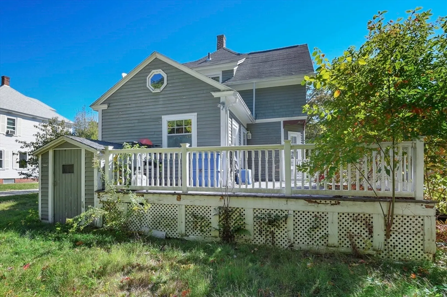
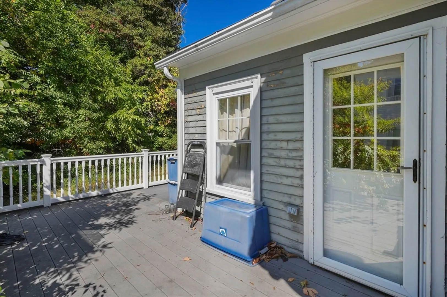
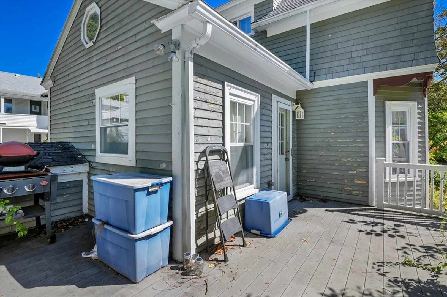
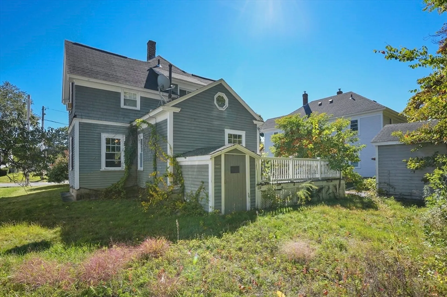
Welcome home! Hardwood floors flow seamlessly throughout the first floor, setting the tone for this charming residence. French doors open to a welcoming living room, while the sun-filled eat-in kitchen connects to a formal dining room featuring a built-in china cabinet. A bonus room with vaulted ceiling and skylight provides the perfect spot to relax or entertain, and a convenient half bath completes the main level. Upstairs, you’ll find three bedrooms off a spacious landing, all with hardwood floors, plus an office and a full bath with a classic clawfoot tub. Head outside to your back deck and enjoy the outdoors. All this, just minutes from shopping, dining, and Rt. 2—making it a true commuter’s dream!
-
Highlights
- Heating: Steam, Oil
- Property Class: Residential
- Style: Colonial
- Year Built: 1910
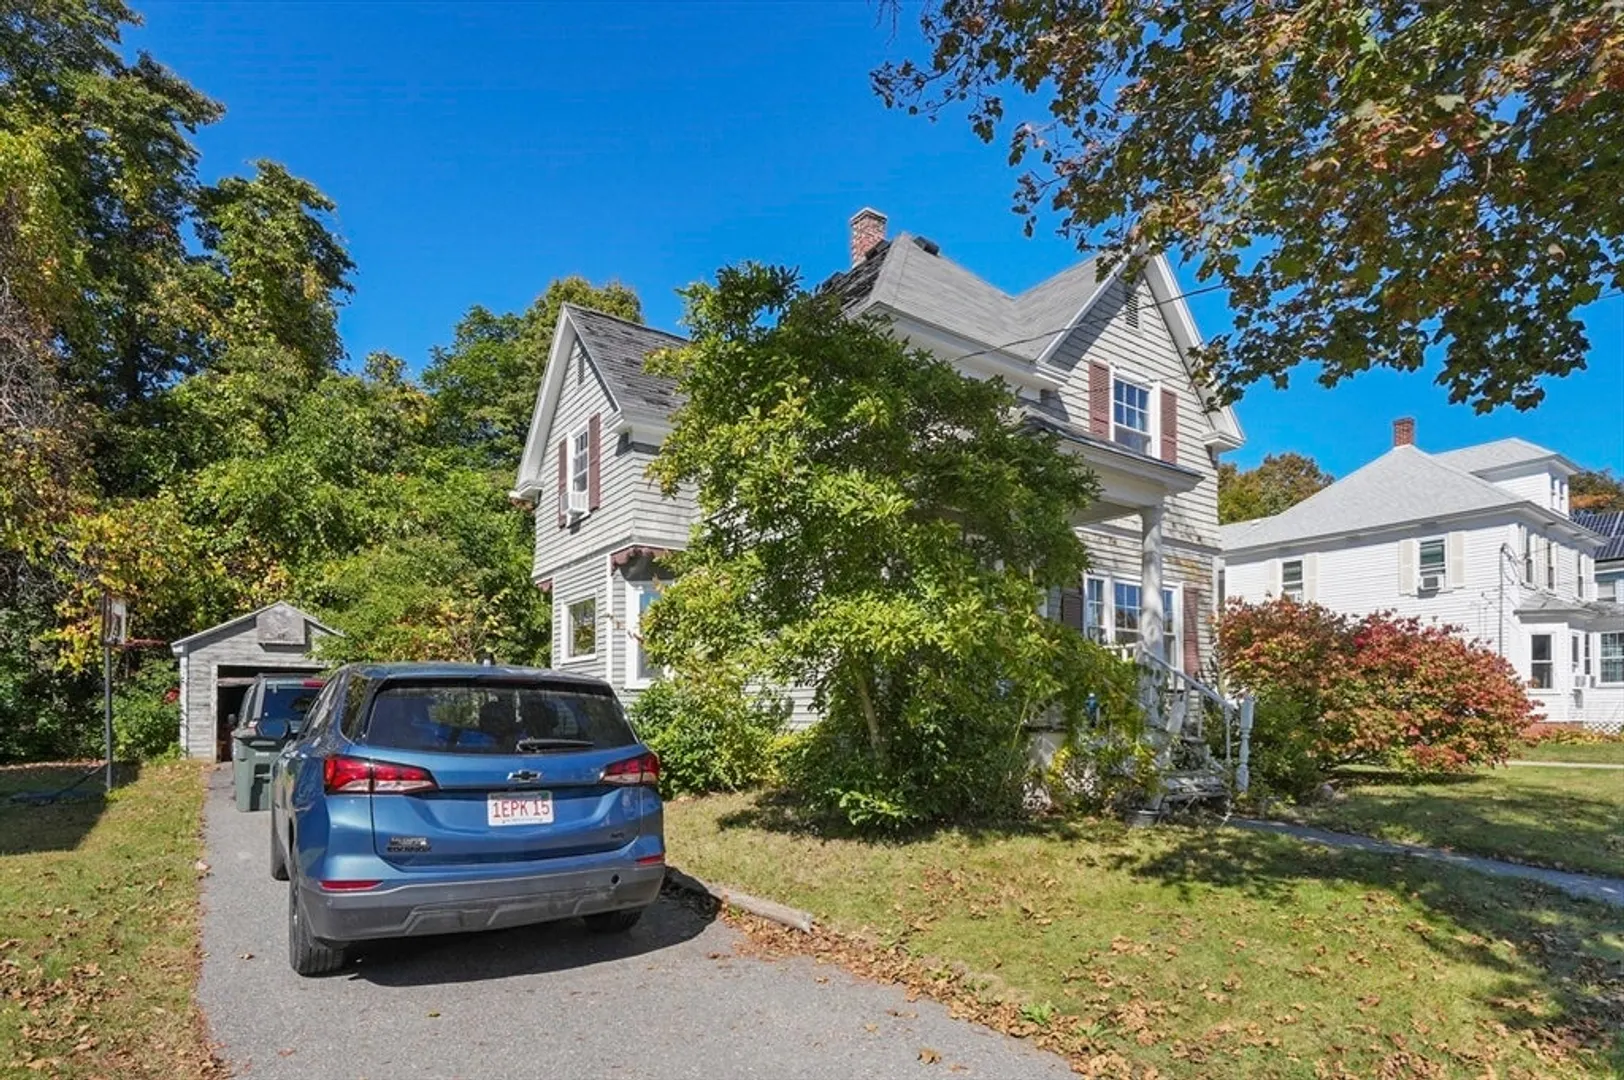
- Parking Spots: 5
- Property Type: Single Family Residence
- Total Rooms: 7
- Status: Closed
-
Additional Details
- Appliances: Water Heater, Tankless Water Heater, Range, Dishwasher, Microwave, Refrigerator
- Construction: Frame
- Flooring: Tile, Laminate, Hardwood, Flooring - Stone/Ceramic Tile
- Interior Features: Ceiling Fan(s), Closet, Bonus Room
- Roof: Shingle
- Year Built Details: Actual
- Zoning: Res
- Basement: Full, Interior Entry, Bulkhead, Concrete, Unfinished
- Exterior Features: Deck - Composite
- Foundation: Stone, Granite
- Lot Features: Level
- SqFt Source: Public Record
- Year Built Source: Public Records
-
Amenities
- Community Features: Public Transportation, Shopping, Medical Facility, House of Worship, Public School
- Parking Features: Detached, Paved Drive, Off Street, Paved
- Covered Parking Spaces: 1
-
Utilities
- Electric: Circuit Breakers, 200+ Amp Service
- Water Source: Public
- Sewer: Public Sewer
-
Fees / Taxes
- Assessed Value: $381,300
- Taxes: $5,350
- Tax Year: 2025
Similar Listings
Sold
40 Photos
Sold
23 Photos
Sold
30 Photos
Sold
1 Photo
Content © 2026 MLS Property Information Network, Inc. The information in this listing was gathered from third party resources including the seller and public records.
Listing information provided courtesy of Karen Packard Real Estate Inc..
MLS Property Information Network, Inc. and its subscribers disclaim any and all representations or warranties as to the accuracy of this information.
