
Sold!
$1,300,000
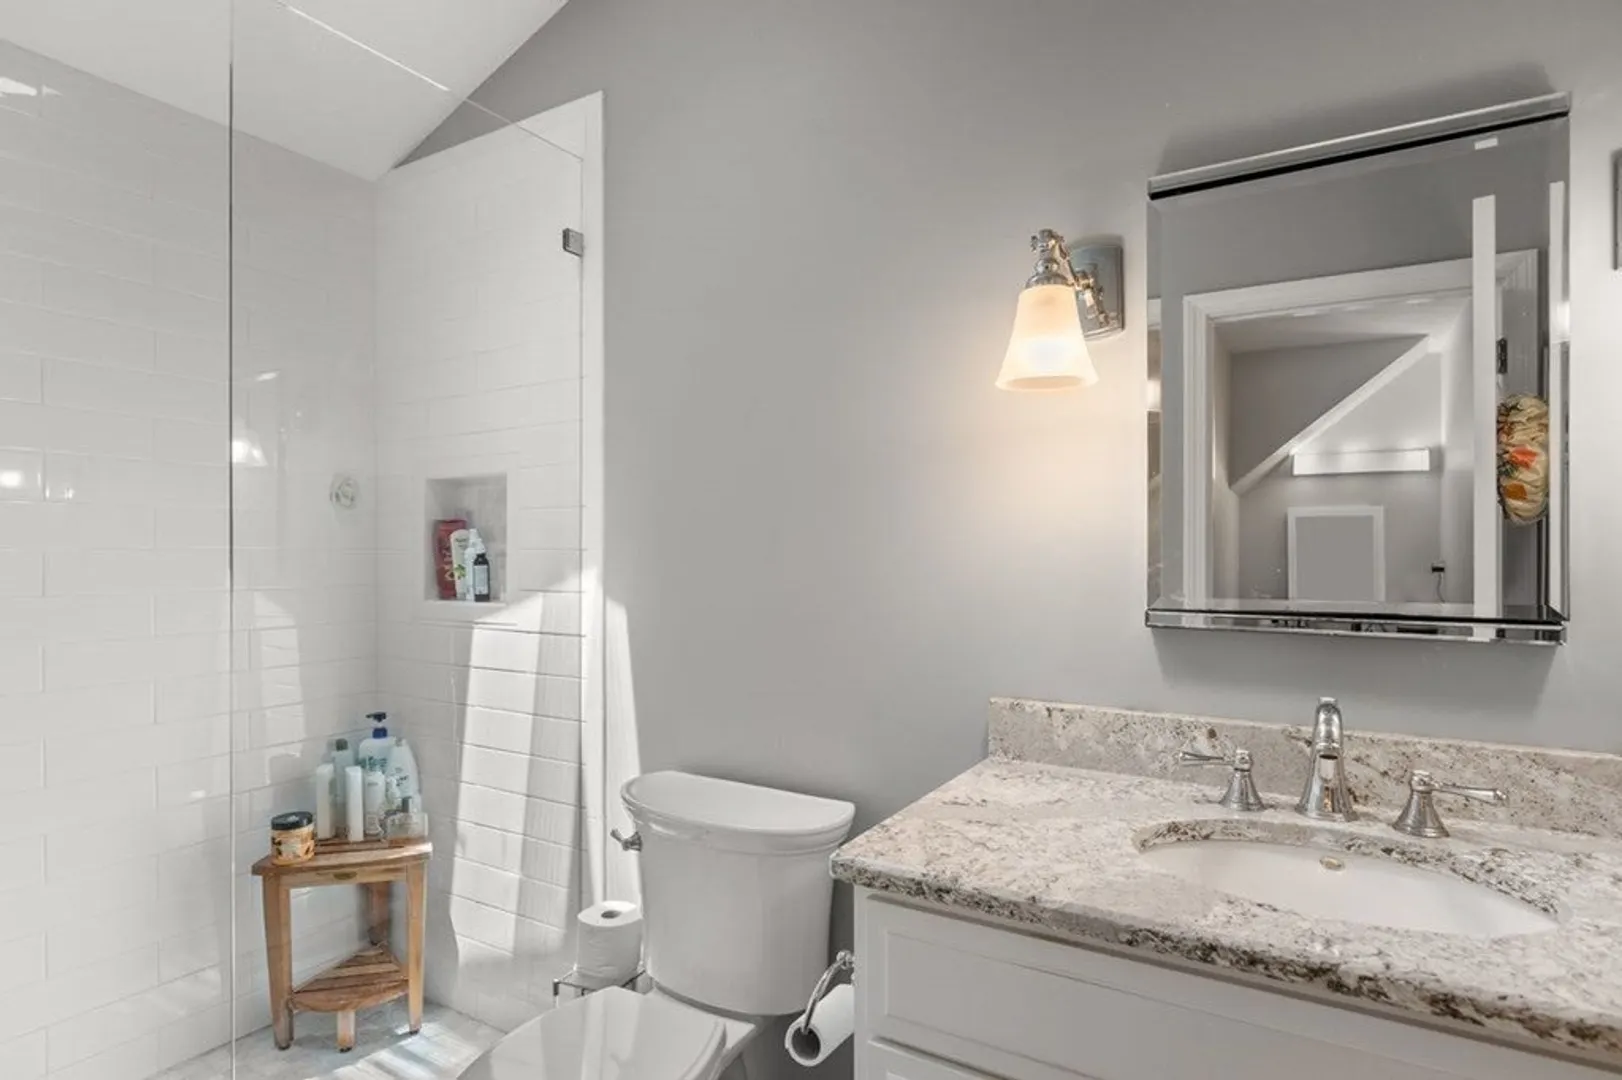
4
Beds
2/1
Baths
4,000
Living Area
-
Property Description
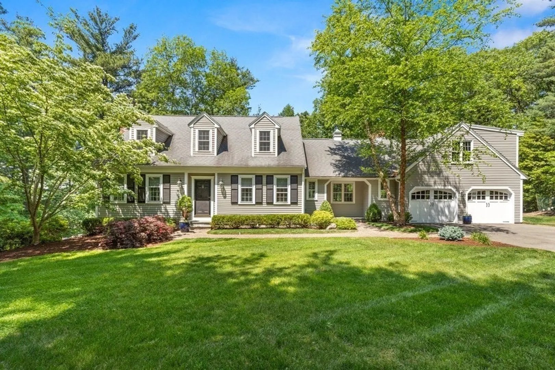
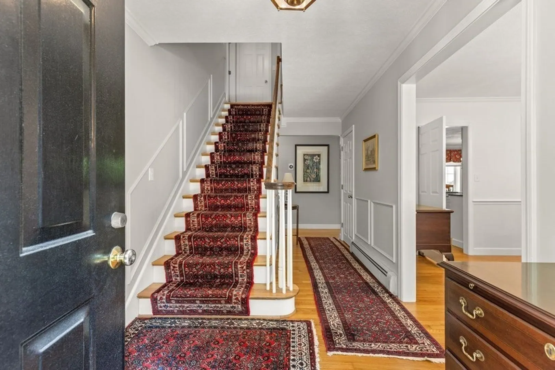
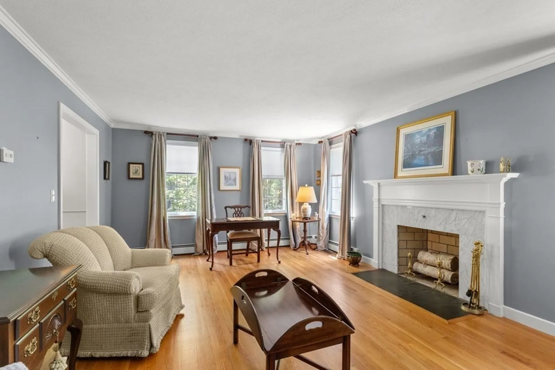
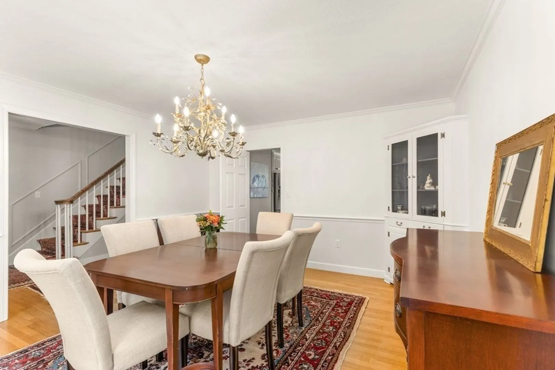
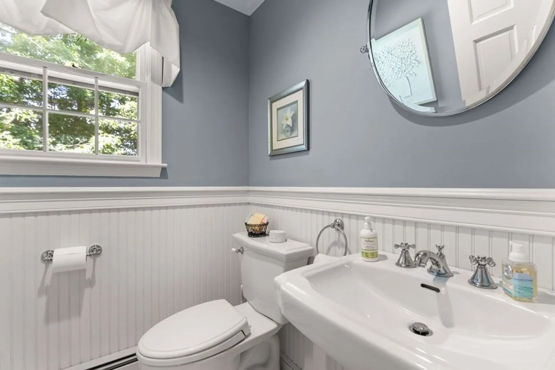
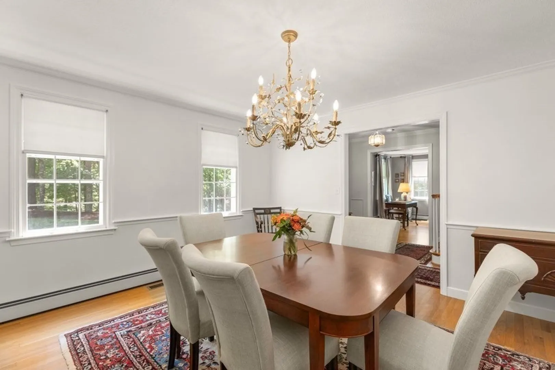
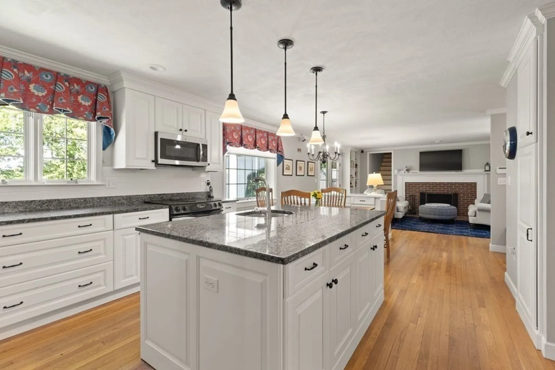
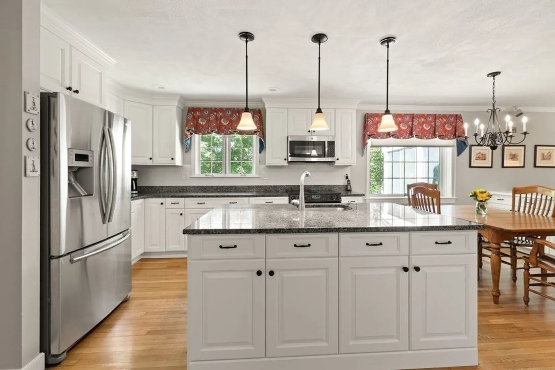
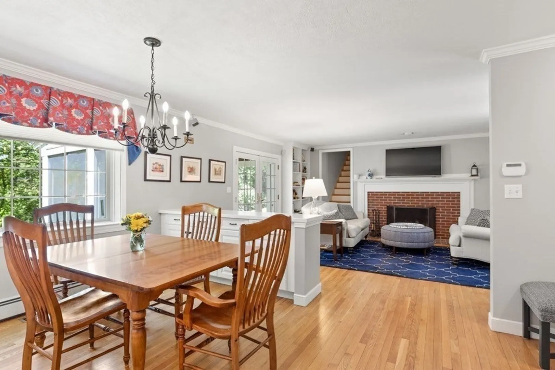
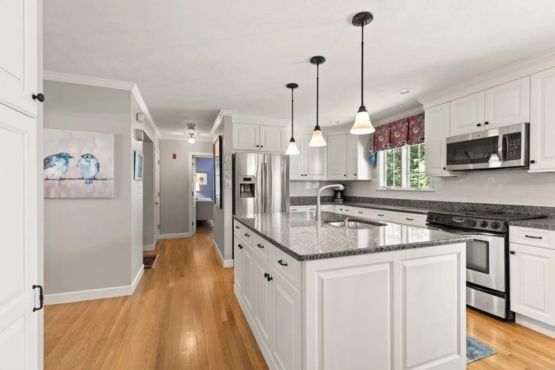
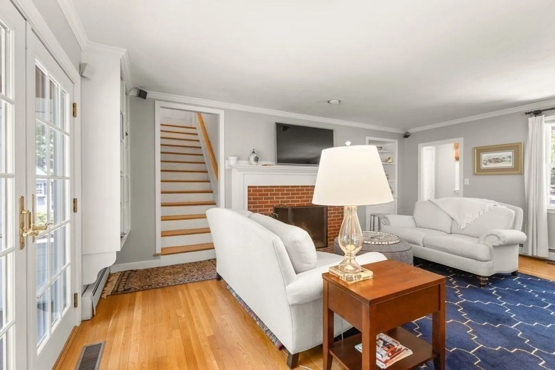
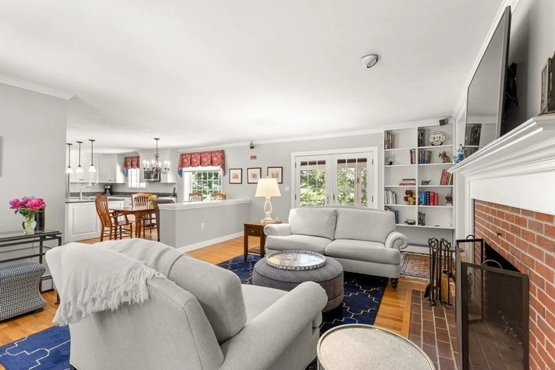
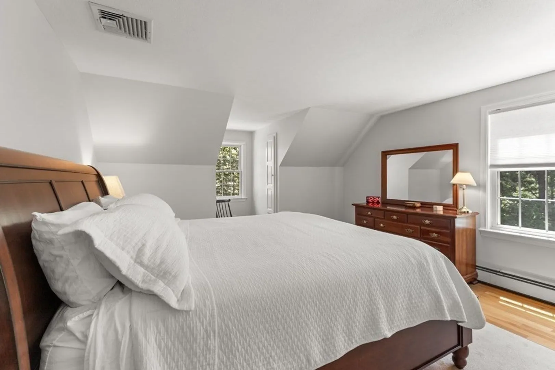
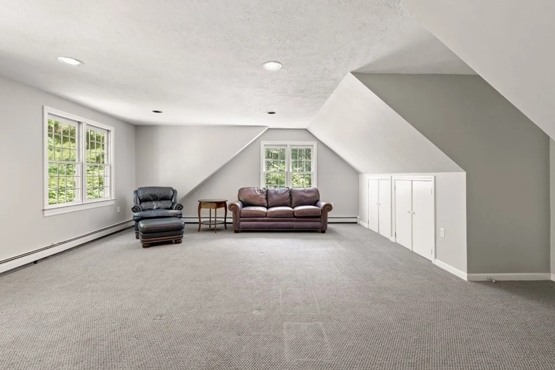
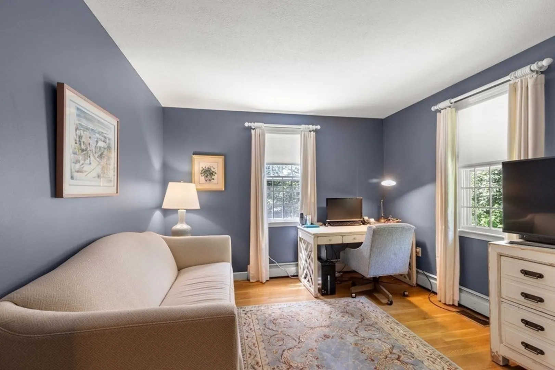
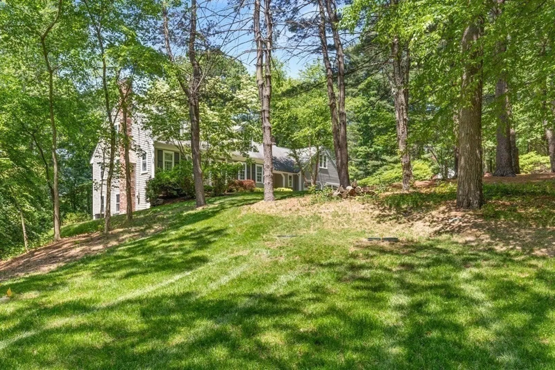
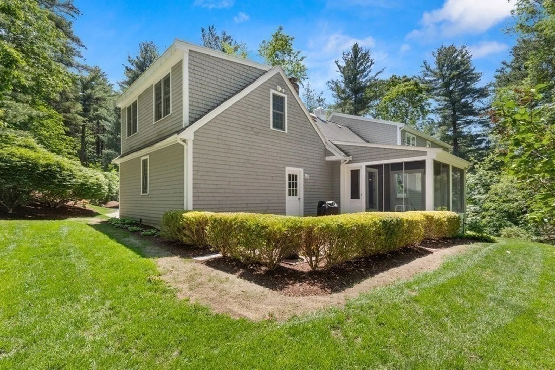
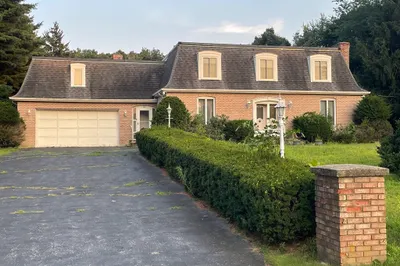
First impressions are everything, and #44 will make a lasting impression! With curb appeal galore, this custom cape offers the look and feel you've been craving. Graced with high ceilings, hardwood floors and an open and airy feel, this Green St beauty is conveniently located and offers privacy and serenity yet close to all major routes, commuter rails and shopping! Whether you're downsizing or upsizing, the space is great with entertaining size rooms, intimate niches and bonus features including direct garage entry, loft area and storage, storage, storage! Come take a look and see for yourself! It's Green Street....What could be better!
-
Highlights
- Acres: 1
- Heating: Baseboard, Oil
- Property Class: Residential
- Style: Cape
- Year Built: 1984
- Cooling: Central Air
- Parking Spots: 4
- Property Type: Single Family Residence
- Total Rooms: 9
- Status: Closed
-
Additional Details
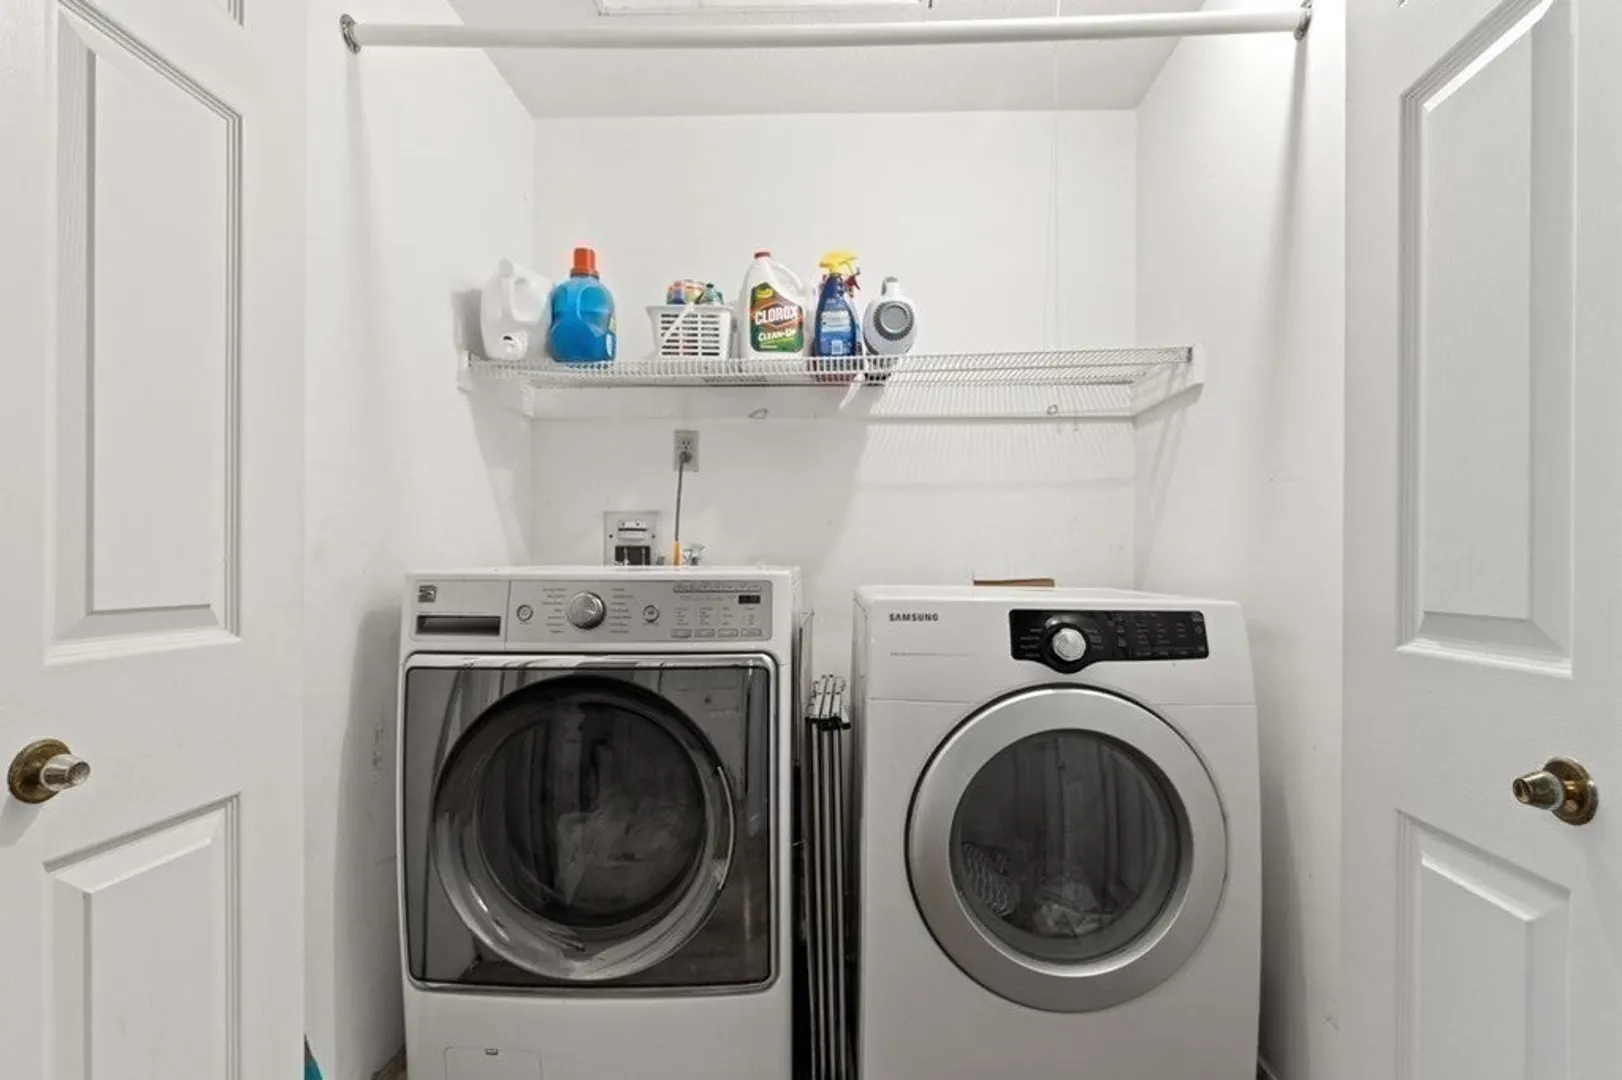
- Appliances: Range, Dishwasher, Microwave, Refrigerator, Washer, Dryer
- Construction: Frame
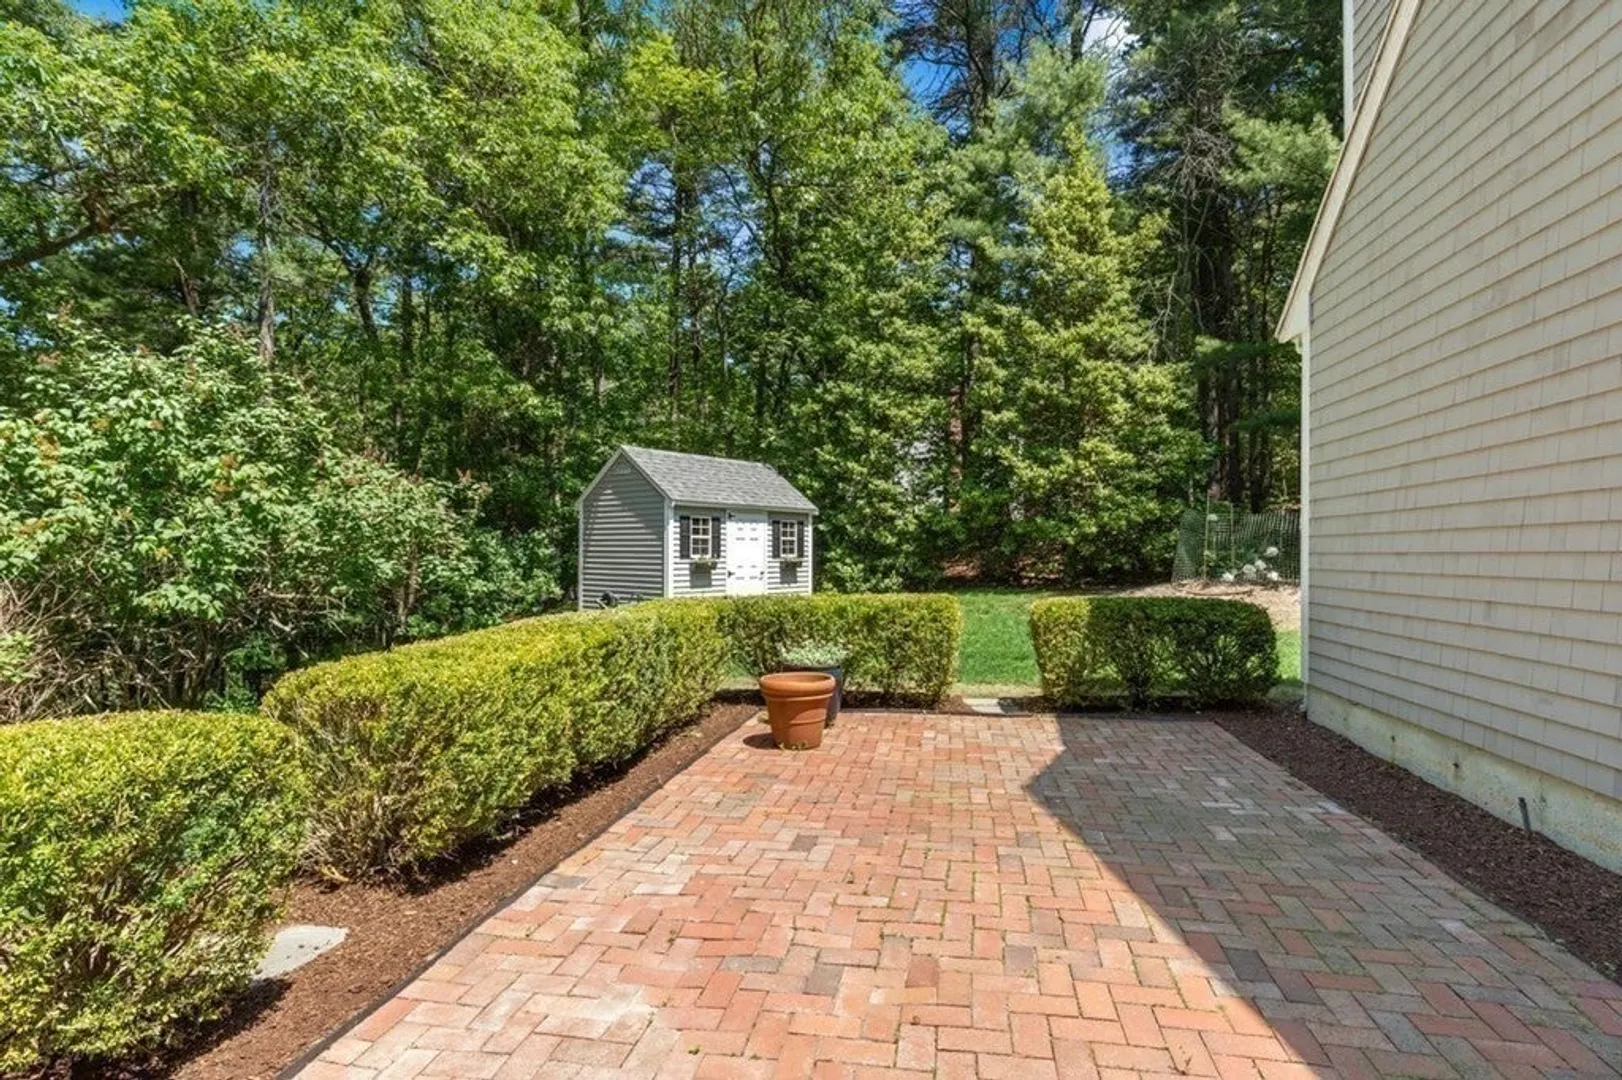
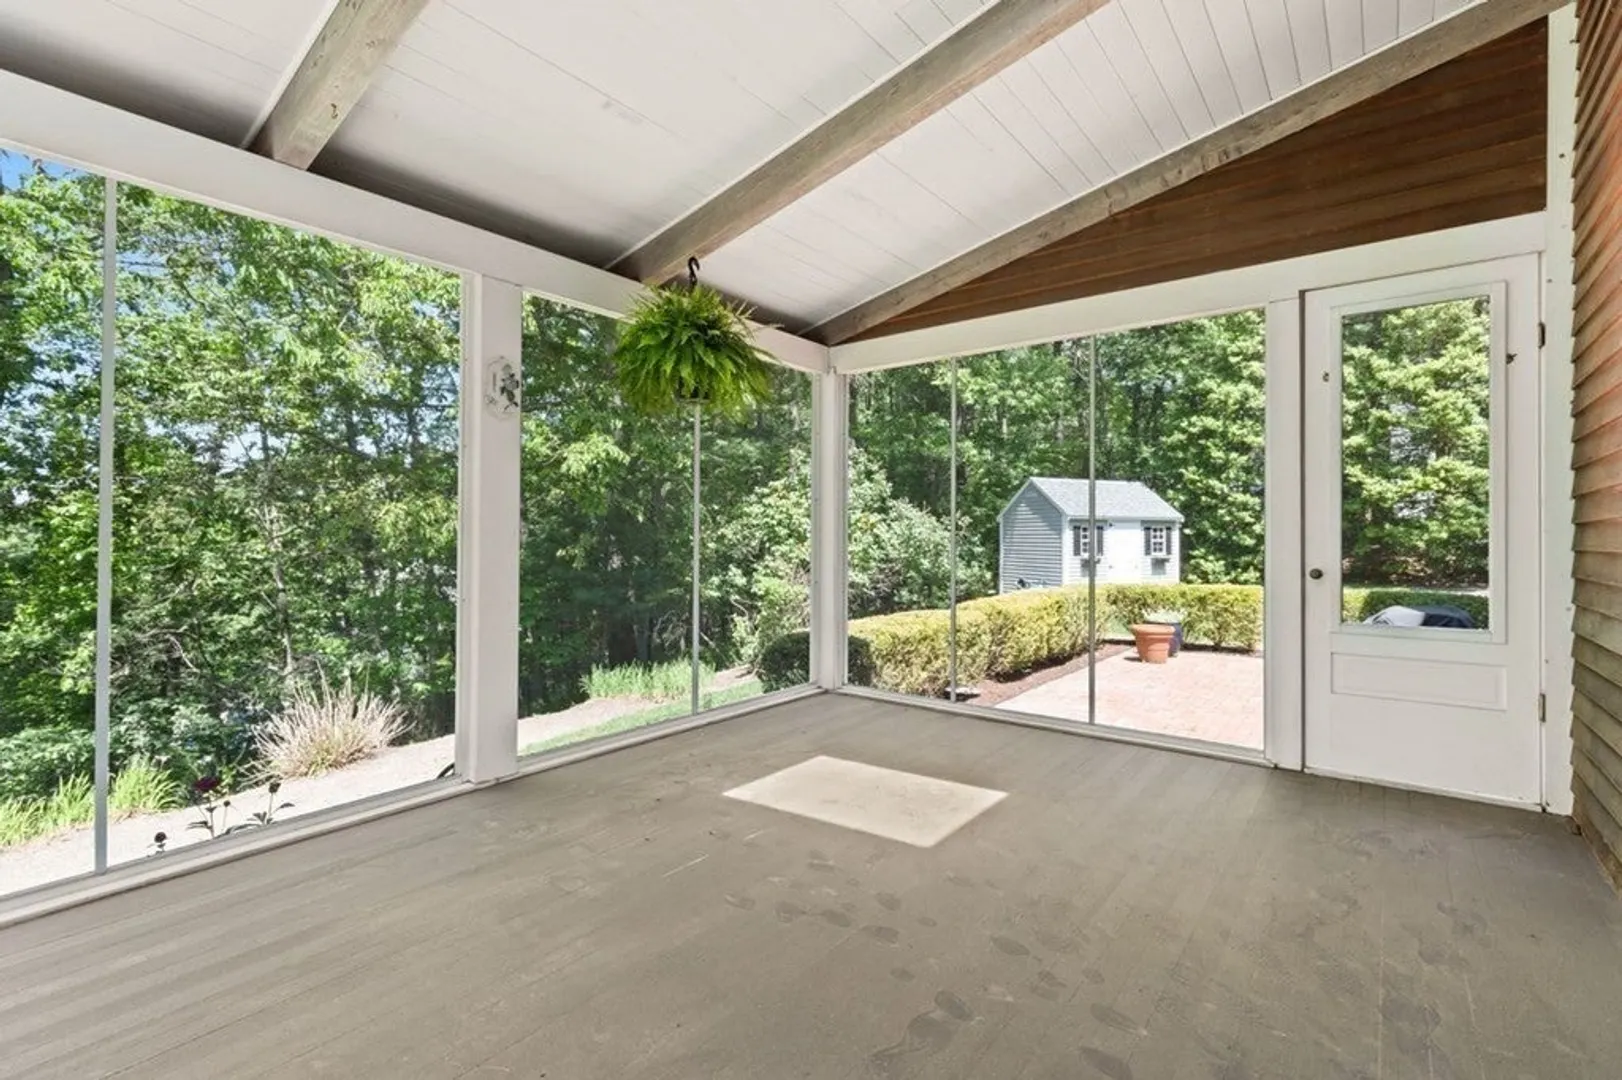
- Exterior Features: Porch - Screened, Patio, Rain Gutters, Storage, Professional Landscaping, Sprinkler System
- Flooring: Wood, Hardwood, Flooring - Wall to Wall Carpet
- Interior Features: Closet, Bonus Room
- Road Frontage Type: Public
- Year Built Details: Actual
- Zoning: Sraa
- Basement: Full, Walk-Out Access, Concrete, Unfinished
- Exclusions: Chandelier In Dining Room
- Fireplaces: 2
- Foundation: Concrete Perimeter
- Lot Features: Corner Lot, Wooded, Gentle Sloping
- Roof: Shingle
- Year Built Source: Public Records
-
Amenities
- Community Features: Public Transportation, Shopping, Park, Walk/Jog Trails, Stable(s), Golf, Medical Facility, Bike Path, Highway Access, House of Worship, Private School, Public School, University
- Parking Features: Attached, Paved Drive, Off Street
- Covered Parking Spaces: 2
-
Utilities
- Electric: 220 Volts
- Water Source: Public
- Sewer: Private Sewer
-
Fees / Taxes
- Assessed Value: $1,018,400
- Compensation Based On: Gross/Full Sale Price
- Tax Year: 2023
- Buyer Agent Compensation: 2%
- Facilitator Compensation: 2%
- Taxes: $10,764
Similar Listings
Sold
34 Photos
Sold
22 Photos
Sold
38 Photos
Sold
1 Photo
Content © 2026 MLS Property Information Network, Inc. The information in this listing was gathered from third party resources including the seller and public records.
Listing information provided courtesy of Suburban Lifestyle Real Estate.
MLS Property Information Network, Inc. and its subscribers disclaim any and all representations or warranties as to the accuracy of this information.
