
44 Greaton Road #2
$4,400/mo
3
Beds
2
Baths
2,233
Sqft
- Request Info
- Call
- Save
-
More
- Mortgage Calculator

Property Tools
$4,400/mo
3
Beds
2
Baths
2,233
Living Area
-
Property Description
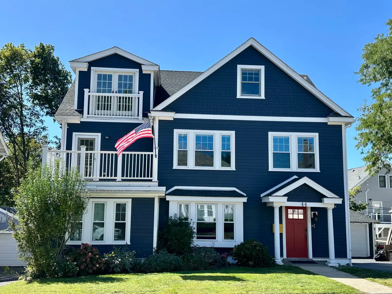
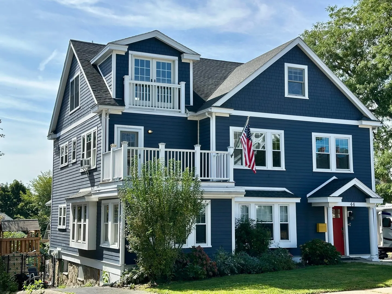
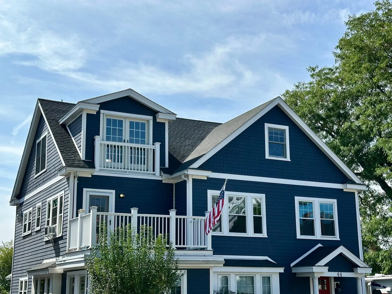
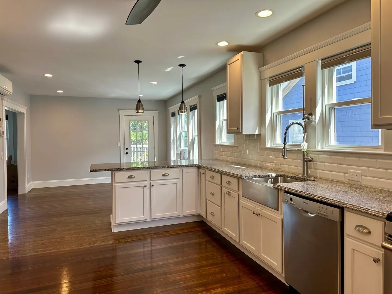
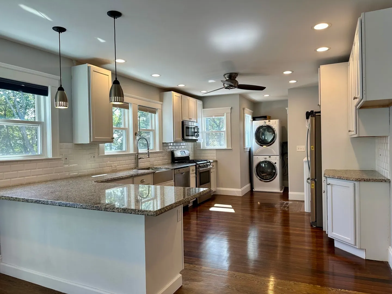
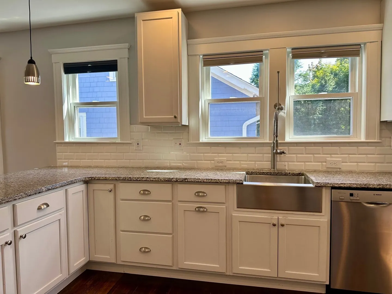
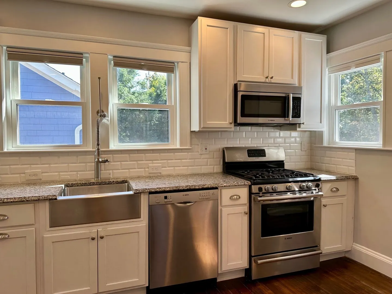
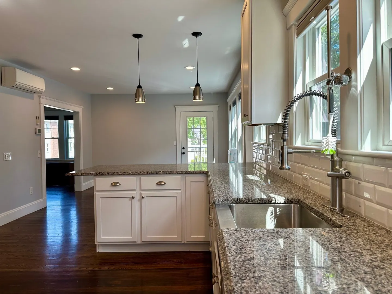
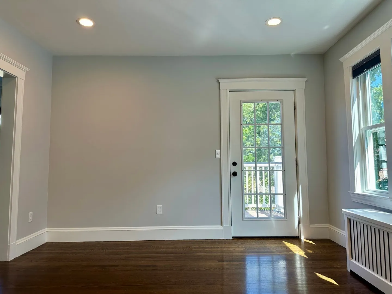
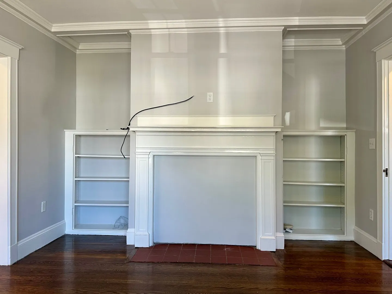
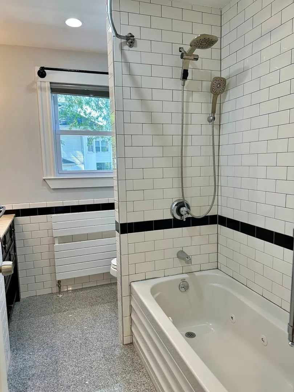
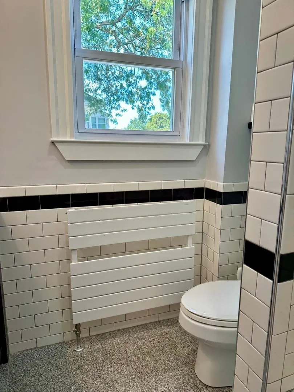
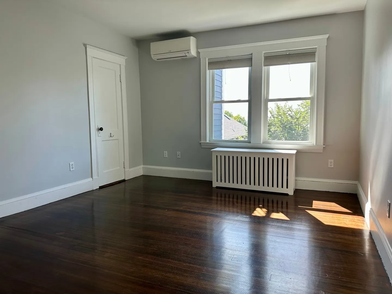
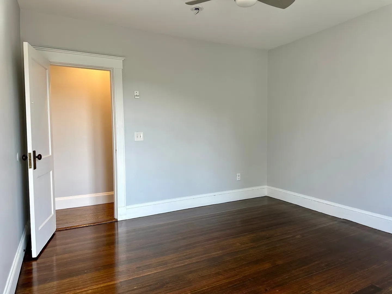
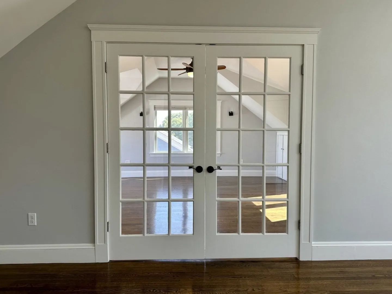
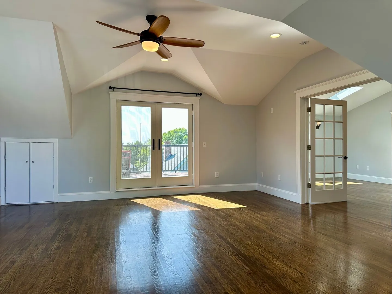
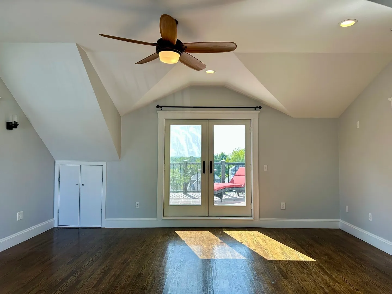
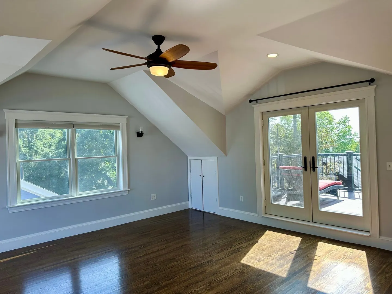
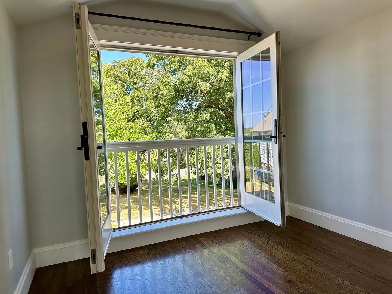
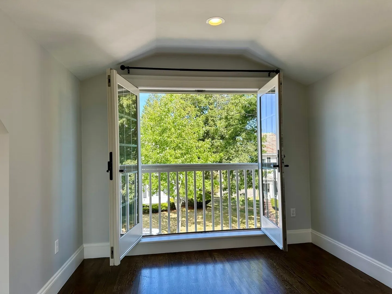
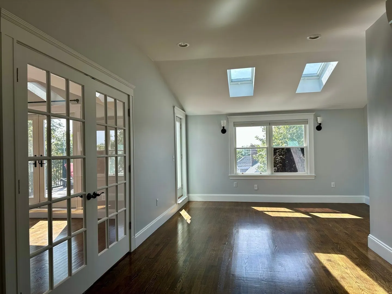
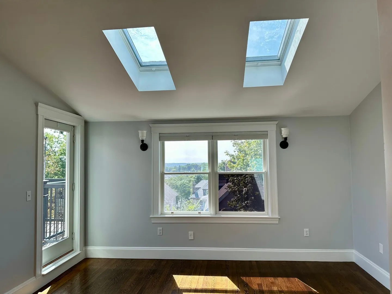
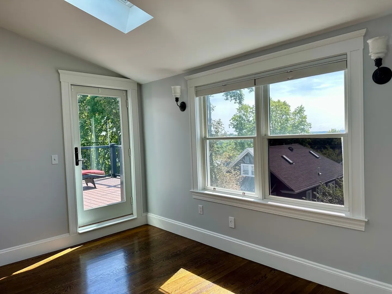
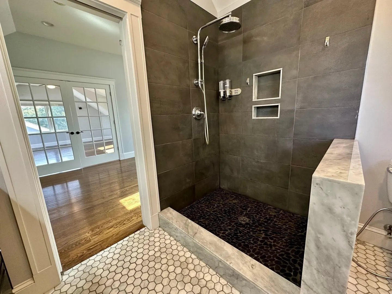
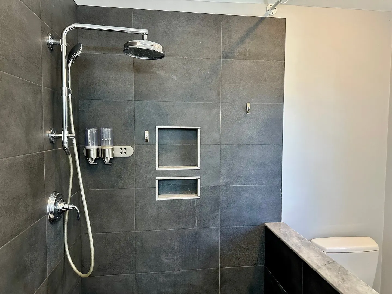
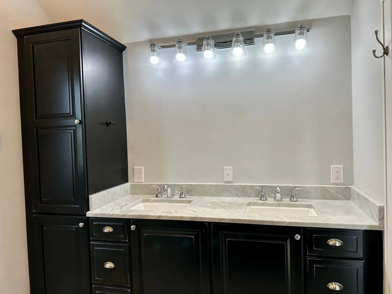
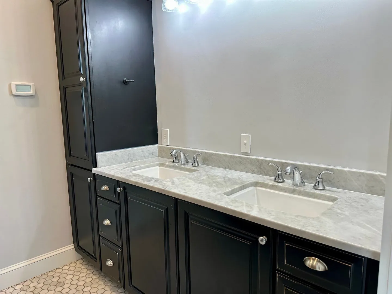
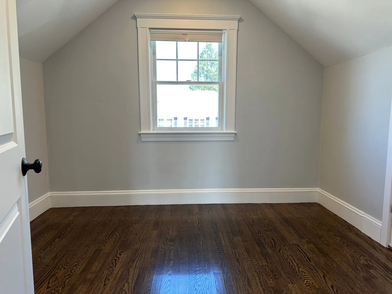
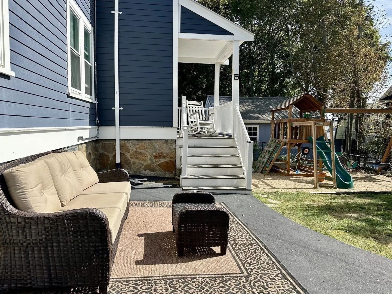
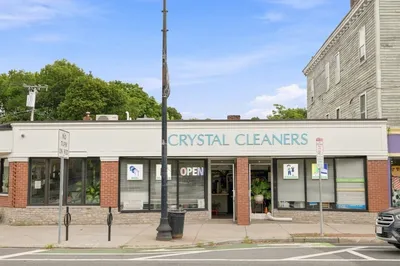
Beautiful multi-level residence with abundant natural light, recessed lighting, and gleaming hardwood floors throughout. The modern eat-in kitchen offers peninsula seating for four, generous cabinetry, a tiled backsplash, pendant lighting, and in-unit laundry. The kitchen opens to a dedicated dining area with French doors leading to a private deck. The gracious living room features a classic mantel flanked by elegant built-in bookcases. Two large bedrooms, a modern full bath, and a private office complete the main level. The spectacular top-level primary suite boasts soaring cathedral ceilings and skylights, along with a spacious walk-in closet and an expansive home office. French doors open to a penthouse deck with sunset views, while a second set opens to a Juliet balcony. The en suite bath features a heated honed marble floor, double vanity, and luxurious spa shower. Off-street parking for three cars. Ideally situated in prime West Roxbury neighborhood, just 0.2 miles from local shops, restaurants, and the commuter rail.
-
Highlights
- Area: West Roxbury
- Parking Spots: 3
- Property Type: Apartment
- Unit Number: 2
- Status: Active
- Heating: Natural Gas, Hot Water
- Property Class: Residential Lease
- Total Rooms: 9
- Year Built: 1925
-
Additional Details
- Appliances: Range, Dishwasher, Disposal, Microwave, Refrigerator, Washer, Dryer
- Pets Allowed: Yes w/ Restrictions
- Year Built Details: Approximate, Renovated Since
- Exterior Features: Deck, Deck - Roof, Balcony
- SqFt Source: Measured
- Year Built Source: Public Records
-
Amenities
- Community Features: Public Transportation, Shopping, Pool, Tennis Court(s), Park, Walk/Jog Trails, Golf, Medical Facility, Bike Path, Conservation Area, Highway Access, House of Worship, Private School, Public School, T-Station, University
-
Fees / Taxes
- Rental Fee Includes: Water, Sewer, Trash Collection, Snow Removal, Gardener
Similar Listings
Content © 2026 MLS Property Information Network, Inc. The information in this listing was gathered from third party resources including the seller and public records.
Listing information provided courtesy of Keller Williams Realty.
MLS Property Information Network, Inc. and its subscribers disclaim any and all representations or warranties as to the accuracy of this information.