
44 Glen St #44
$2,250/mo
3
Beds
1
Bath
750
Sqft
- Request Info
- Call
- Save
-
More
- Mortgage Calculator

Property Tools
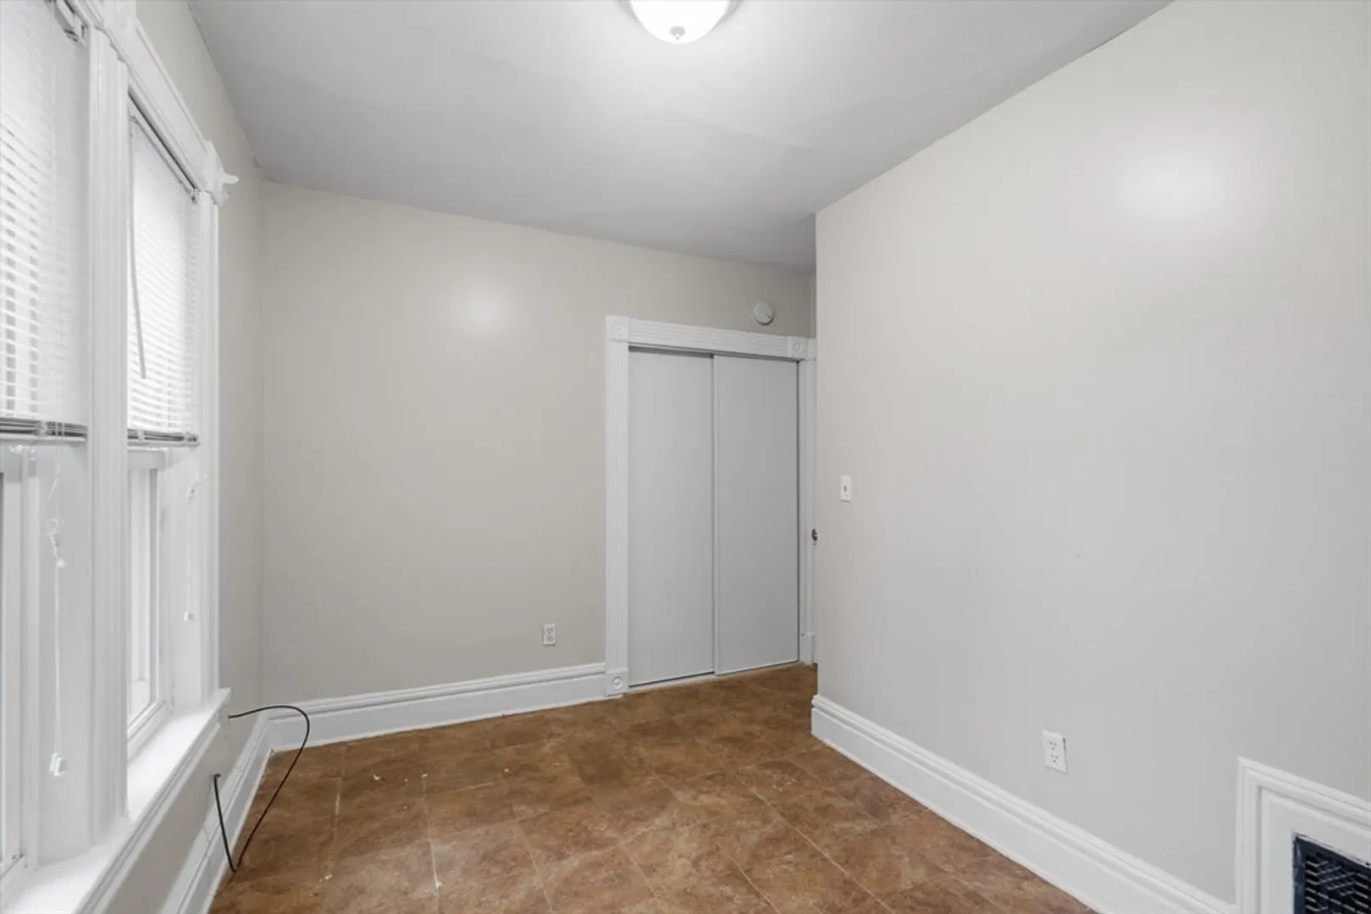
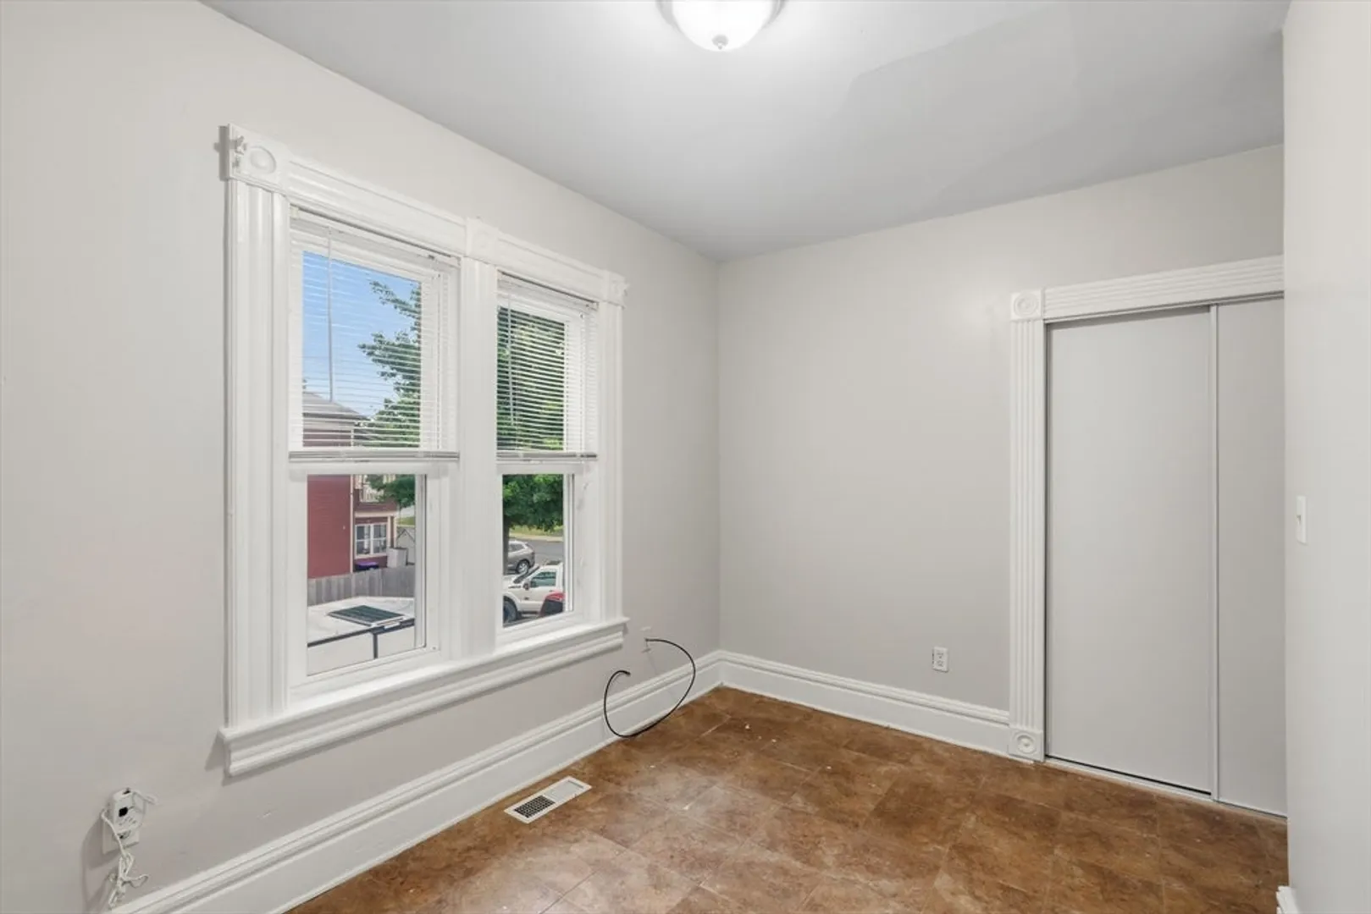
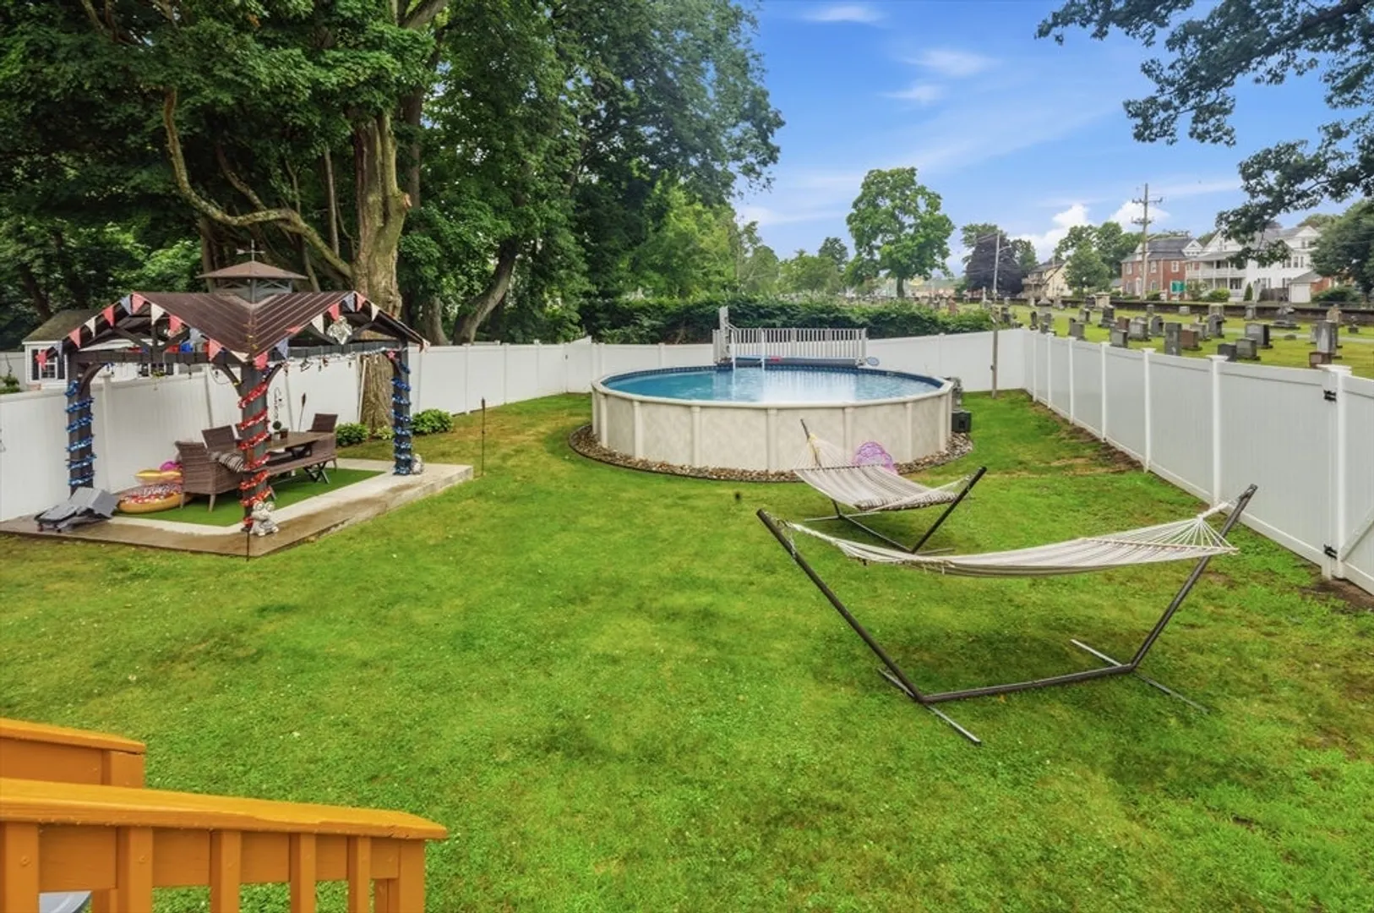
$2,250/mo
3
Beds
1
Bath
750
Living Area
-
Property Description
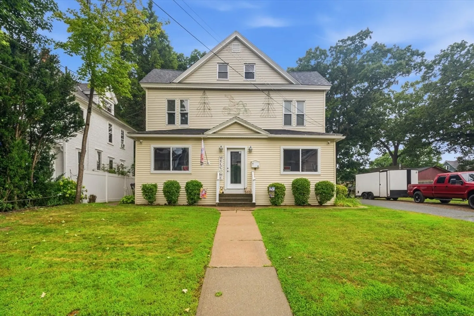
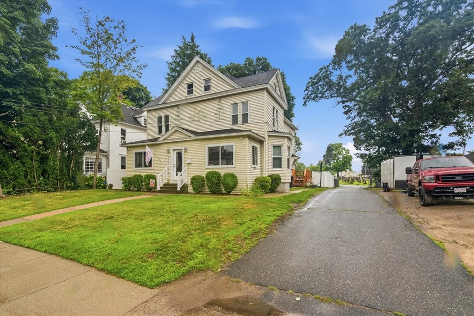
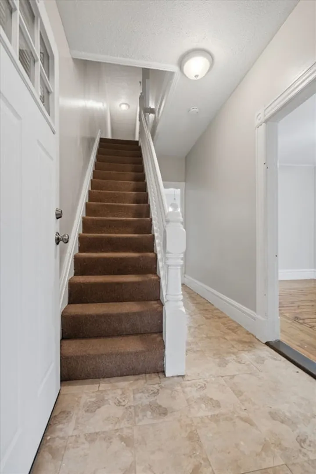
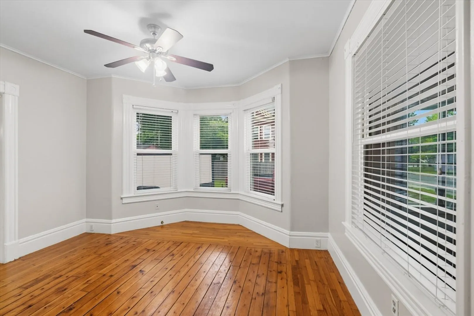
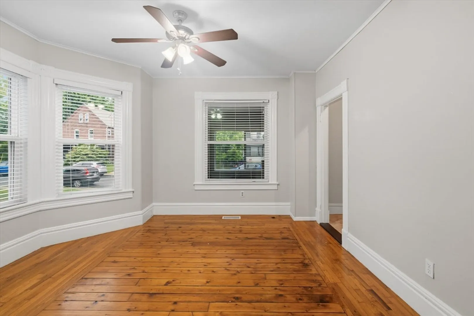
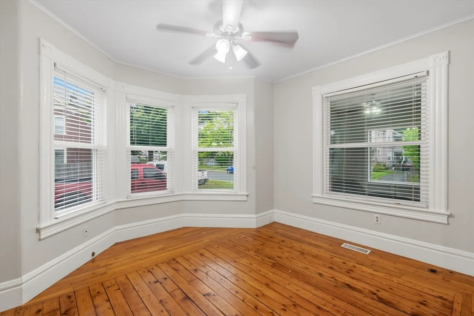
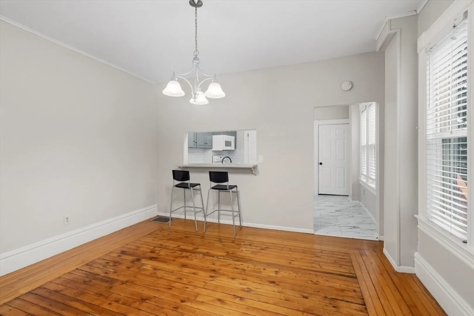
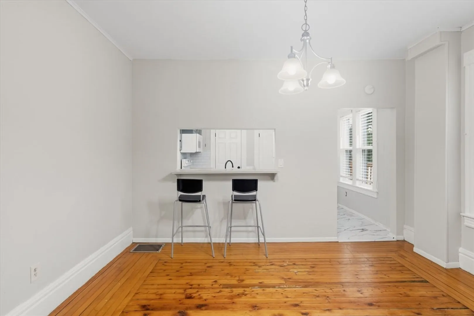
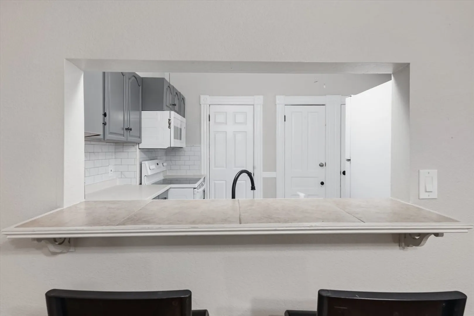
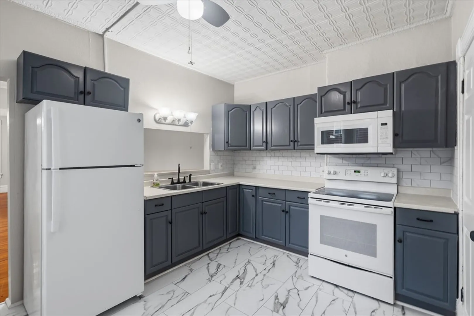
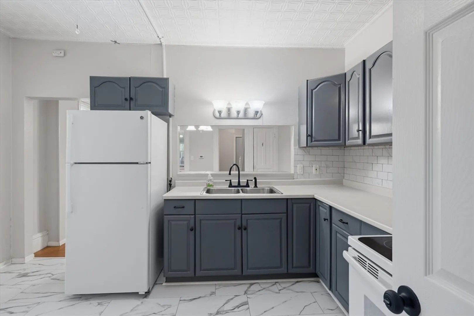
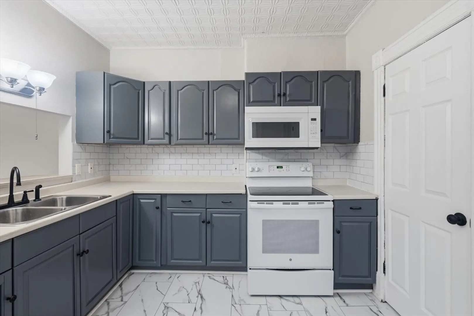
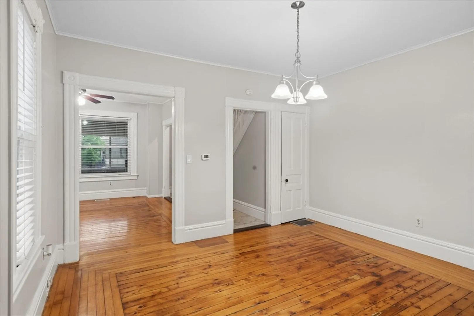
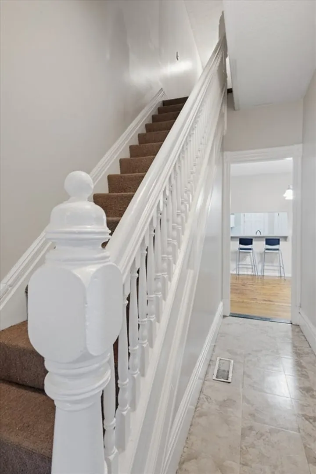
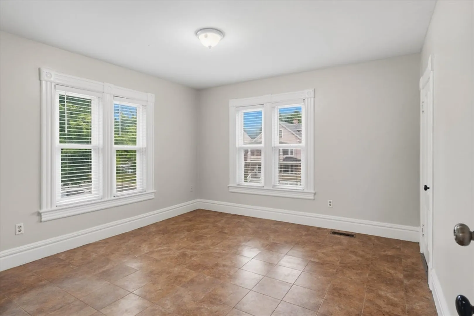
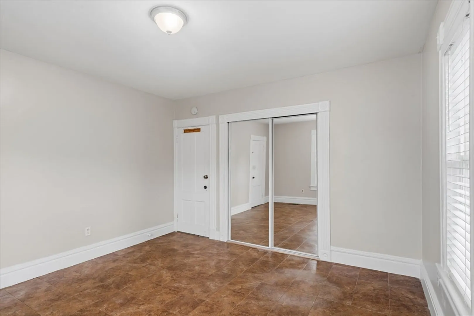
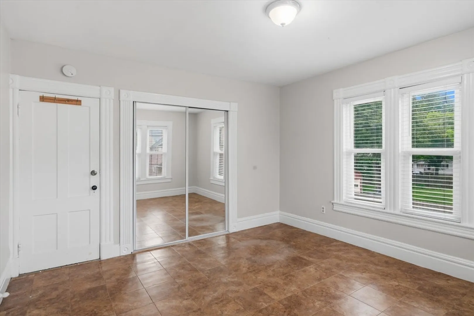
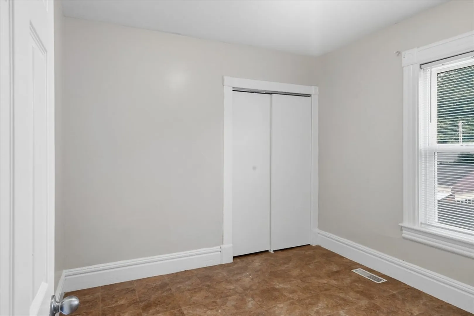
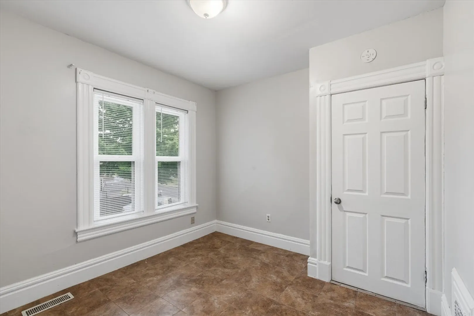
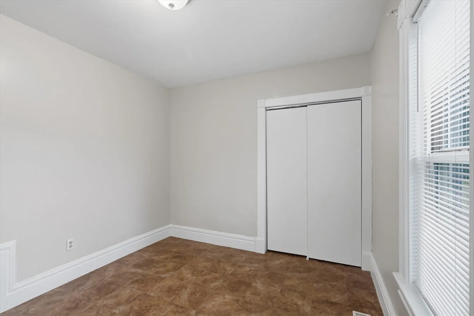
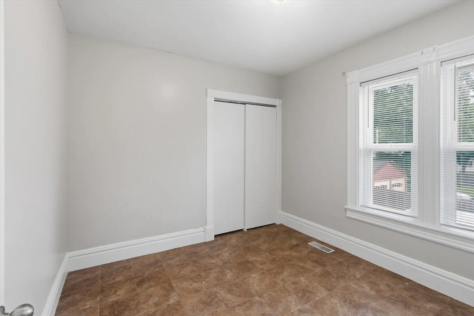
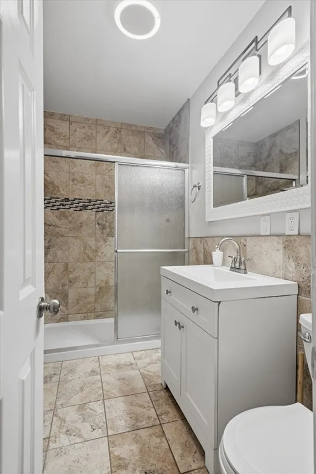
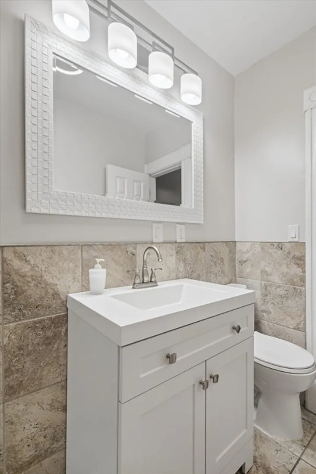
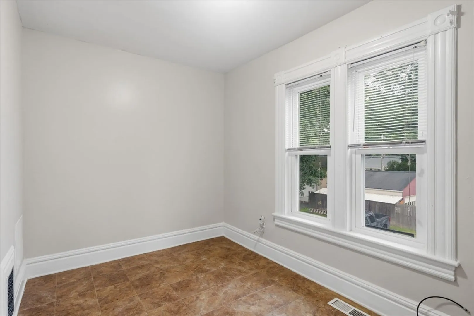
Welcome to this spacious and well-maintained 3-bedroom, 1.5-bath apartment located at 44 Glen Street in Holyoke, MA. Offering a comfortable layout and modern conveniences, this apartment is perfect for anyone looking for extra space in a convenient location. Rent includes water and sewer. The apartment features natural gas heat and hot water, central air conditioning, electric cooking, and a fully equipped kitchen with a stove and refrigerator. The tenant is responsible for utilities (natural gas & electricity). A washer and dryer are also included for tenants enjoyment and convenience in the half bath, making laundry day a breeze. Enjoy the convenience of off-street parking on the land next to the house and a location close to shopping, restaurants, schools, parks, and major highways. The landlord is responsible for landscaping, snow removal. The tenant is responsible to bring trash to curb for pick-up and must keep trash and recycling separated for collection. To help maintain a peaceful community, no parties are permitted. If you're looking for a spacious, move-in-ready home with modern amenities, don't miss this opportunity. Submit your application today - before it's gone!
-
Highlights
- Heating: Natural Gas
- Property Class: Residential Lease
- Total Rooms: 5
- Year Built: 1890
- Parking Spots: 3
- Property Type: Apartment
- Unit Number: 44
- Status: Active
-
Additional Details
- Appliances: Range, Refrigerator
- Interior Features: Internet Available - Broadband
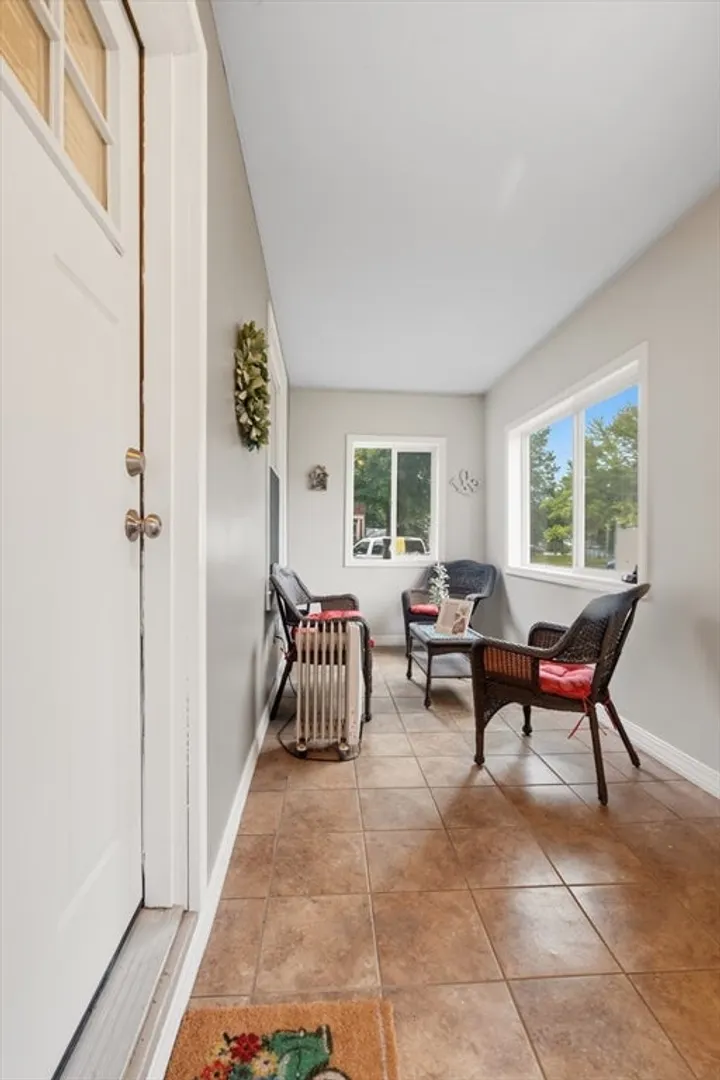
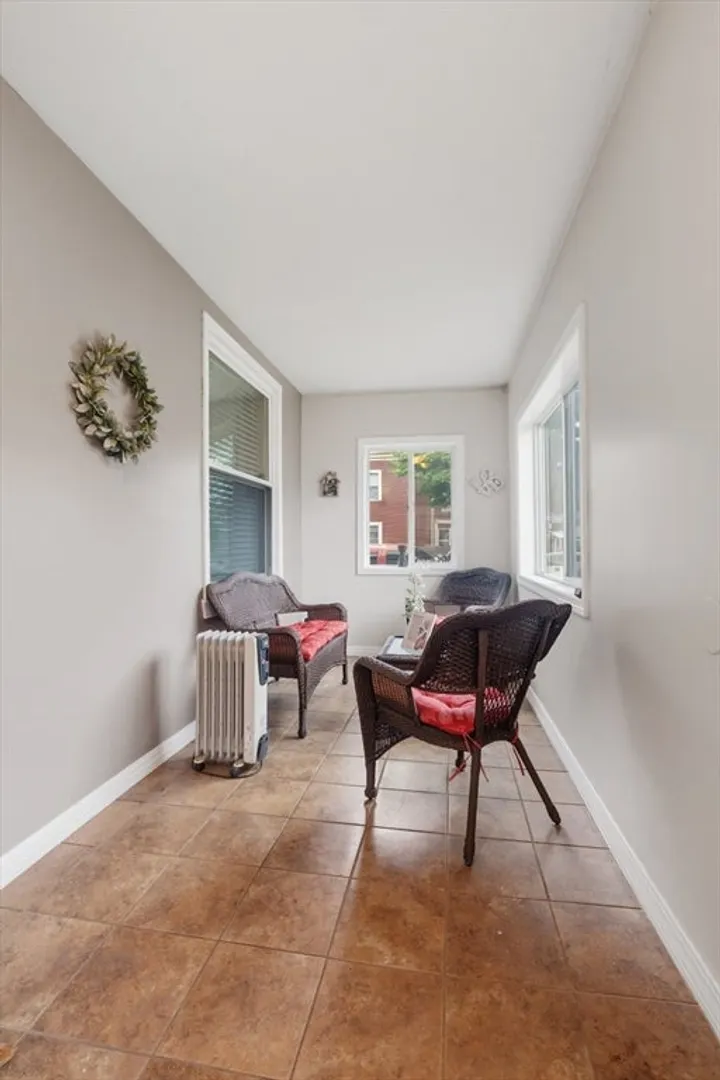
- Exterior Features: Porch - Enclosed, Deck - Wood, Rain Gutters, Fenced Yard
- SqFt Source: Unit Floor Plan
-
Amenities
- Community Features: Public Transportation, Shopping, Park, Laundromat, Highway Access, House of Worship, Public School
-
Fees / Taxes
- Rental Fee Includes: Water, Sewer
Similar Listings
Sold
24 Photos
Sold
6 Photos
Sold
7 Photos
Sold
31 Photos
Content © 2026 MLS Property Information Network, Inc. The information in this listing was gathered from third party resources including the seller and public records.
Listing information provided courtesy of Witman Properties, Inc..
MLS Property Information Network, Inc. and its subscribers disclaim any and all representations or warranties as to the accuracy of this information.