
Sold!
$517,500
3
Beds
2
Baths
1,344
Living Area
-
Property Description
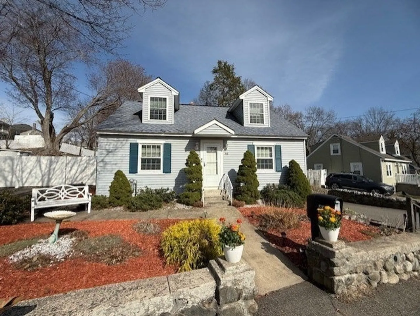
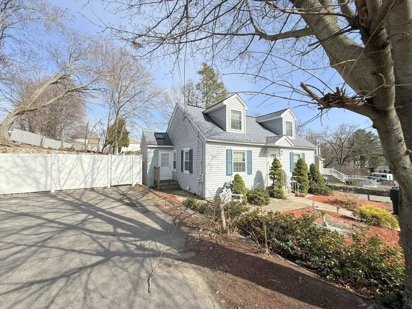
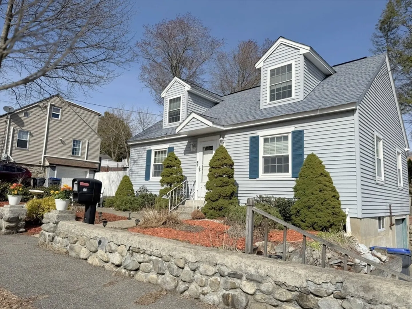
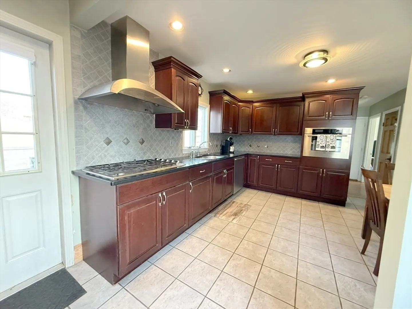
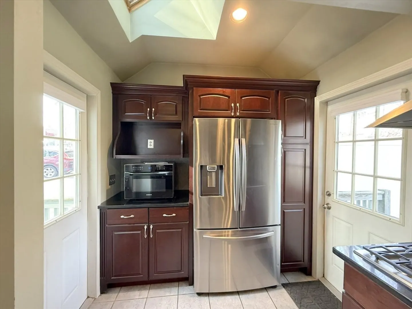
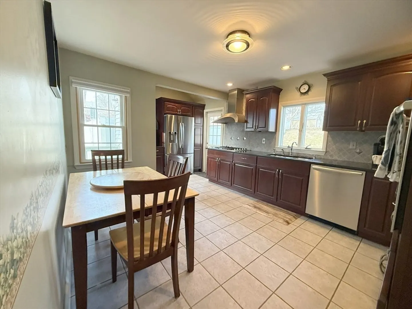
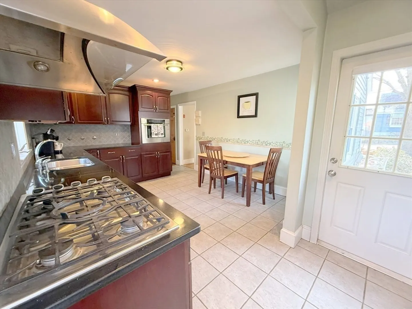
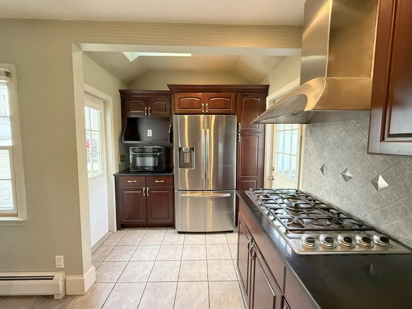
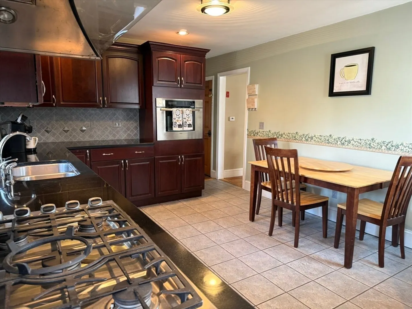
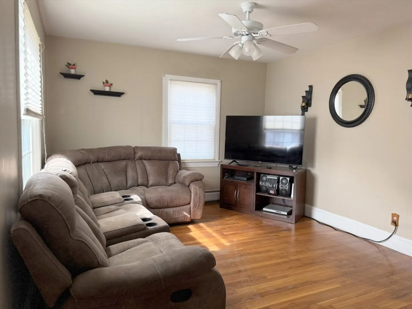
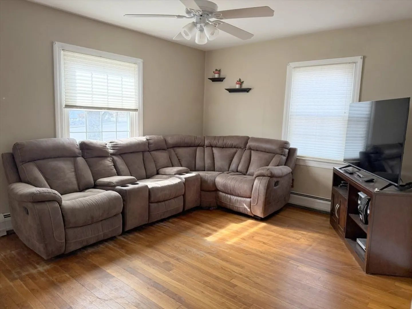
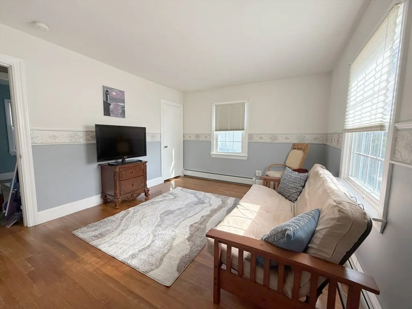
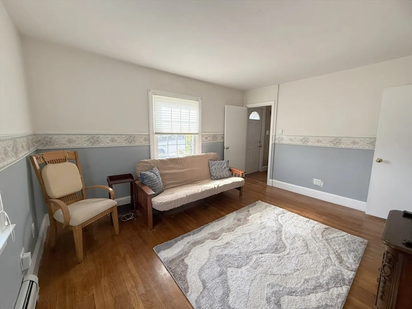
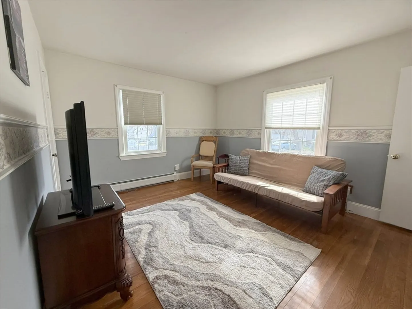
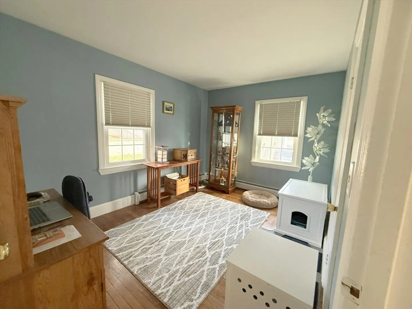
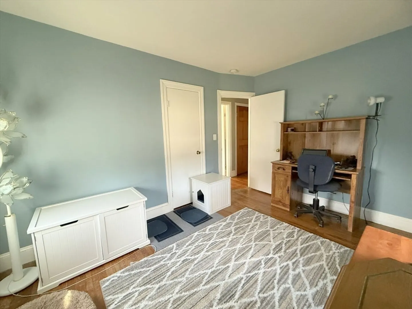
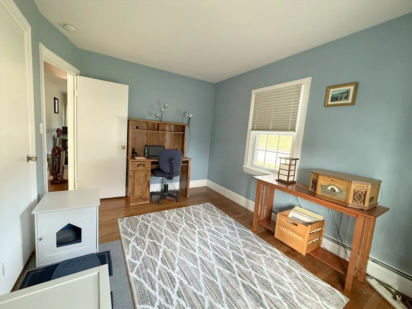
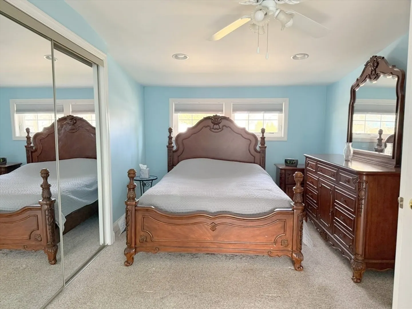
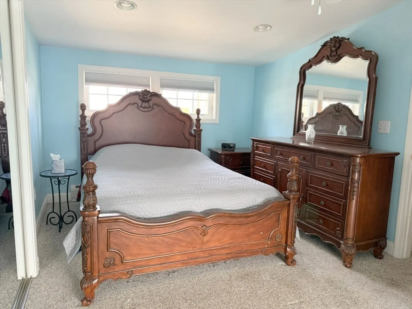
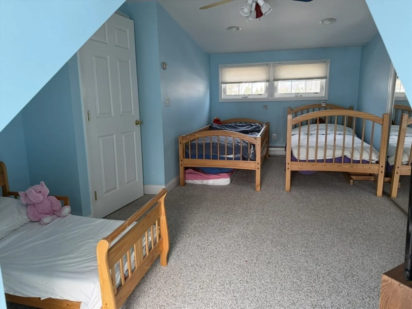
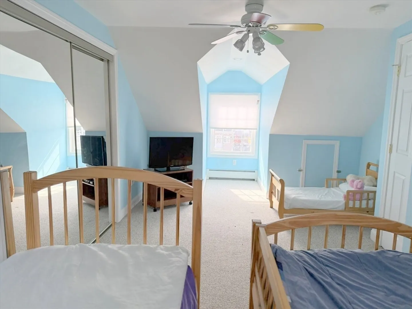
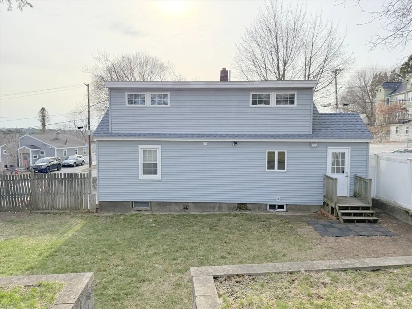
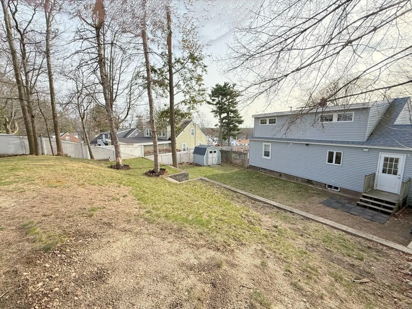
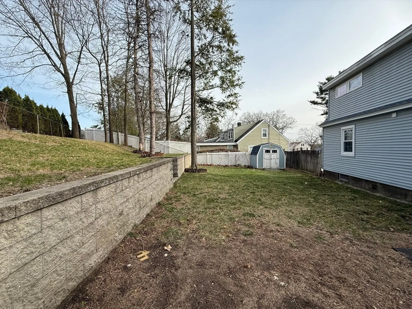
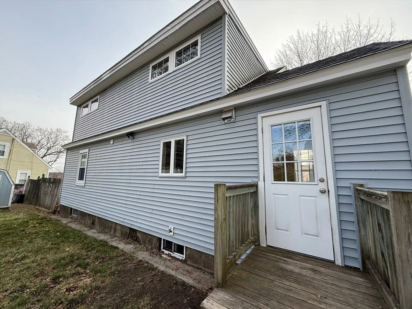
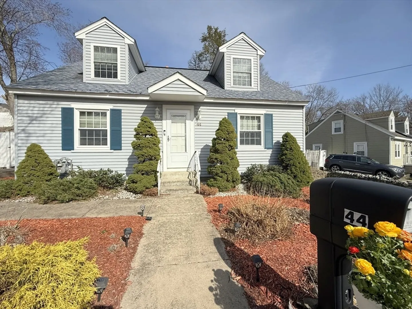
This charming 3–4 bedroom, 2-bath Cape-style home features an updated kitchen with cherry cabinets, granite countertops, tile backsplash and stainless steel appliances. Hardwood floors and a flexible layout make it easy to personalize the space to your needs. An unfinished daylight basement offers potential for additional living space or storage. Outside, enjoy a fully fenced yard and a one-car garage for added convenience. Conveniently located near highways, shopping, and everyday amenities.
-
Highlights
- Cooling: Wall Unit(s)
- Parking Spots: 2
- Property Type: Single Family Residence
- Total Rooms: 5
- Status: Closed
- Heating: Hot Water, Oil
- Property Class: Residential
- Style: Cape
- Year Built: 1955
-
Additional Details
- Appliances: Gas Water Heater, Range, Dishwasher, Disposal, Refrigerator, Washer, Dryer
- Construction: Frame
- Exterior Features: Storage, Fenced Yard, Stone Wall
- Foundation: Concrete Perimeter
- Roof: Shingle
- Year Built Details: Actual
- Zoning: residentia
- Basement: Full, Walk-Out Access, Garage Access
- Exclusions: Microwave In Picture Is Excluded & The Wall Ac In The First-Floor Closet.
- Flooring: Carpet, Laminate, Hardwood
- Road Frontage Type: Public
- SqFt Source: Public Record
- Year Built Source: Public Records
-
Amenities
- Community Features: Public Transportation, Shopping, Highway Access
- Parking Features: Under, Off Street
- Covered Parking Spaces: 1
-
Utilities
- Electric: 100 Amp Service
- Water Source: Public
- Sewer: Public Sewer
-
Fees / Taxes
- Assessed Value: $430,600
- Taxes: $4,521
- Tax Year: 2025
Similar Listings
Sold
40 Photos
Sold
42 Photos
Sold
28 Photos
Sold
35 Photos
Content © 2026 MLS Property Information Network, Inc. The information in this listing was gathered from third party resources including the seller and public records.
Listing information provided courtesy of Century 21 North East.
MLS Property Information Network, Inc. and its subscribers disclaim any and all representations or warranties as to the accuracy of this information.
