
Sold!

$3,573,000
3
Beds
4
Baths
2,443
Living Area
-
Property Description
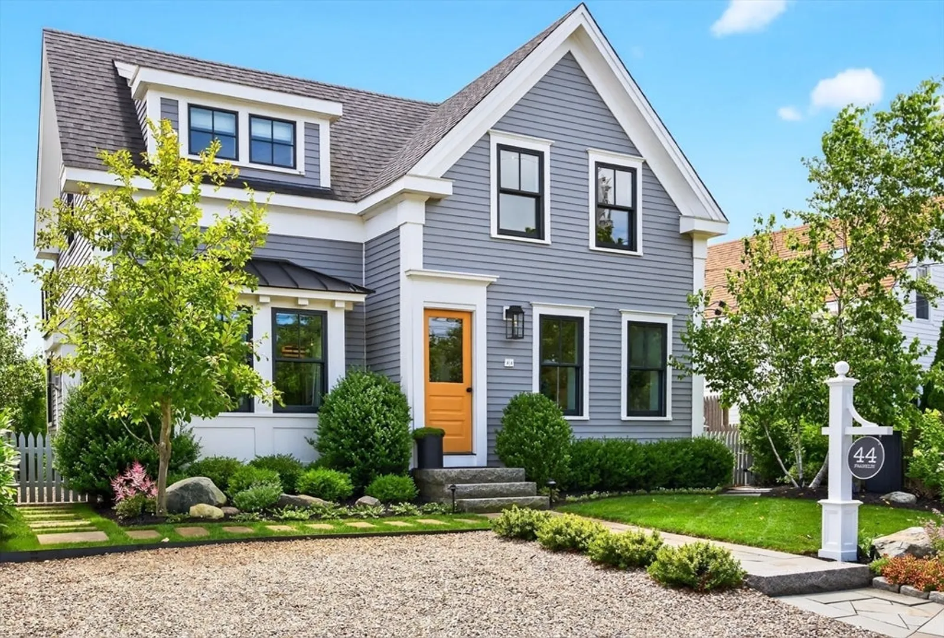
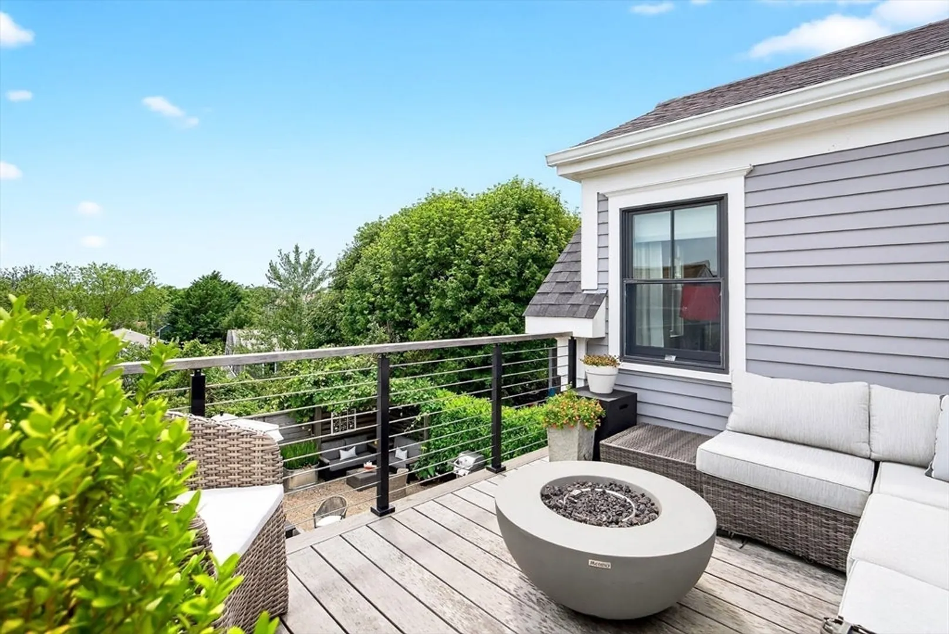
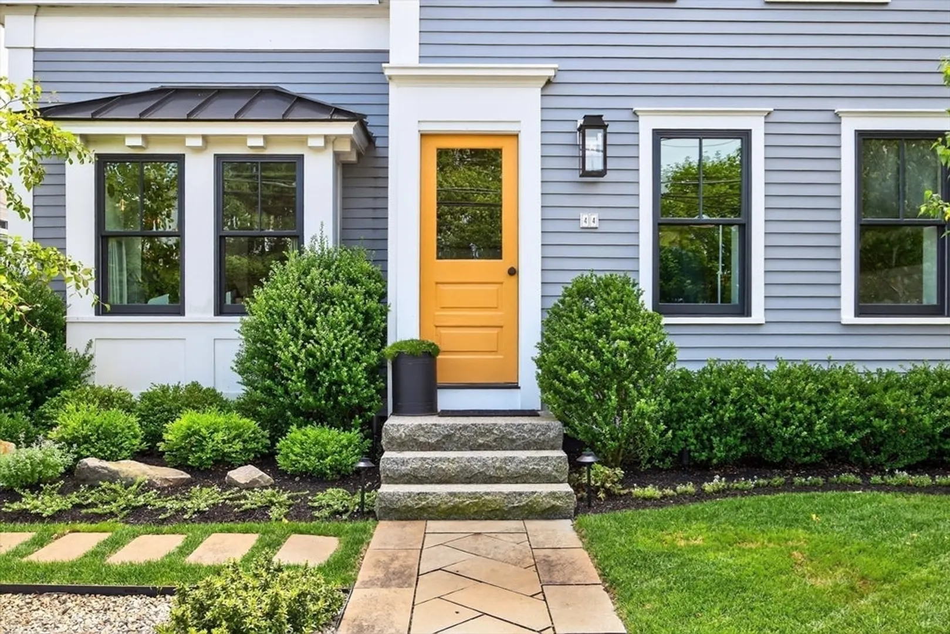
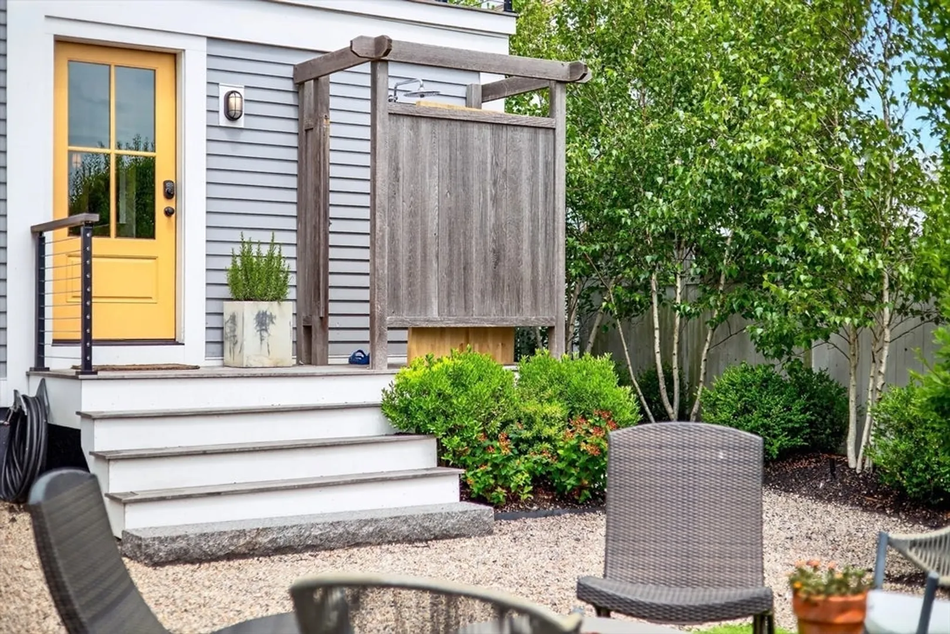
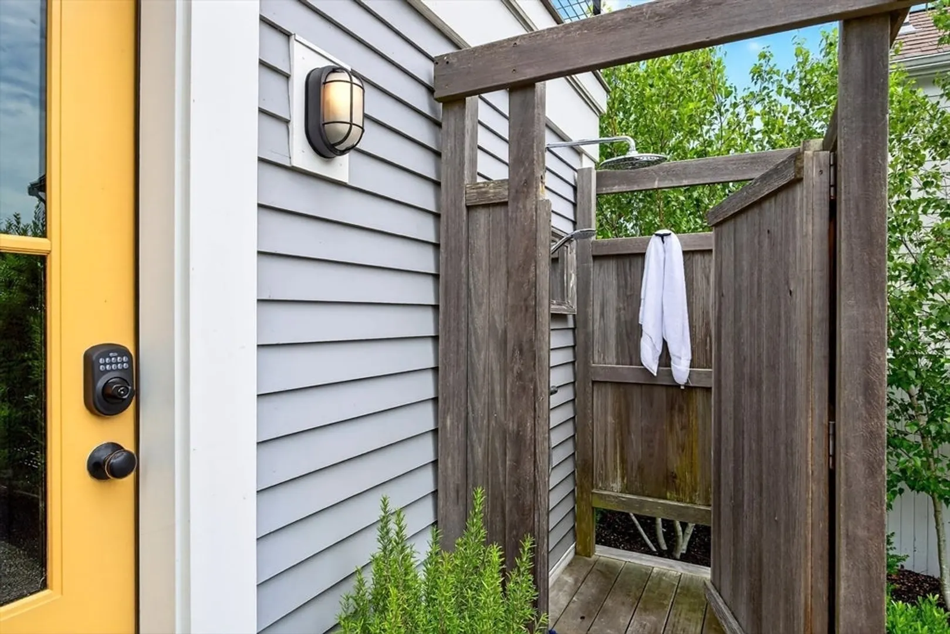
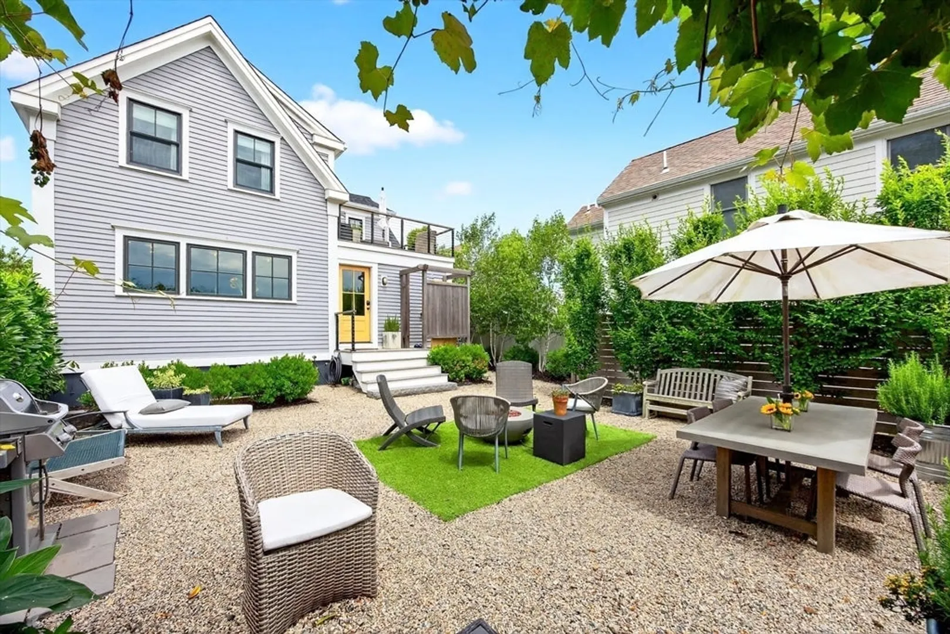
Rebuilt from the ground up, this West End gem is a rare find—crafted with intention, designed for modern living, and layered with character throughout. White oak floors set a grounded tone, complemented by custom cabinetry and a bold mix of soapstone and marble counters. The kitchen is a seamless blend of form and function, featuring Sub-Zero refrigeration and dual-fuel cooking, all thoughtfully integrated into the home's tailored aesthetic. With 3 bedrooms, 4 baths—including a spa-like soaking tub—and 2,400+ sf of living space, the layout is effortlessly livable. Natural light pours in across tactile, high-end finishes, while the primary suite opens to a private deck—ideal for quiet mornings or evening retreat. Outdoors, a fenced yard offers IPE decking, curated lighting, and space to gather or unwind. An expansive lot offers endless possibilities. This is more than a renovation—it's a complete reimagining, offering quiet luxury in one of Provincetown's most cherished enclaves.
-
Highlights
- Cooling: Central Air
- Parking Spots: 2
- Property Type: Single Family Residence
- Total Rooms: 5
- Status: Closed
- Heating: Central, Forced Air, Humidity Control, Propane
- Property Class: Residential
- Style: Colonial, Cottage
- Year Built: 1870
-
Additional Details
- Appliances: Water Heater, Tankless Water Heater
- Fireplaces: 1
- Lot Features: Gentle Sloping
- Year Built Details: Approximate
- Zoning: R3
- Basement: Full, Finished, Walk-Out Access, Sump Pump, Concrete, Slab
- Foundation: Concrete Perimeter
- SqFt Source: Public Record
- Year Built Source: Public Records
-
Amenities
- Waterfront Features: 3/10 to 1/2 Mile To Beach
-
Utilities
- Sewer: Public Sewer
- Water Source: Public
-
Fees / Taxes
- Assessed Value: $2,367,100
- Taxes: $15,477
- Tax Year: 2025
Similar Listings
Sold
36 Photos
Sold
42 Photos
Sold
41 Photos
Sold
42 Photos
Content © 2026 MLS Property Information Network, Inc. The information in this listing was gathered from third party resources including the seller and public records.
Listing information provided courtesy of Gibson Sotheby's International Realty.
MLS Property Information Network, Inc. and its subscribers disclaim any and all representations or warranties as to the accuracy of this information.
