
Sold!
$720,000
4
Beds
2/1
Baths
1,378
Living Area
-
Property Description
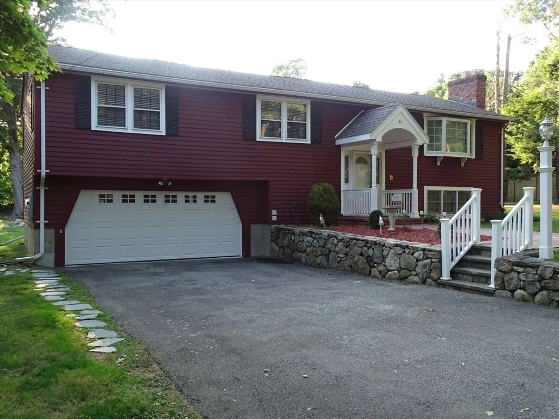
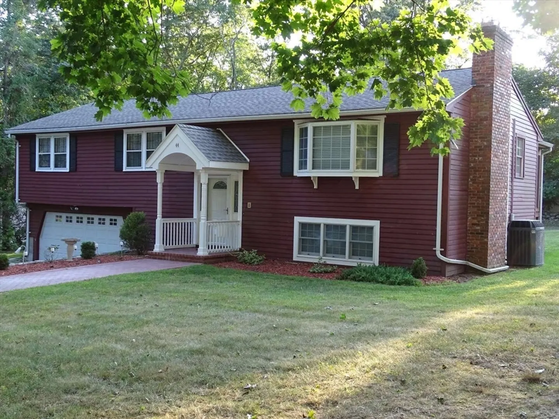
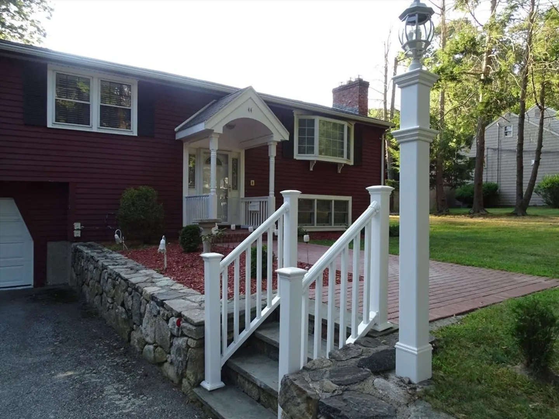
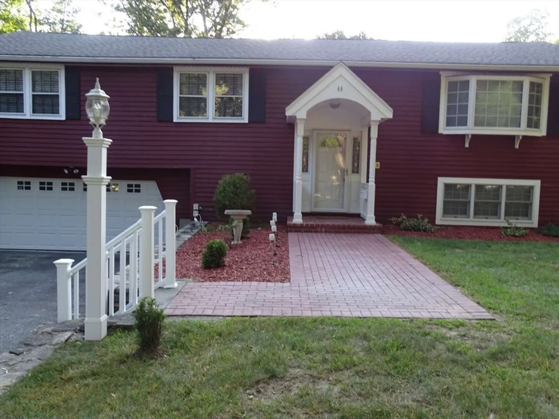
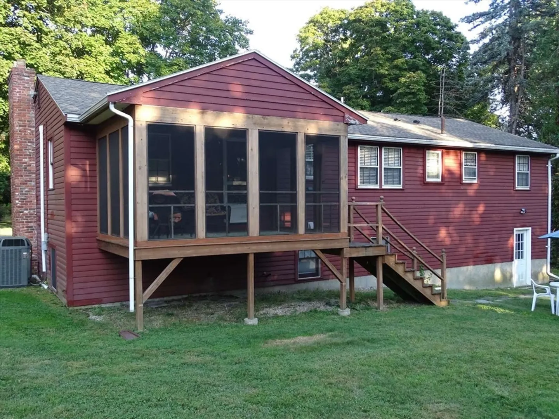
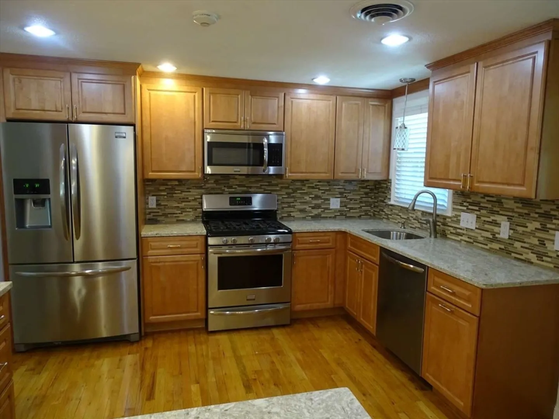
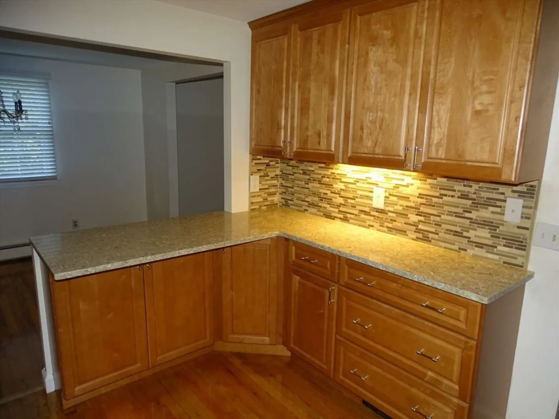
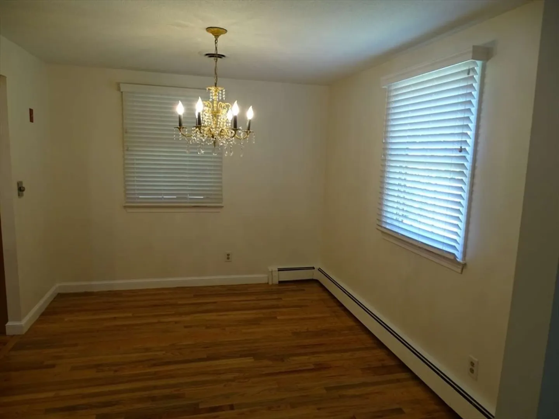
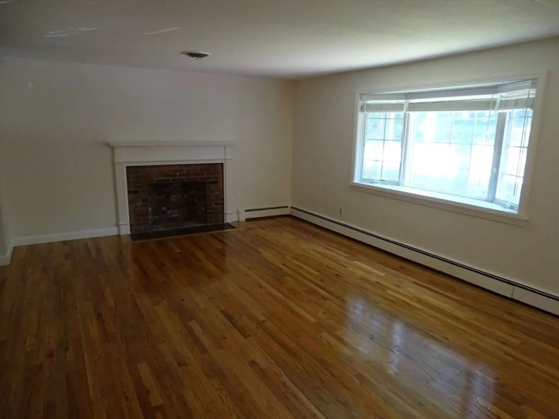
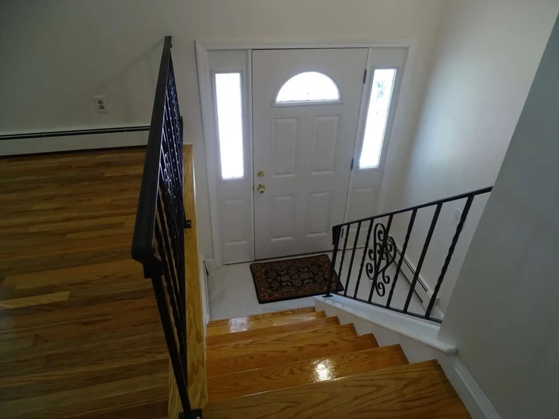
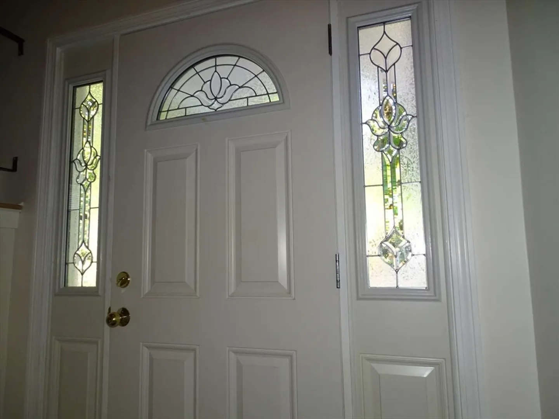
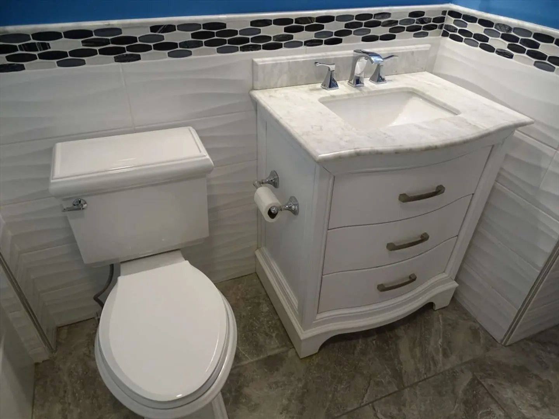
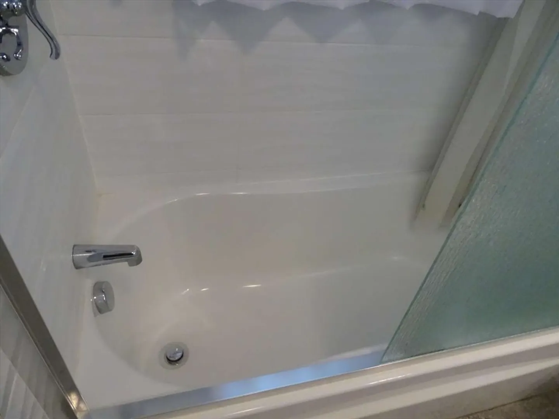
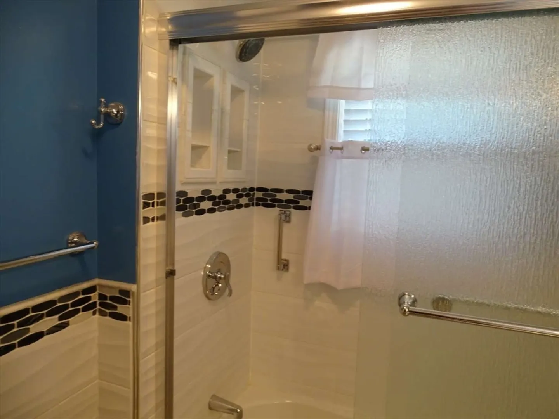
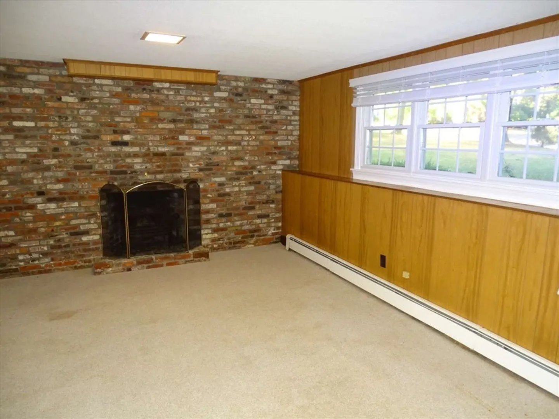
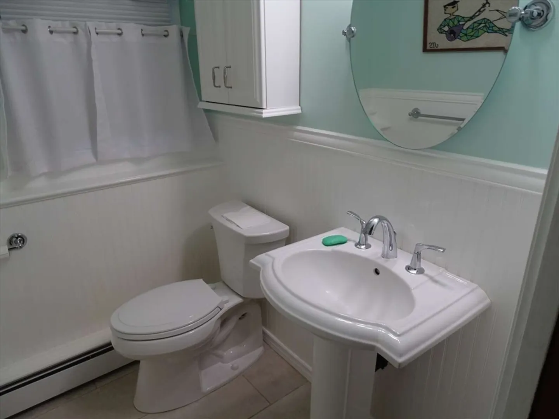
Raised ranch with four bedrooms and two full baths on first floor level. Living room fireplace, bay window, and new hardwood floor. Dining room offers open wall view, breakfast/serving bar, and hardwood floor. Custom kitchen with quartz countertops, pantry, and gas cooking/griddle. Lower level den with fireplace, office, laundry room, and half bath. Two car garage with electric door and entry to lower level mud room. Central air, screen porch, and irrigation system. Many interior updates. New front door, portico, and walkway. Large backyard, quiet dead end road, Callahan State Park, in Pheasant Hill Neighborhood. Short distance to Schools, necessities, and major roadways.
-
Highlights
- Cooling: Central Air
- Parking Spots: 6
- Property Type: Single Family Residence
- Total Rooms: 8
- Status: Closed
- Heating: Baseboard, Natural Gas
- Property Class: Residential
- Style: Raised Ranch
- Year Built: 1965
-
Additional Details
- Appliances: Gas Water Heater, Tankless Water Heater, Dishwasher, Disposal, Microwave, Range, Refrigerator, Range Hood
- Construction: Frame
- Fireplaces: 2
- Foundation: Concrete Perimeter
- Road Frontage Type: Public, Dead End
- Year Built Details: Actual
- Zoning: R-4
- Basement: Full, Partially Finished, Interior Entry, Garage Access
- Exterior Features: Porch, Sprinkler System
- Flooring: Tile, Carpet, Hardwood
- Lot Features: Gentle Sloping
- Roof: Shingle
- Year Built Source: Public Records
-
Amenities
- Community Features: Walk/Jog Trails
- Parking Features: Under, Garage Door Opener, Garage Faces Side, Off Street, Paved
- Covered Parking Spaces: 2
-
Utilities
- Electric: Circuit Breakers
- Water Source: Public
- Sewer: Public Sewer
-
Fees / Taxes
- Assessed Value: $587,900
- Compensation Based On: Net Sale Price
- Taxes: $7,325
- Buyer Agent Compensation: 2.5%
- Tax Year: 2024
Similar Listings
Sold
33 Photos
Sold
36 Photos
Sold
42 Photos
Sold
31 Photos
Content © 2026 MLS Property Information Network, Inc. The information in this listing was gathered from third party resources including the seller and public records.
Listing information provided courtesy of Coldwell Banker Realty - Framingham.
MLS Property Information Network, Inc. and its subscribers disclaim any and all representations or warranties as to the accuracy of this information.
