
Sold!
$315,000
3
Beds
3
Baths
1,848
Living Area
-
Property Description
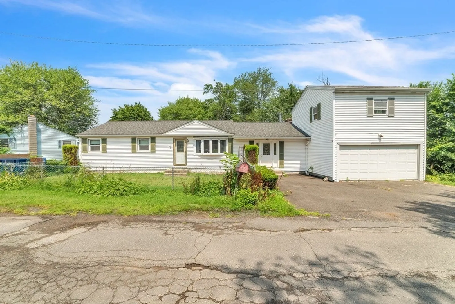
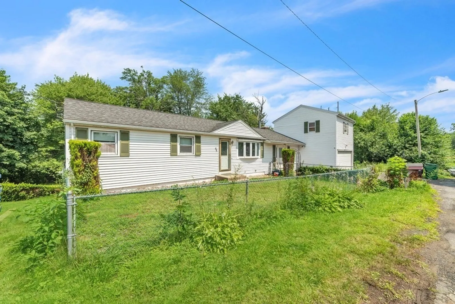
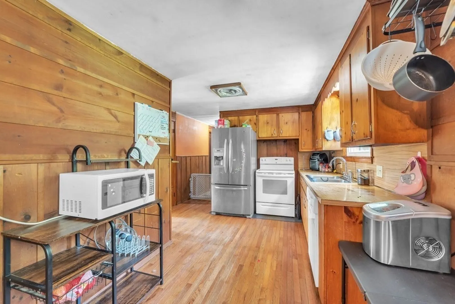
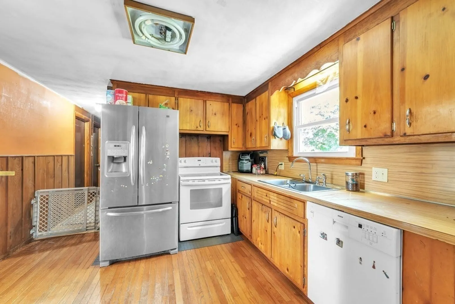
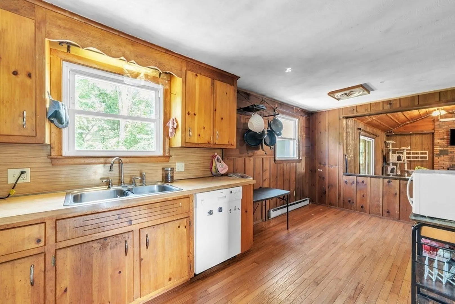
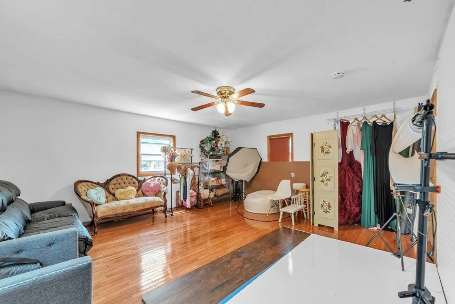
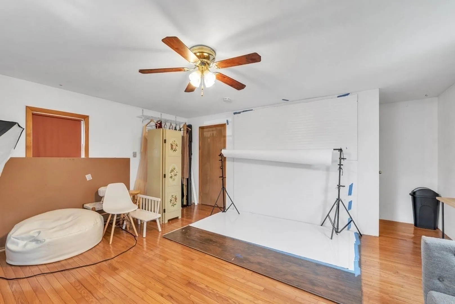
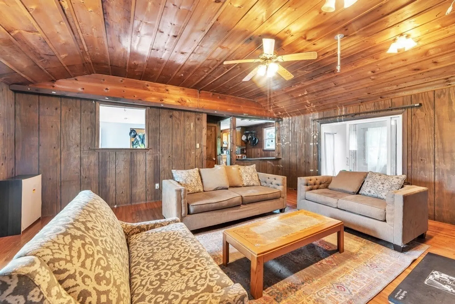
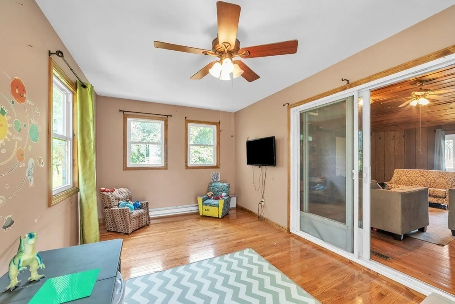
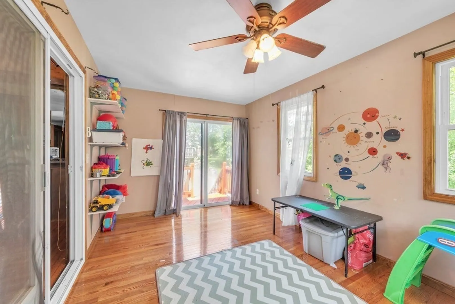
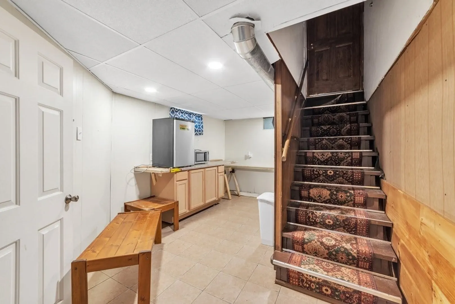
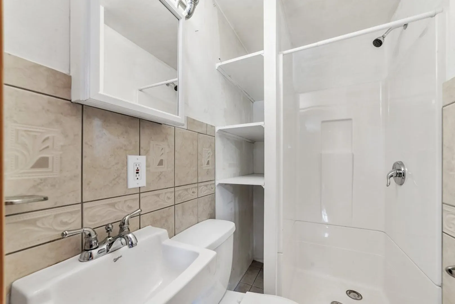
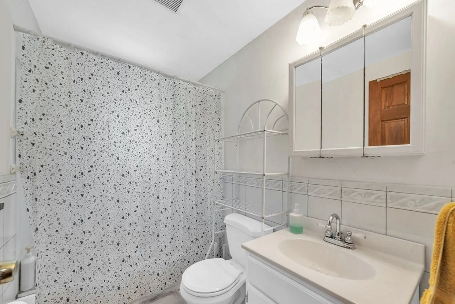
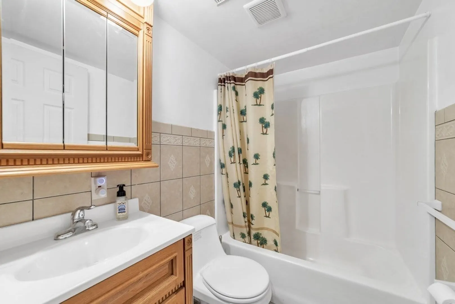
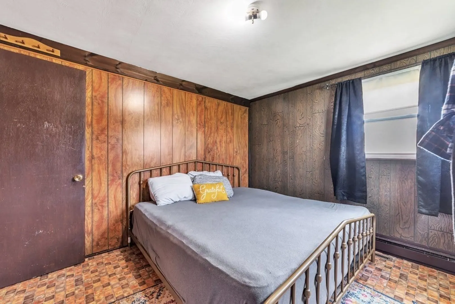
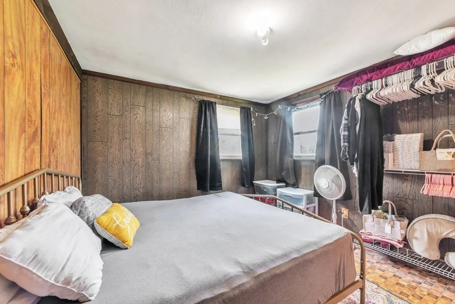
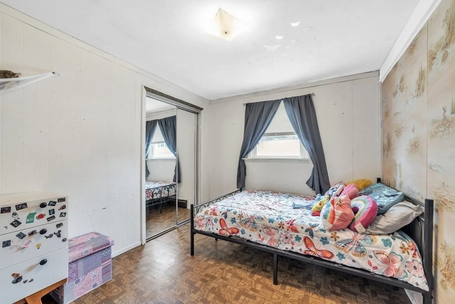
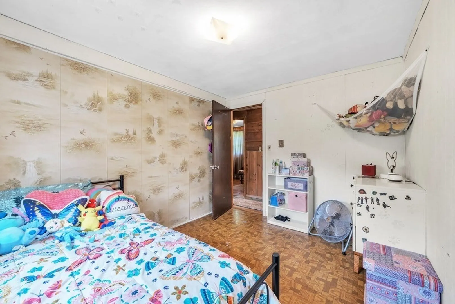
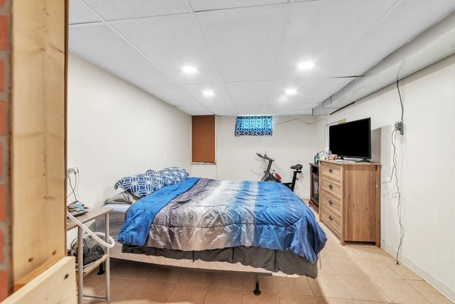
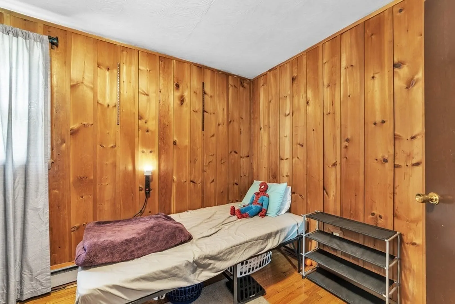
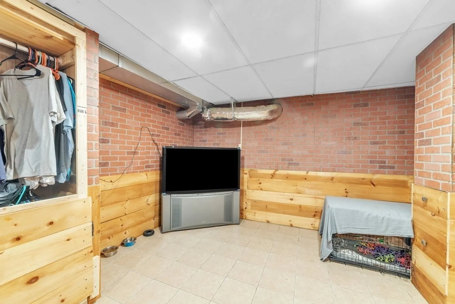
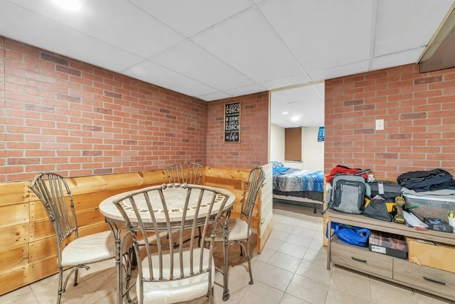
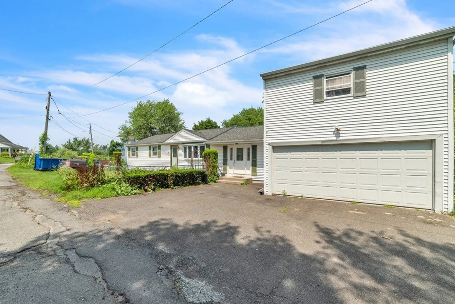
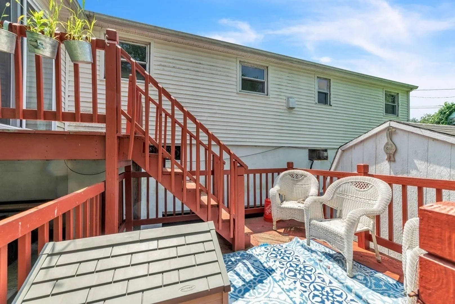
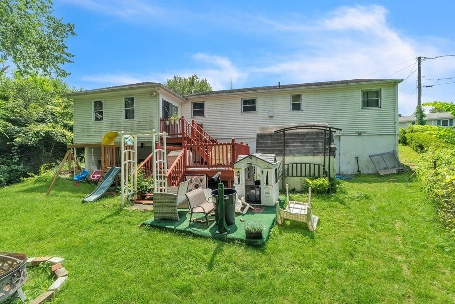
Welcome to 44 Fanwood Ave, a 3-bedroom, 3-bath home situated in Chicopee. With 1,524 sqft of living space, this home offers a large bonus room above the garage that can be used for a home office or studio and the basement which has a full walkout and full bathroom that can be used as a separate living space. The attached 2-car garage provides extra storage and outside there is a sizable deck, an ideal spot for outdoor dining or simply enjoying a sunny afternoon. The fenced-in yard not only offers privacy but also a safe play area for kids or pets. This home presents a perfect blend of functionality and charm. Come see all the potentials 44 Fanwood Ave has to offer!
-
Highlights
- Cooling: Central Air
- Parking Spots: 3
- Property Type: Single Family Residence
- Total Rooms: 8
- Status: Closed
- Heating: Central, Oil
- Property Class: Residential
- Style: Ranch
- Year Built: 1960
-
Additional Details
- Appliances: Range, Dishwasher, Disposal, Refrigerator, Washer, Dryer
- Construction: Frame
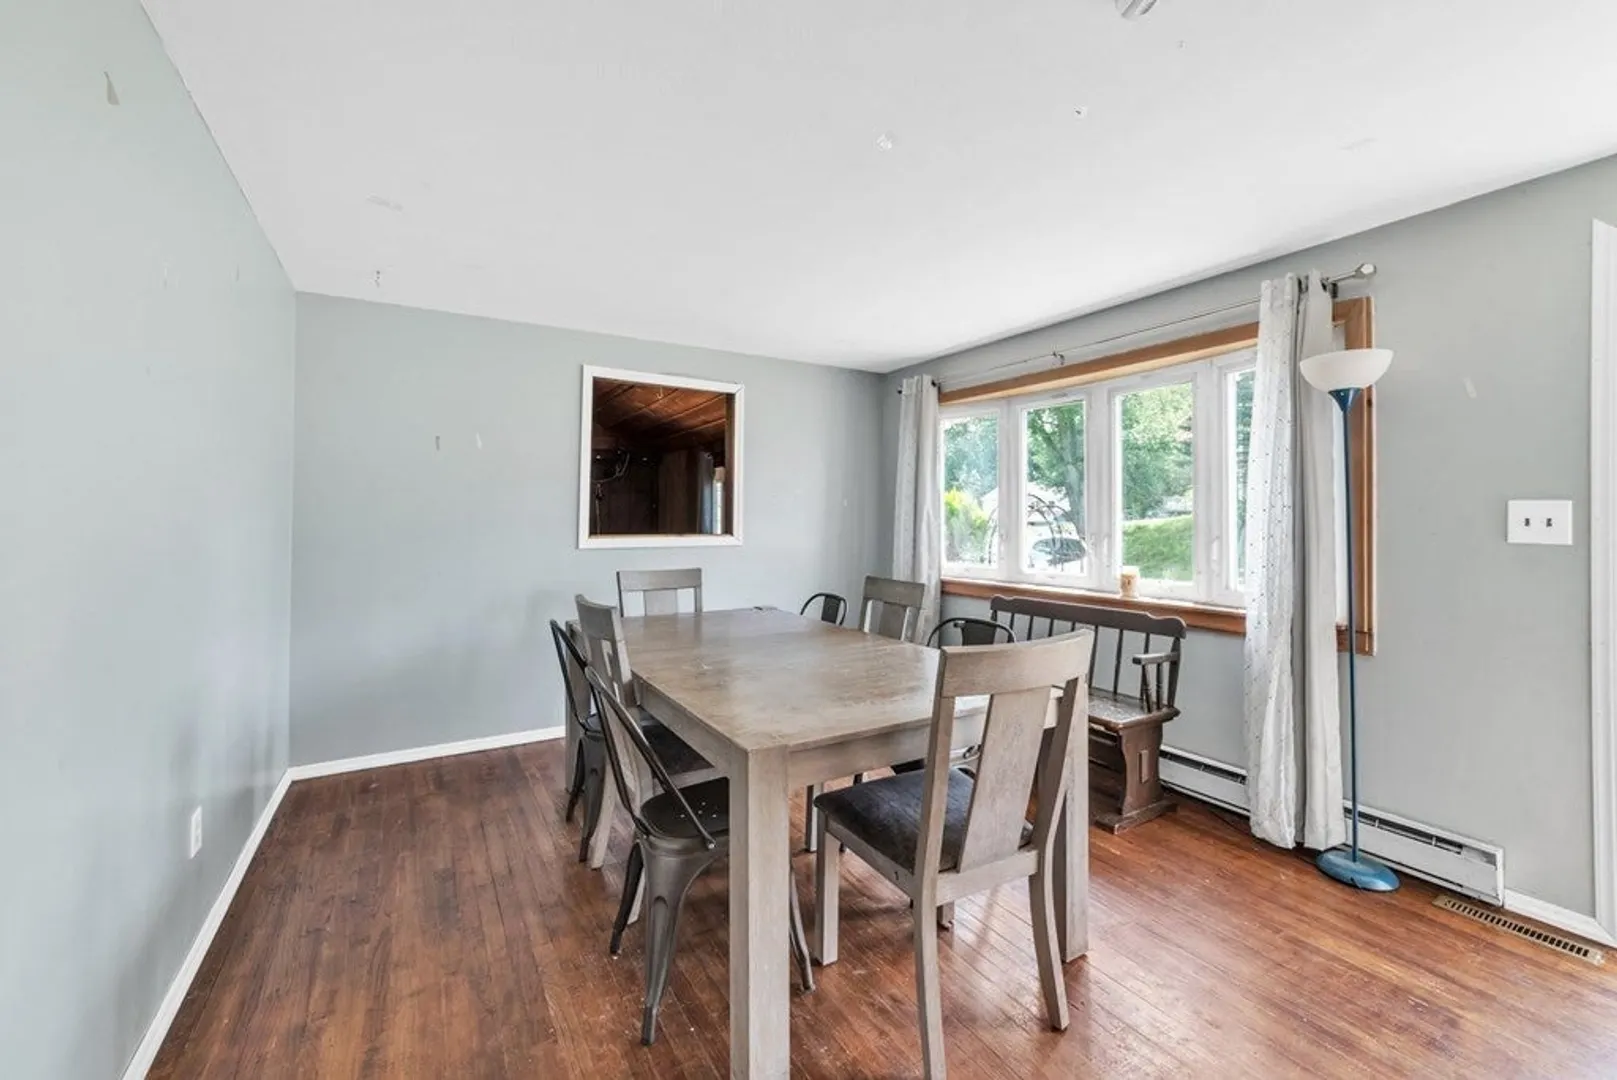
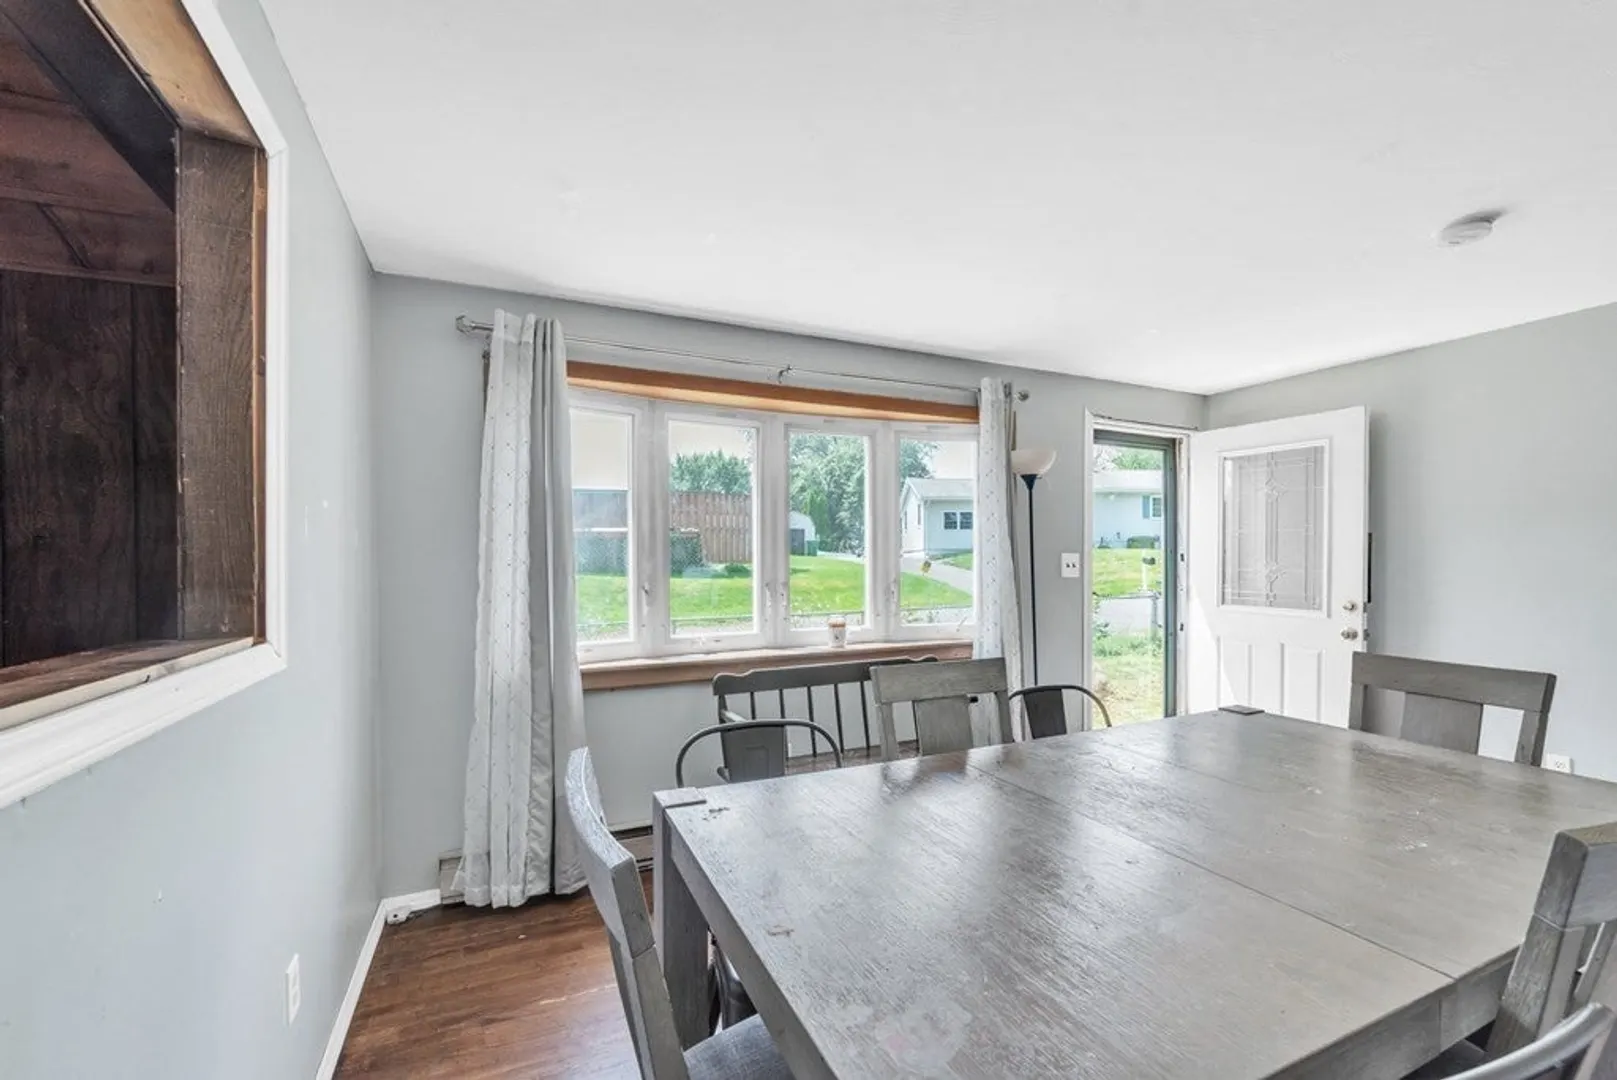
- Flooring: Wood, Tile, Carpet, Flooring - Wood
- Interior Features: Ceiling Fan(s), Closet, Bonus Room
- Year Built Details: Approximate
- Zoning: 7
- Basement: Full, Partially Finished, Walk-Out Access
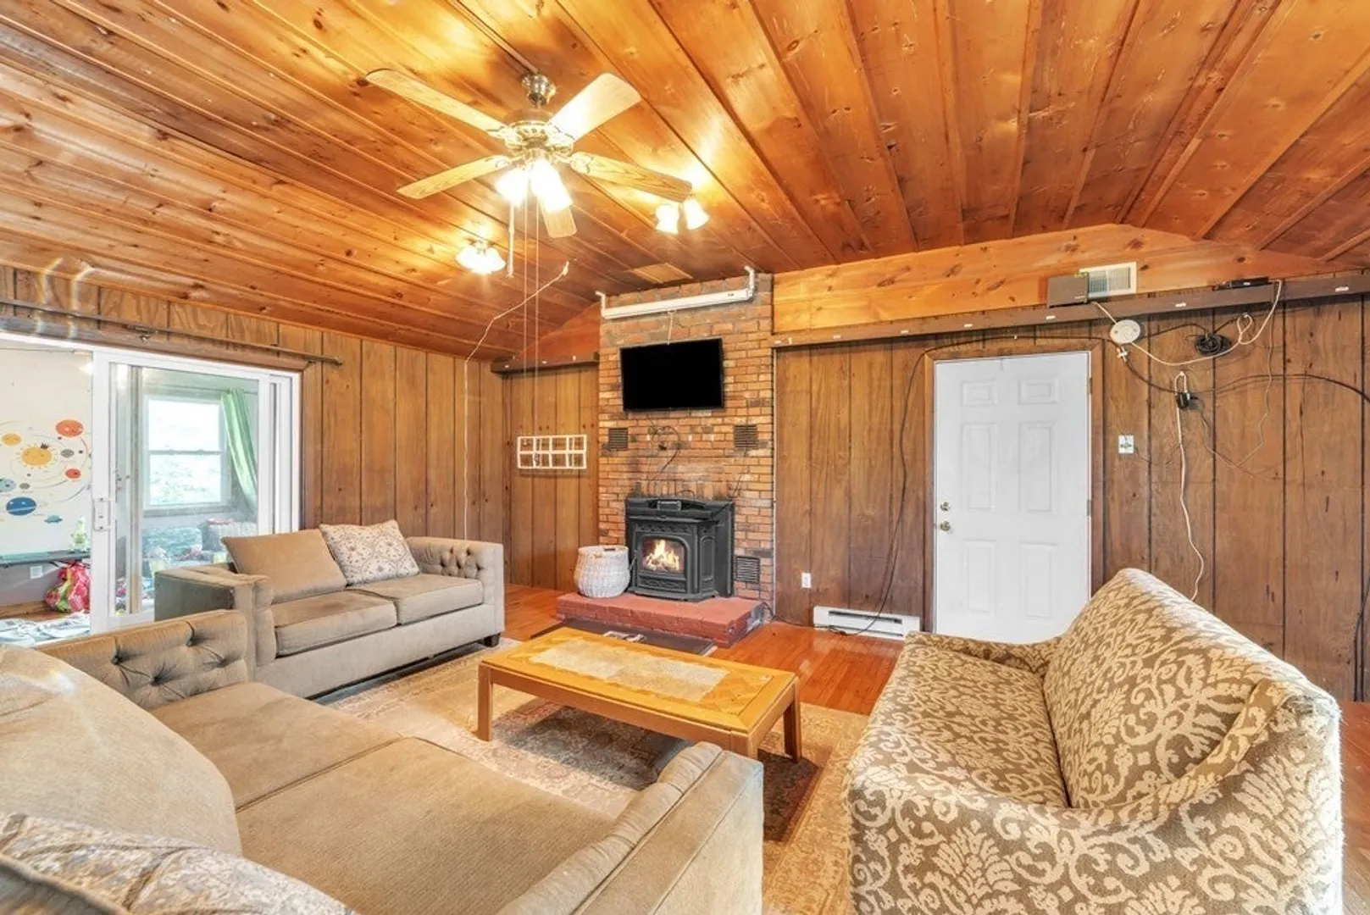
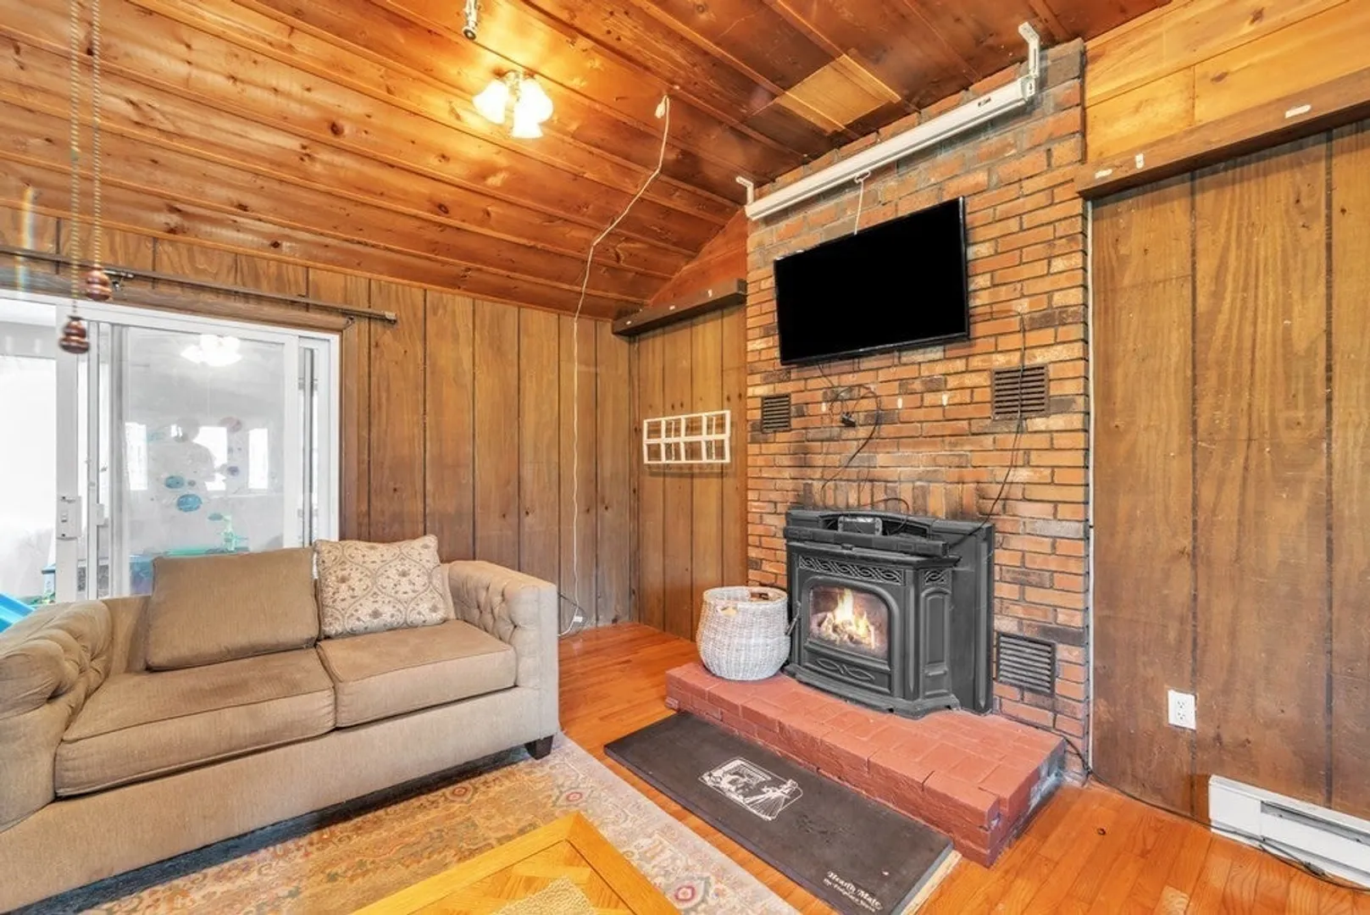
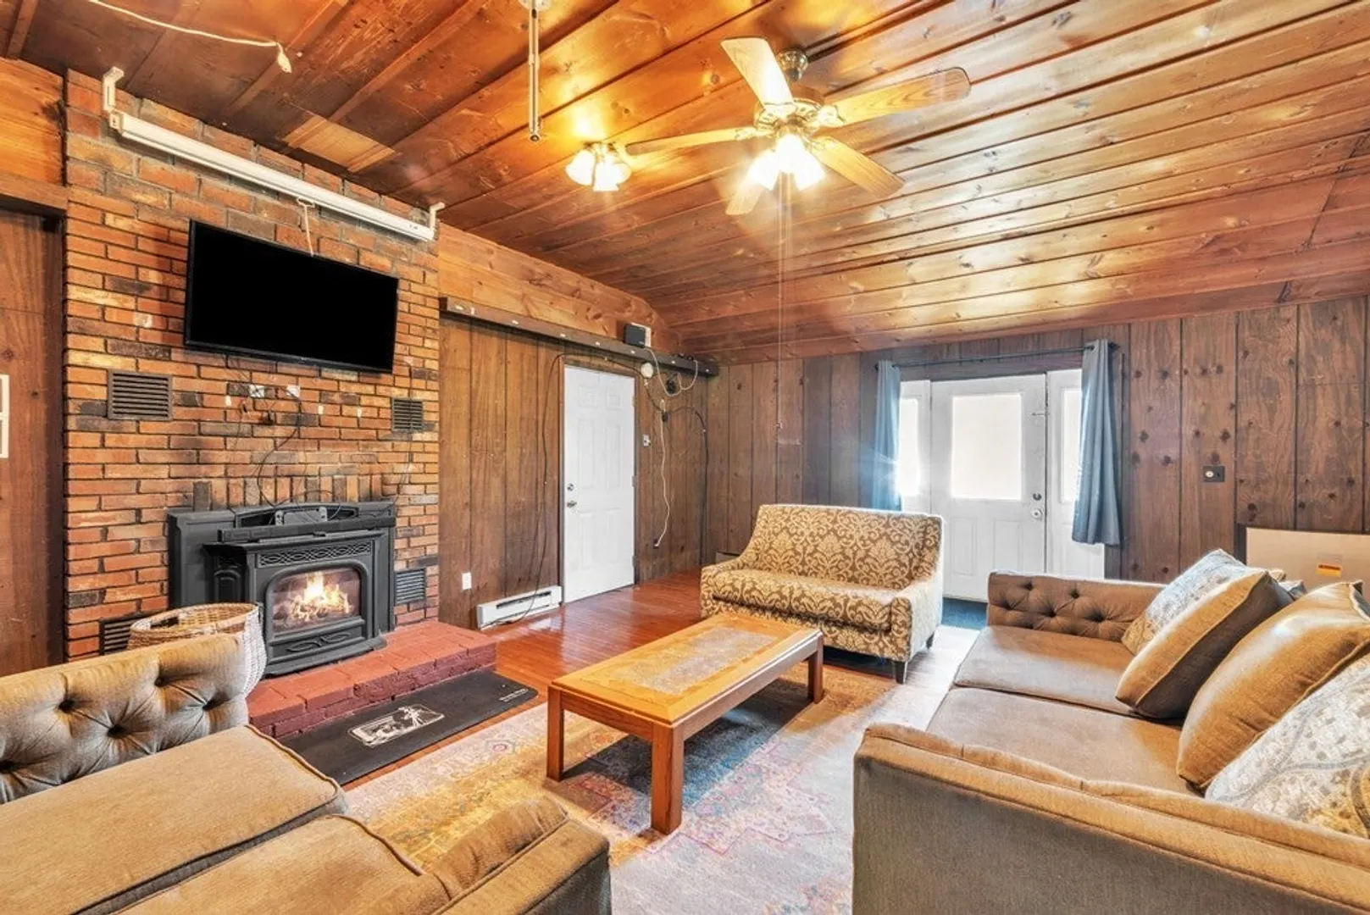
- Fireplaces: 1
- Foundation: Concrete Perimeter
- Roof: Shingle
- Year Built Source: Public Records
-
Amenities
- Covered Parking Spaces: 2
- Parking Features: Attached, Paved Drive, Off Street
-
Utilities
- Electric: Circuit Breakers
- Water Source: Public
- Sewer: Public Sewer
-
Fees / Taxes
- Assessed Value: $257,000
- Compensation Based On: Net Sale Price
- Taxes: $3,894
- Buyer Agent Compensation: 2.5%
- Tax Year: 2023
Similar Listings
Sold
42 Photos
Sold
28 Photos
Sold
32 Photos
Sold
28 Photos
Content © 2026 MLS Property Information Network, Inc. The information in this listing was gathered from third party resources including the seller and public records.
Listing information provided courtesy of The Pros Real Estate Services.
MLS Property Information Network, Inc. and its subscribers disclaim any and all representations or warranties as to the accuracy of this information.
