
Sold!
$880,000
6
Beds
2
Baths
2,132
Living Area
-
Property Description
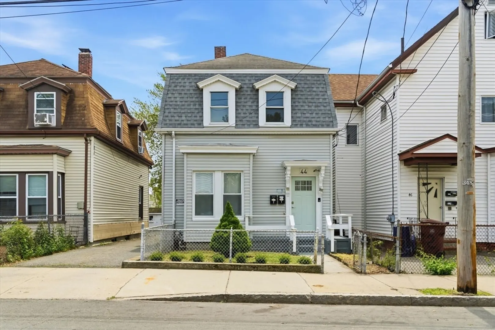
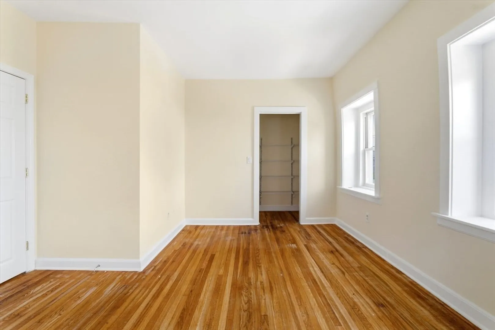
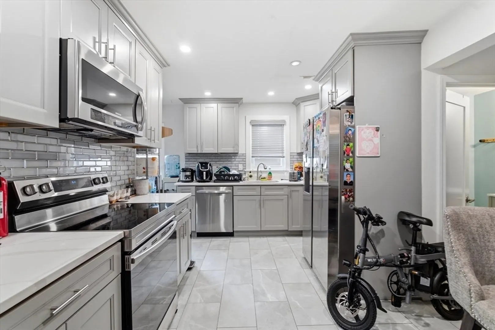
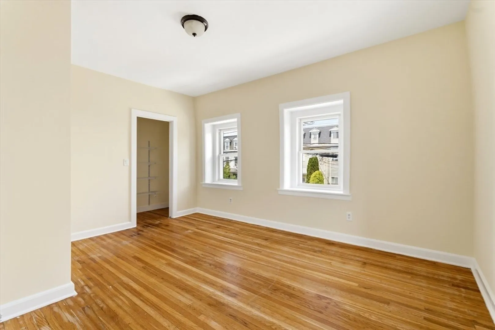
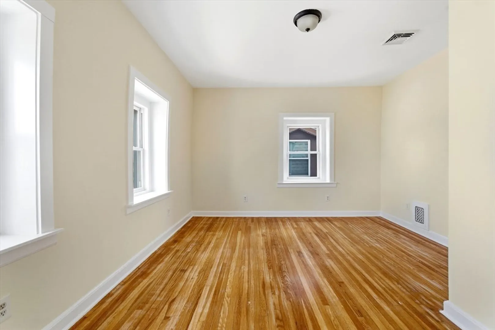
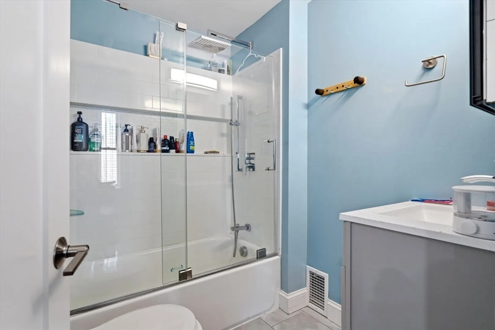
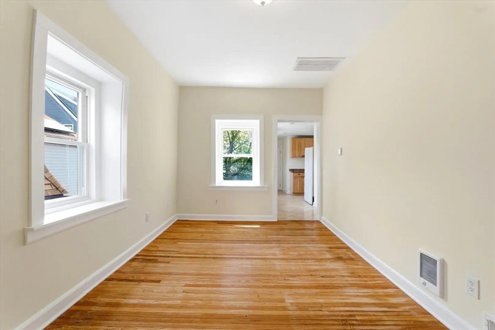
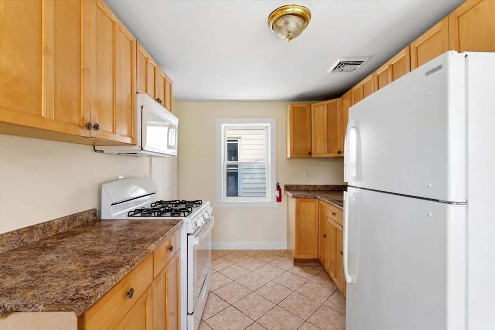
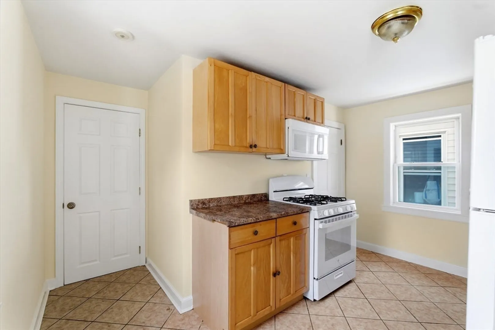
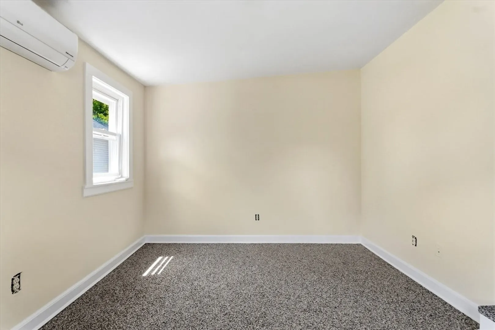
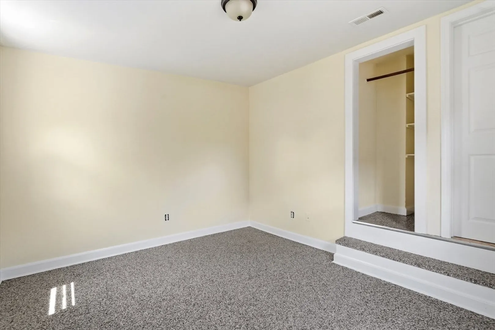
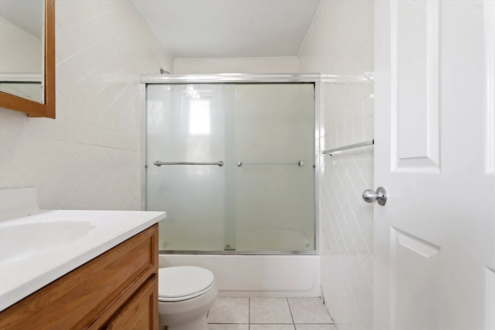
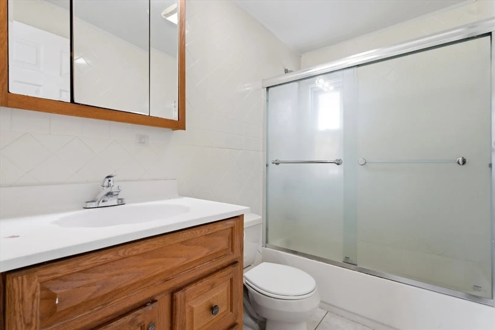
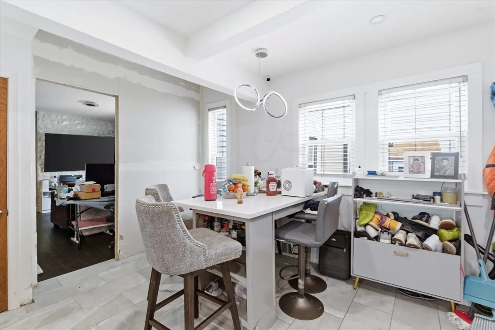
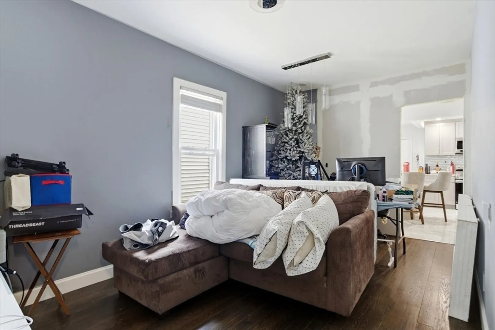
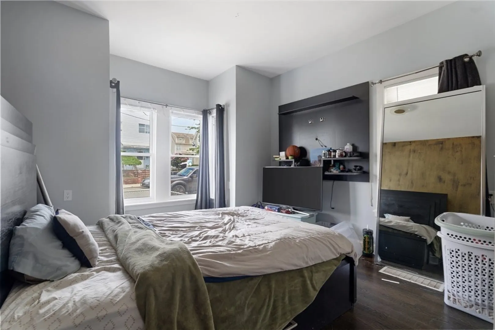
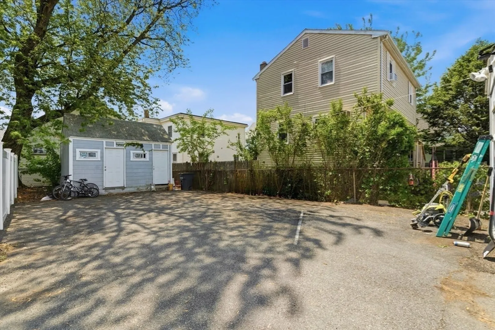
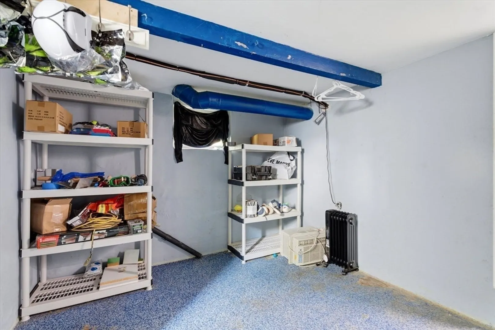
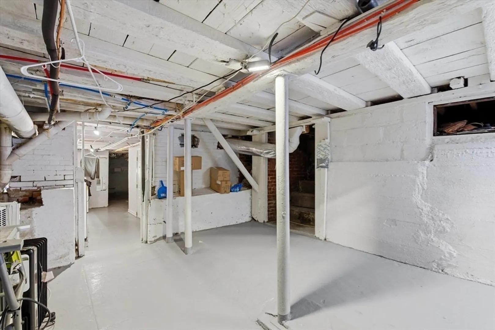
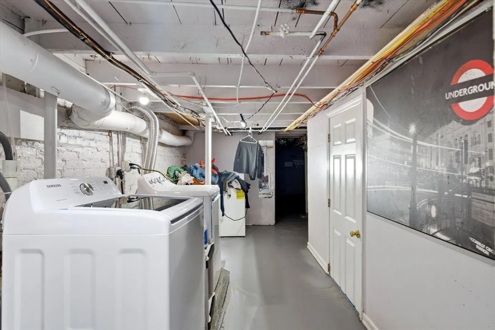
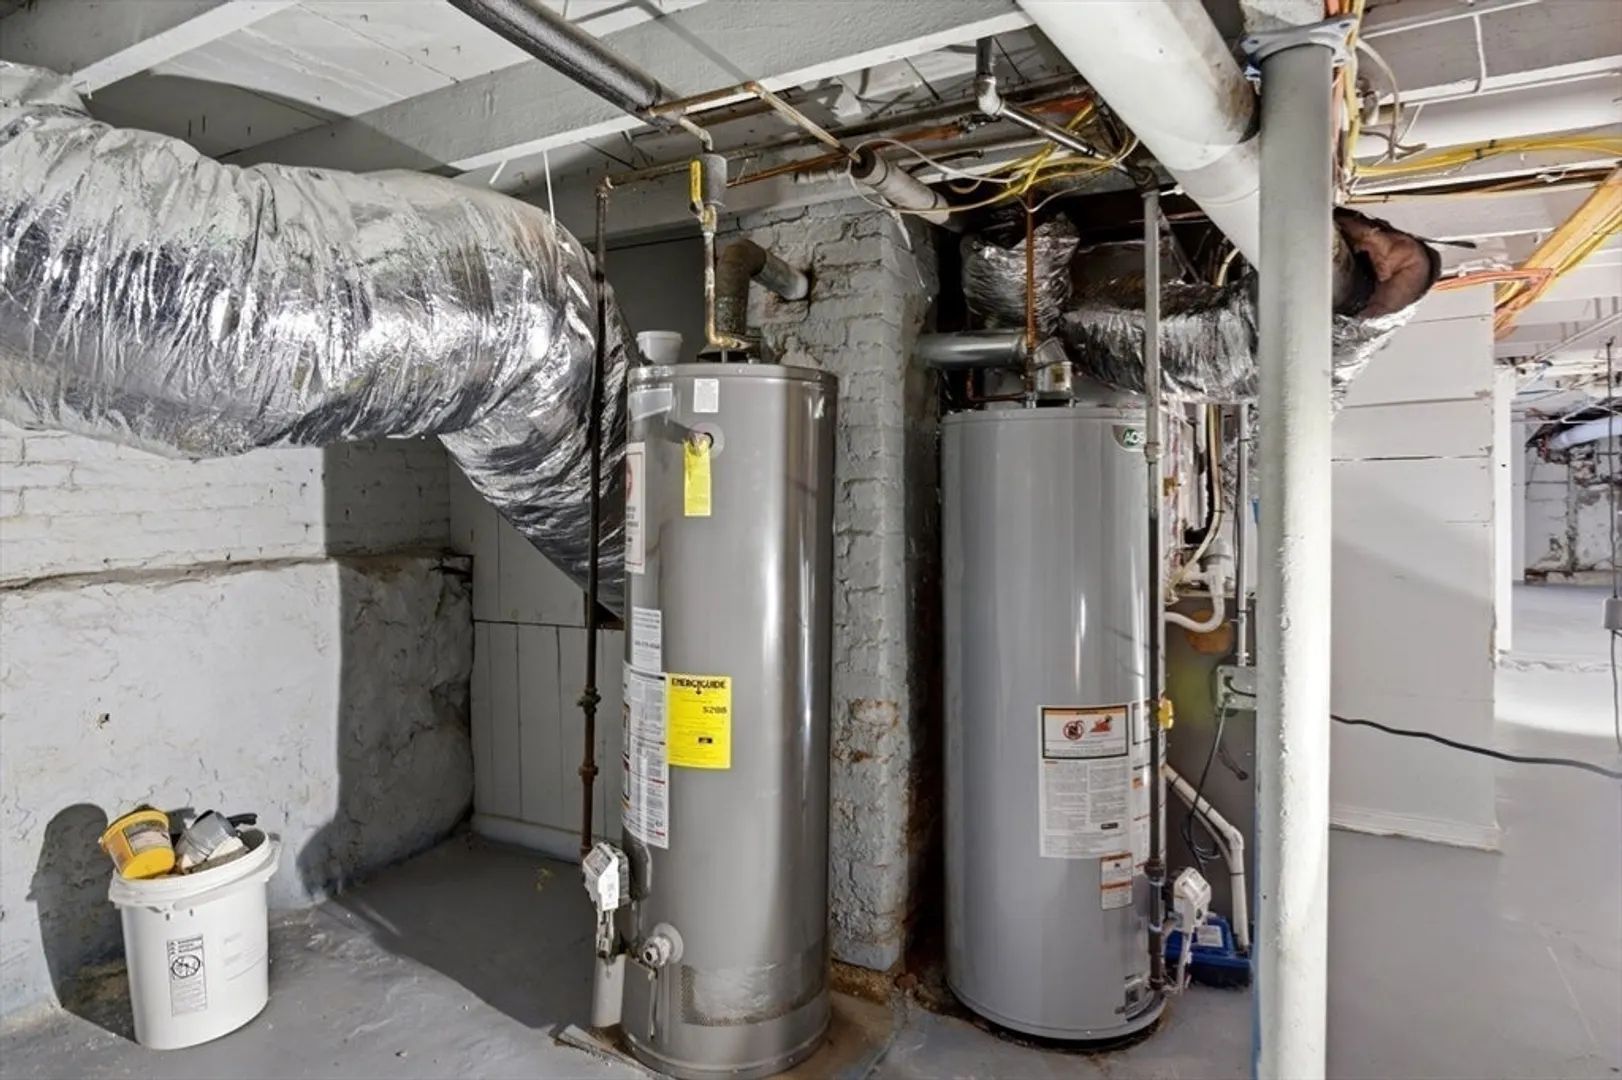
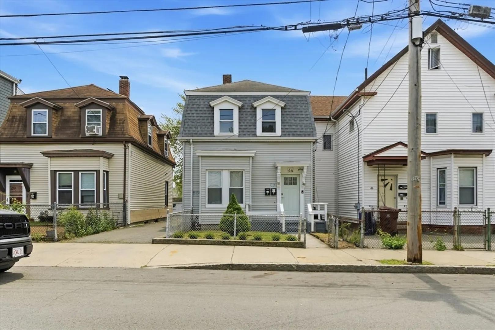
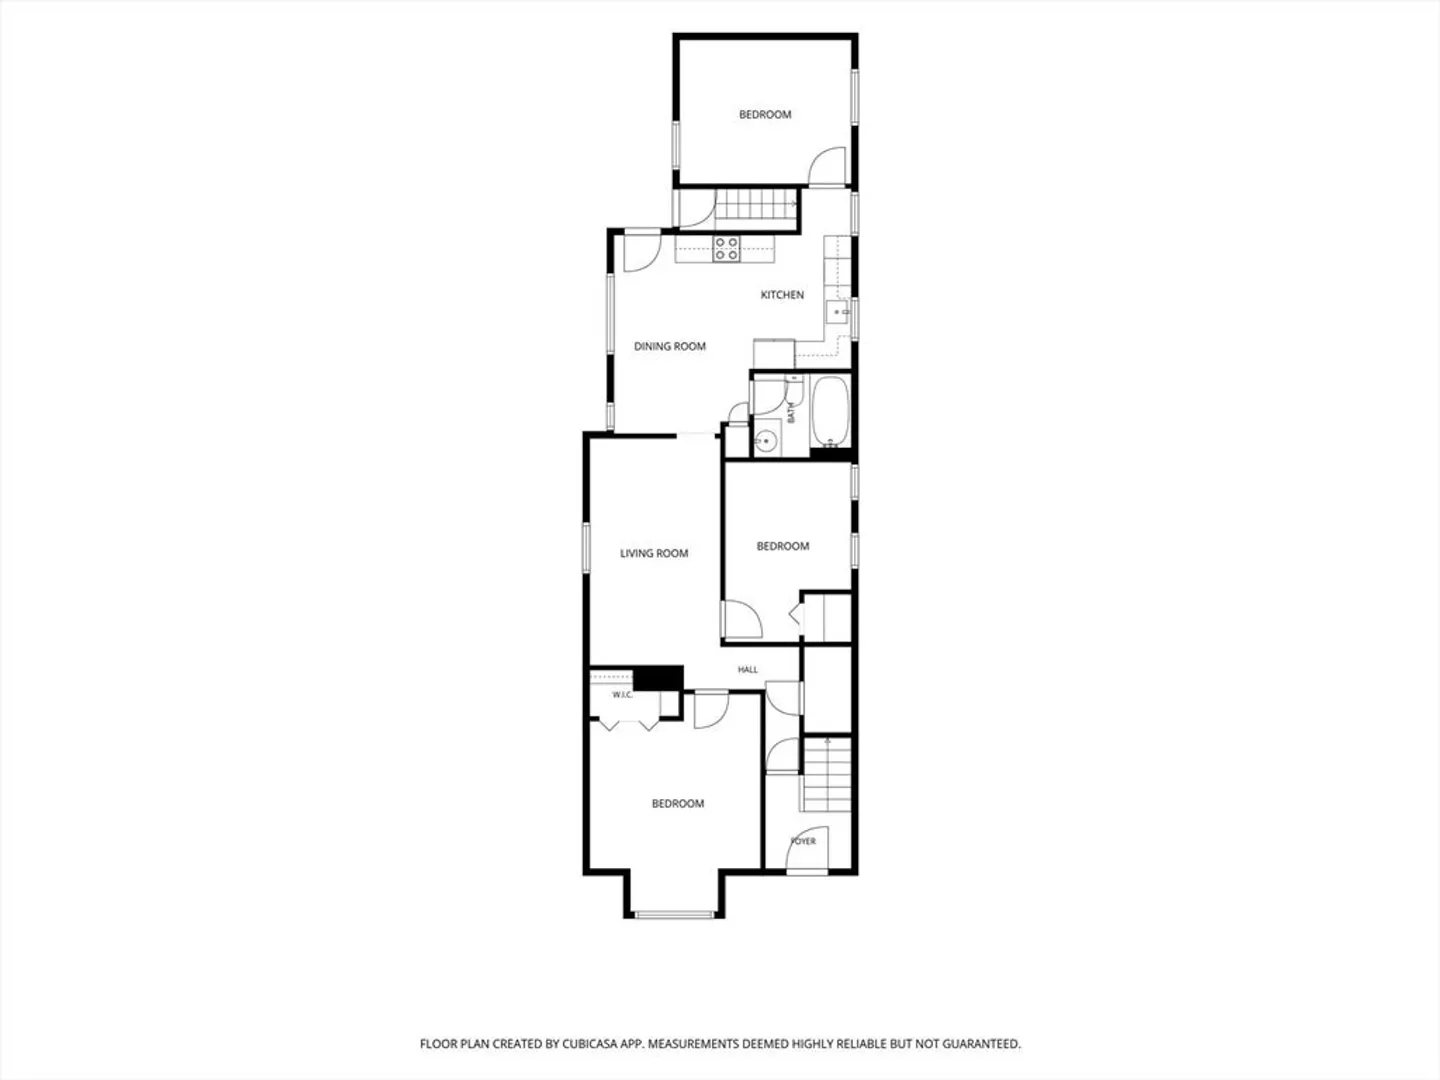
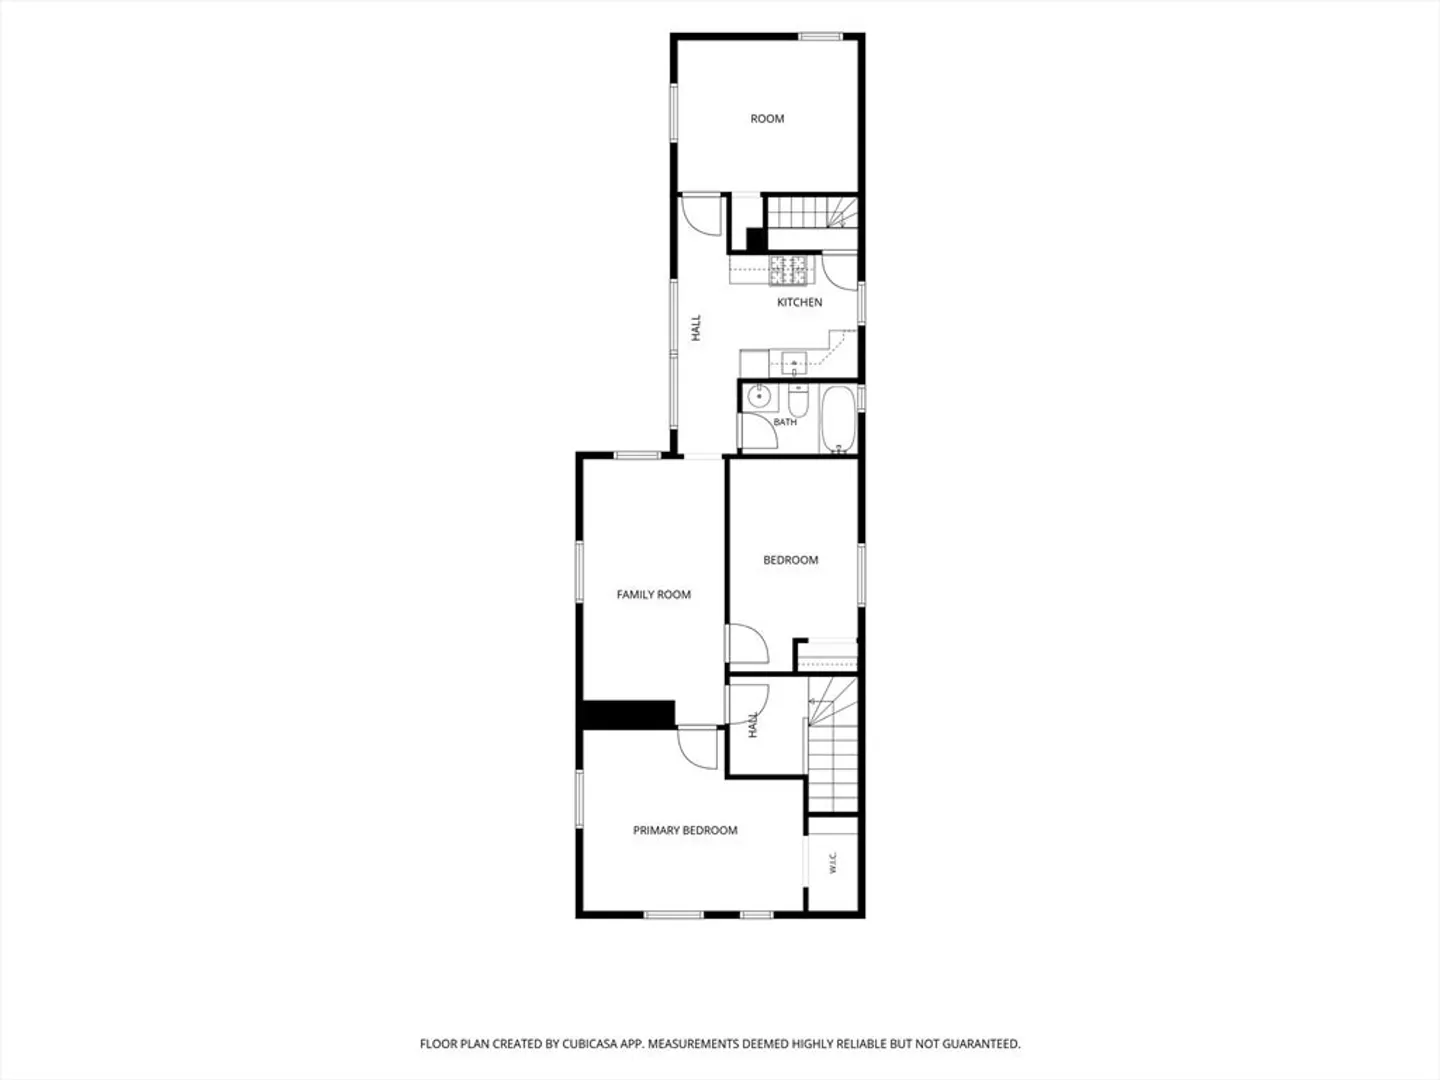
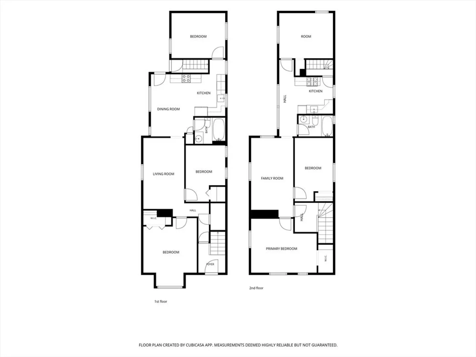
Turn Key, Spacious 2 Family in Everett in A+ Location with Updates Throughout. New Mansard Roof, HVAC, Updated Electrical, Plumbing, Windows, Parking, and Extensive Storage are Just a Few of the Features of this House. Perfect for Owner Occ & Investor alike. Each Unit Features 3 bedrooms, hardwood flooring, Central AC. Newer Gas fired HVAC on 1st Floor, & High Efficiency Electric Heat Pump on 2nd Floor. Owners Unit has a Brand New Kitchen & Bath, & Unit 2 is Super Clean and Rent Ready. Fresh paint throughout. Rear double shed out back has powered outlets & offers a ton of storage. Basement is partially finished (not included in living area) and provides even more storage/flex space. Location is a commuters dream. Steps to Rivergreen, you have Parks, Pickleball/Tennis Courts, Northern Strand Bike Path, Breweries & More at Your Fingertips. Avoid the Broadway traffic and Get Home from the West Side of Town. PROPERTY TO BE DELIVERED VACANT!
-
Highlights
- Levels: 2
- Property Class: Residential Income
- Stories: 2
- Year Built: 1880
- Parking Spots: 4
- Property Type: 2 Family - 2 Units Up/Down
- Total Rooms: 11
- Status: Closed
-
Additional Details
- Basement: Full
- SqFt Source: Public Record
- Year Built Details: Actual
- Zoning: Dd
- Foundation: Stone
- Total Number of Units: 2
- Year Built Source: Public Records
-
Amenities
- Community Features: Public Transportation, Shopping, Tennis Court(s), Park, Walk/Jog Trails, Bike Path, Highway Access
- Parking Features: Paved Drive
-
Utilities
- Sewer: Public Sewer
- Water Source: Public
-
Fees / Taxes
- Assessed Value: $791,100
- Taxes: $9,011
- Tax Year: 2026
- Total Rent: $2,700
Similar Listings


Sold
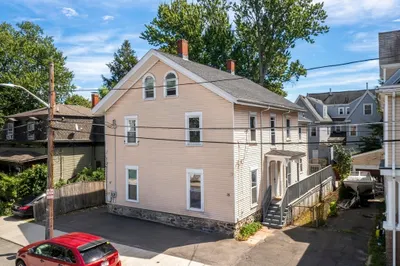
29 Photos
Sold
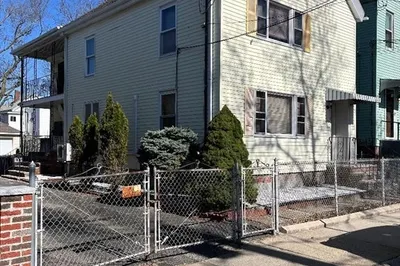
35 Photos
Sold
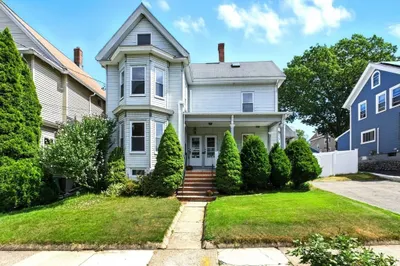
36 Photos
Sold
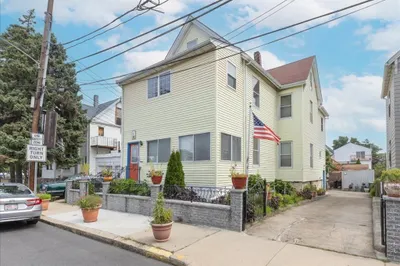
42 Photos
Content © 2026 MLS Property Information Network, Inc. The information in this listing was gathered from third party resources including the seller and public records.
Listing information provided courtesy of Leading Edge Real Estate.
MLS Property Information Network, Inc. and its subscribers disclaim any and all representations or warranties as to the accuracy of this information.
