
Rented!
$2,250/mo
2
Beds
2
Baths
1,325
Living Area
-
Property Description
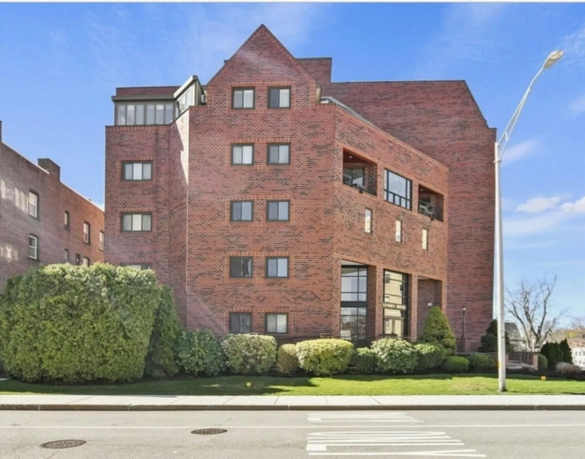
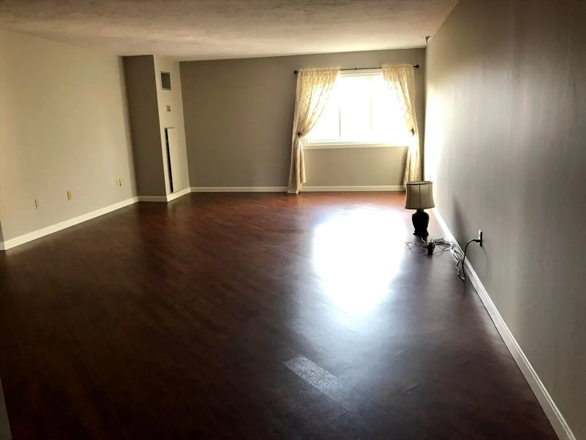
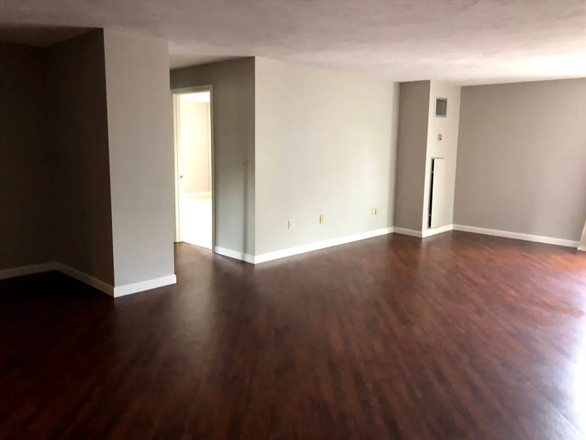
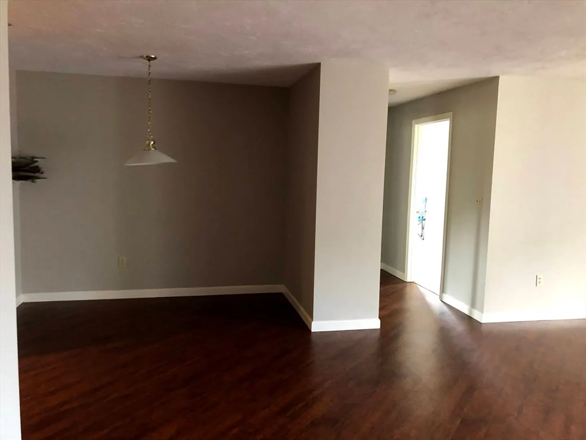
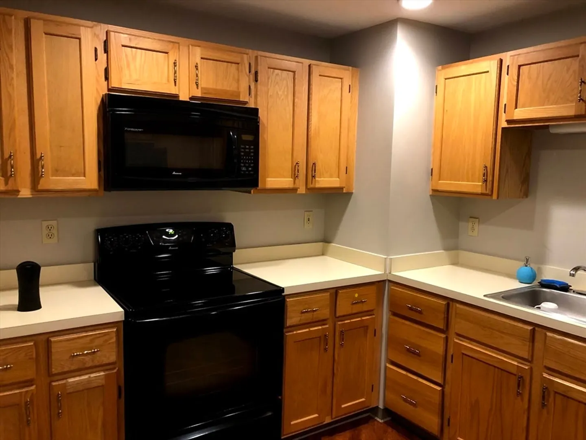
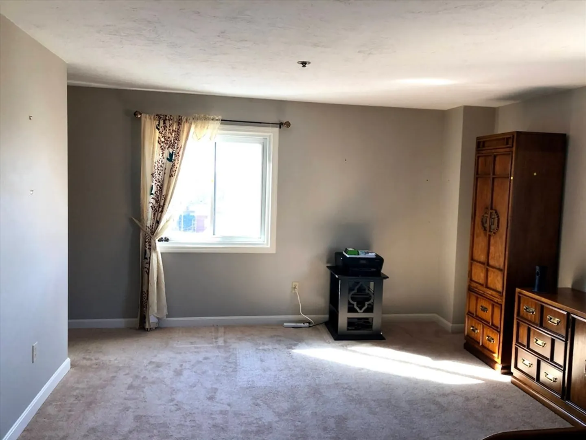
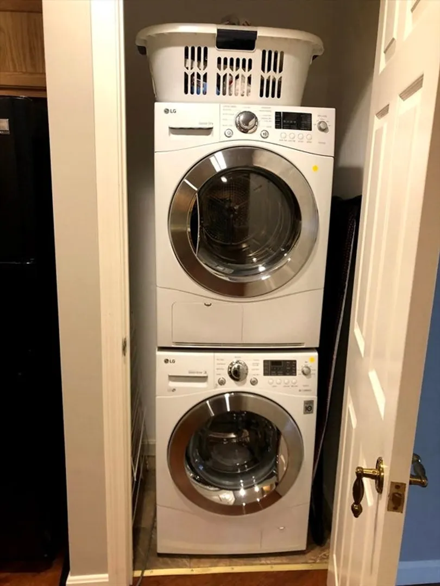
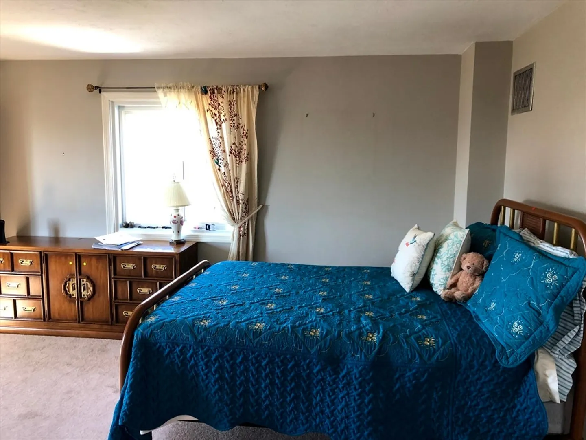
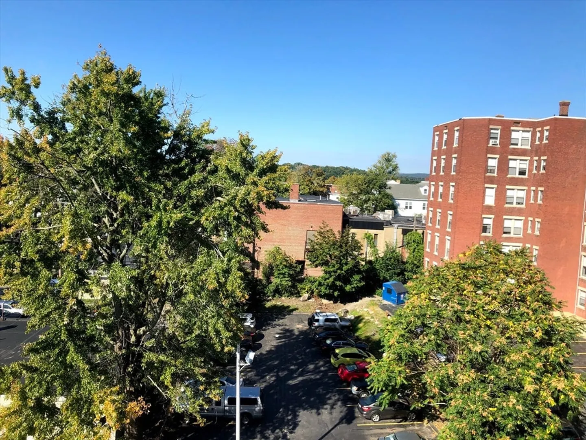
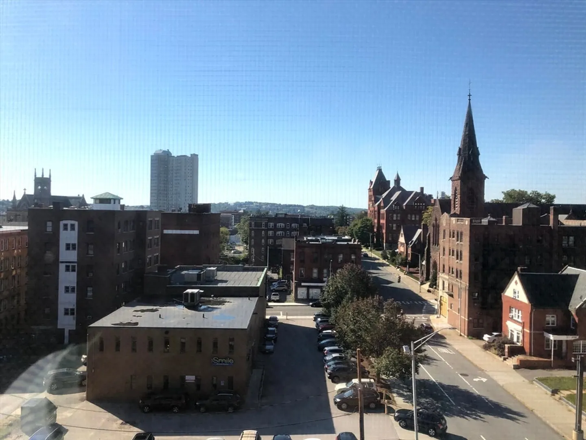
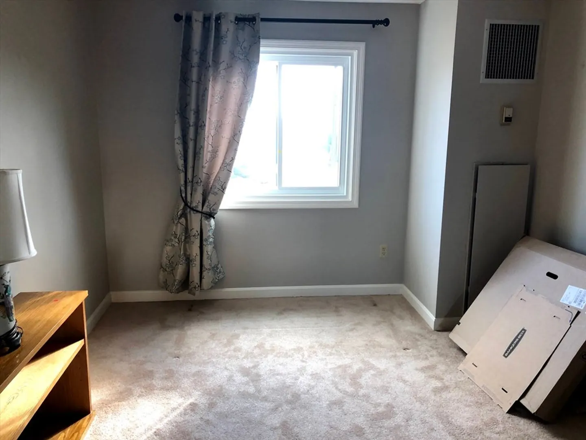
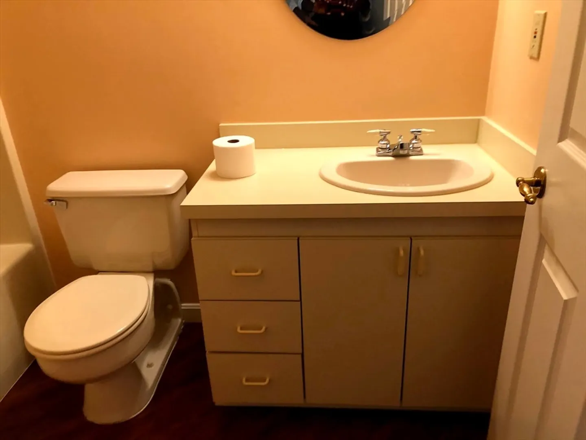
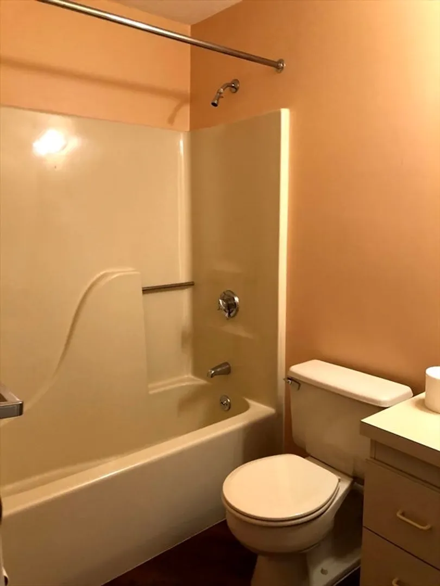
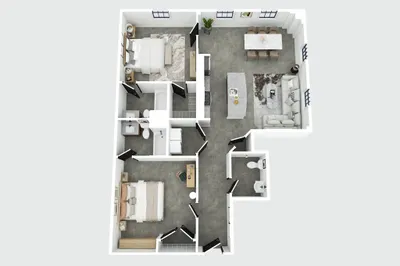
Fourth floor, two bedroom two bathroom condo. 1325 sq feet. Corner unit with great views of the south, east and west. Both bedrooms get lots of sunlight all day. Living room and master bedroom get stunning sunsets. All utilities (heat and AC) paid for except electricity. In unit washer and dryer, one car assigned underground parking spot. Two blocks from Worcester city Hall, 4 blocks from DCU auditorium, 1/2 mile from Union train station and Woosox baseball stadium, and footsteps away from local restaurants. Available as early as June 1st. Lease agreement. Credit score of at least 650 subject to a credit check. Deposit of first month’s rent, security deposit of one month’s rent and paid renters agent fee. 2250+2250+800=$5300
-
Highlights
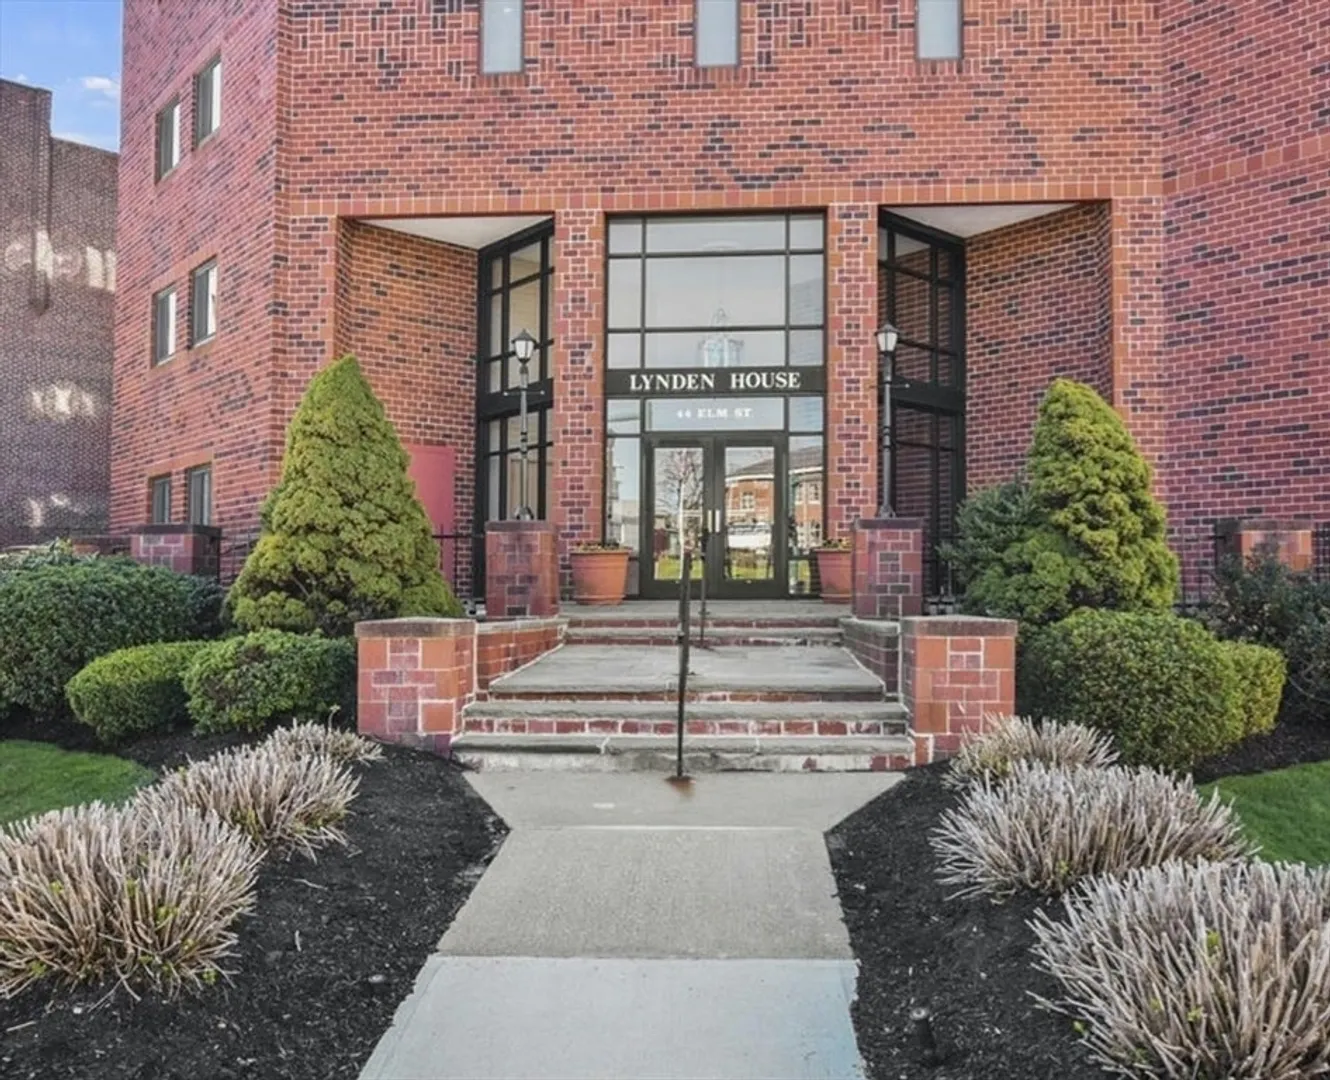
- Building Name: Lynden House
- Property Class: Residential Lease
- Total Rooms: 3
- Year Built: 1988
- Parking Spots: 2
- Property Type: Condominium
- Unit Number: 408
- Status: Closed
-
Additional Details
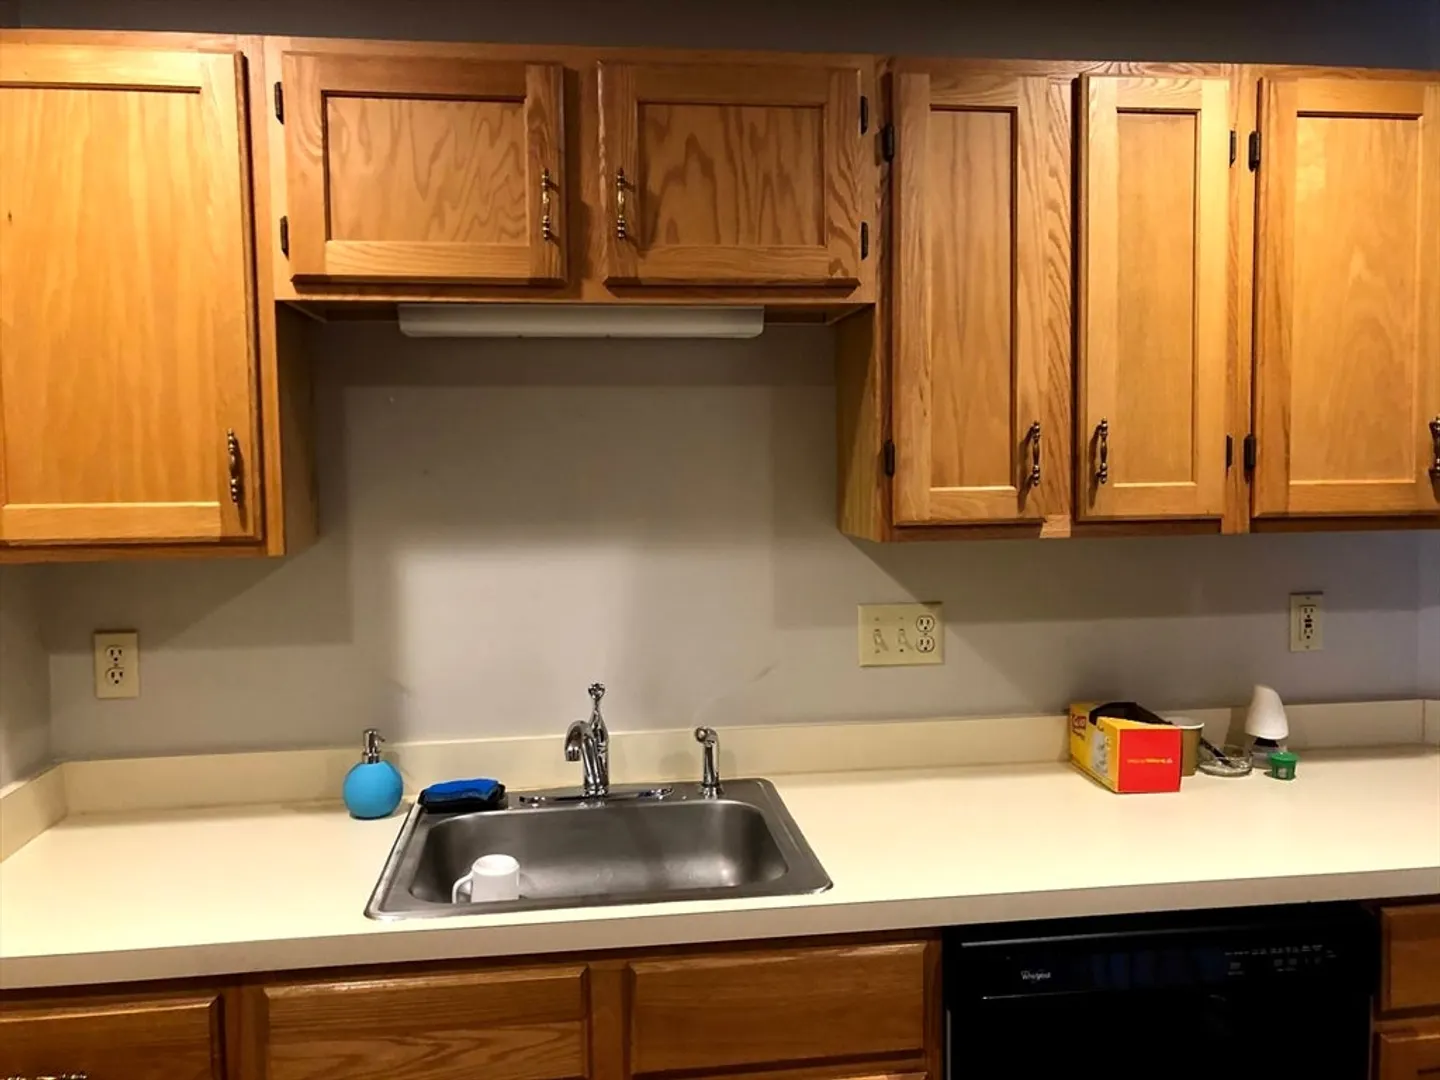
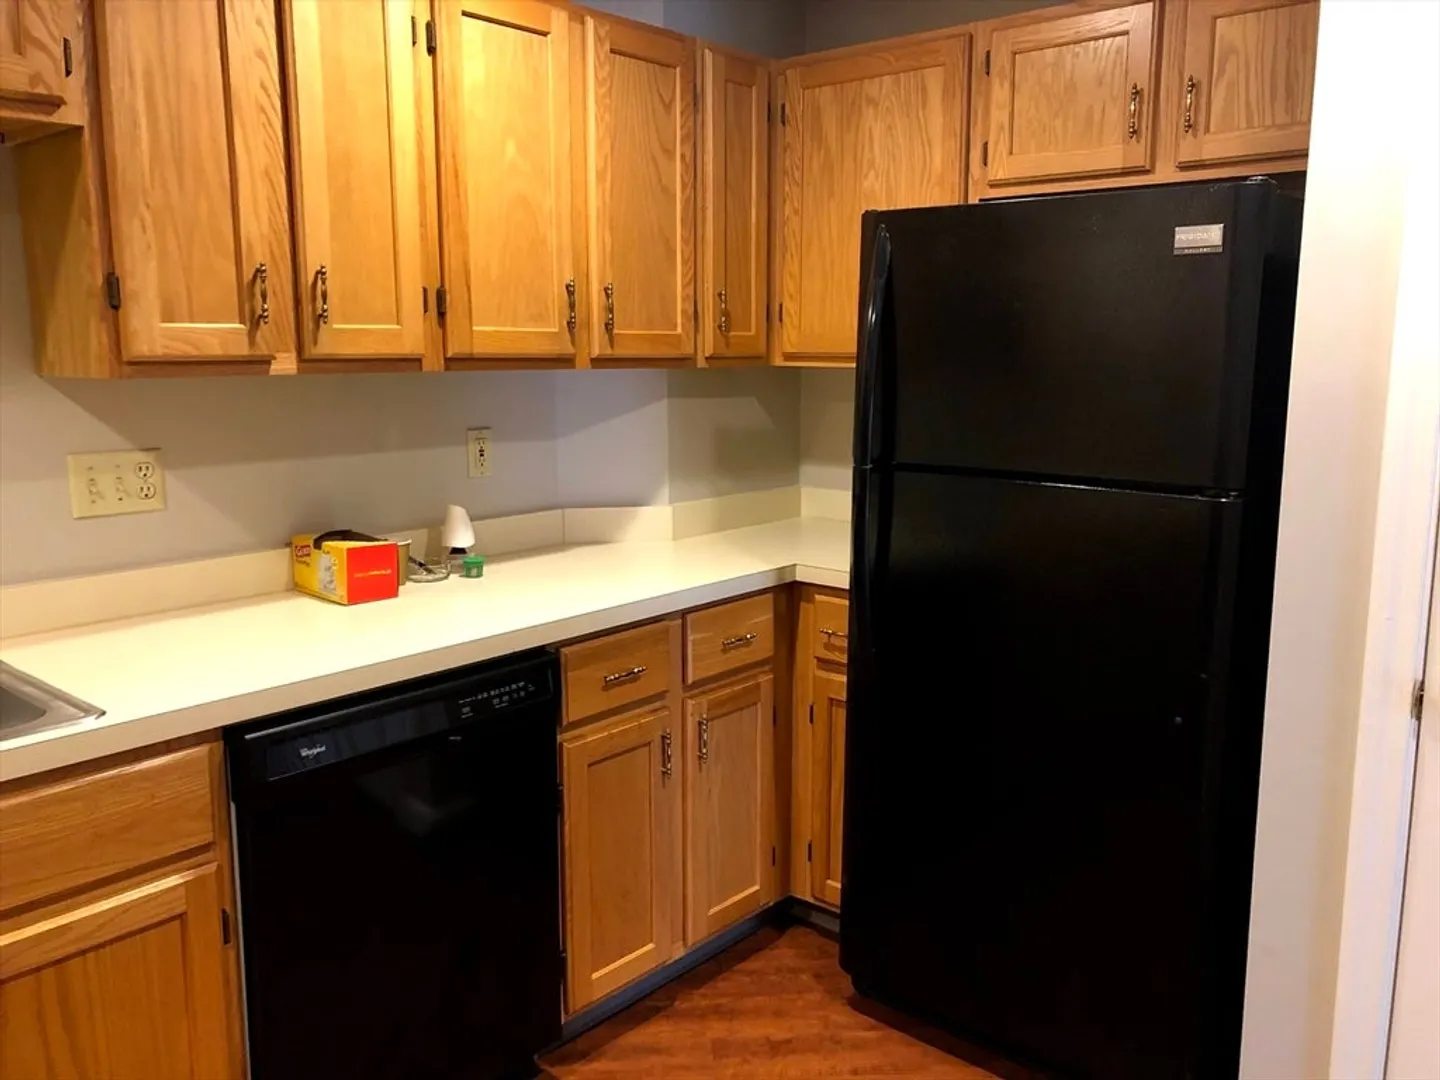
- Appliances: Range, Dishwasher, Disposal, Trash Compactor, Microwave, Refrigerator, Washer, Dryer, Instant Hot Water
- Roof: Shingle
- Year Built Details: Actual
- Construction: Stone
- SqFt Source: Unit Floor Plan
-
Amenities
- Community Features: Public Transportation, Shopping, Medical Facility, Laundromat, Highway Access, T-Station, University
- Covered Parking Spaces: 1
-
Fees / Taxes
- Rental Fee Includes: Heat, Hot Water, Water, Sewer, Trash Collection, Snow Removal, Extra Storage, Air Conditioning, Laundry Facilities, Parking, Security
- Tax Year: 2024
Similar Listings

Sold
13 Photos
Sold

14 Photos
Sold
12 Photos
Sold
28 Photos
Content © 2026 MLS Property Information Network, Inc. The information in this listing was gathered from third party resources including the seller and public records.
Listing information provided courtesy of Blue Home Sales.
MLS Property Information Network, Inc. and its subscribers disclaim any and all representations or warranties as to the accuracy of this information.
