
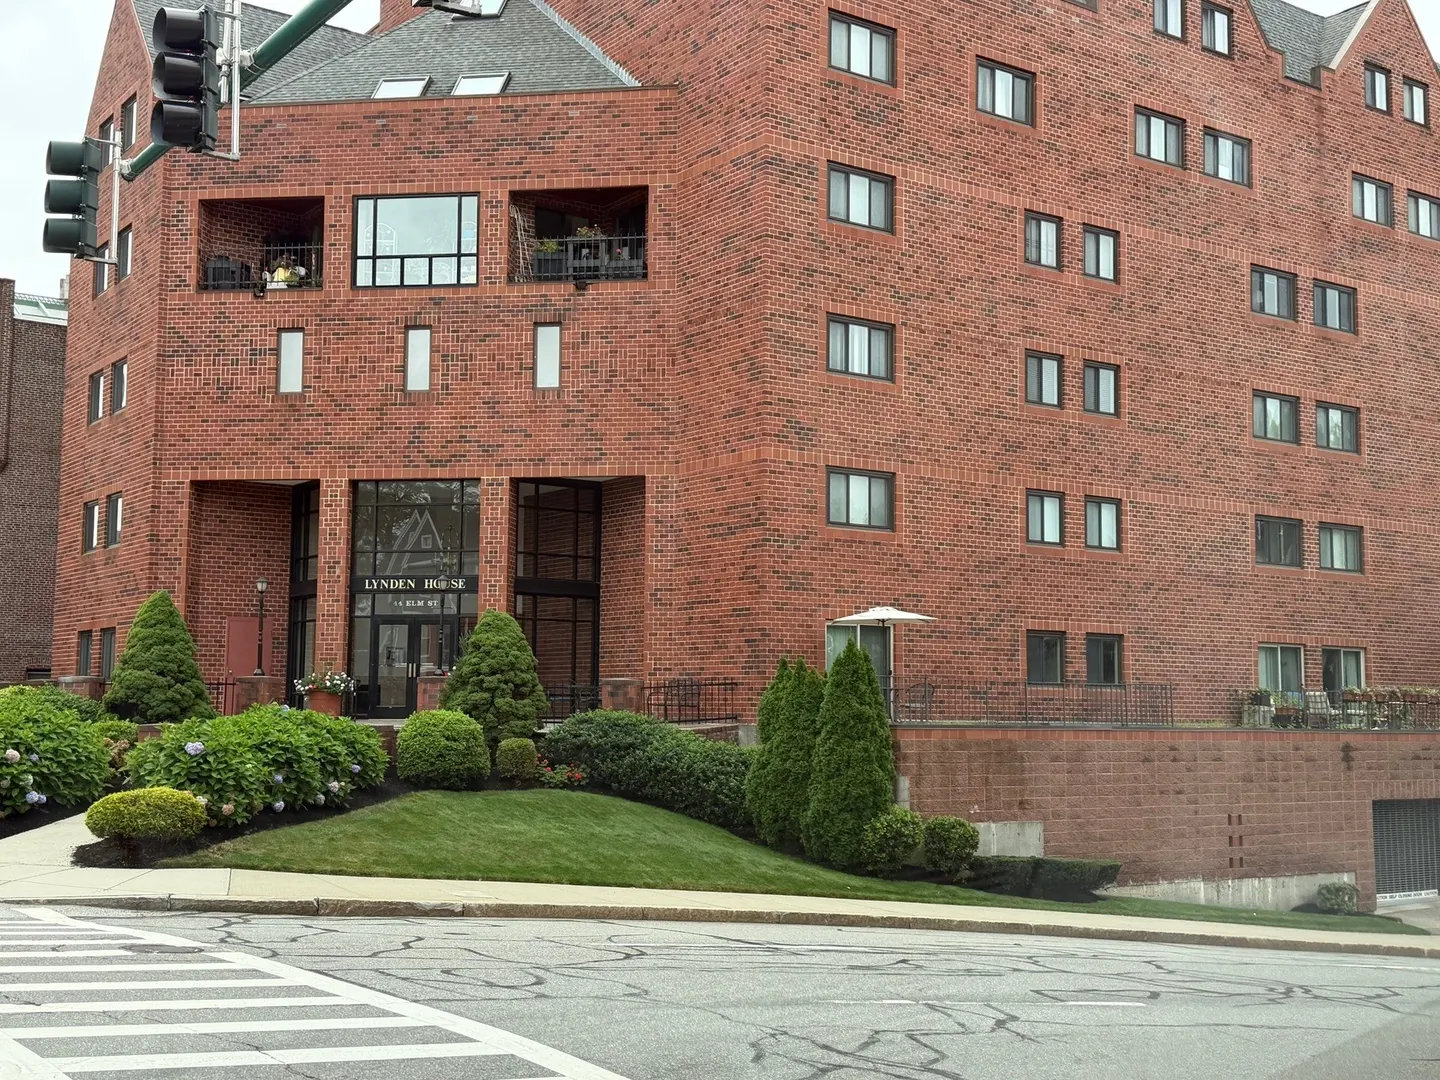
44 Elm St #304
$2,300/mo
2
Beds
2
Baths
1,223
Sqft
- Request Info
- Call
- Save
-
More
- Mortgage Calculator

Property Tools
$2,300/mo
2
Beds
2
Baths
1,223
Living Area
-
Property Description
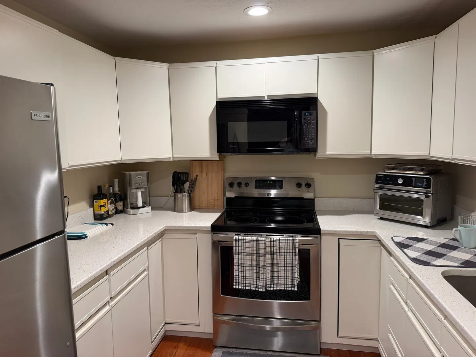
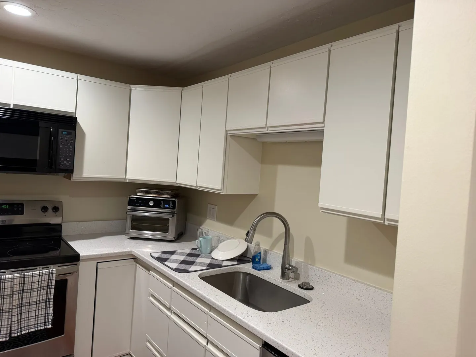
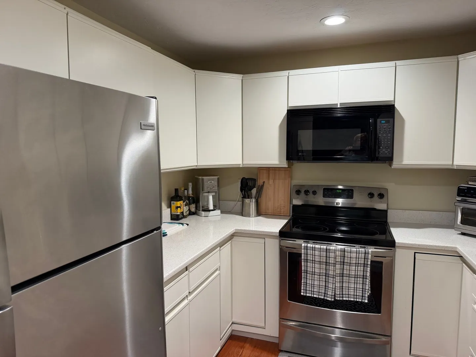
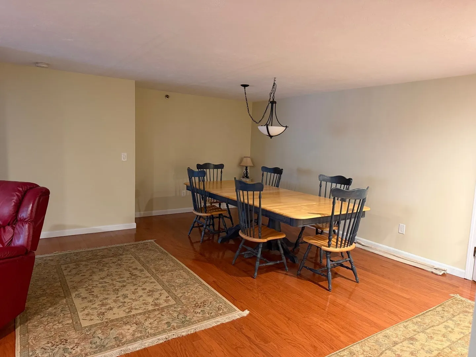
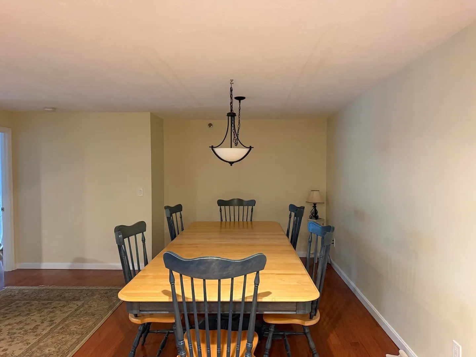
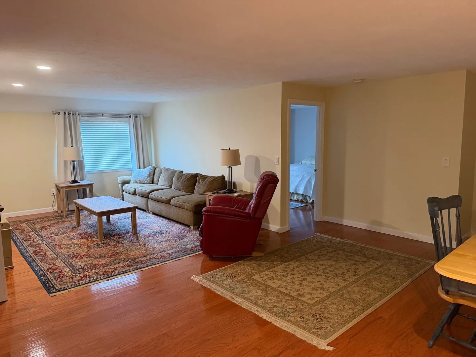
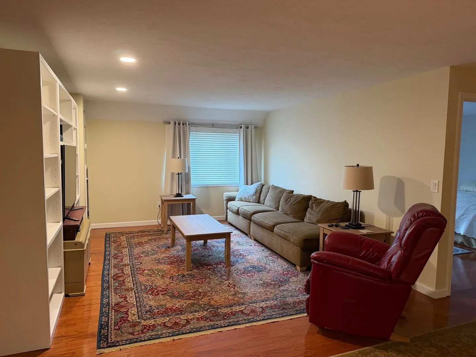
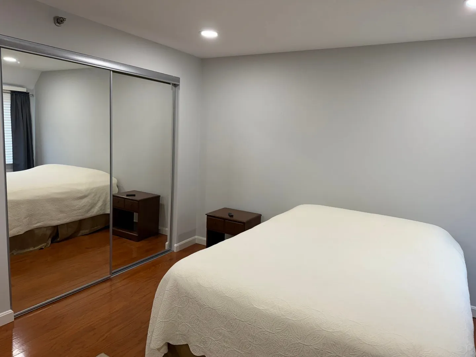
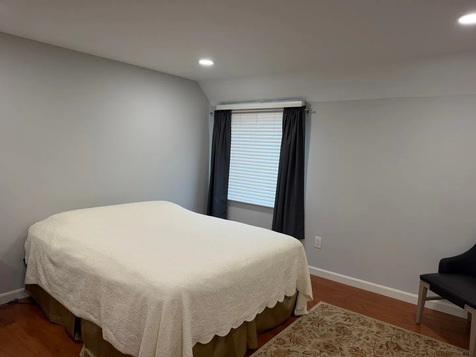
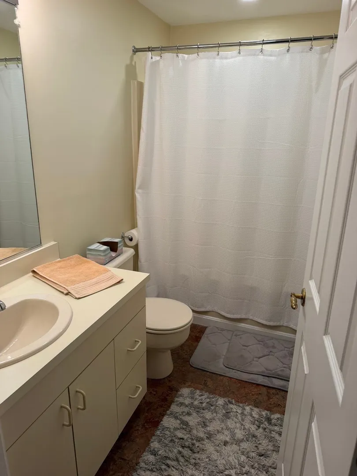
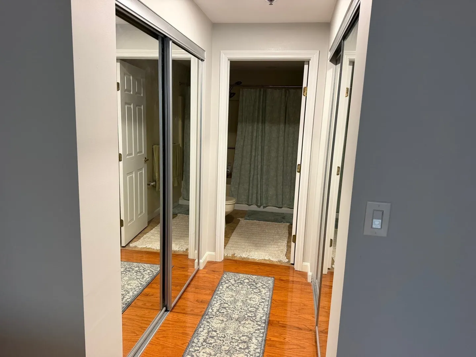
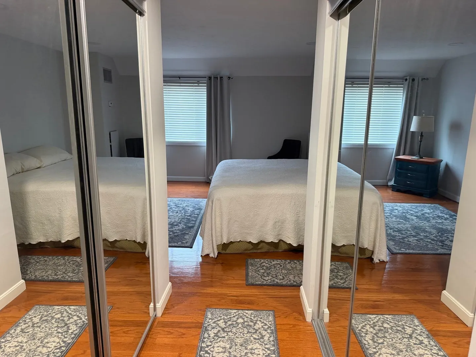
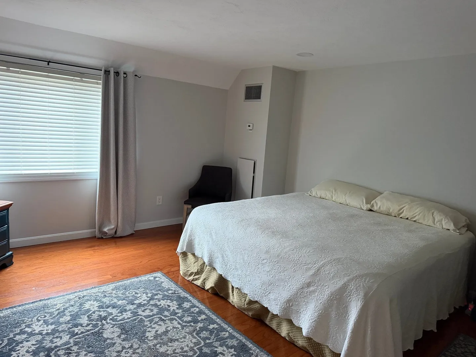
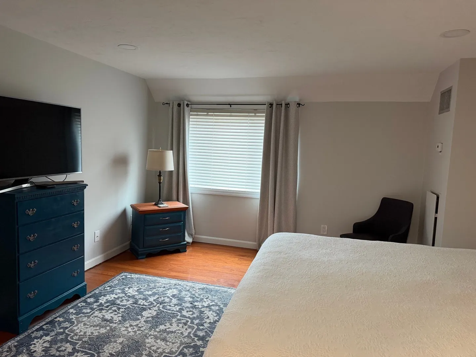
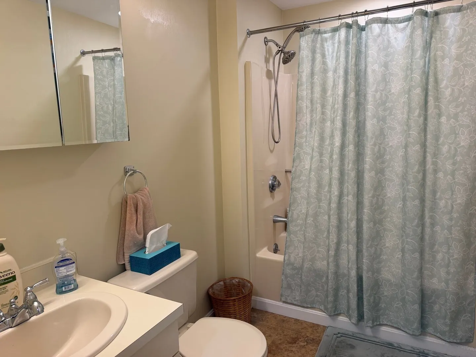
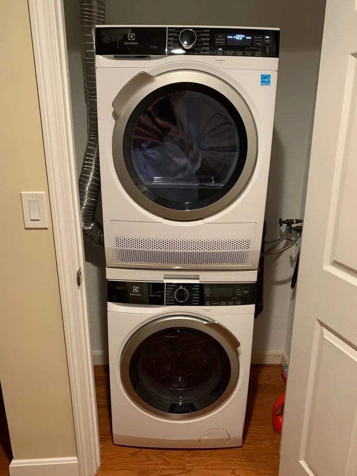
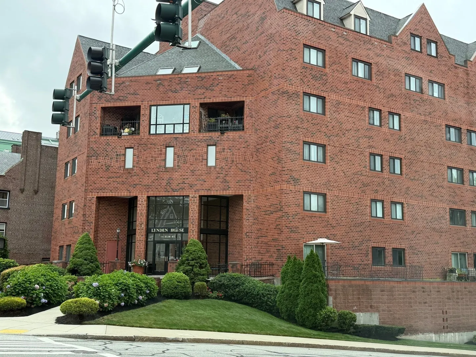
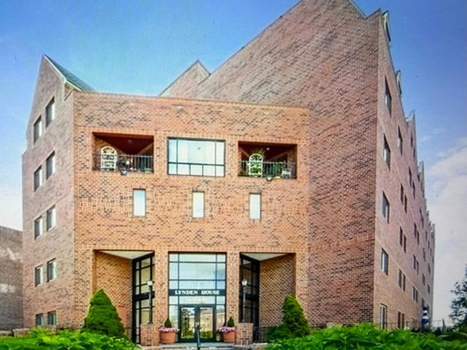
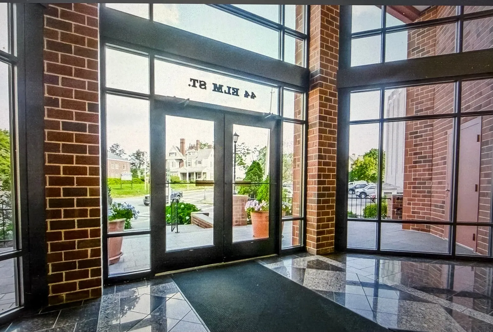
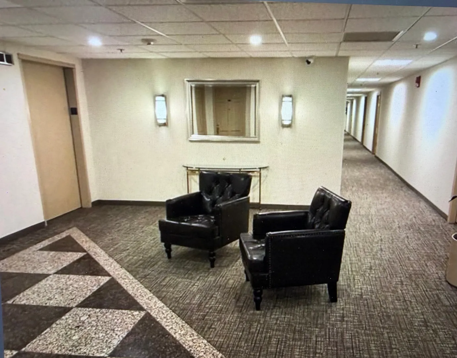
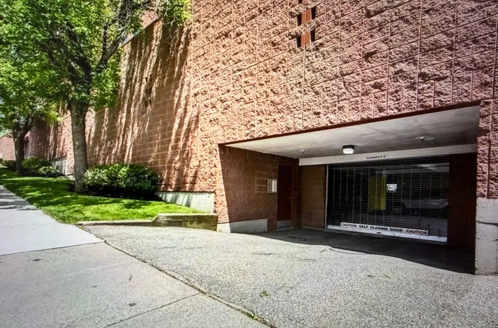
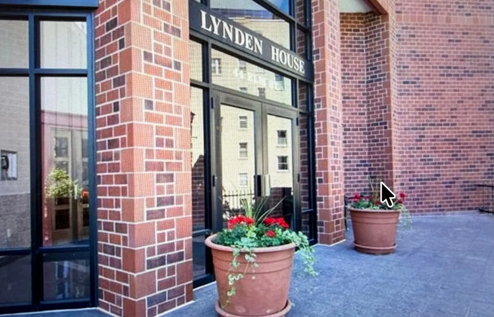
Rare opportunity to rent a spacious 2-bedroom, 2-full-bath condominium in the sought-after Lynden House building, offering over 1,200 sq. ft. of living space.This well-appointed unit features an open-concept layout with an exceptionally large living and dining area, a generously sized kitchen appliances, and two spacious bedrooms with ample closet space.Additional conveniences include in-unit laundry, central air conditioning, secure building entry, extra basement storage, and gated underground parking.Rent includes heat, hot water, central air, water, and parking, making this an especially attractive rental opportunity.Ideally located with convenient access to Union Station, WPI, MCPHS, Assumption University, and Holy Cross, as well as UMass Memorial Medical Center/Medical School and Saint Vincent Hospital. A fantastic location for university faculty and staff, graduate students, medical professionals, or anyone looking for a spacious home in a convenient Worcester location.
-
Highlights
- Parking Spots: 2
- Property Type: Condominium
- Unit Number: 304
- Status: Active
- Property Class: Residential Lease
- Total Rooms: 5
- Year Built: 1988
-
Additional Details
- Appliances: Range, Dishwasher, Refrigerator, Washer, Dryer
- Interior Features: Elevator, Single Living Level
- Available Date: October 1, 2026
- SqFt Source: Field Card
-
Amenities
- Community Features: Public Transportation, Shopping
- Covered Parking Spaces: 1
-
Fees / Taxes
- Rental Fee Includes: Heat, Water, Snow Removal, Gardener, Laundry Facilities, Parking
Similar Listings

Sold
15 Photos
Sold
3 Photos
Sold
31 Photos
Sold
18 Photos
Content © 2026 MLS Property Information Network, Inc. The information in this listing was gathered from third party resources including the seller and public records.
Listing information provided courtesy of Coldwell Banker Realty - Worcester.
MLS Property Information Network, Inc. and its subscribers disclaim any and all representations or warranties as to the accuracy of this information.