
Sold!
$500,000
3
Beds
1
Bath
1,562
Living Area
-
Property Description
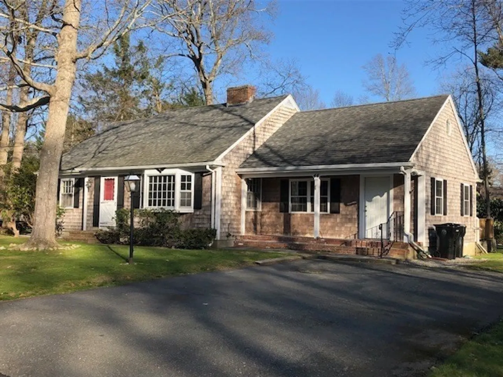
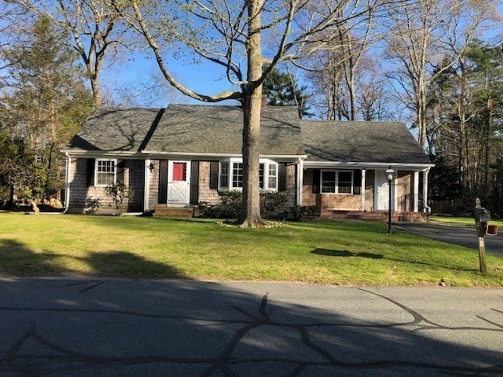
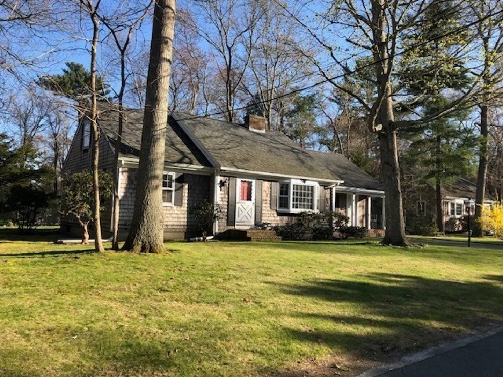
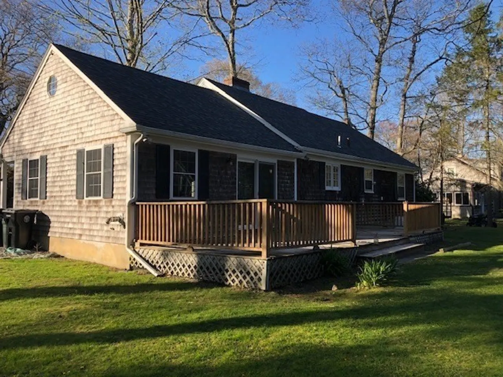
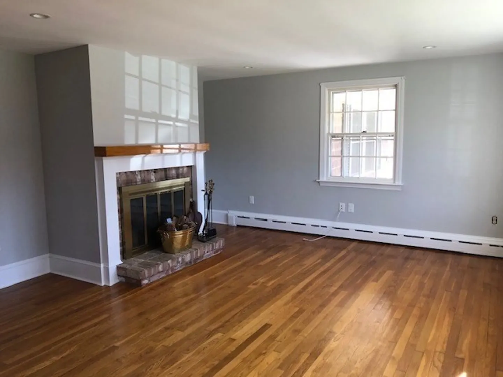
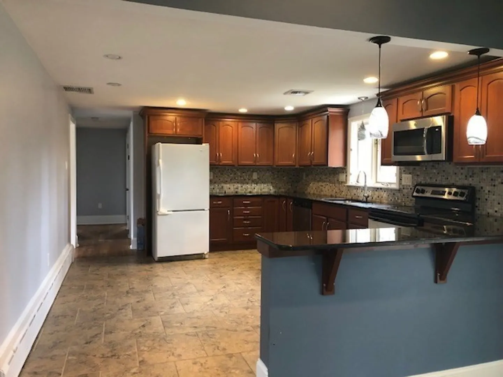
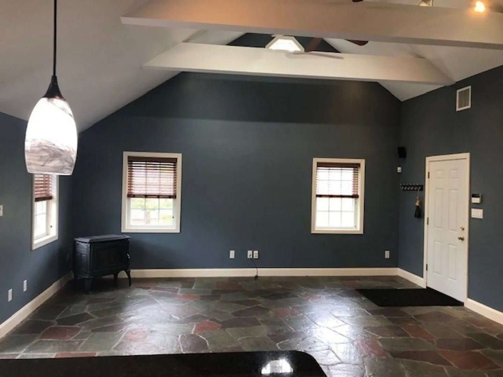
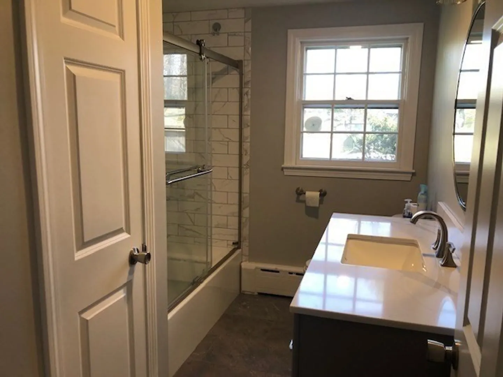
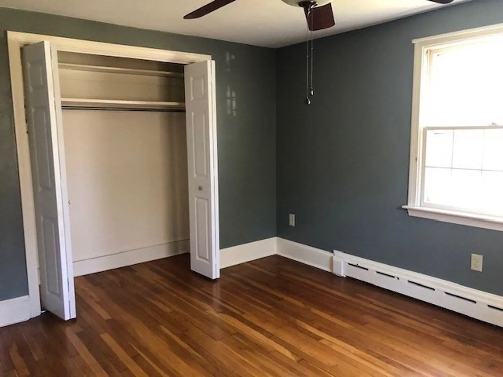
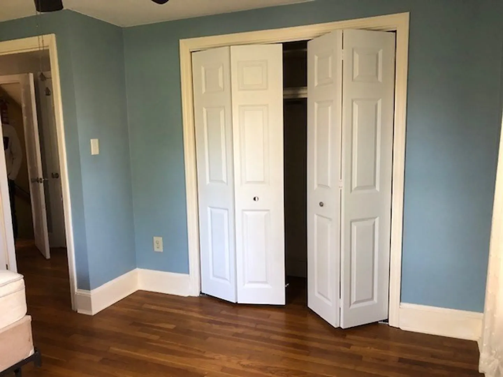
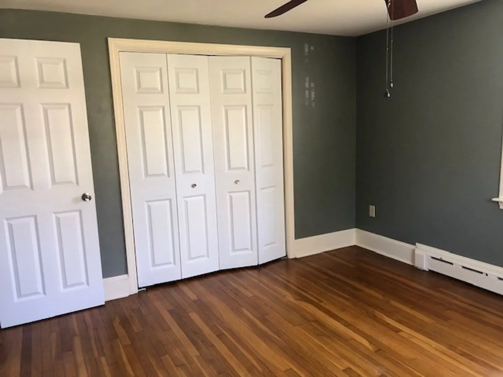
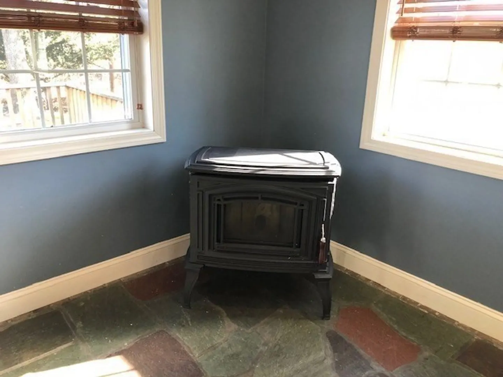
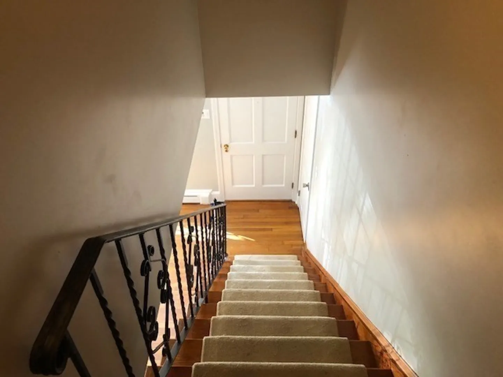
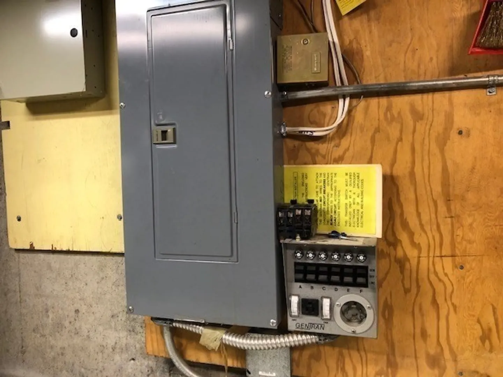
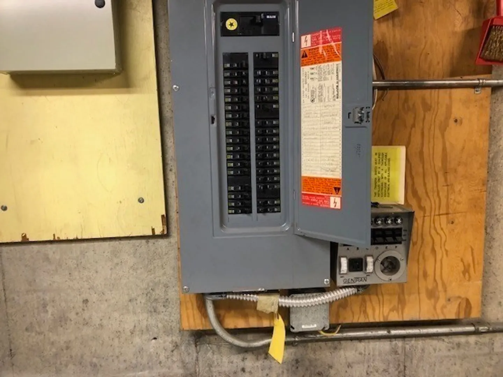
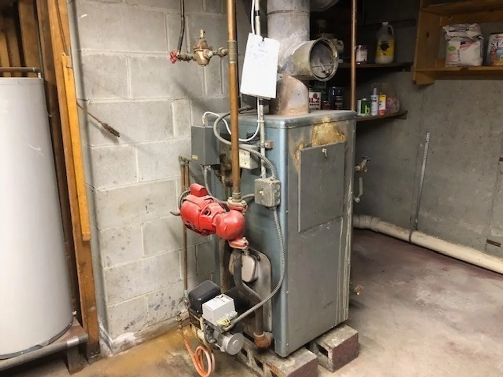
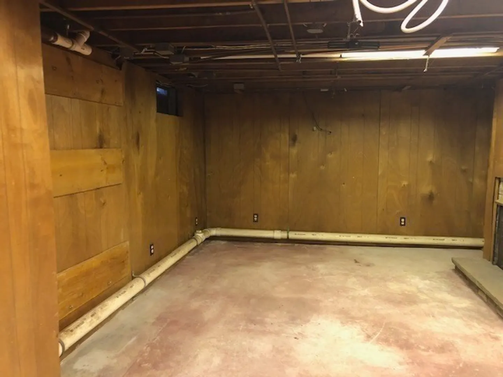
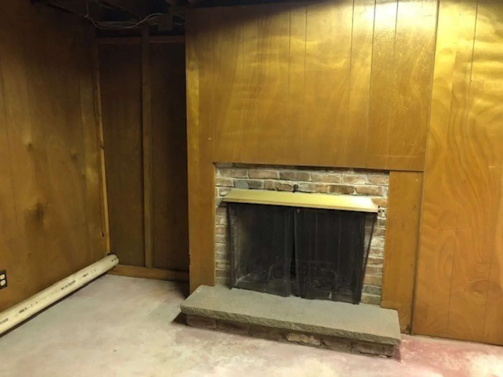
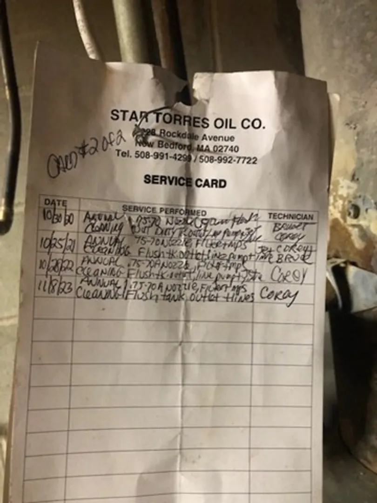
Great neighborhood- Well Maintained home with a nice floor plan- 3 Bedrooms - One full bath just remodeled in 2023- Roof was done in 2014 - New kitchen cabinets and countertops in 2012- There are two fireplaces. One in the living room and one in the basement finished area. There is also two sources of heat in the family room - Pellet stove and Forced Hot air off the main heating system. There is a generator hookup attached to the main electrical panel but the owner does not currently have a generator hooked up.
-
Highlights
- Area: North Dartmouth
- Has View: Yes
- Parking Spots: 4
- Property Type: Single Family Residence
- Total Rooms: 6
- Status: Closed
- Cooling: Window Unit(s)
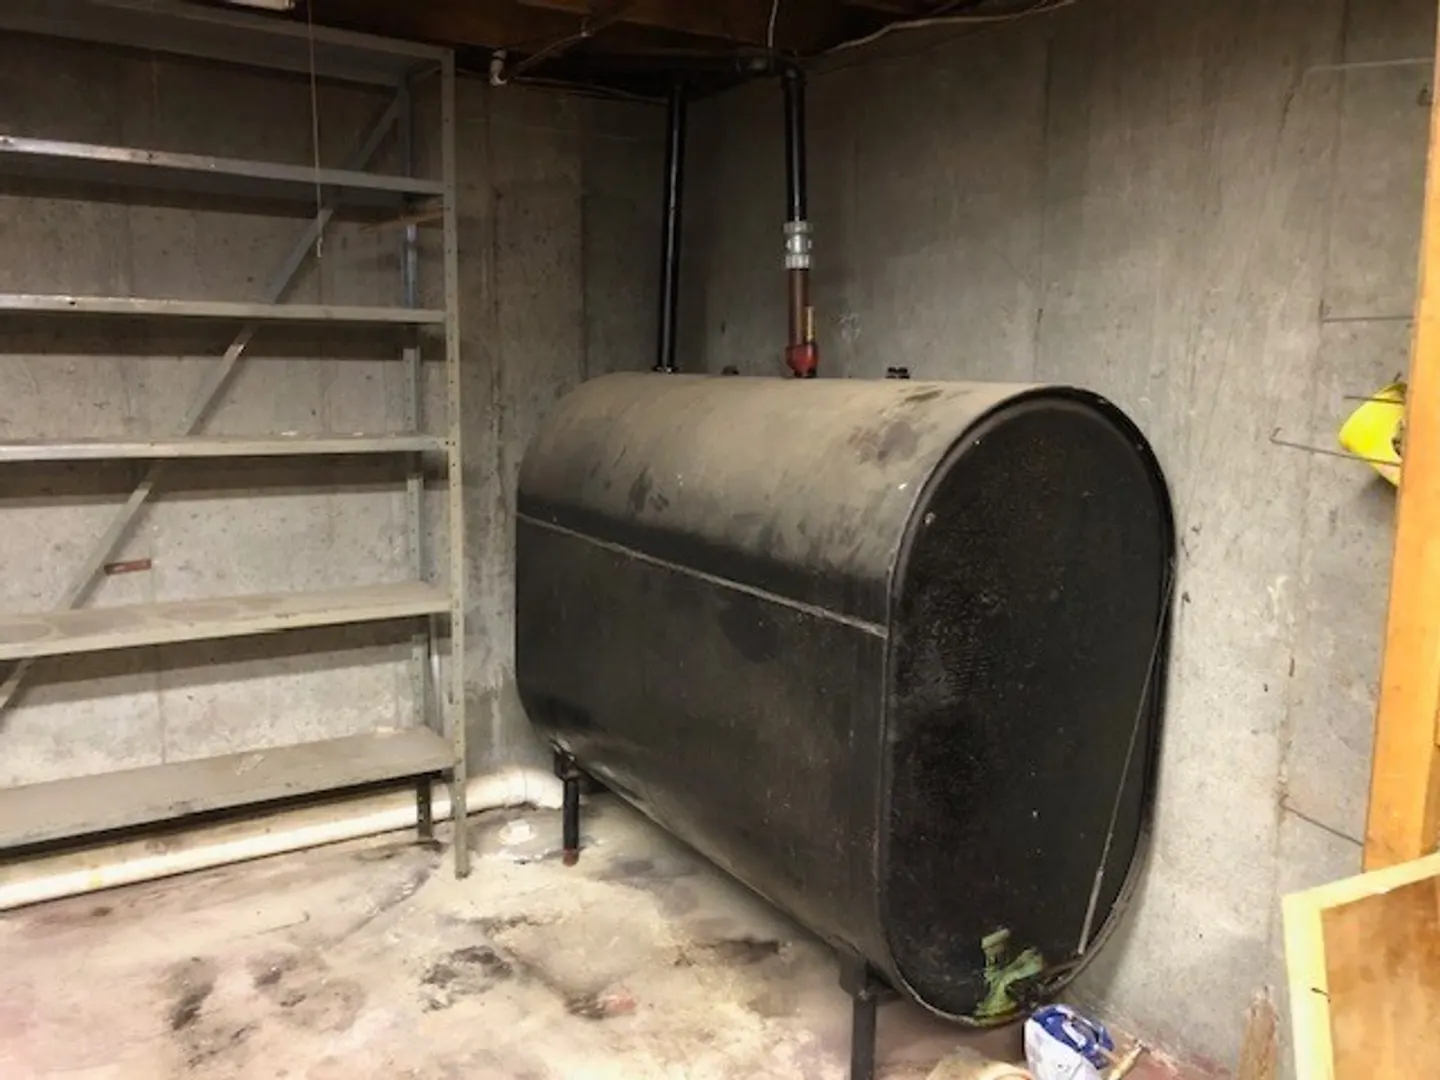
- Heating: Central, Forced Air, Baseboard, Electric Baseboard, Oil, Electric, Pellet Stove
- Property Class: Residential
- Style: Cape
- Year Built: 1974
-
Additional Details
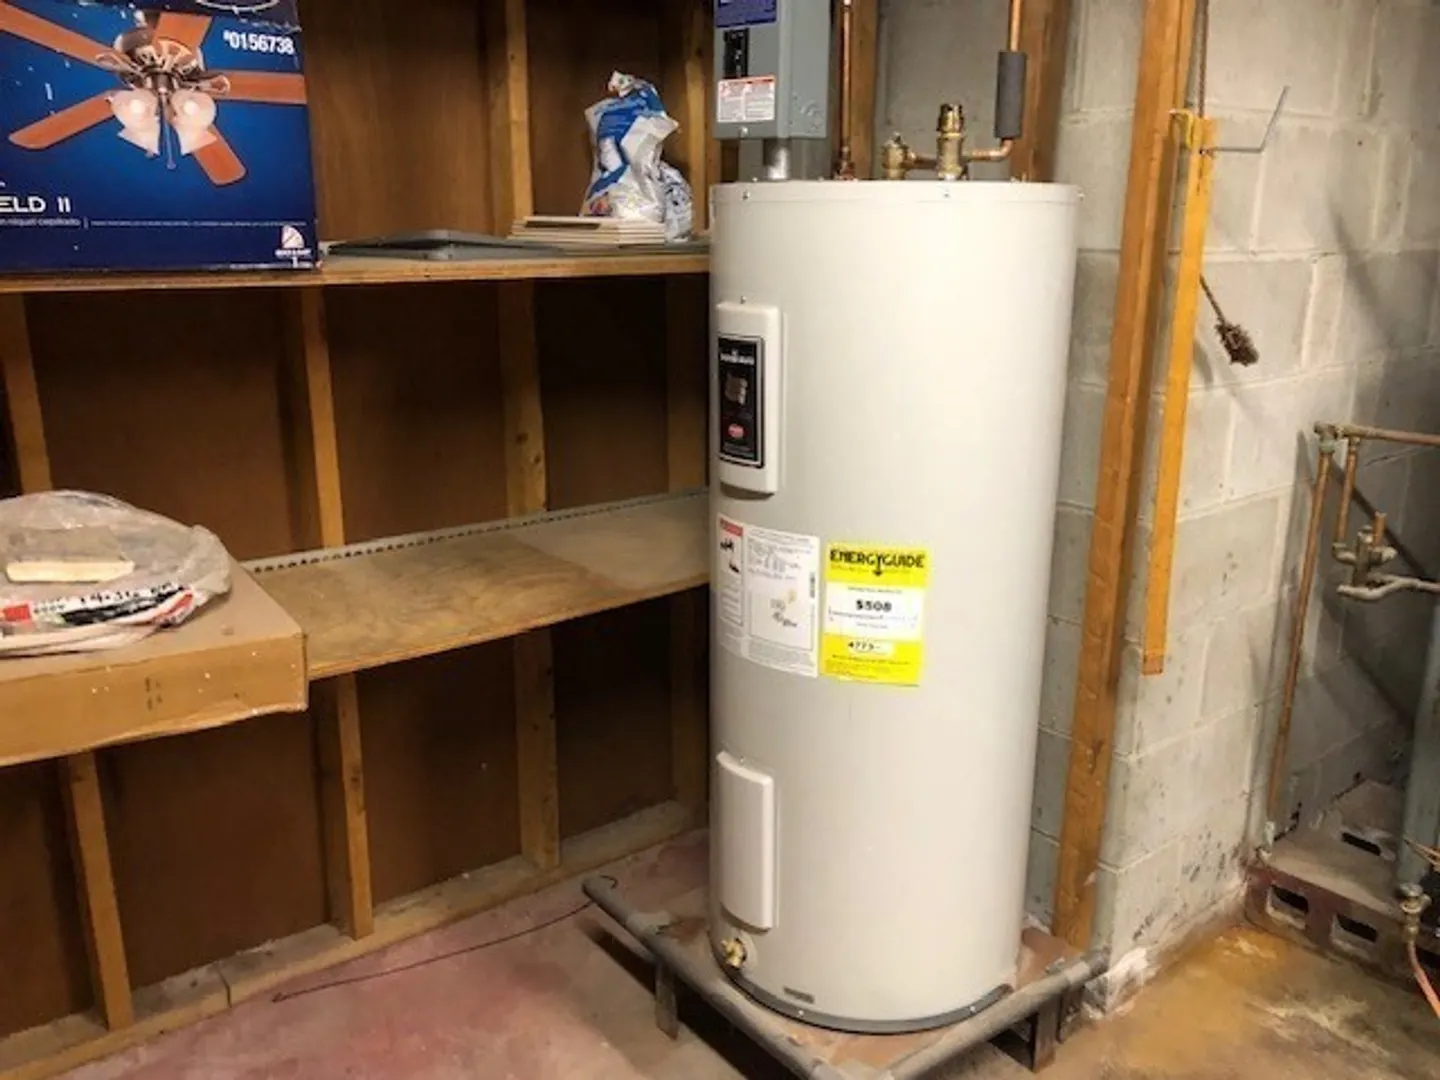
- Appliances: Electric Water Heater, Water Heater, Range, Dishwasher, Microwave, Refrigerator
- Construction: Frame
- Fireplaces: 2
- Foundation: Concrete Perimeter
- Lot Features: Level
- Roof: Shingle
- Year Built Details: Actual
- Zoning: Sra
- Basement: Full, Partially Finished, Interior Entry
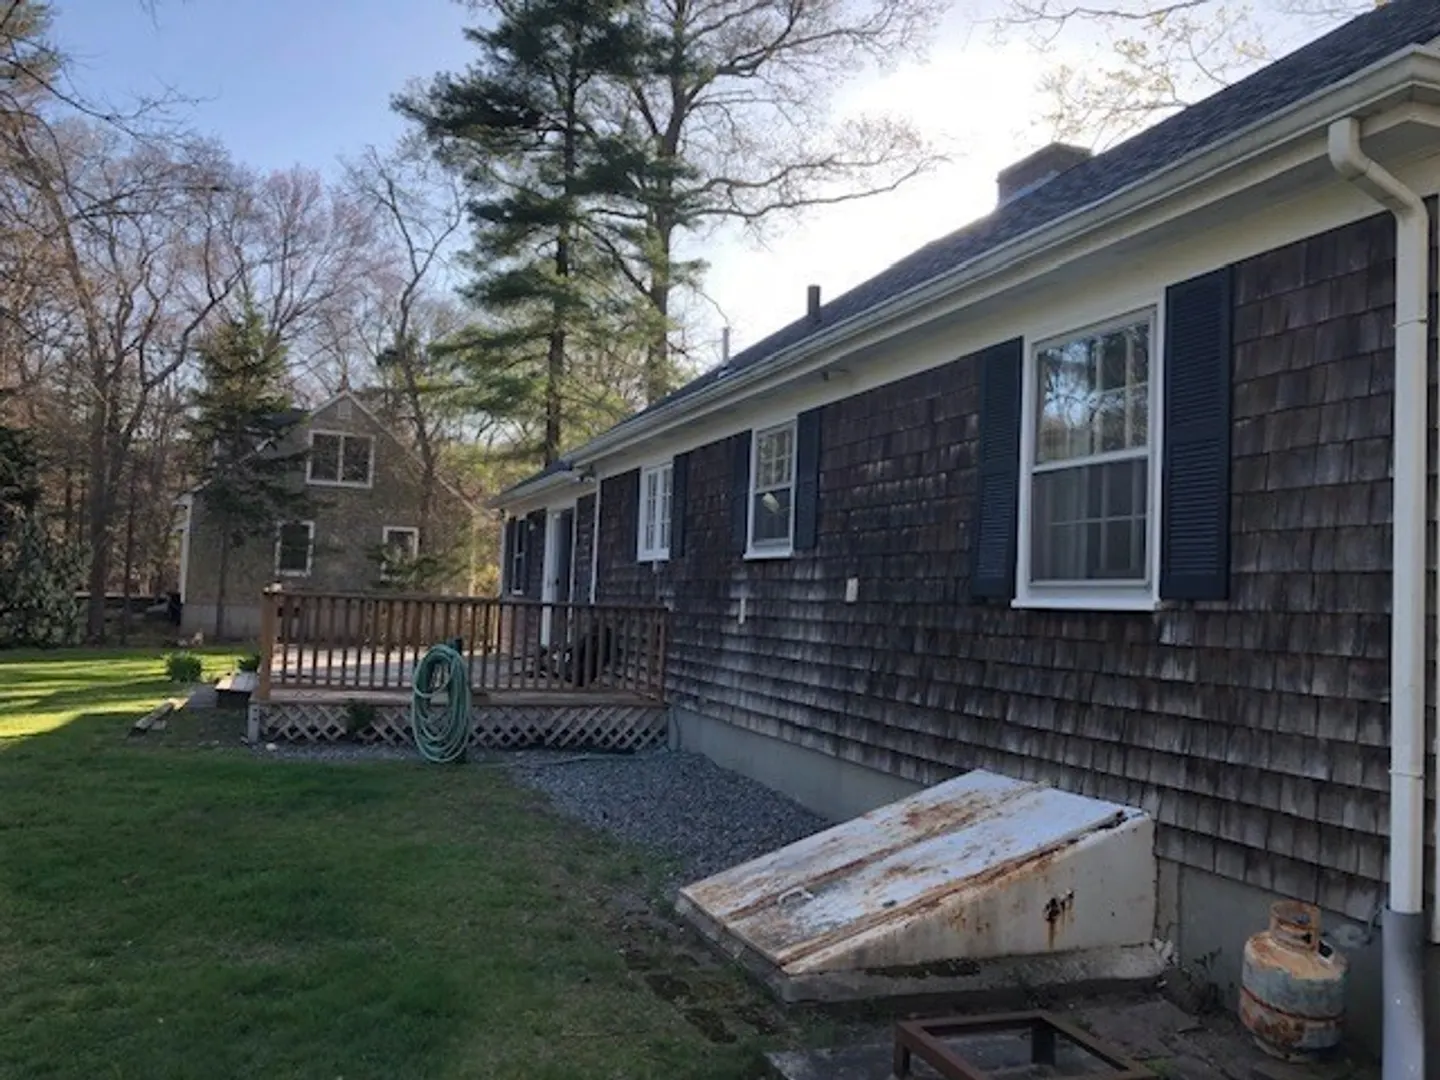
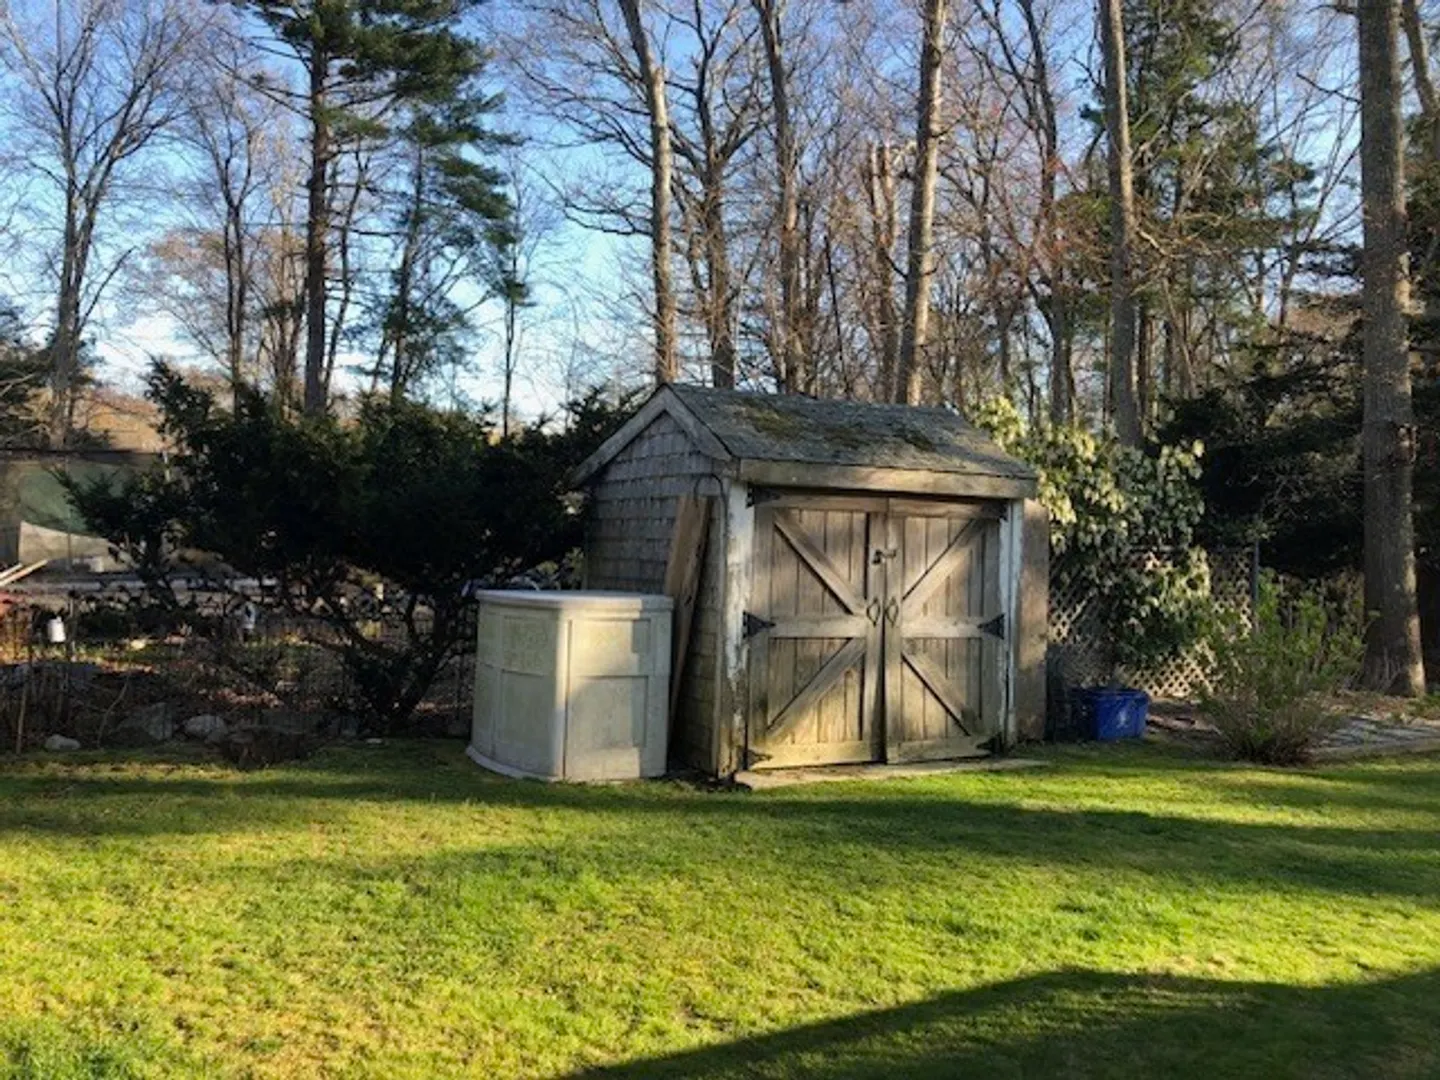
- Exterior Features: Deck - Wood, Rain Gutters, Storage, Screens, Fenced Yard, City View(s)
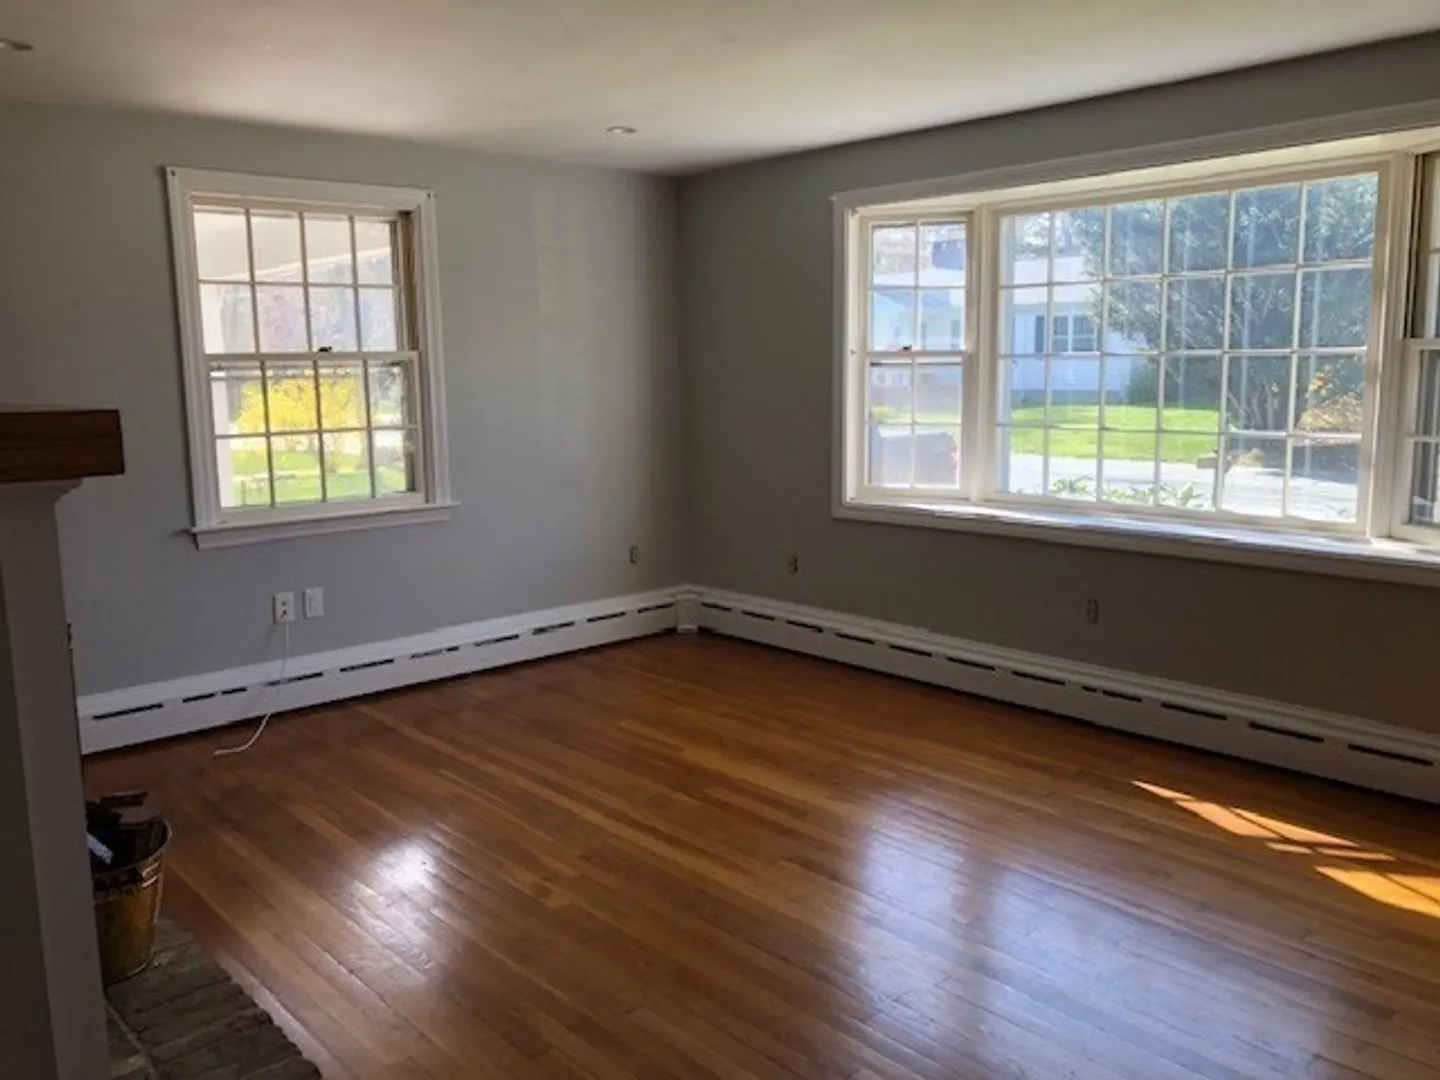
- Flooring: Wood, Tile, Carpet, Stone / Slate
- Foundation Area: 936
- Road Frontage Type: Public
- View: City View(s), City
- Year Built Source: Public Records
-
Amenities
- Community Features: Public Transportation, Shopping, Highway Access, Public School
- Security Features: Security System
- Parking Features: Paved Drive, Off Street, Paved
-
Utilities
- Electric: Circuit Breakers, 100 Amp Service
- Water Source: Public
- Sewer: Public Sewer
-
Fees / Taxes
- Assessed Value: $380,700
- Compensation Based On: Net Sale Price
- Tax Year: 2024
- Buyer Agent Compensation: 2%
- Facilitator Compensation: 2%
- Taxes: $3,514
Similar Listings
Sold
39 Photos
Sold
37 Photos
Sold
39 Photos
Sold
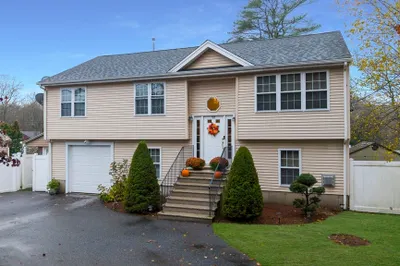
30 Photos
Content © 2026 MLS Property Information Network, Inc. The information in this listing was gathered from third party resources including the seller and public records.
Listing information provided courtesy of Tom Gavin Realty.
MLS Property Information Network, Inc. and its subscribers disclaim any and all representations or warranties as to the accuracy of this information.
