
Sold!
$585,000
2
Beds
1
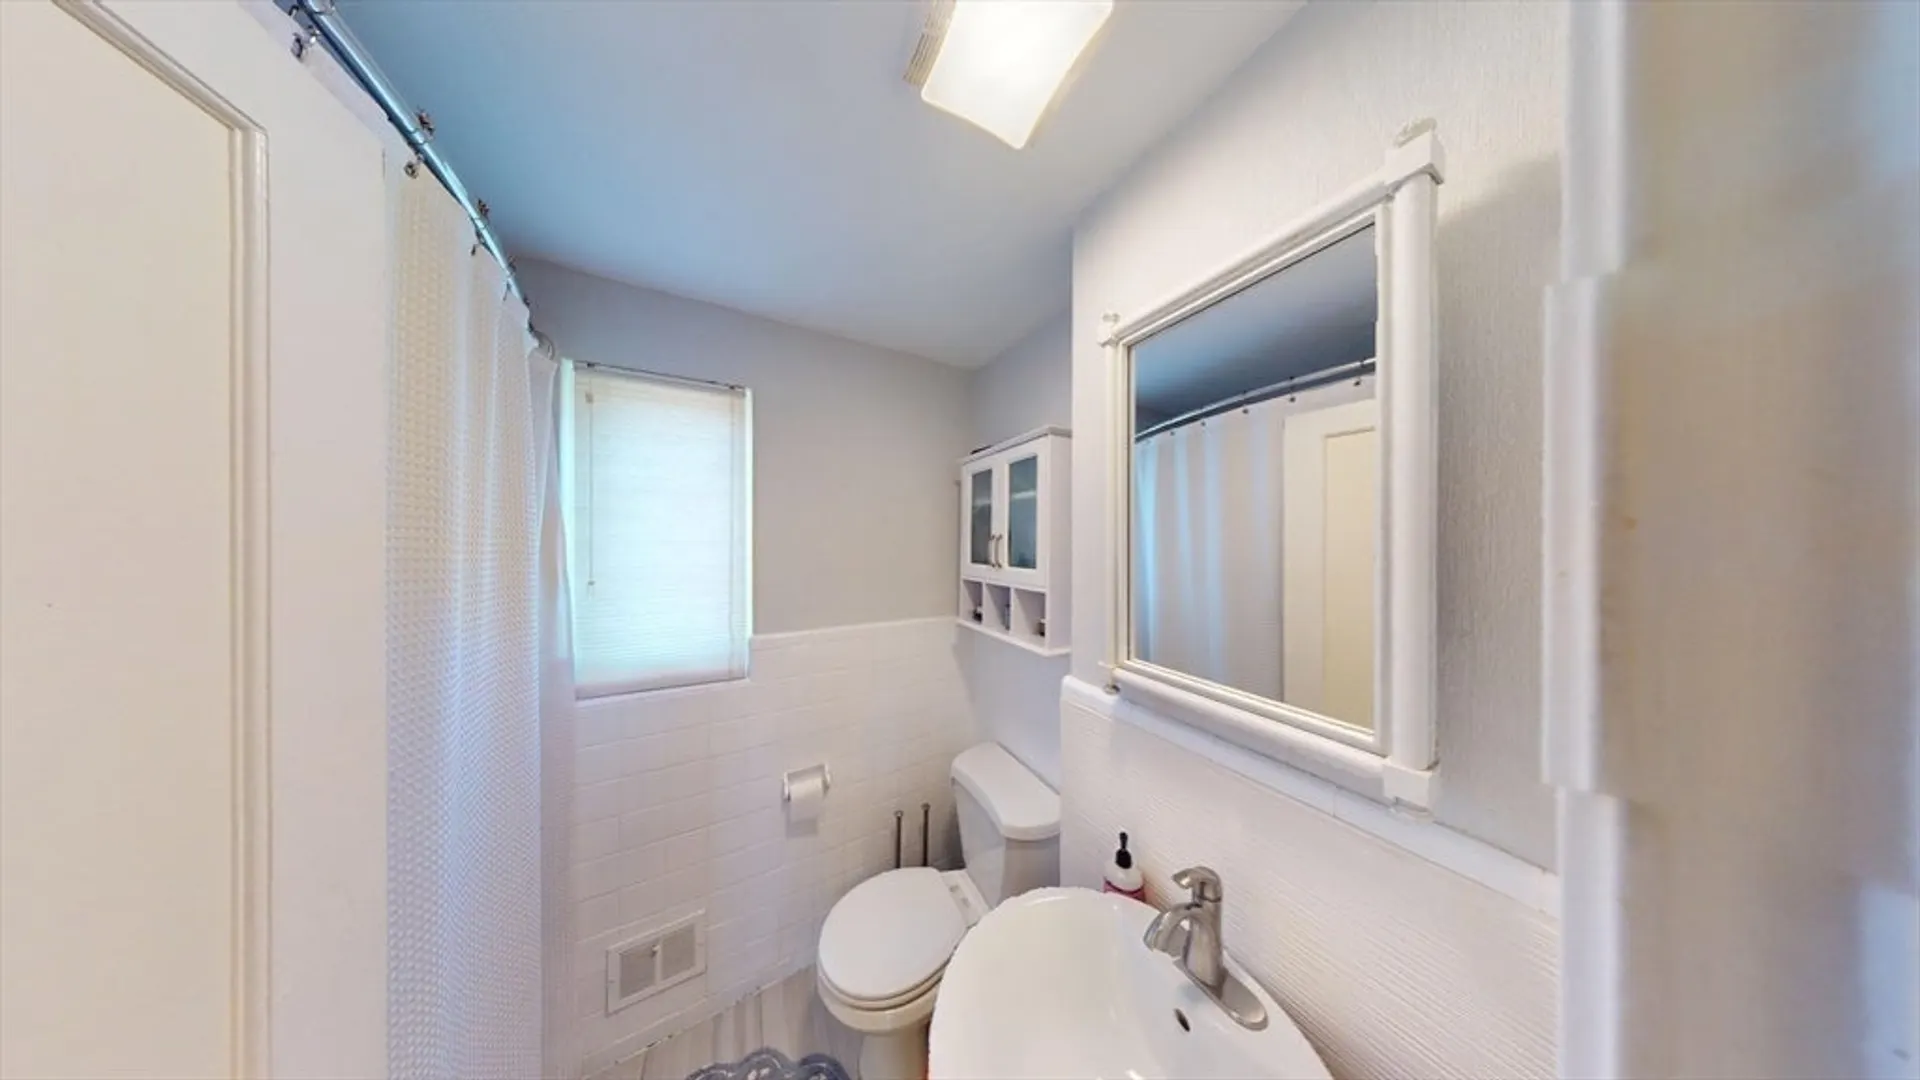
Bath
1,300
Living Area
-
Property Description
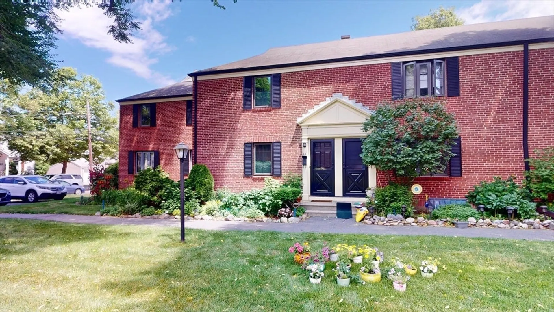
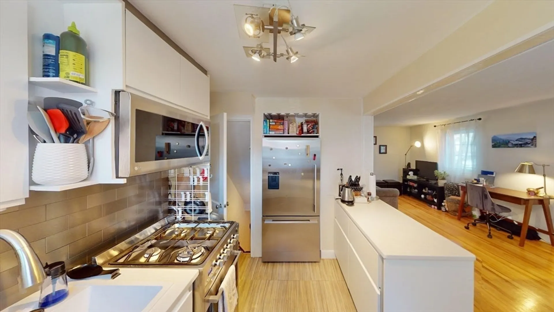
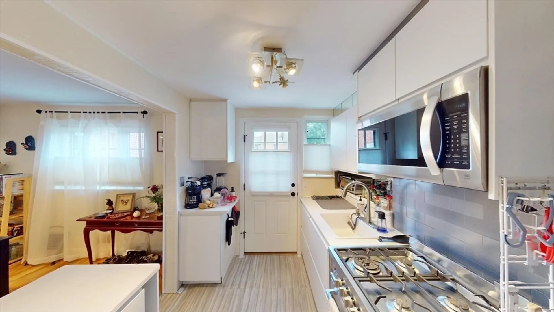
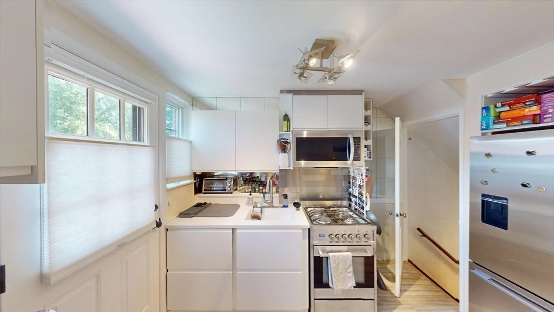
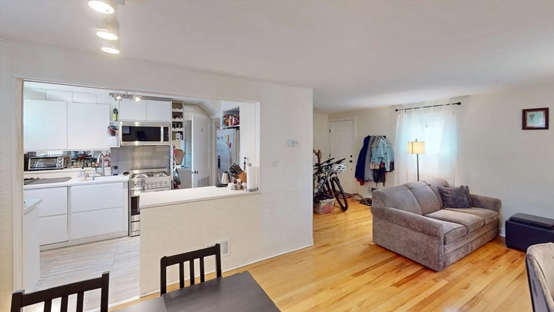
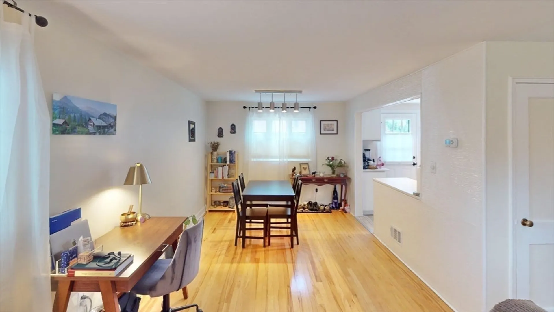
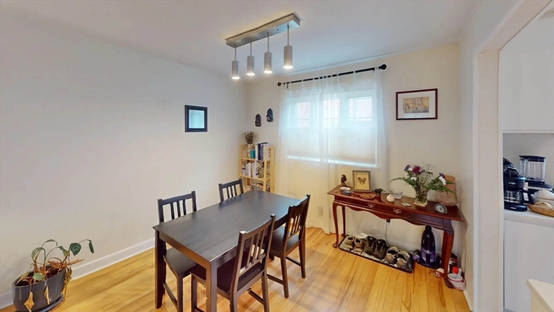
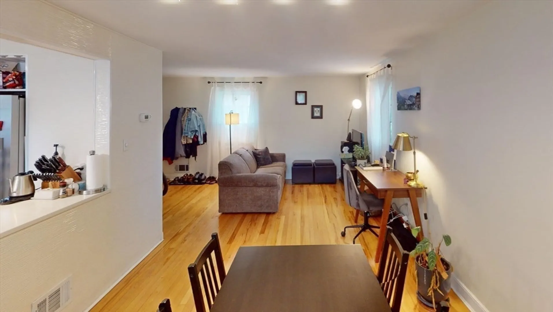
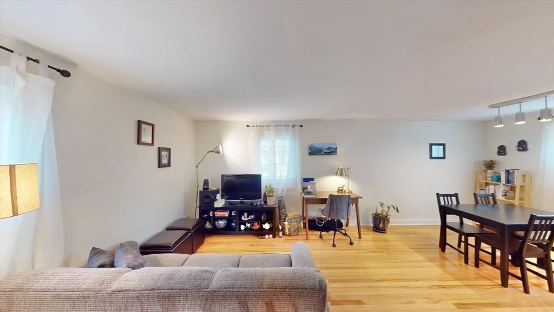
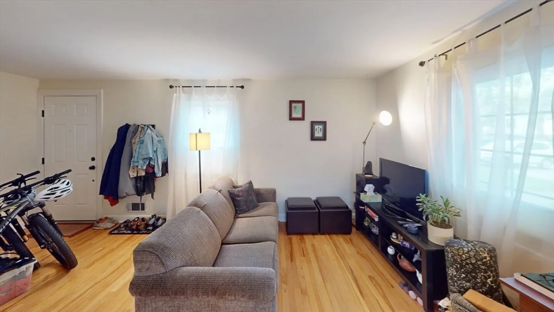
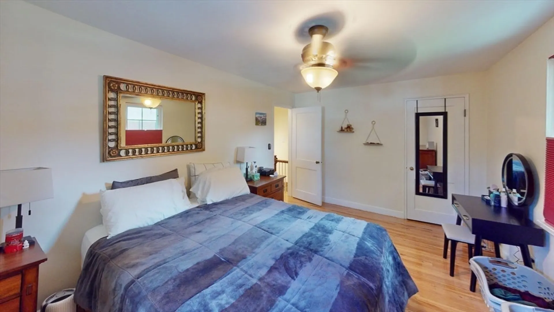
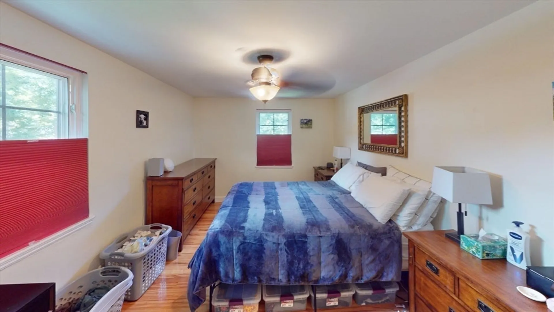
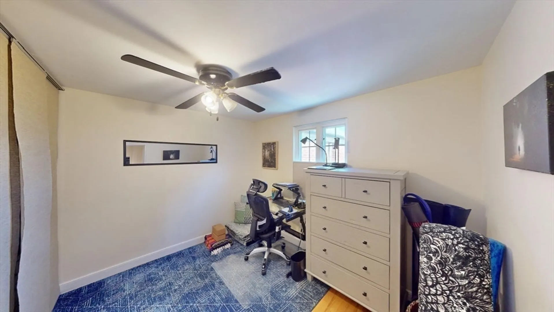
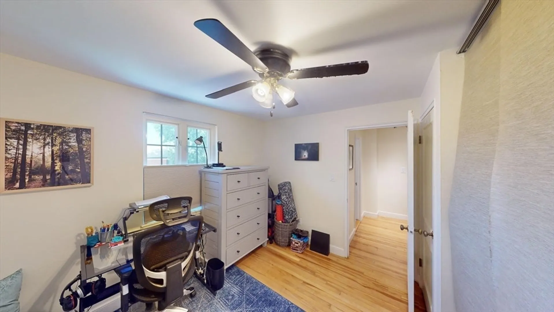
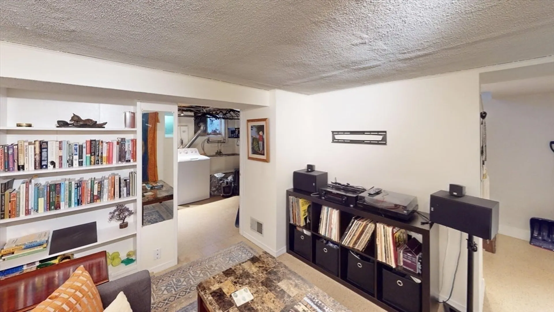
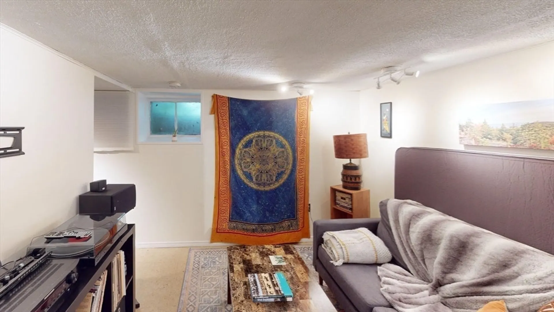
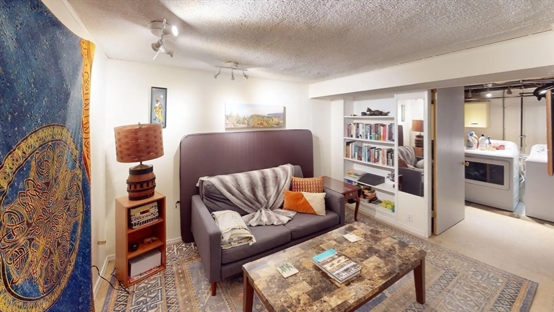
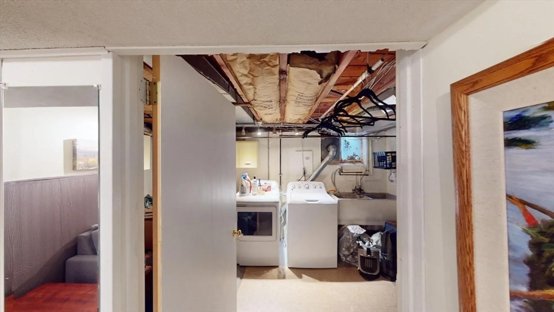
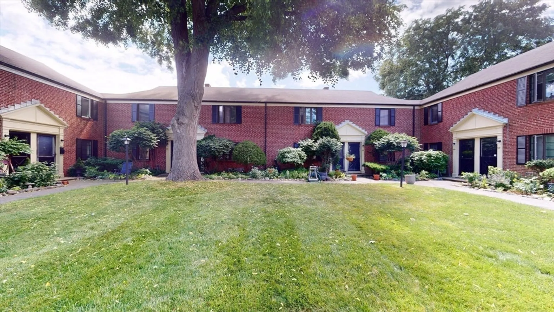
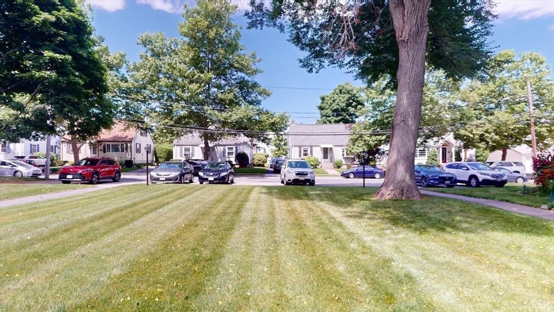
Townhouse style condo in The Village with courtyard right outside your door! Chef’s kitchen with quartz counter tops, gourmet high butane stove with convection oven, paneled hidden dishwasher, stainless steel refrigerator with ice maker. Slide out storage under sink and built-in wine rack! Open concept 1st floor with hardwood flooring. Living room, dining room also have hardwood floors and lots of natural sun light. 2nd floor has two well sized bedrooms with ceiling fans, including a primary with walk-in closet. Pull down walk up attic access for storage. Laundry and bonus room in basement. One off st assigned parking space. 3D Tour Available!
-
Highlights
- Building Name: The Village Condominiums
- Heating: Central
- Parking Spots: 1
- Property Type: Condominium
- Total Rooms: 8
- Year Built: 1940
- Cooling: Central Air
- HOA Fee: $413
- Property Class: Residential
- Stories: 3
- Unit Number: 44
- Status: Closed
-
Additional Details
- Appliances: Range, Disposal, Freezer, Washer, Dryer, ENERGY STAR Qualified Refrigerator, ENERGY STAR Qualified Dishwasher
- Construction: Frame
- Flooring: Hardwood
- Roof: Shingle
- Total Number of Units: 308
- Year Built Source: Public Records
- Zoning: Res
- Basement: Y
- Exterior Features: Patio
- Interior Features: Walk-up Attic
- SqFt Source: Public Record
- Year Built Details: Actual
- Year Converted: 1972
-
Amenities
- Community Features: Public Transportation, Park, Walk/Jog Trails, Golf, Medical Facility, Highway Access, Public School
- Pool Features: Association, In Ground
- Parking Features: Off Street, Assigned, Deeded, Paved
-
Utilities
- Electric: 100 Amp Service
- Water Source: Public
- Sewer: Public Sewer
-
Fees / Taxes
- Assessed Value: $465,700
- HOA Fee Includes: Water, Sewer, Insurance, Road Maintenance, Maintenance Grounds, Snow Removal
- Taxes: $4,939
- HOA Fee Frequency: Monthly
- Tax Year: 2024
Similar Listings
Sold

6 Photos
Sold
37 Photos
Sold
15 Photos
Sold
18 Photos
Content © 2026 MLS Property Information Network, Inc. The information in this listing was gathered from third party resources including the seller and public records.
Listing information provided courtesy of Coldwell Banker Realty - New England Home Office.
MLS Property Information Network, Inc. and its subscribers disclaim any and all representations or warranties as to the accuracy of this information.
