
Sold!
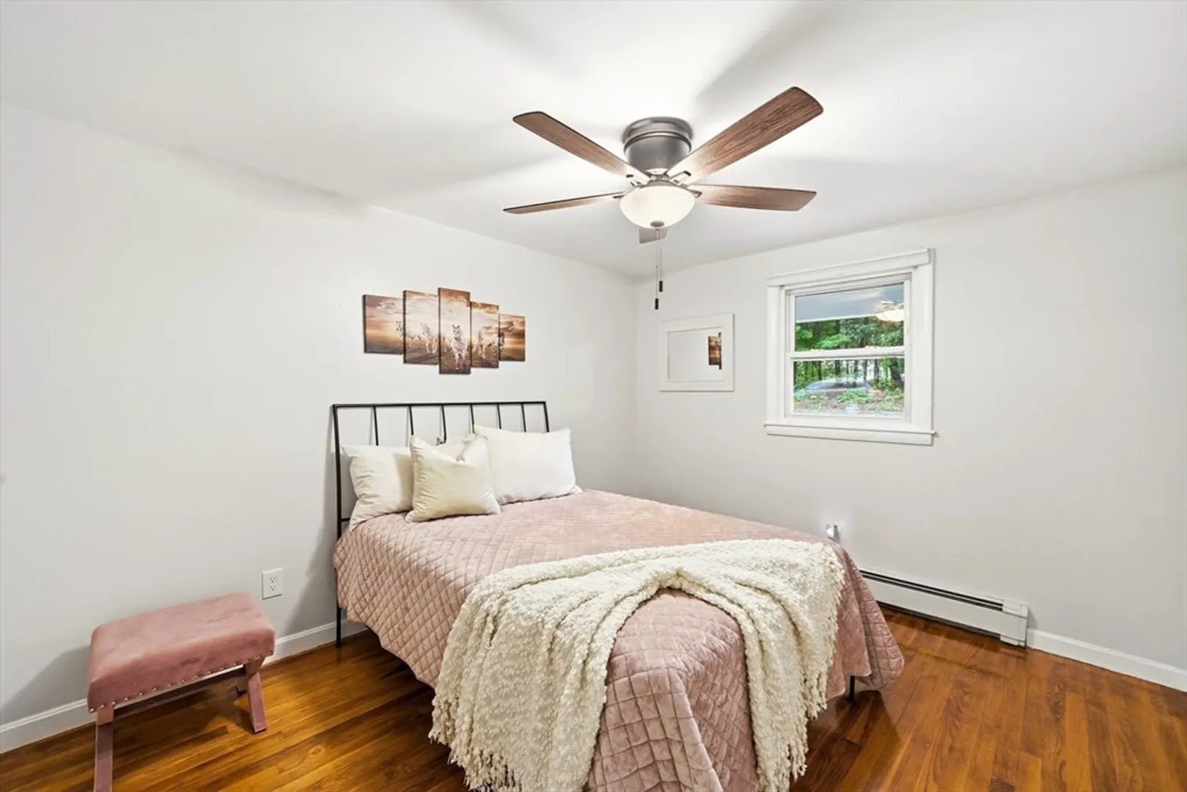
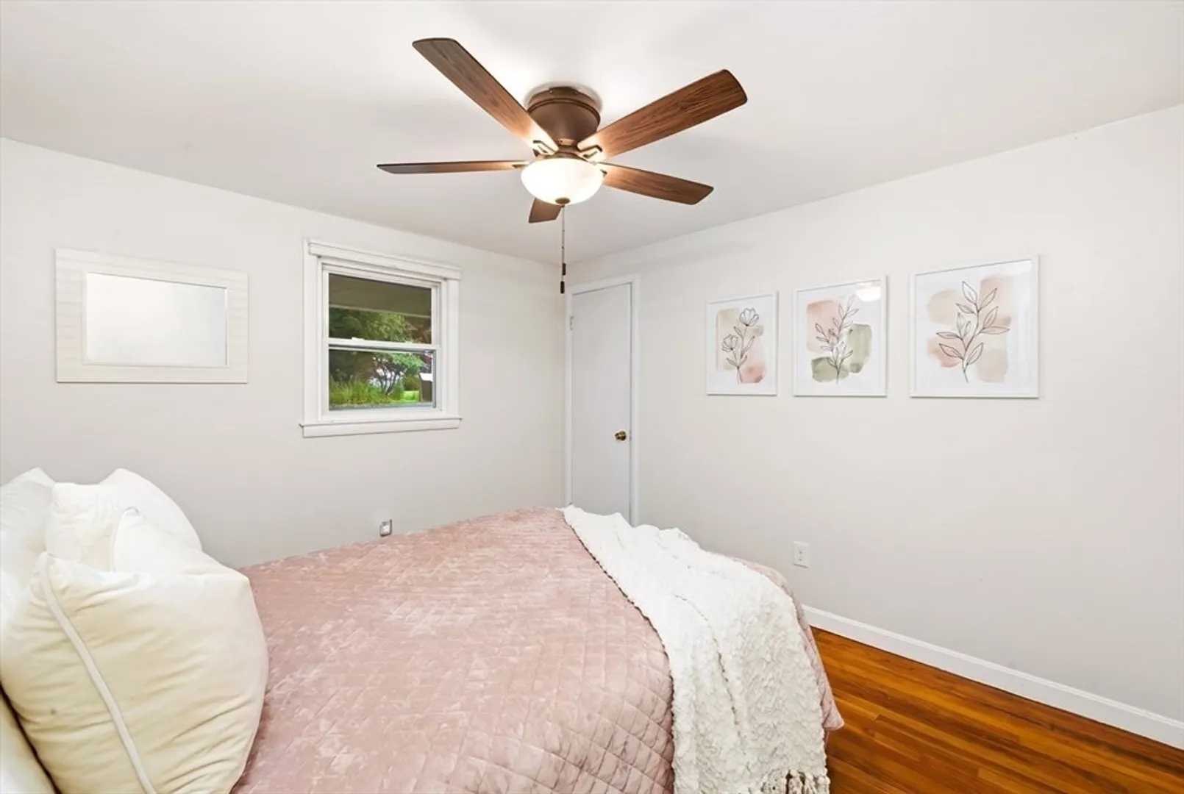
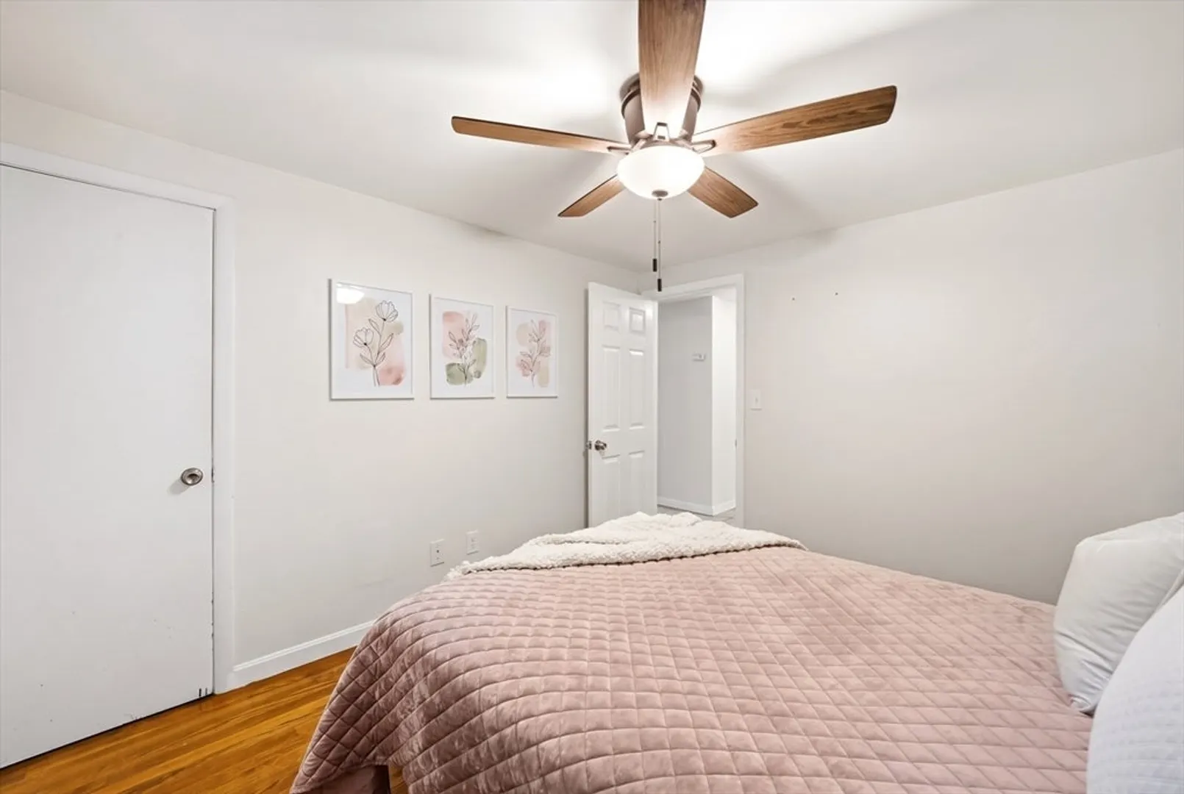
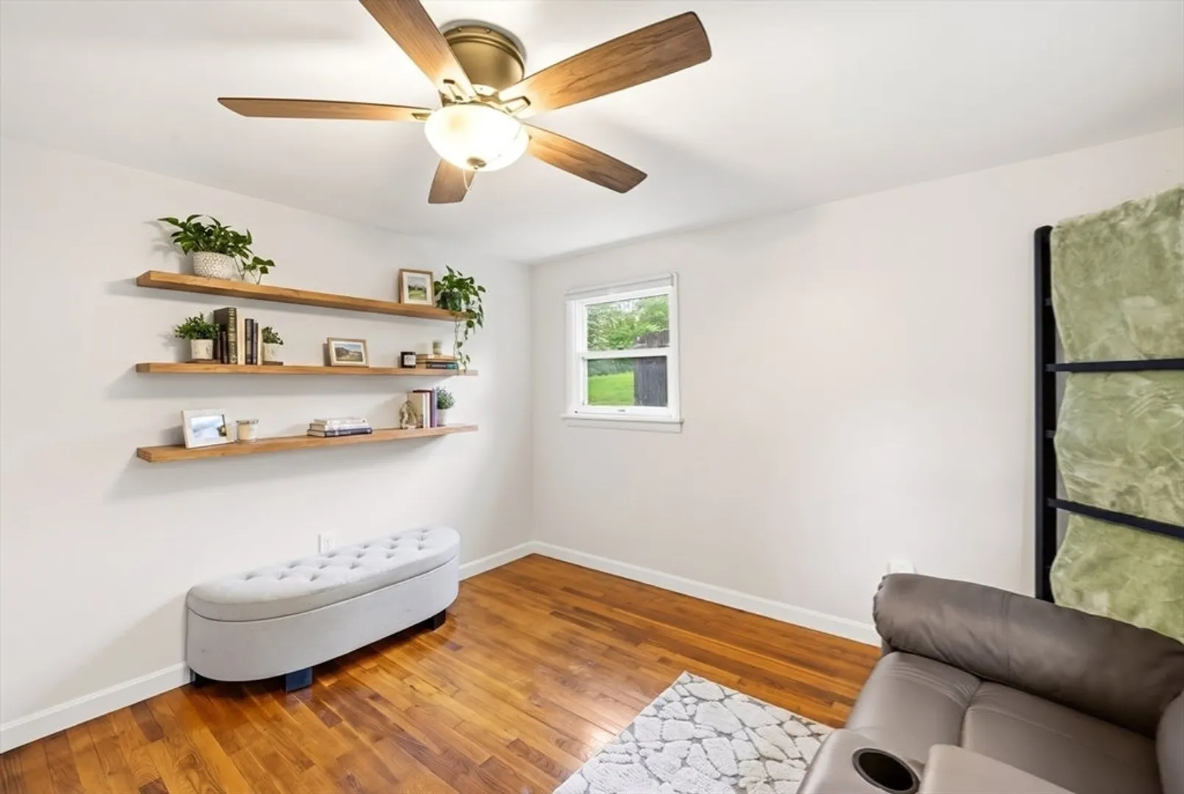
$427,000
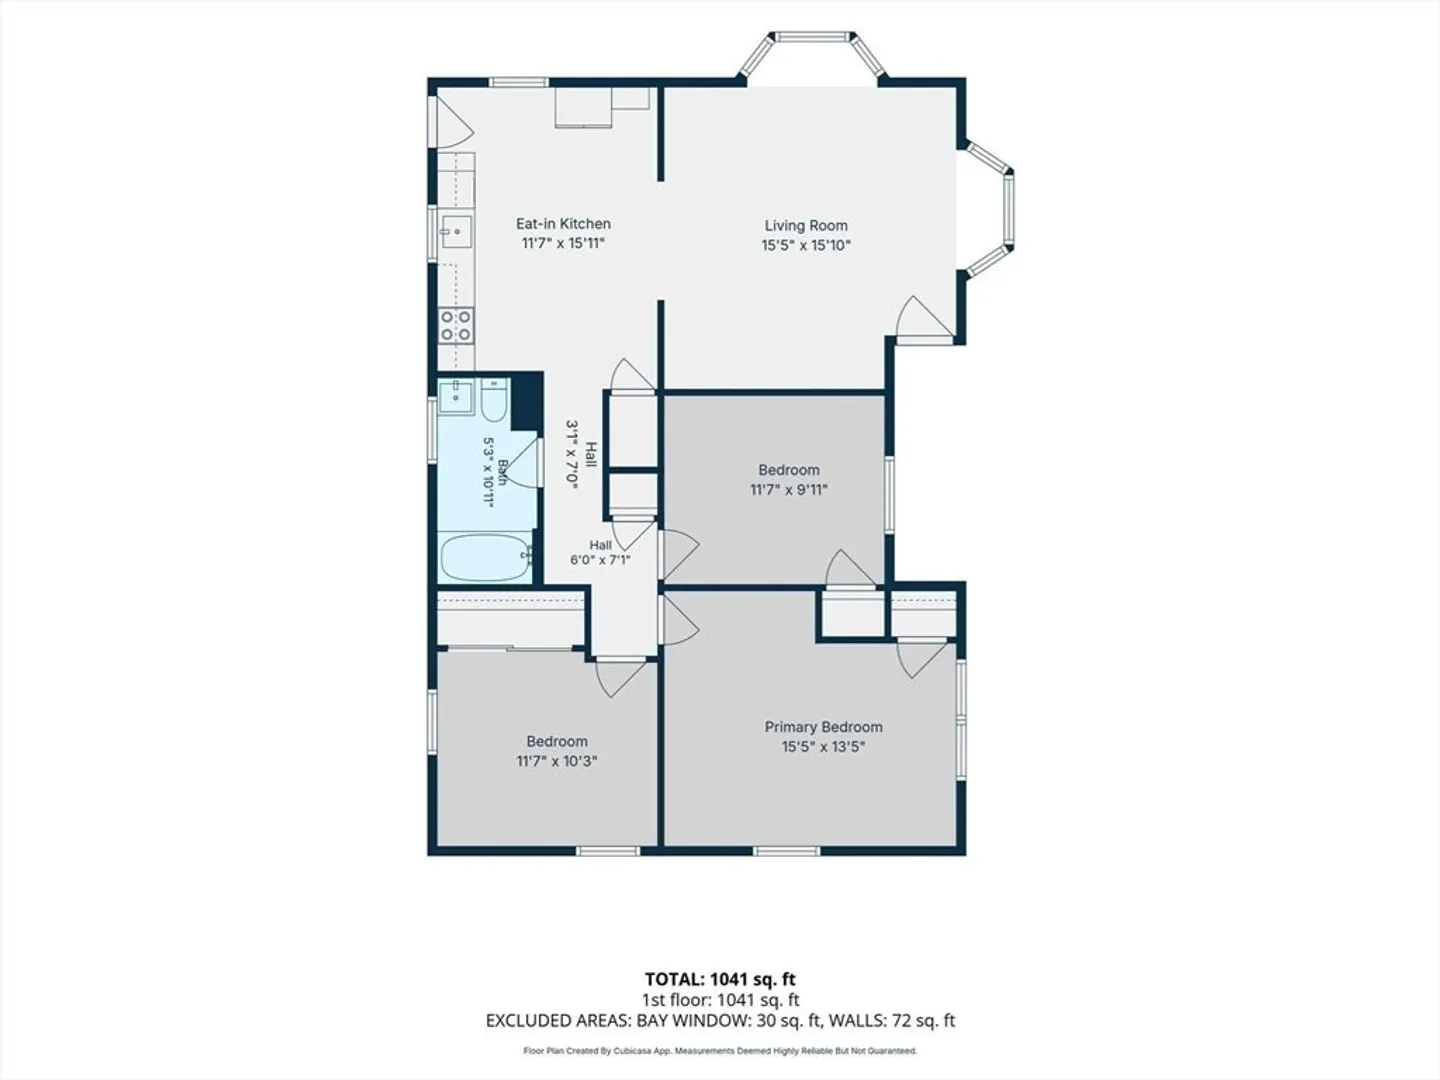
3
Beds
1
Bath
1,081
Living Area
-
Property Description
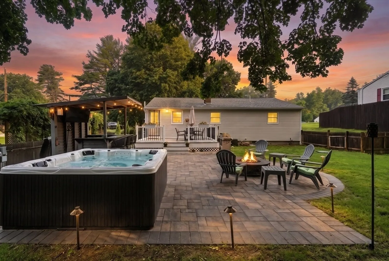
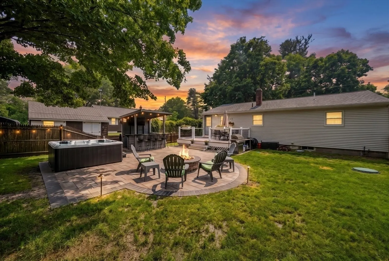
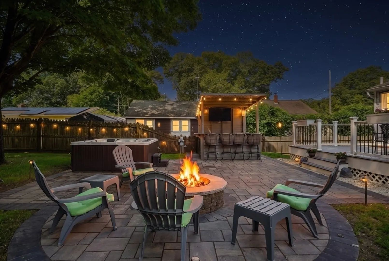
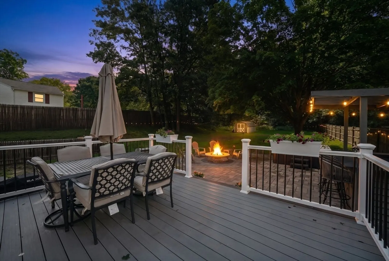
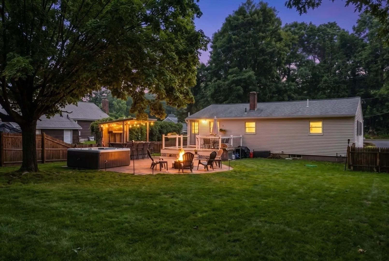
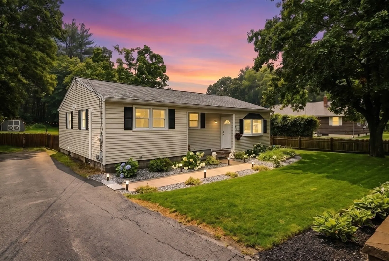
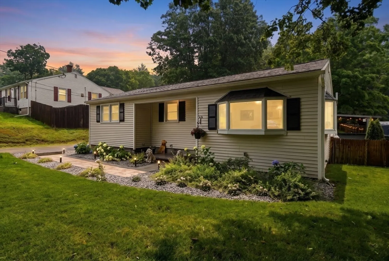
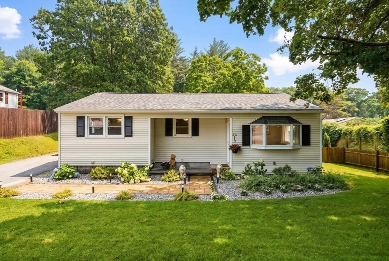
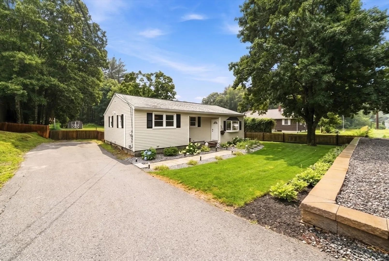
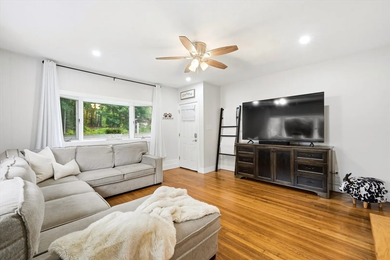
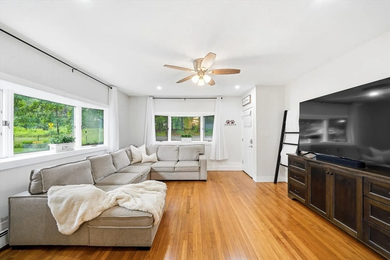
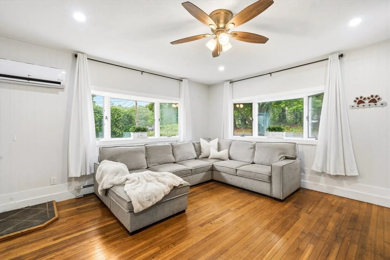
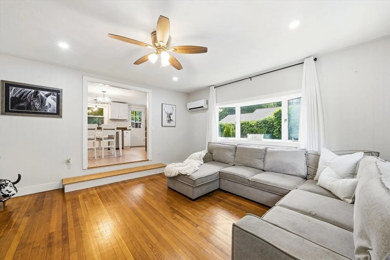
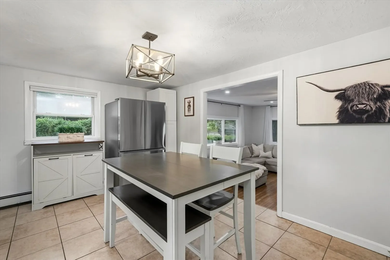
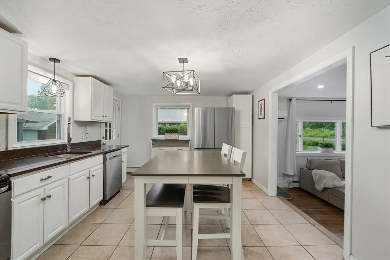
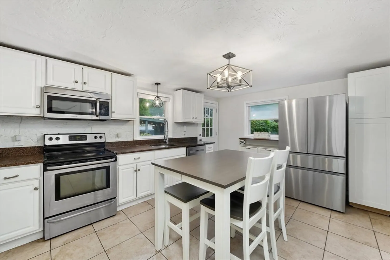
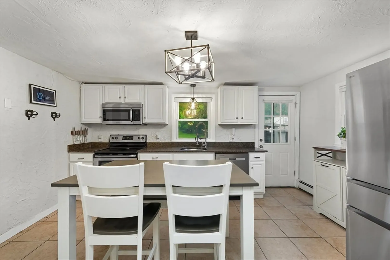
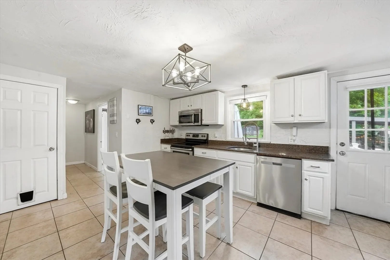
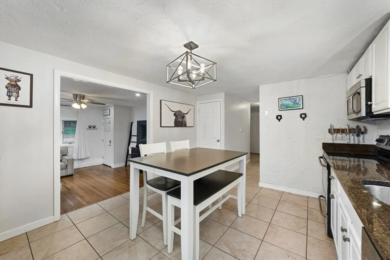
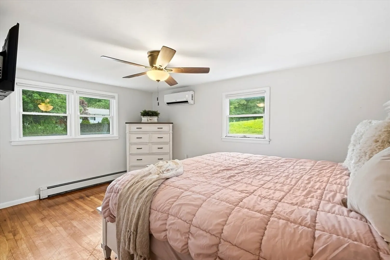
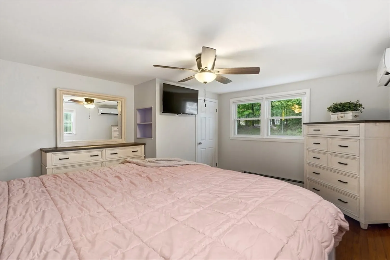
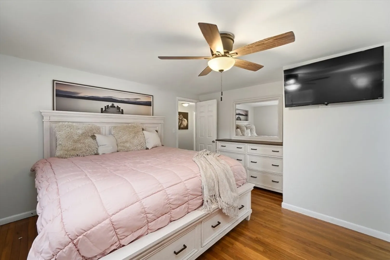
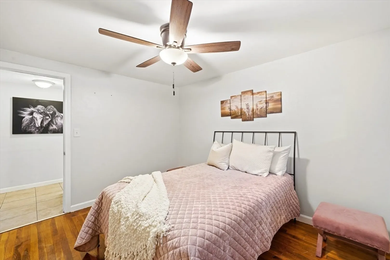
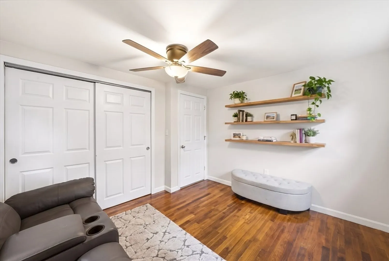
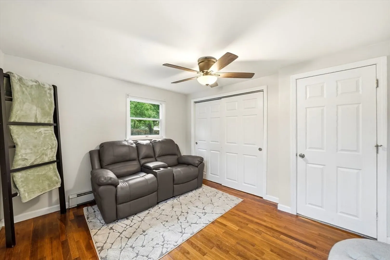
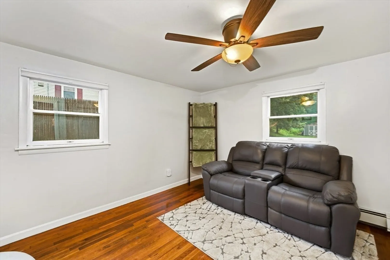
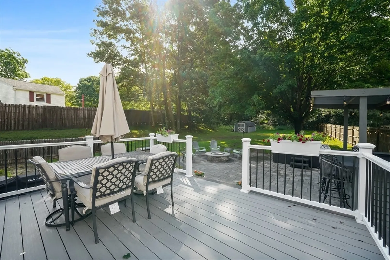
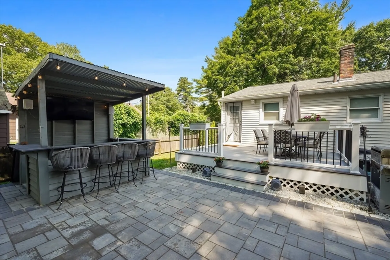
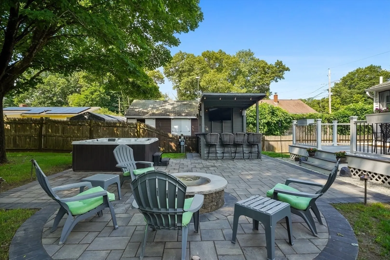
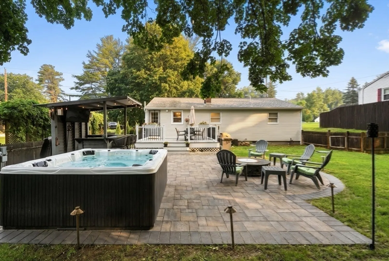
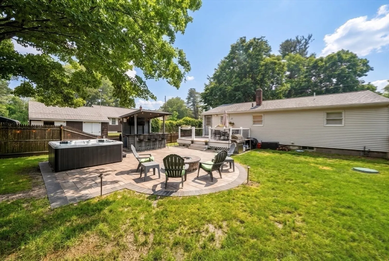
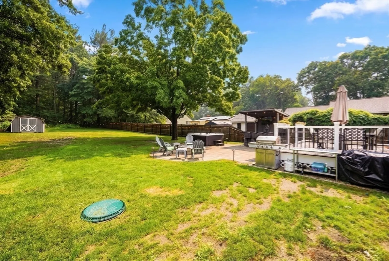
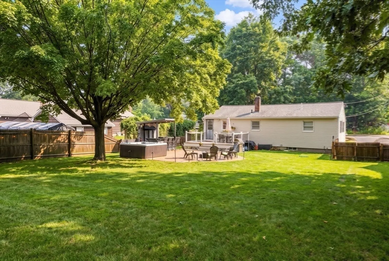
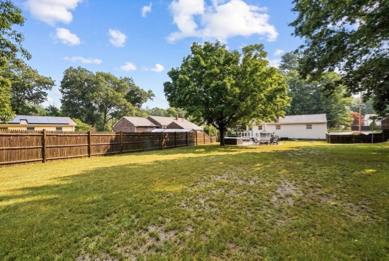
Move right in and enjoy the perfect blend of comfort, style, and exceptional outdoor living. This beautifully maintained home offers an inviting floor plan filled with natural light and thoughtful updates throughout. The backyard is truly the showstopper, featuring a new TimberTech deck overlooking an expansive paver patio and a custom covered outdoor entertainment pavilion complete with bar seating, a draft beverage tap, built-in beverage refrigerator, mounted TV, speakers, and ambient string lighting. Gather around the fire pit or enjoy the large, level, fully fenced backyard complete with a storage shed, creating your own private outdoor retreat. Whether hosting guests or enjoying a quiet evening under the stars, this exceptional outdoor living space is designed for effortless entertaining. A rare opportunity to own a move-in-ready home where comfort, convenience, and unforgettable entertaining come together.
-
Highlights
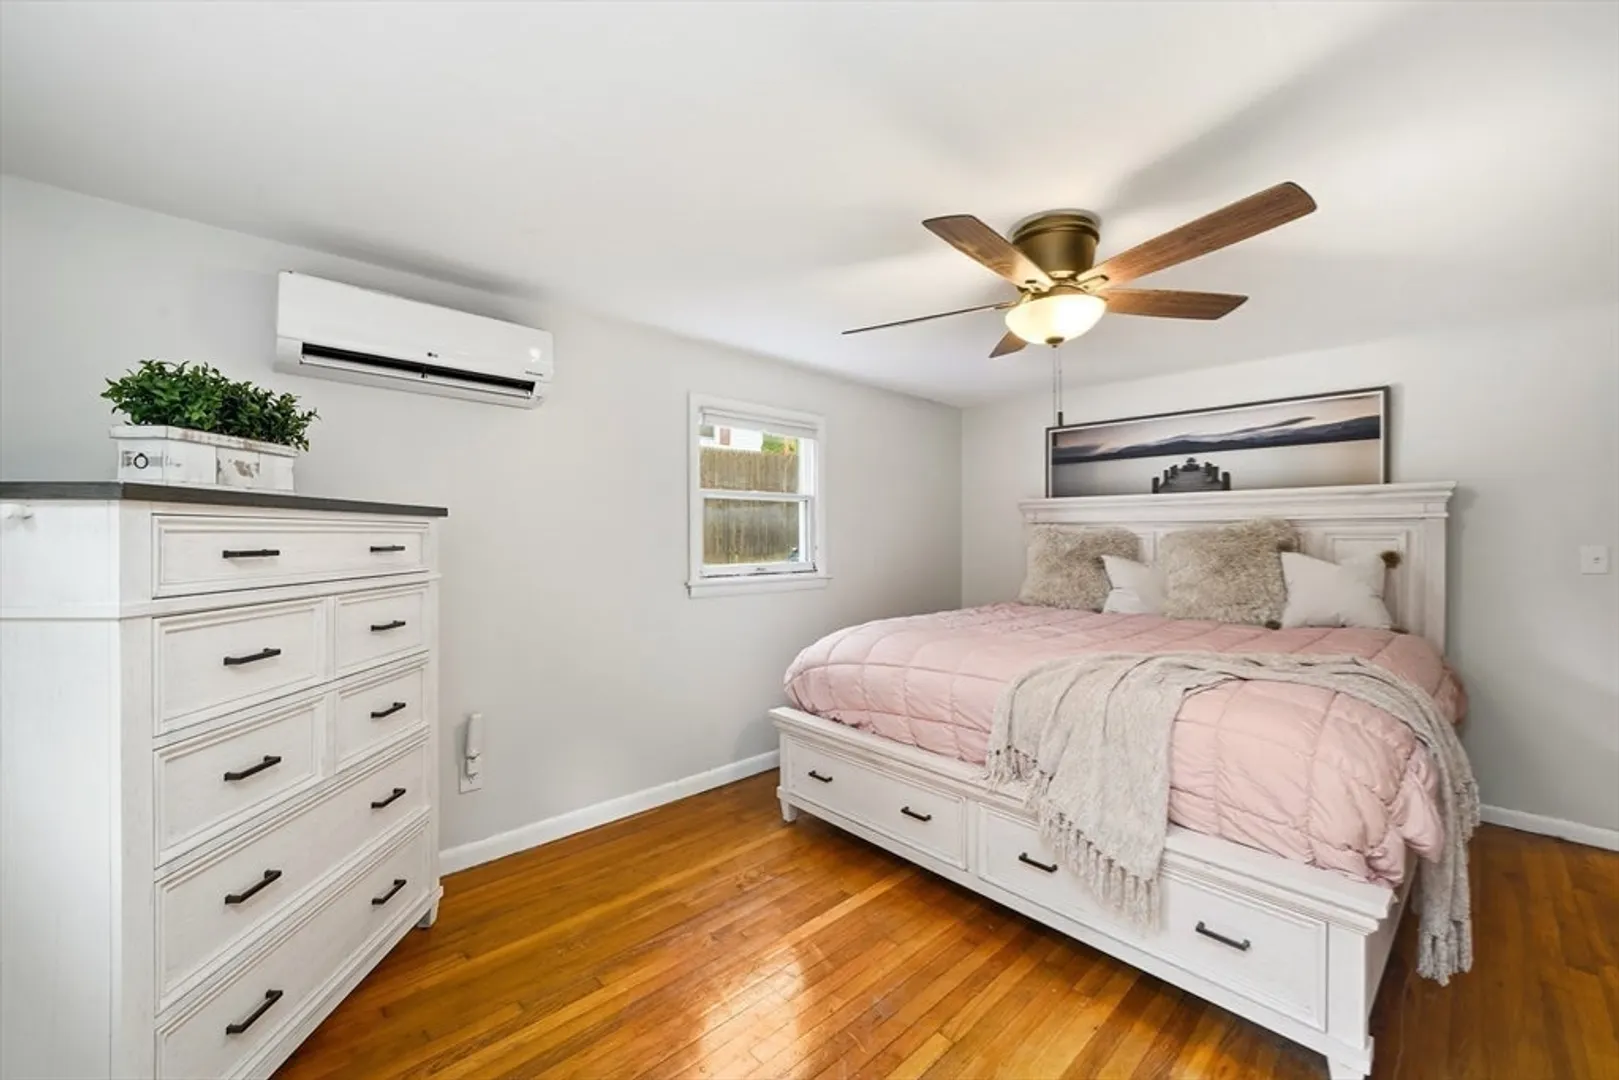
- Cooling: Ductless
- Parking Spots: 6
- Property Type: Single Family Residence
- Total Rooms: 5
- Status: Closed
- Heating: Baseboard, Oil
- Property Class: Residential
- Style: Ranch
- Year Built: 1957
-
Additional Details
- Basement: Full, Bulkhead, Unfinished
- Exclusions: Hot Tub
- Foundation: Concrete Perimeter
- Road Frontage Type: Public
- SqFt Source: Public Record
- Year Built Source: Public Records
- Construction: Frame
- Exterior Features: Deck - Vinyl, Patio, Storage, Fenced Yard, Garden, Stone Wall
- Lot Features: Level
- Roof: Shingle
- Year Built Details: Actual
- Zoning: R3
-
Amenities
- Community Features: Bike Path, Highway Access
- Parking Features: Driveway
-
Utilities
- Sewer: Private Sewer
- Water Source: Public
-
Fees / Taxes
- Assessed Value: $381,400
- Taxes: $4,665
- Tax Year: 2026
Similar Listings
Sold
38 Photos
Sold
42 Photos
Sold
39 Photos
Sold
33 Photos
Content © 2026 MLS Property Information Network, Inc. The information in this listing was gathered from third party resources including the seller and public records.
Listing information provided courtesy of Century 21 Custom Home Realty.
MLS Property Information Network, Inc. and its subscribers disclaim any and all representations or warranties as to the accuracy of this information.
