
Sold!
$516,000
2
Beds
2
Baths
1,150
Living Area
-
Property Description
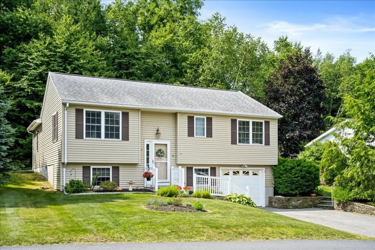
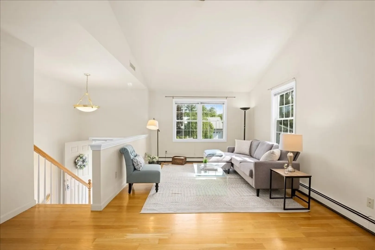
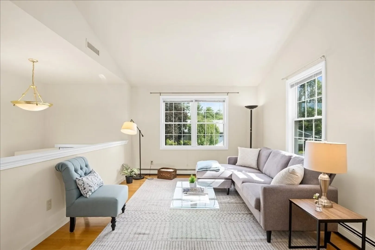
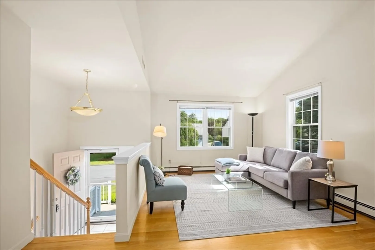
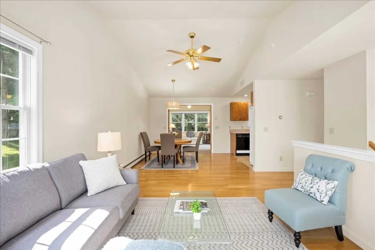
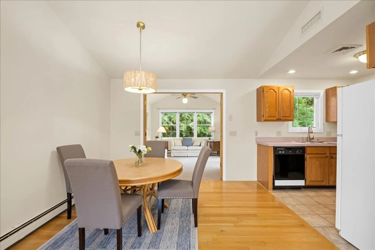
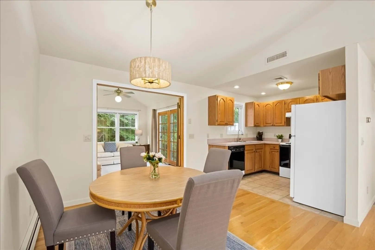
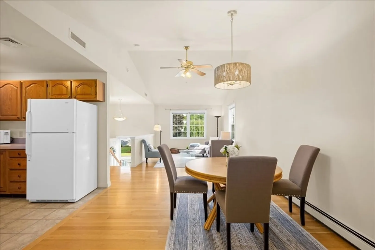
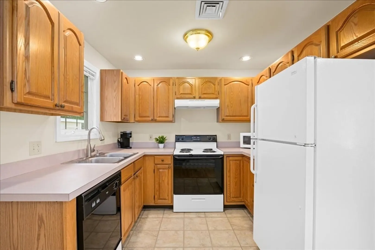
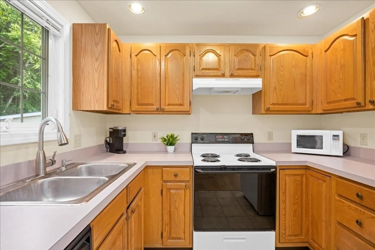
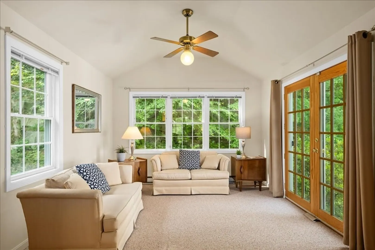
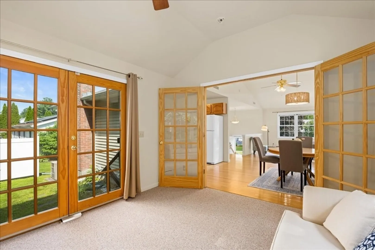
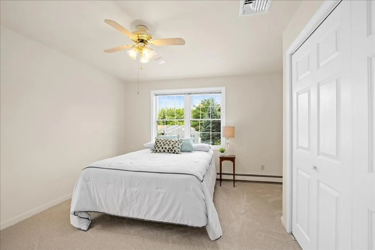
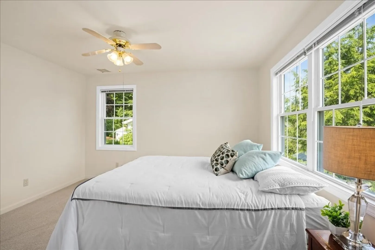
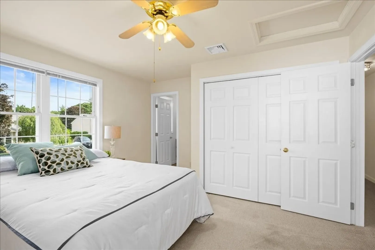
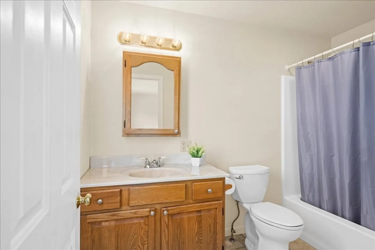
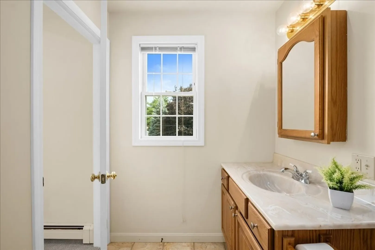
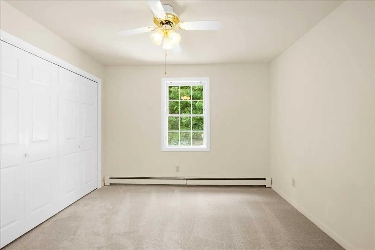
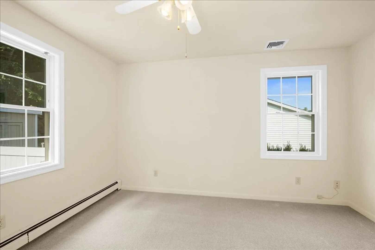
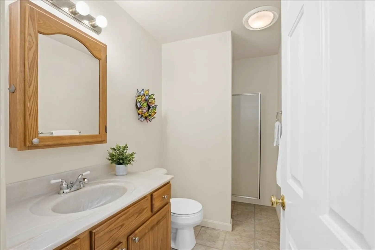
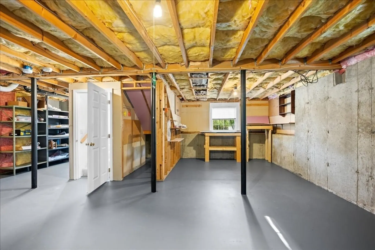
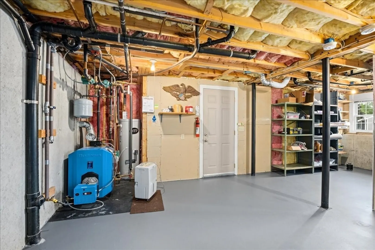
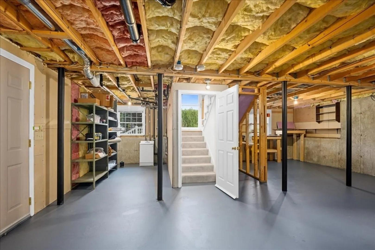
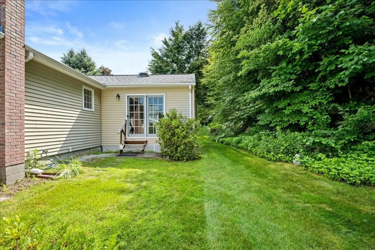
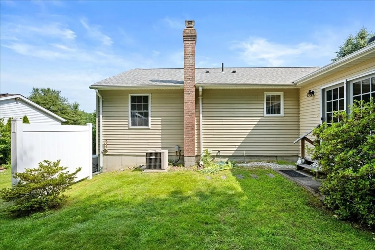
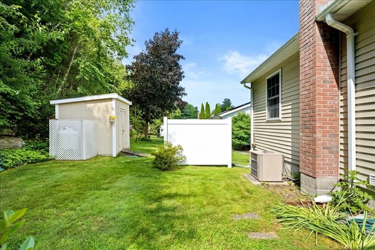
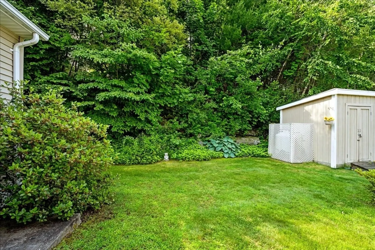
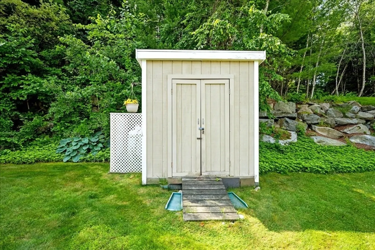
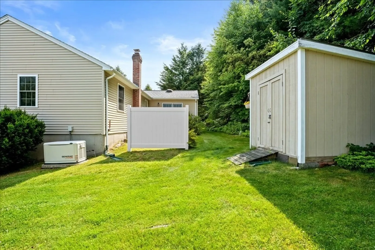
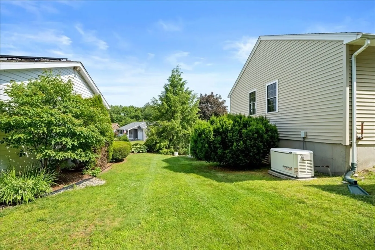
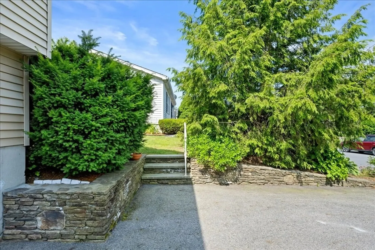
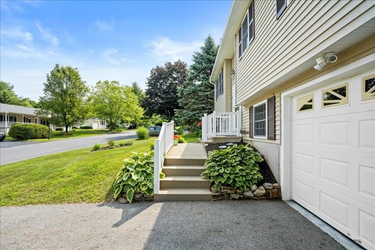
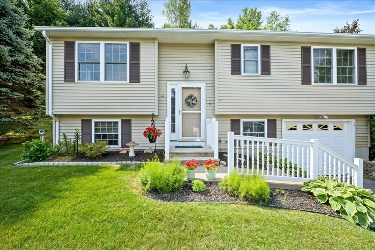
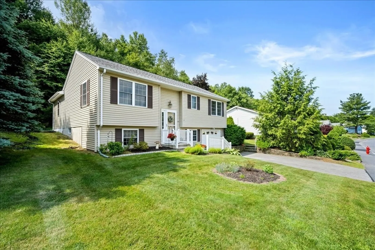
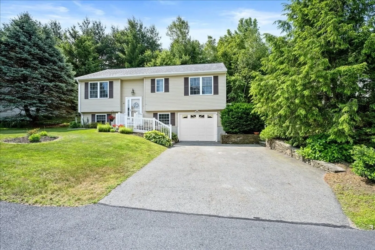
Lovely home in charming Birchwood 55+ Community. Open feeling from the moment you enter the front door*Spacious Living Room blends nicely into the Dining Room and Sunroom for a bright and open feeling*Living Room & Dining Room have gleaming hardwood floors*U-shaped Kitchen makes great use of space and easy set-up for meal prepping*The beautiful Sunroom provides a wonderful space for relaxing, or a perfect office space for work-at-home option*Primary Bedroom has a double closet, brand new carpeting and a Full Bath with tub & shower*2nd Bedroom is spacious and has a double closet and brand new carpeting*Hall Bath offers a full vanity and shower stall*Foyer stairs have brand new carpeting*Unfinished basement may have the possibility of adding finished areas with 2 windows to provide natural light*One-car garage*Whole house generator*Backyard provides privacy*Attractively landscaped front yard with pleasing curb appeal*Storage Shed*
-
Highlights
- Building Name: Birchwood Adult Community
- Heating: Baseboard, Oil, Electric
- Parking Spots: 3
- Property Type: Condominium
- Total Rooms: 6
- Year Built: 1995
- Cooling: Central Air
- HOA Fee: $175
- Property Class: Residential
- Stories: 1
- Unit Number: 117
- Status: Closed
-
Additional Details
- Appliances: Range, Dishwasher, Disposal, Microwave, Refrigerator, Washer, Dryer, Range Hood
- Exterior Features: Storage, Screens, Rain Gutters
- Interior Features: Ceiling Fan(s), Vaulted Ceiling(s), Sun Room
- Roof: Shingle
- Total Number of Units: 132
- Year Built Source: Public Records
- Basement: Y
- Flooring: Wood, Tile, Vinyl, Carpet, Flooring - Wall to Wall Carpet
- Pets Allowed: Yes w/ Restrictions
- SqFt Source: Measured
- Year Built Details: Approximate
- Zoning: Rc
-
Amenities
- Community Features: Shopping, Golf, Highway Access, Adult Community
- Parking Features: Under, Garage Door Opener, Off Street, Paved
- Covered Parking Spaces: 1
-
Utilities
- Electric: Generator, Circuit Breakers
- Water Source: Public
- Sewer: Public Sewer
-
Fees / Taxes
- Assessed Value: $369,700
- HOA Fee Includes: Road Maintenance, Snow Removal, Reserve Funds
- Taxes: $5,279
- HOA Fee Frequency: Monthly
- Tax Year: 2024
Similar Listings
Sold
30 Photos
Sold
41 Photos
Sold
32 Photos
Sold
24 Photos
Content © 2026 MLS Property Information Network, Inc. The information in this listing was gathered from third party resources including the seller and public records.
Listing information provided courtesy of Redfin Corp..
MLS Property Information Network, Inc. and its subscribers disclaim any and all representations or warranties as to the accuracy of this information.
