
Sold!
$525,000
3
Beds
1
Bath
1,157
Living Area
-
Property Description
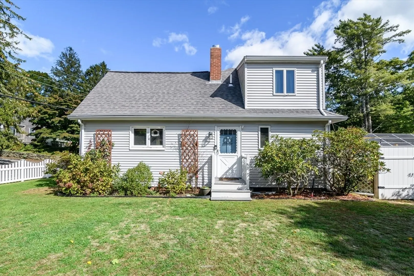
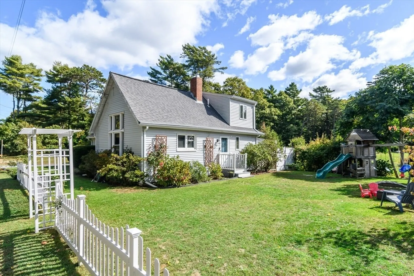
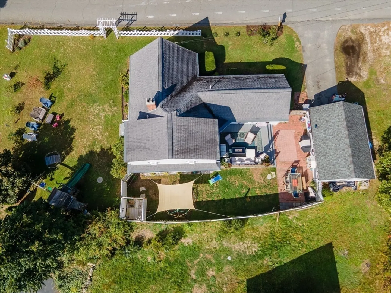
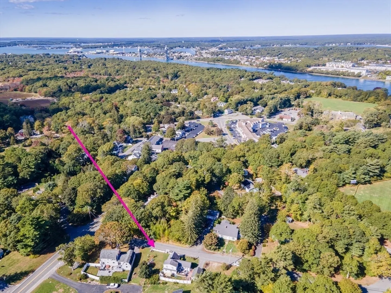
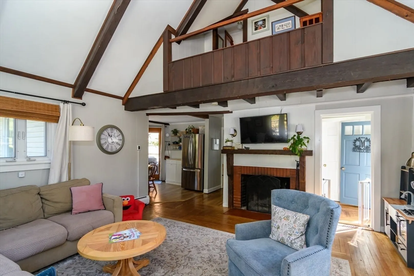
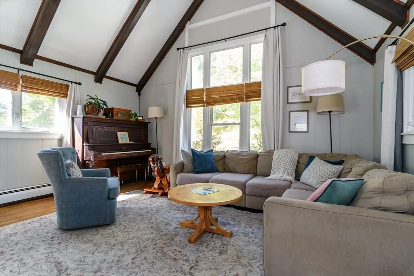
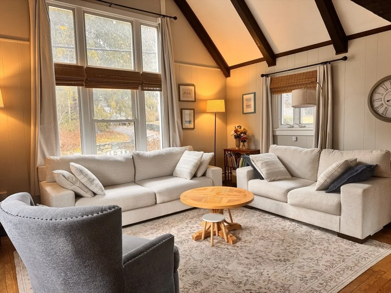
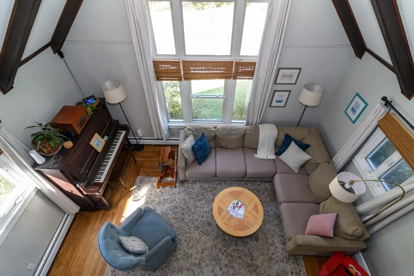
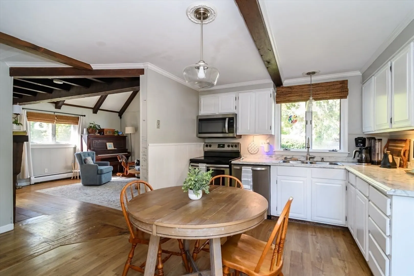
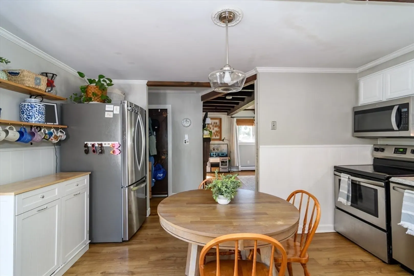
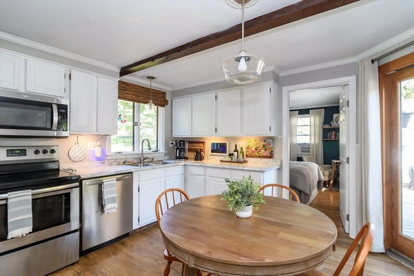
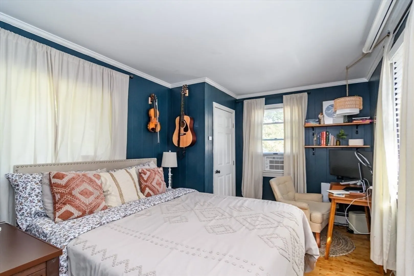
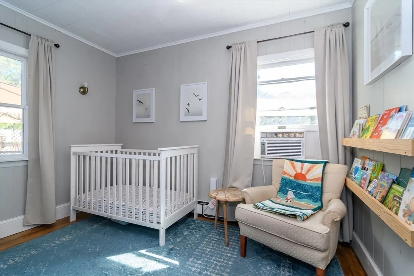
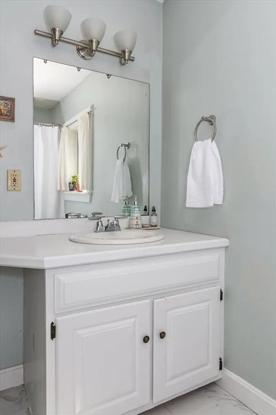
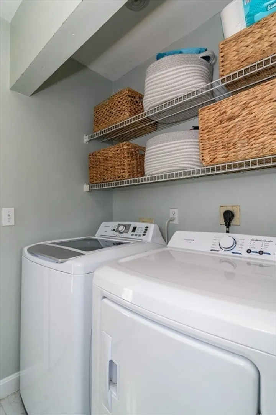
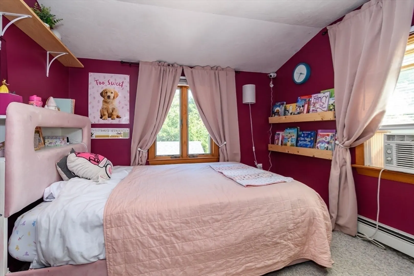
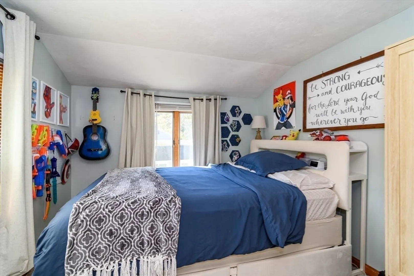
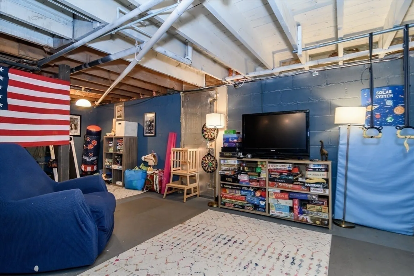
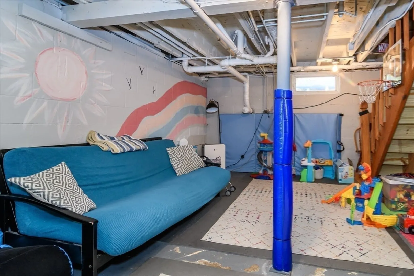
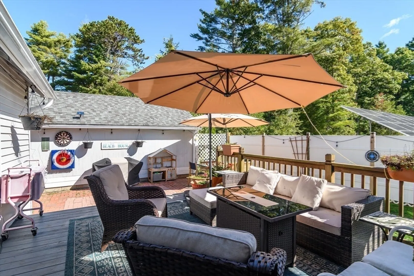
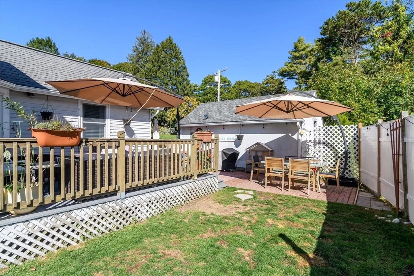
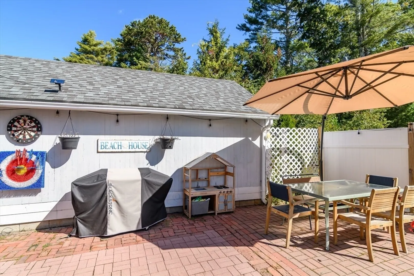
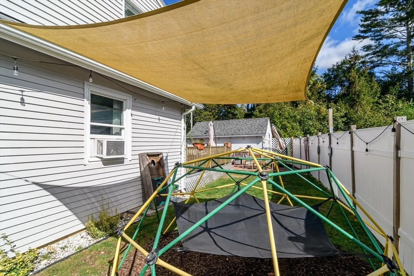
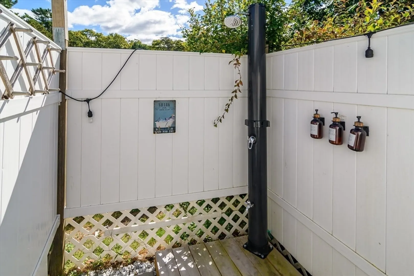
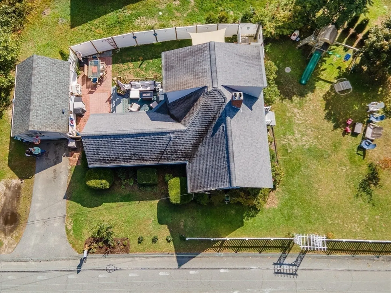
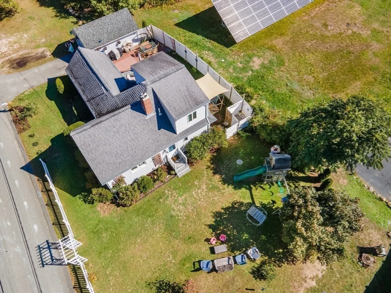
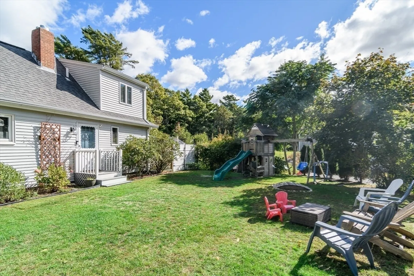
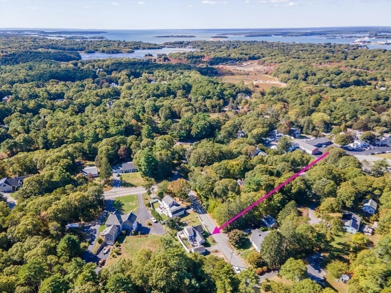
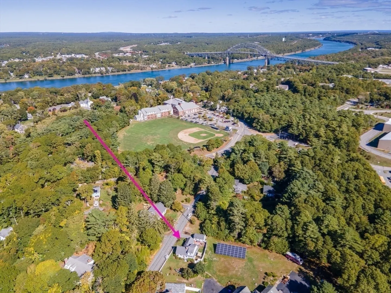
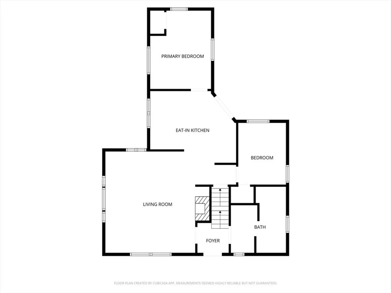
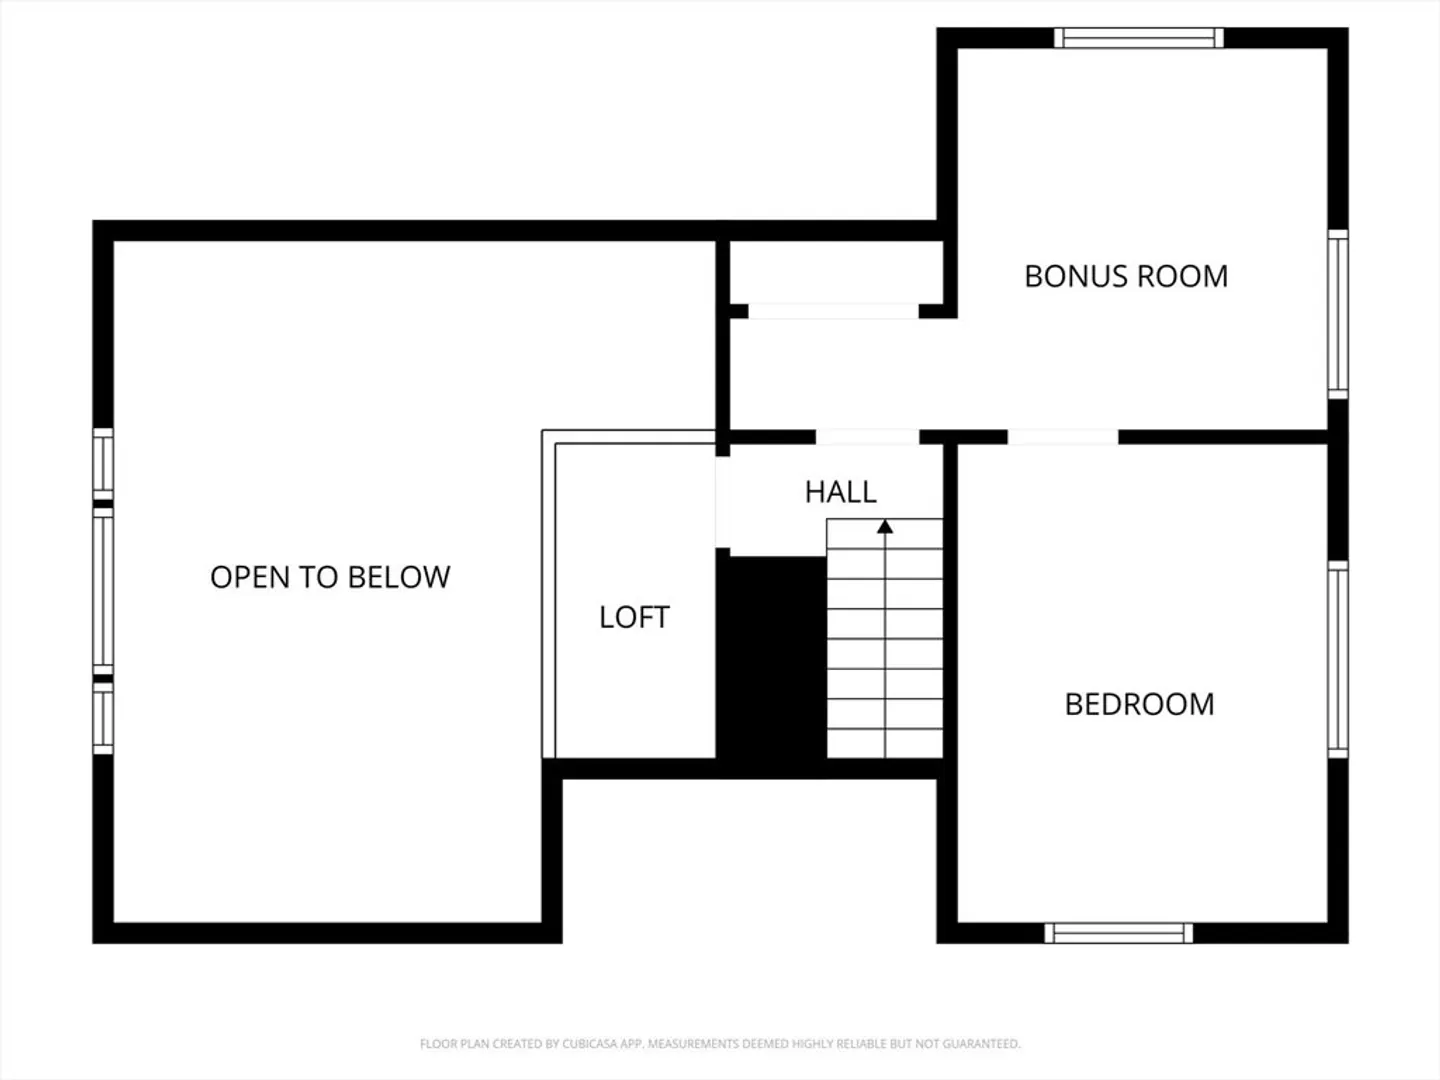
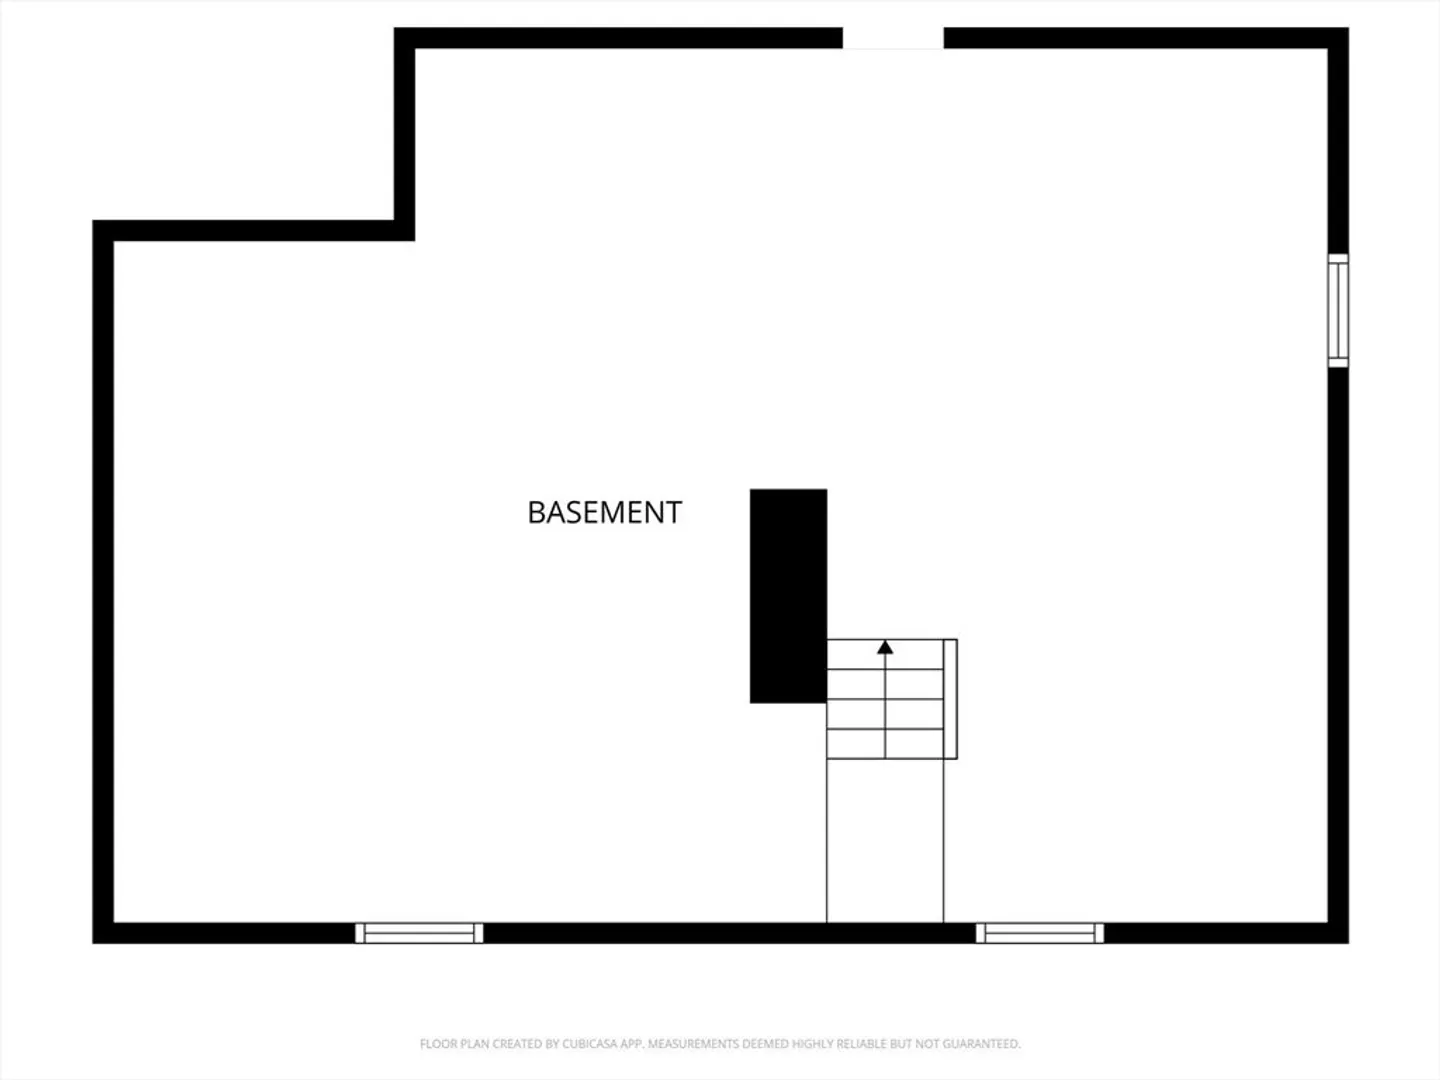
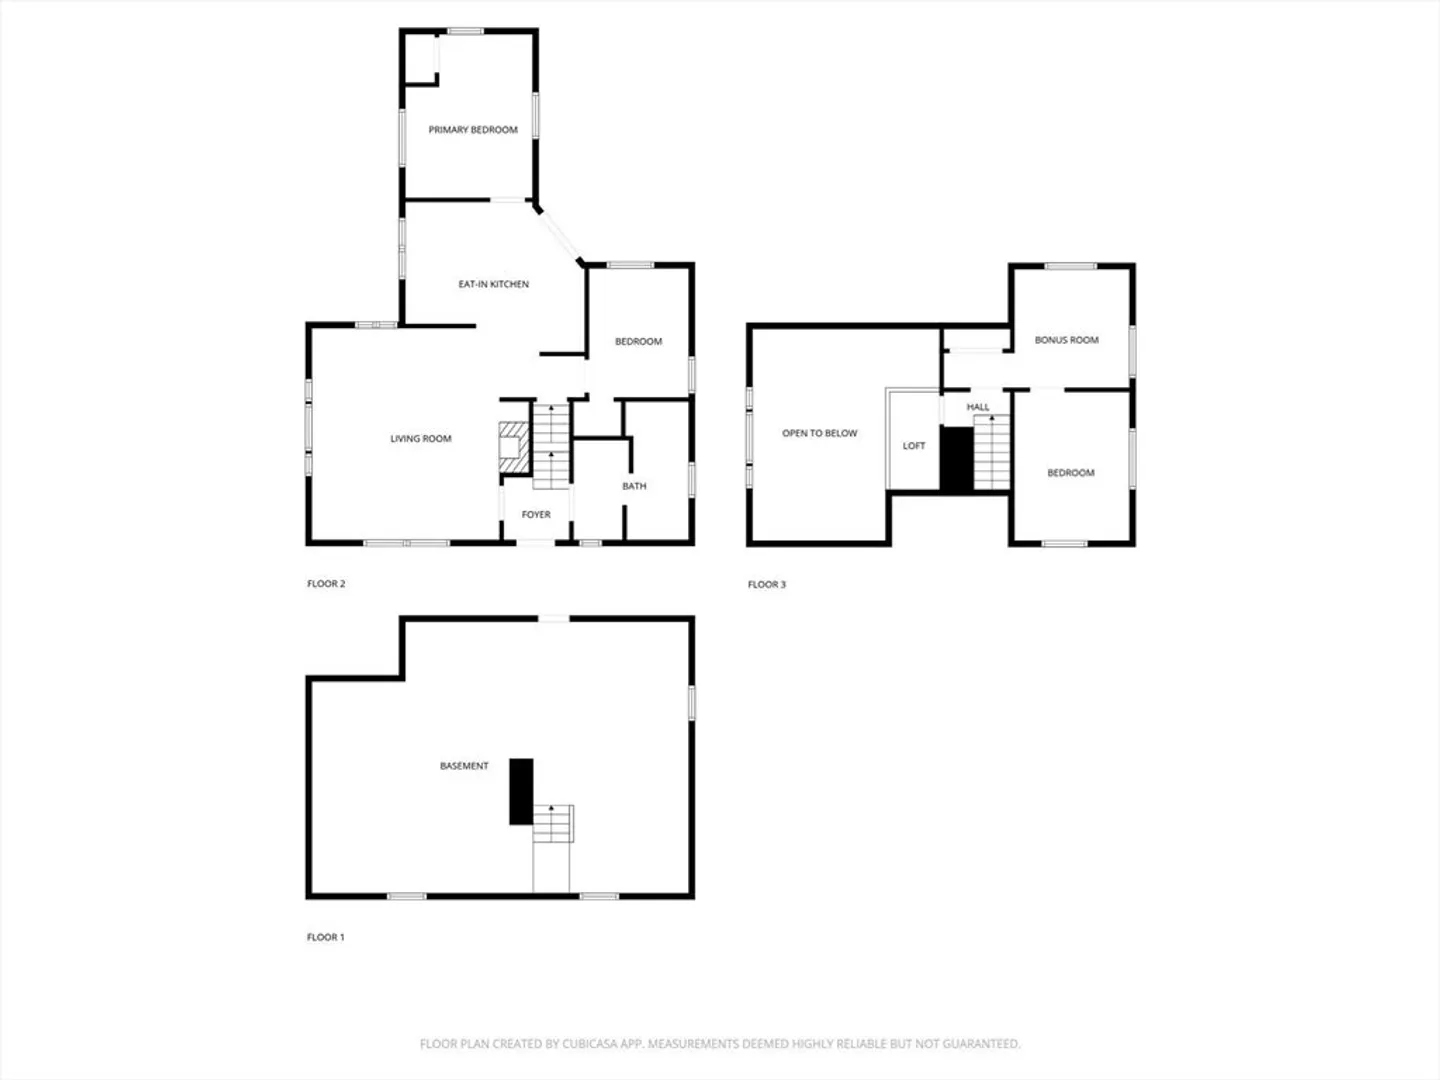
Welcome to this picture-perfect Cape-style home set in the heart of Bourne. Filled with charm and warmth, this home features an inviting first-floor layout with two comfortable bedrooms and convenient laundry. The bright eat-in kitchen flows into a spacious living room with vaulted ceilings highlighted by a beautiful wood-burning fireplace. The second floor offers a loft ideal as a reading nook, a bonus room perfect for a home office or hobby space, and an additional bedroom, creating flexible living options. Enjoy everyday comforts like gas heat, a full basement for storage or future expansion, and a large outdoor shower—perfect after a day outside. The fenced-in yard includes a great patio and deck area, ideal for entertaining or relaxing. A detached one-car garage and a central location with many of Bourne’s major attractions just a quarter mile away make this an excellent opportunity to enjoy classic Cape charm with outstanding convenience.
-
Highlights
- Area: Bourne (village)
- Parking Spots: 4
- Property Type: Single Family Residence
- Total Rooms: 5
- Status: Closed
- Heating: Baseboard, Natural Gas
- Property Class: Residential
- Style: Cape
- Year Built: 1910
-
Additional Details
- Appliances: Gas Water Heater, Range, Dishwasher, Microwave, Refrigerator
- Exterior Features: Deck, Patio, Outdoor Shower
- Flooring: Flooring - Hardwood
- Interior Features: Bonus Room, Loft
- Roof: Shingle
- Year Built Details: Actual
- Zoning: R40
- Basement: Full
- Fireplaces: 1
- Foundation: Block
- Road Frontage Type: Public
- SqFt Source: Public Record
- Year Built Source: Public Records
-
Amenities
- Community Features: Public Transportation, Shopping, Park, Highway Access, House of Worship, Public School
- Parking Features: Detached, Off Street
- Covered Parking Spaces: 1
-
Utilities
- Sewer: Private Sewer
- Water Source: Public
-
Fees / Taxes
- Assessed Value: $335,400
- Taxes: $2,619
- Tax Year: 2025
Similar Listings
Sold
40 Photos
Sold
17 Photos
Sold
37 Photos
Sold
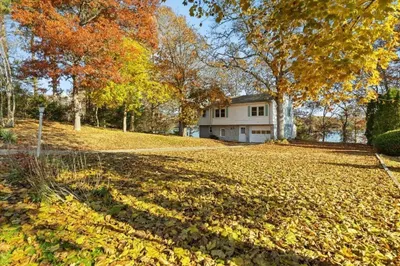
38 Photos
Content © 2026 MLS Property Information Network, Inc. The information in this listing was gathered from third party resources including the seller and public records.
Listing information provided courtesy of Keller Williams Realty Signature Properties.
MLS Property Information Network, Inc. and its subscribers disclaim any and all representations or warranties as to the accuracy of this information.
