
Sold!
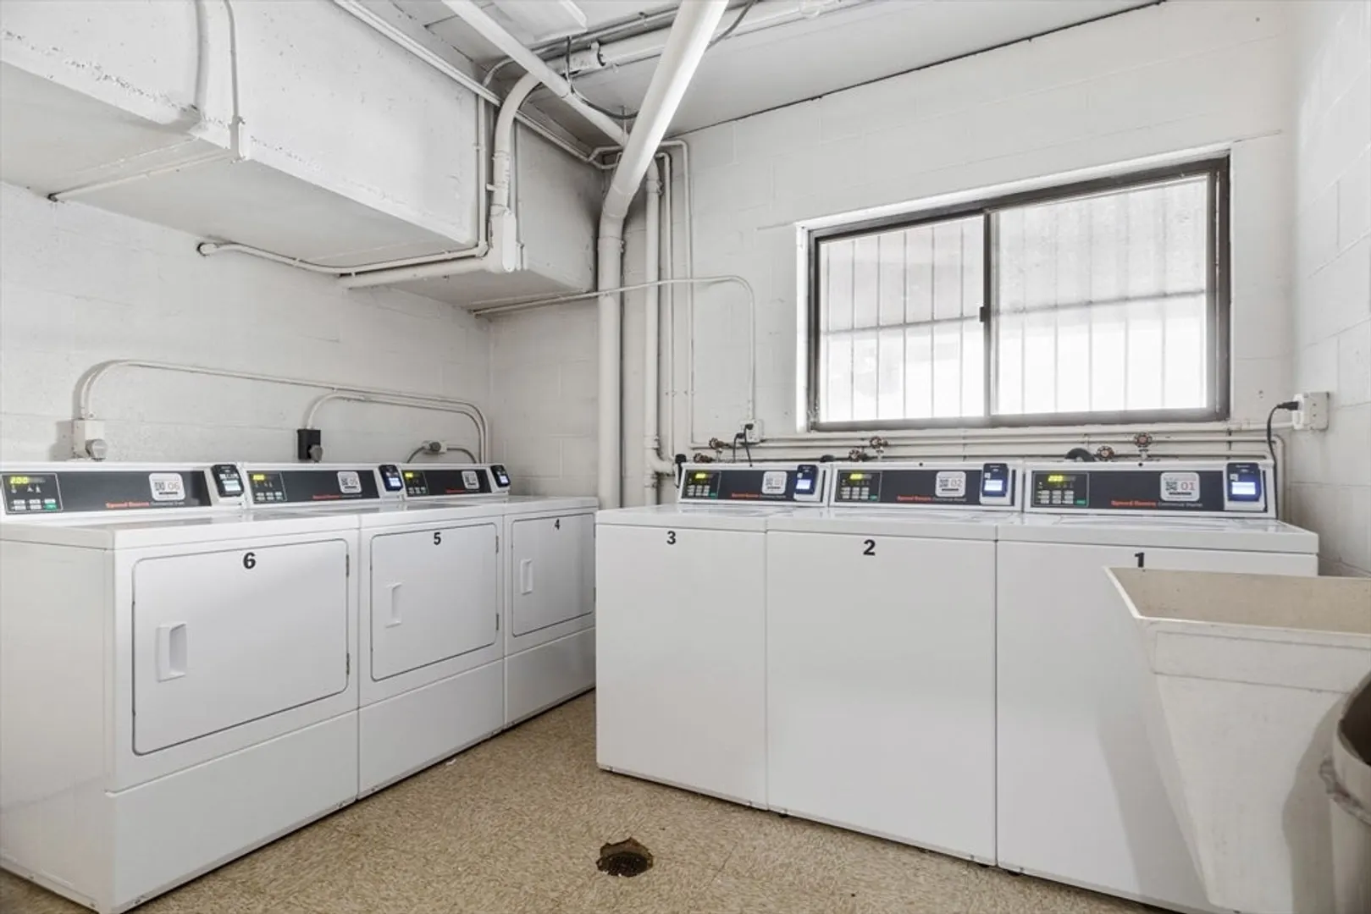
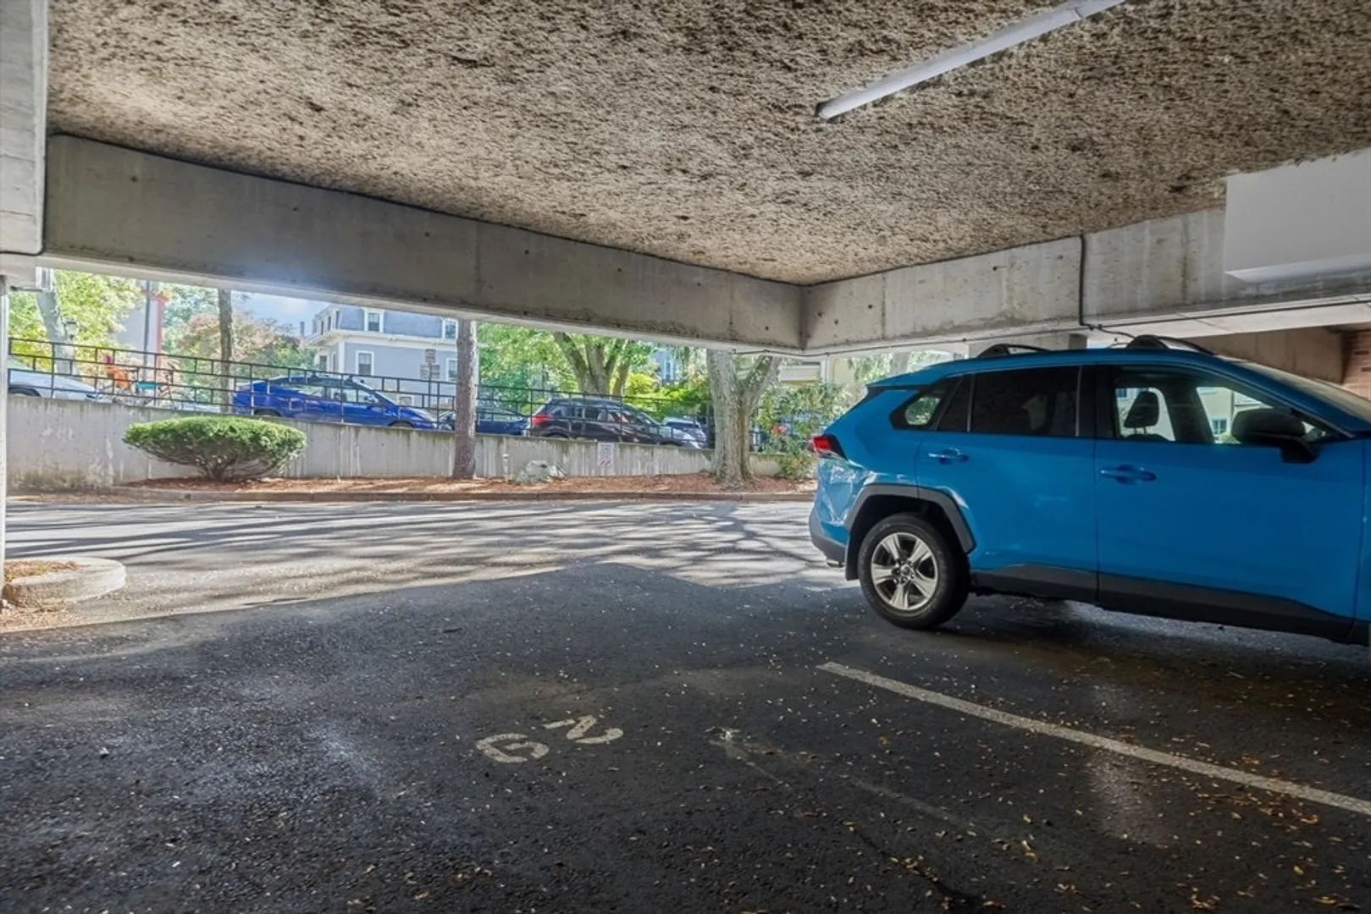
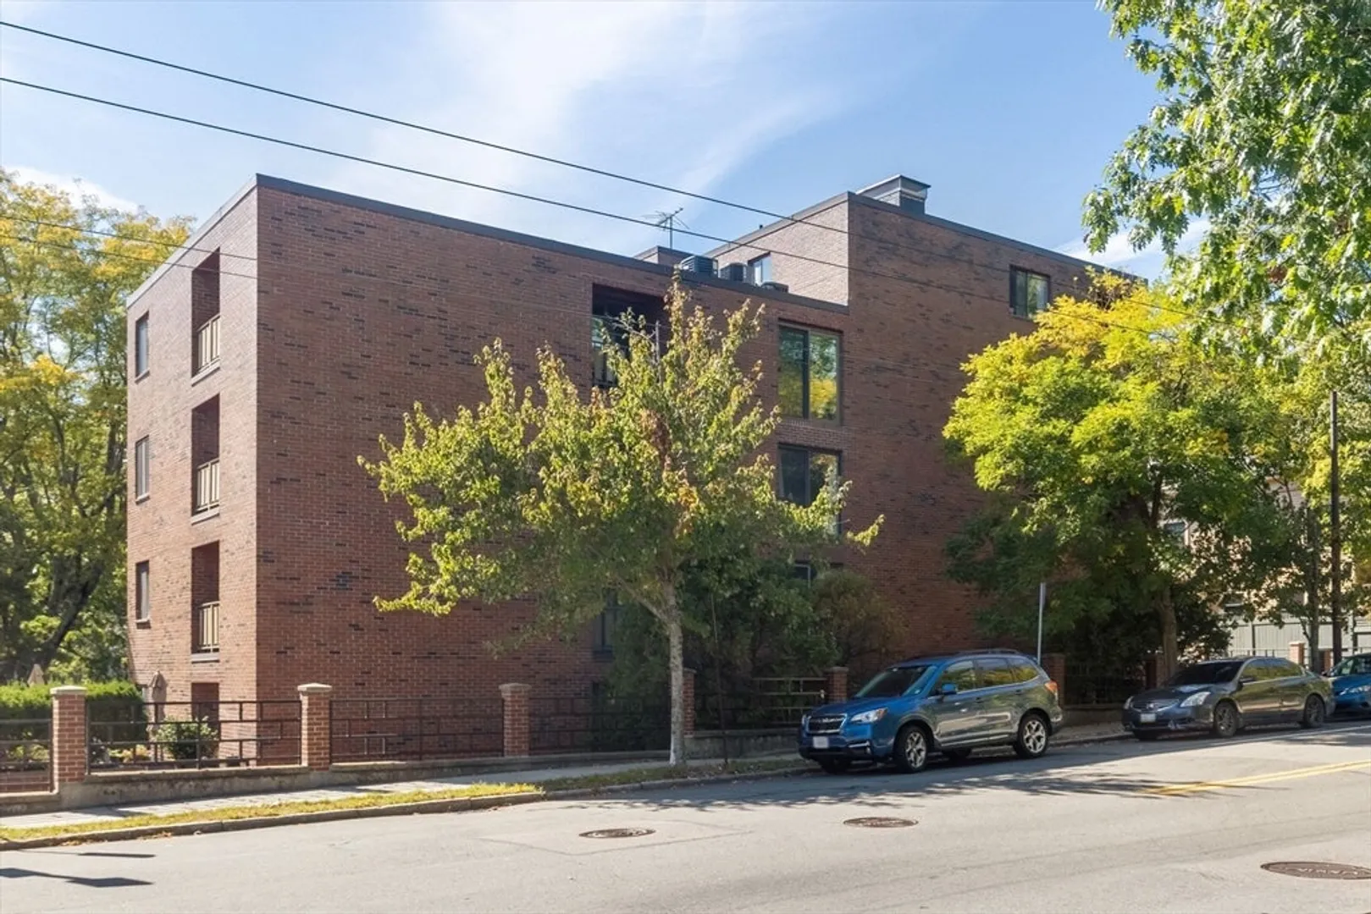
$880,000
2
Beds
2
Baths
1,148
Living Area
-
Property Description
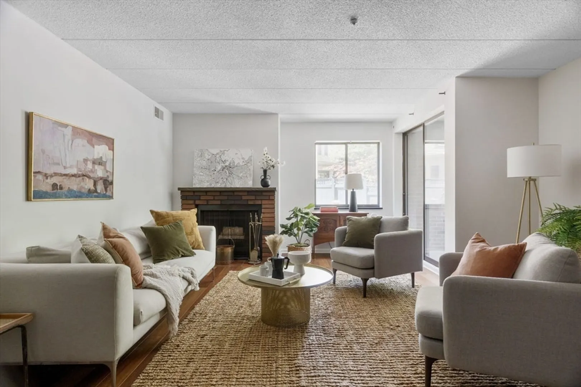
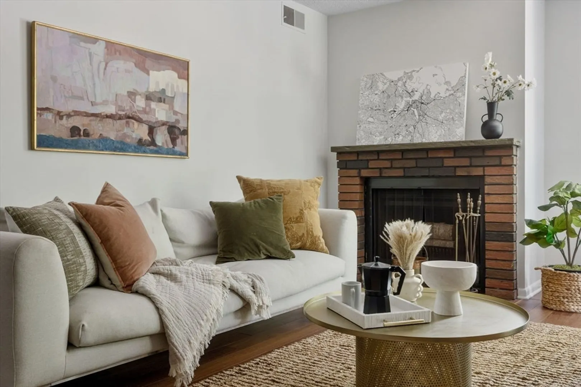
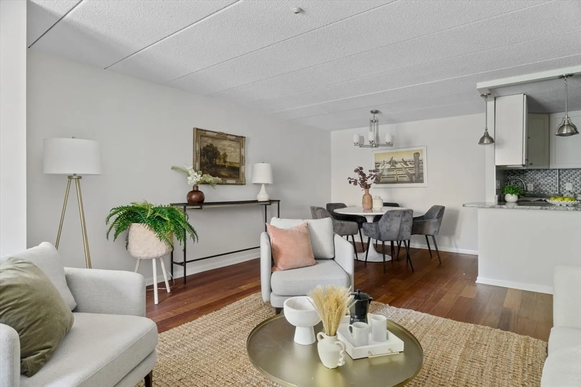
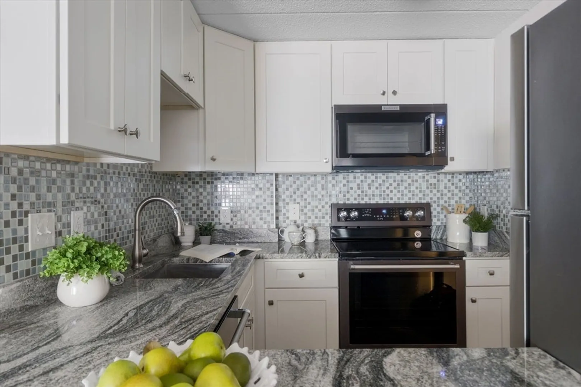
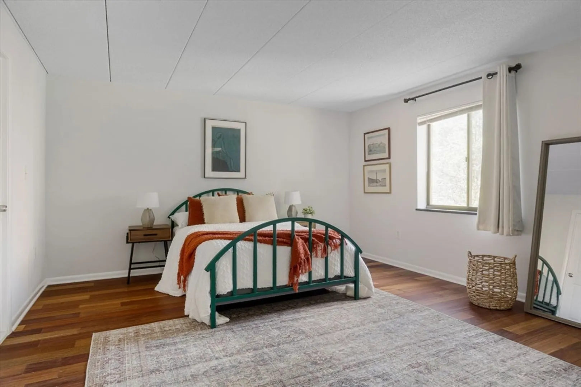
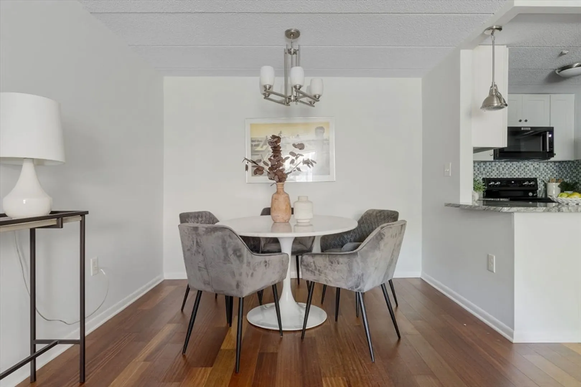
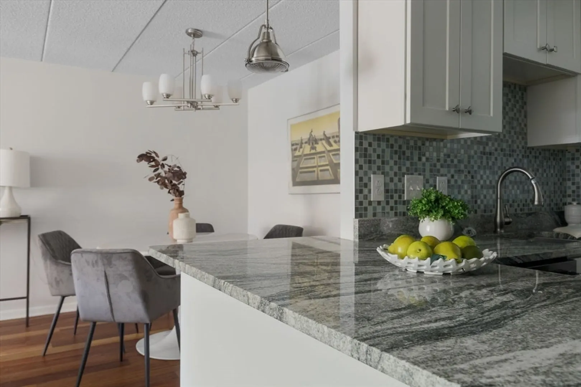
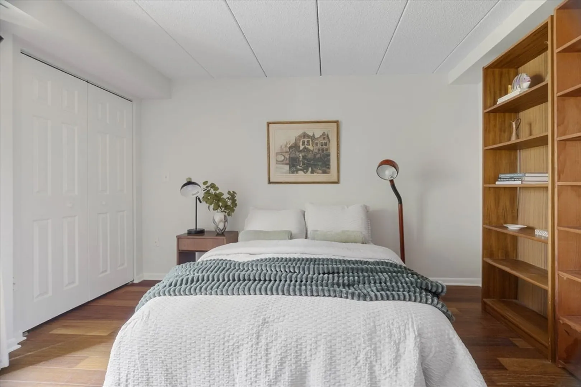
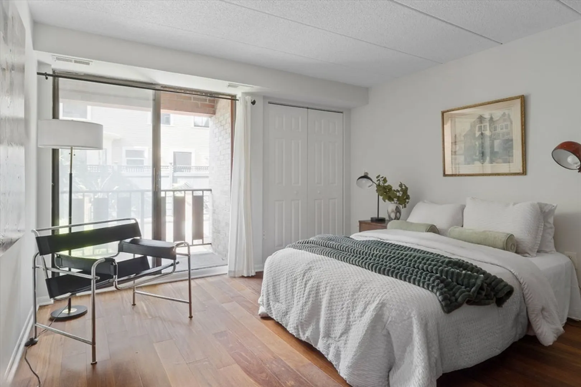
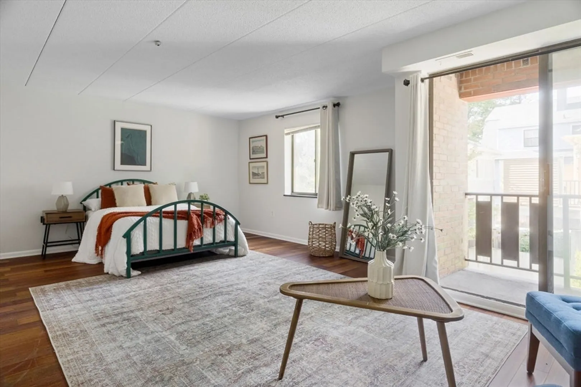
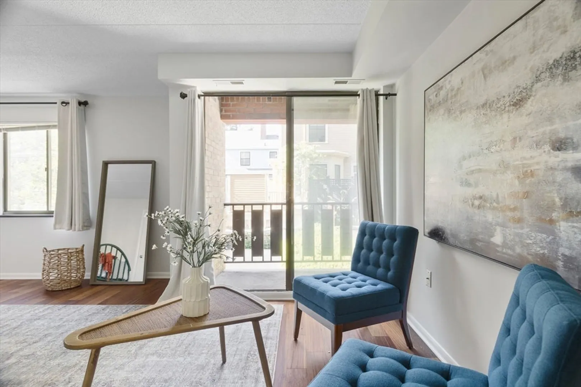
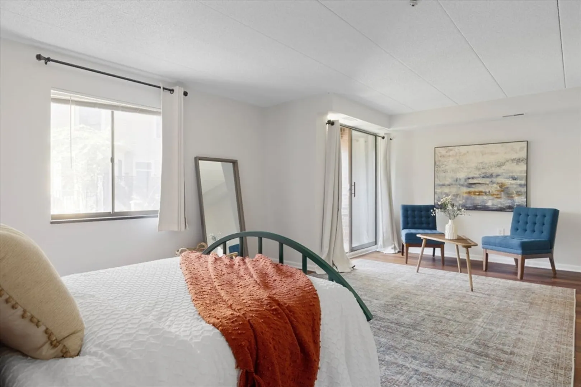
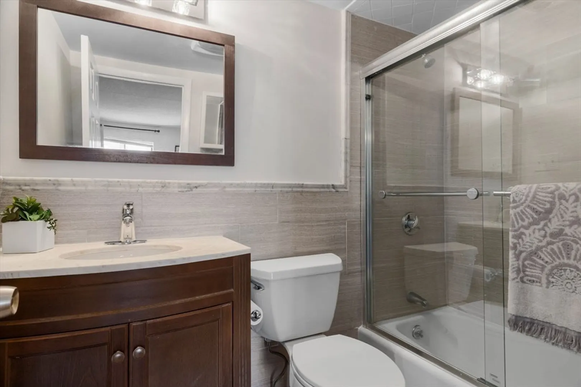
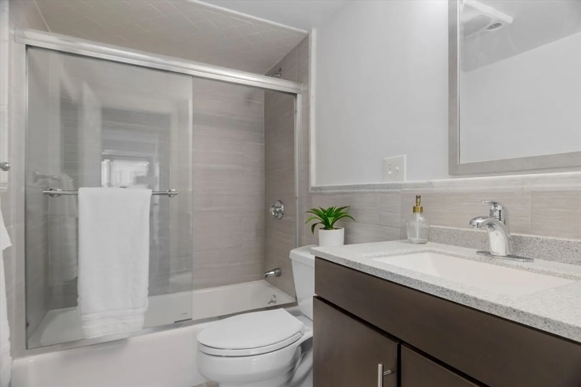
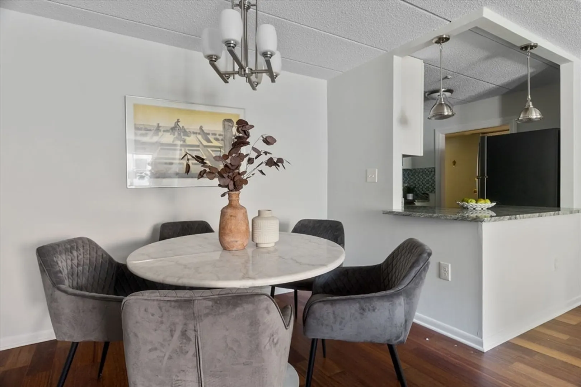
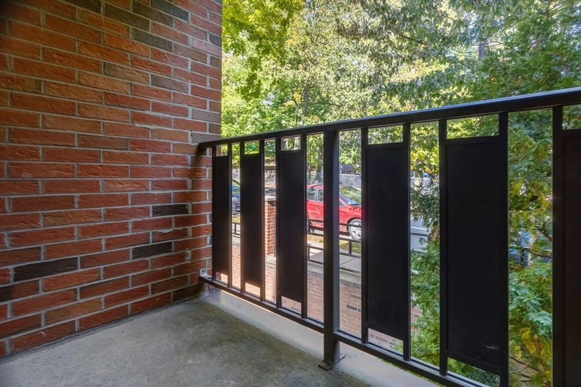
Welcome home to this lovely 2-bedroom, 2-bath corner unit near gorgeous Observatory Hill and steps from Harvard Square. An excellent blend of convenience and comfort: this 2nd floor condo in an elevator building features covered deeded parking, central AC, and three balconies! The efficient entryway has a large coat closet and serves as the bridge between the bedrooms and the living area. The updated kitchen complete with custom cabinetry and granite countertops overlooks the large living room with dining area - perfect for entertaining or relaxing by the warm wood-burning fireplace. The spacious primary bedroom features an updated bathroom, a large walk-in closet, a corner nook, and private balcony. Prime Cambridge location with easy access to Harvard Square, public transit, shops and restaurants.
-
Highlights
- Cooling: Central Air
- HOA Fee: $640
- Property Class: Residential
- Stories: 1
- Unit Number: 202
- Status: Closed
- Heating: Central, Heat Pump, Unit Control
- Parking Spots: 1
- Property Type: Condominium
- Total Rooms: 4
- Year Built: 1979
-
Additional Details
- Appliances: Range, Dishwasher, Microwave, Refrigerator
- Exterior Features: Balcony
- Flooring: Engineered Hardwood
- SqFt Source: Public Record
- Year Built Details: Actual
- Zoning: res
- Basement: N
- Fireplaces: 1
- Pets Allowed: Yes w/ Restrictions
- Total Number of Units: 25
- Year Built Source: Public Records
-
Amenities
- Community Features: Public Transportation, Private School, University
- Parking Features: Under, Carport, Assigned, Off Street, Paved
- Covered Parking Spaces: 1
-
Utilities
- Electric: Circuit Breakers
- Water Source: Public
- Sewer: Public Sewer
-
Fees / Taxes
- Assessed Value: $1,016,900
- HOA Fee Includes: Water, Sewer, Insurance, Maintenance Grounds, Snow Removal, Reserve Funds
- Taxes: $6,020
- HOA Fee Frequency: Monthly
- Tax Year: 2024
Similar Listings
Sold

30 Photos
Sold

9 Photos
Sold
15 Photos
Sold

52 Photos
Content © 2026 MLS Property Information Network, Inc. The information in this listing was gathered from third party resources including the seller and public records.
Listing information provided courtesy of Flow Realty, Inc..
MLS Property Information Network, Inc. and its subscribers disclaim any and all representations or warranties as to the accuracy of this information.
