
Sold!
$524,610
3
Beds
1/1
Bath
1,430
Living Area
-
Property Description
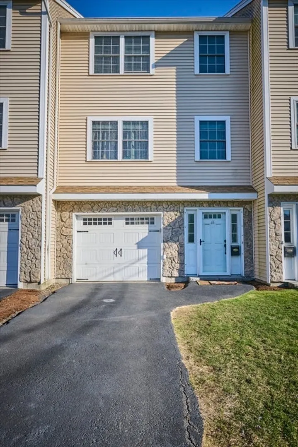
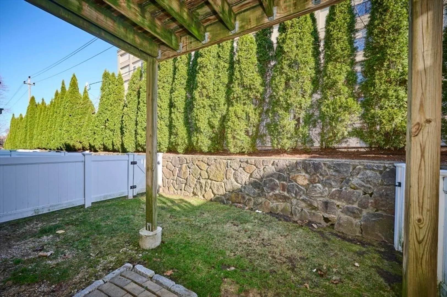
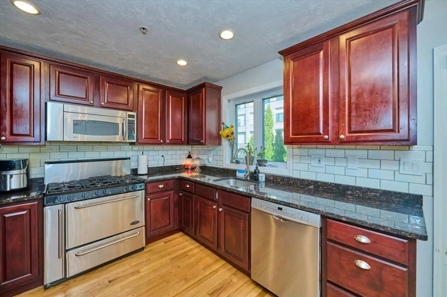
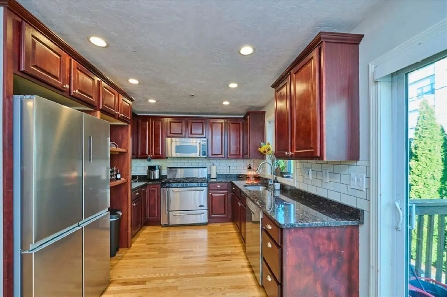
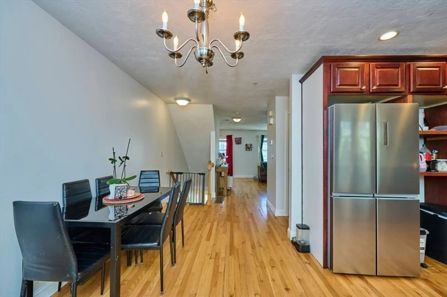
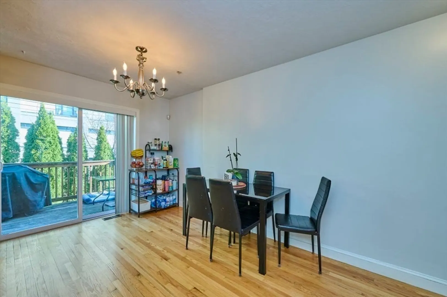
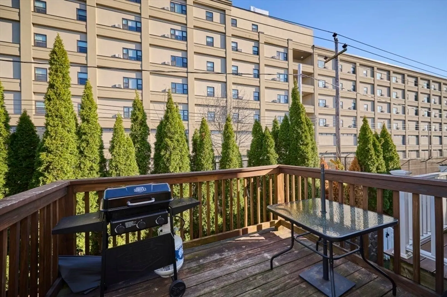
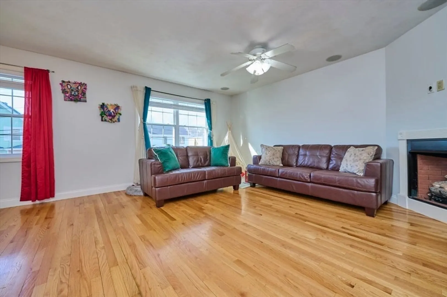
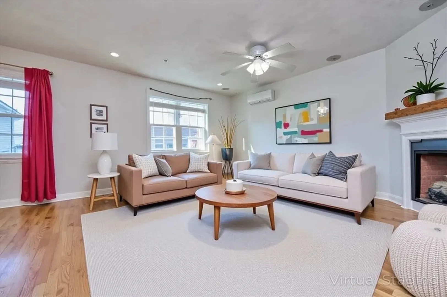
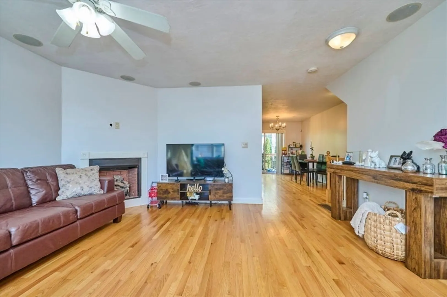
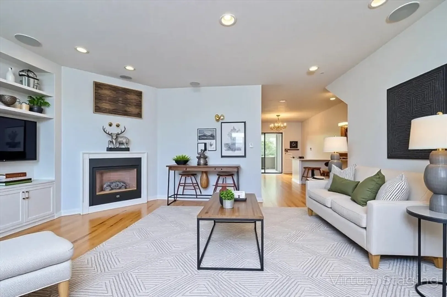
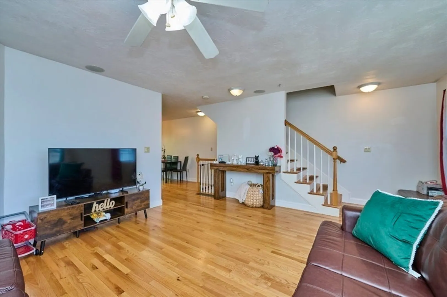
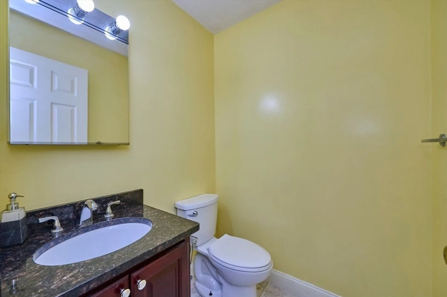
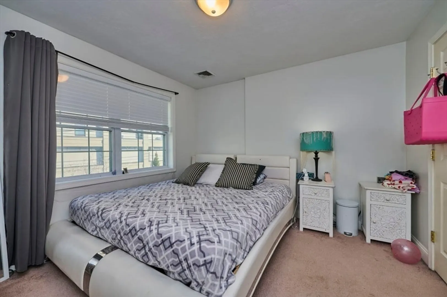
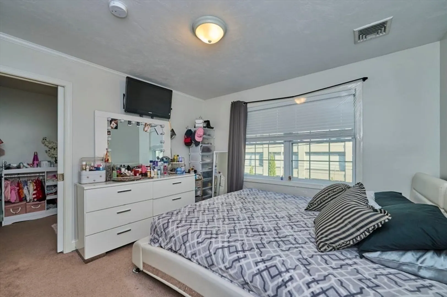
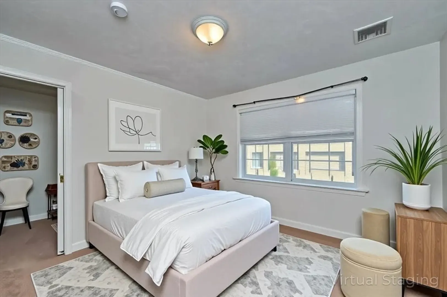
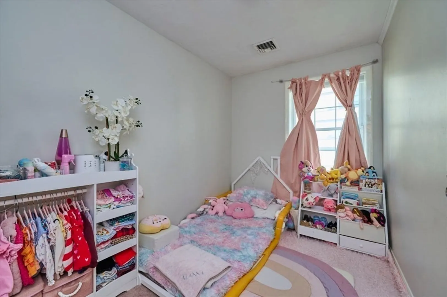
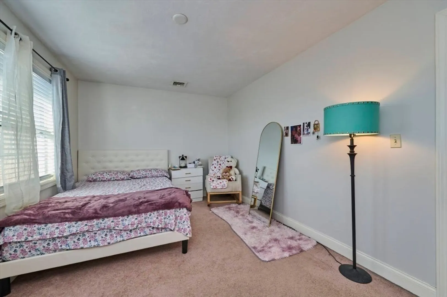
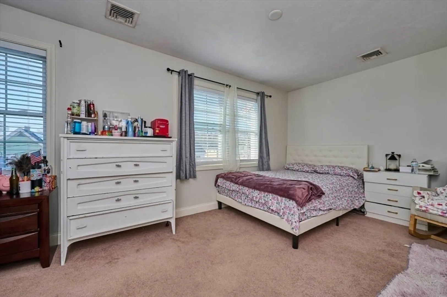
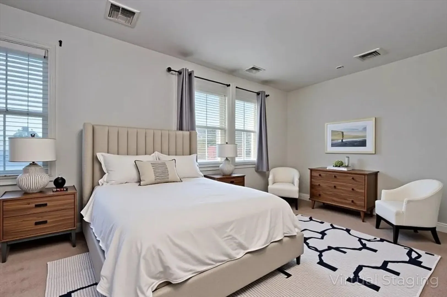
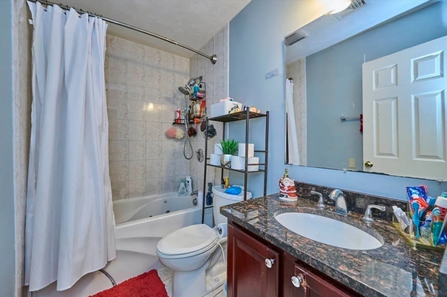
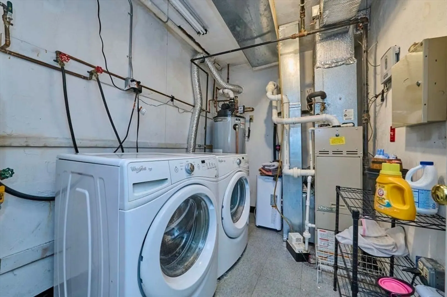
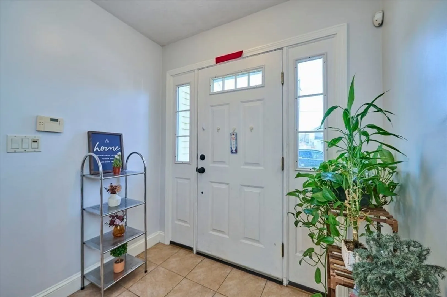
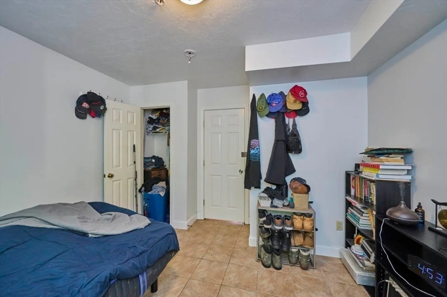
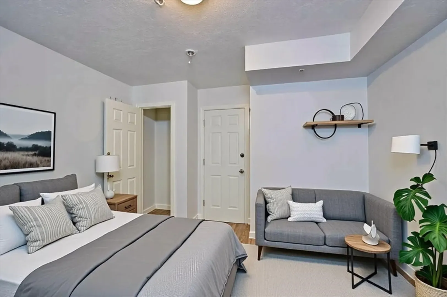
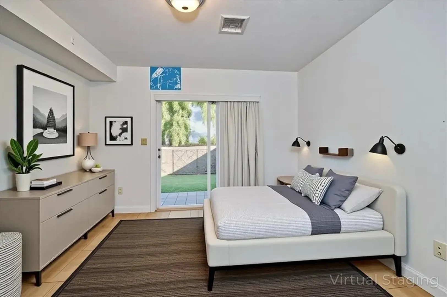
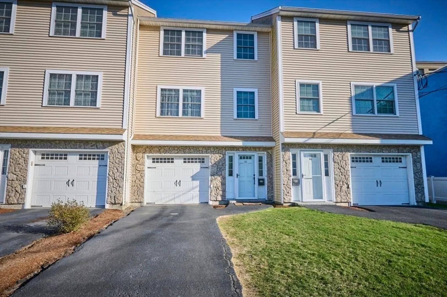
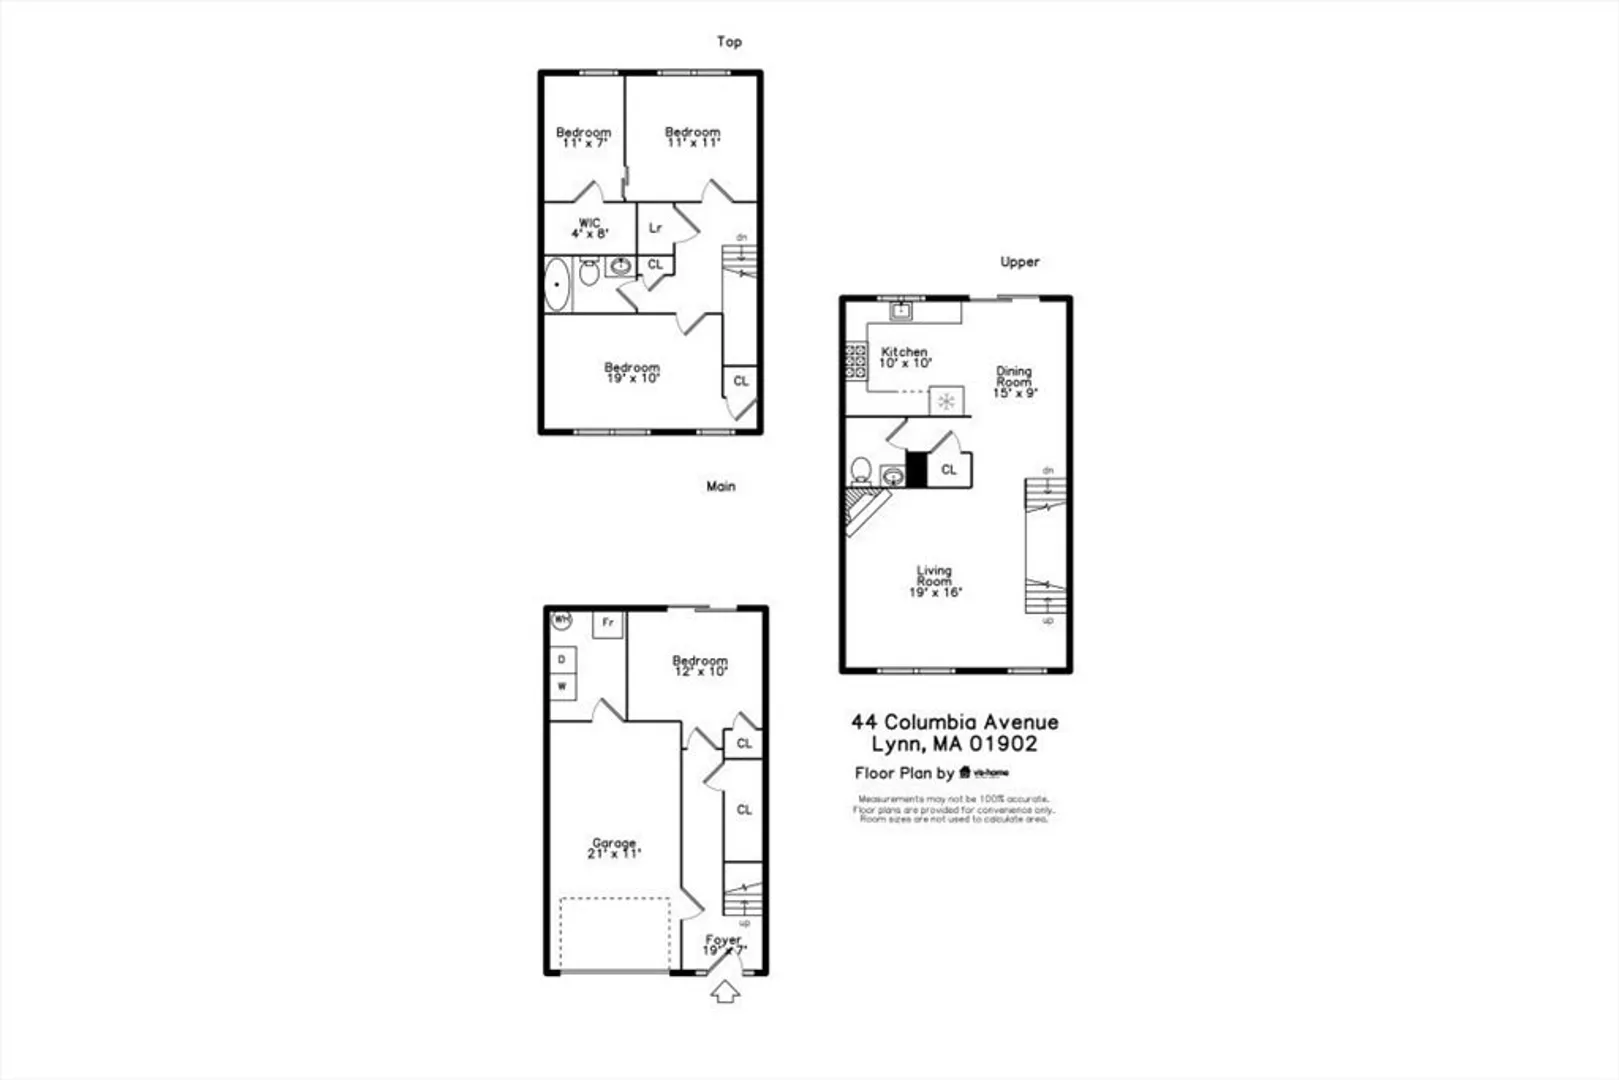
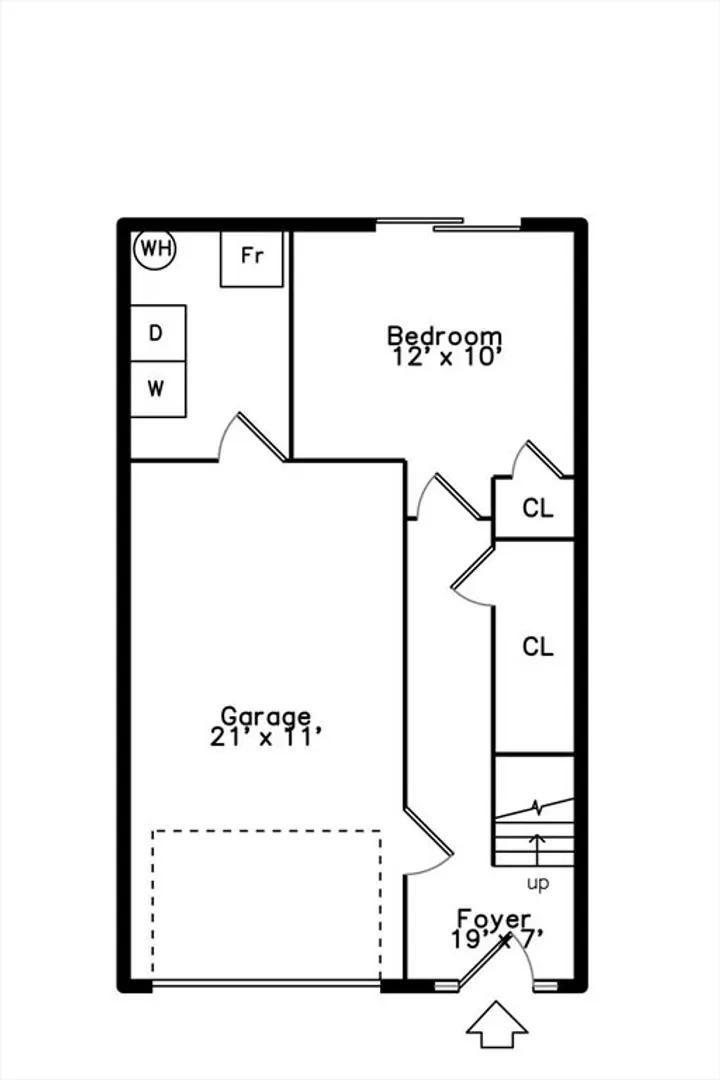
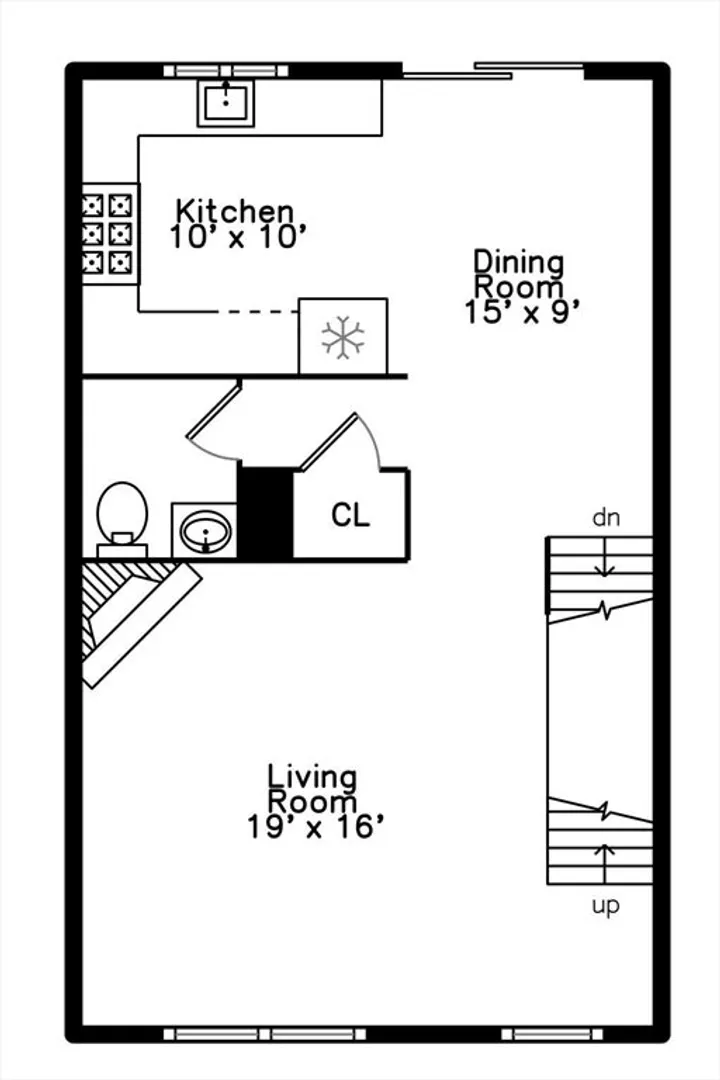
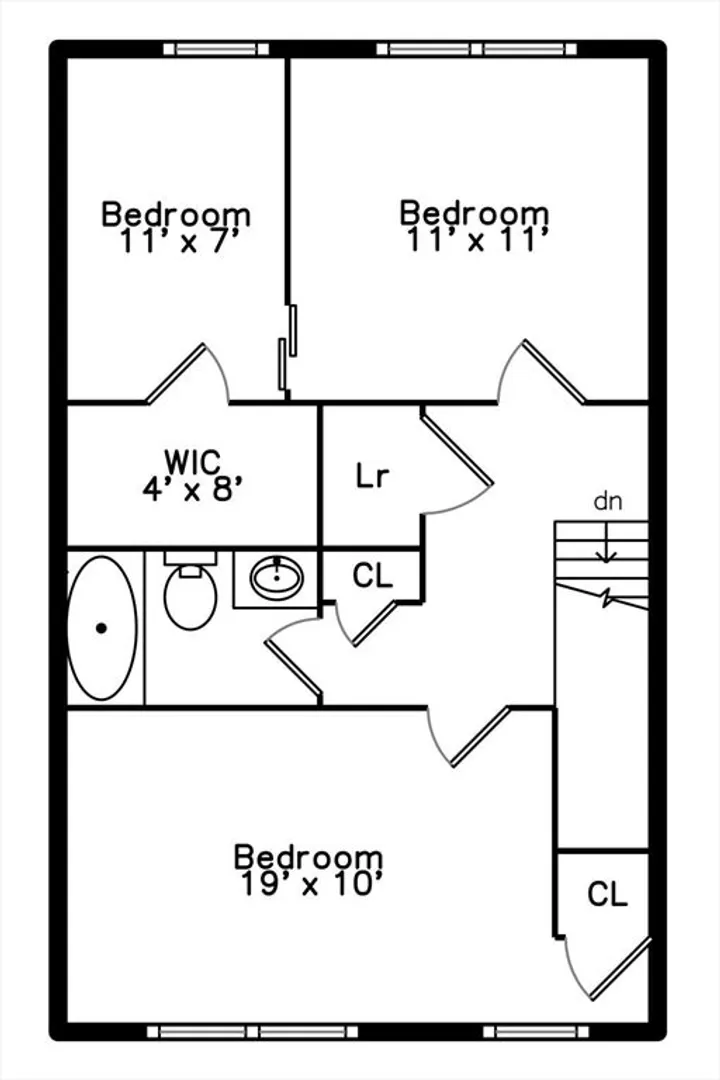
Welcome to Ocean Walk! This beautifully updated townhouse on the Lynn/Swampscott line offers a blend of comfort and convenience. The main level showcases a granite eat-in kitchen with stainless steel appliances and sliders to a private deck. Enjoy an open floor plan with a spacious living room and the convenience of a main level half bath. The third floor features two large, bright bedrooms, an office or nursery and a full bath with laundry hookups for added convenience. The first level offers a versatile third bedroom/office/den with sliders to the backyard as well as a laundry and utility room and one car attached garage. Central air and central vac throughout. Walk to the beach, the Swampscott commuter rail, numerous restaurants and schools. This townhouse is a must-see!
-
Highlights
- Building Name: Ocean Walk Condominium
- Heating: Forced Air, Natural Gas
- Parking Spots: 3
- Property Type: Condominium
- Total Rooms: 4
- Year Built: 2006
- Cooling: Central Air
- HOA Fee: $200
- Property Class: Residential
- Stories: 3
- Unit Number: 44
- Status: Closed
-
Additional Details
- Basement: N
- Fireplaces: 1
- Pets Allowed: Yes w/ Restrictions
- Total Number of Units: 9
- Year Built Source: Public Records
- Exterior Features: Deck, Fenced Yard
- Interior Features: Nursery
- SqFt Source: Public Record
- Year Built Details: Actual
- Zoning: Li
-
Amenities
- Community Features: Public Transportation, Shopping, Park, T-Station
- Parking Features: Attached, Off Street
- Covered Parking Spaces: 1
- Waterfront Features: Ocean, 0 to 1/10 Mile To Beach, Beach Ownership(Public)
-
Utilities
- Sewer: Public Sewer
- Water Source: Public
-
Fees / Taxes
- Assessed Value: $434,100
- HOA Fee Includes: Insurance, Maintenance Structure, Maintenance Grounds, Reserve Funds
- Taxes: $4,497
- HOA Fee Frequency: Monthly
- Tax Year: 2025
Similar Listings
Sold
30 Photos
Sold
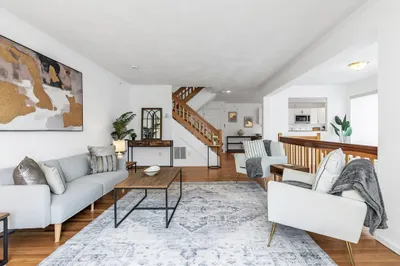
37 Photos
Sold
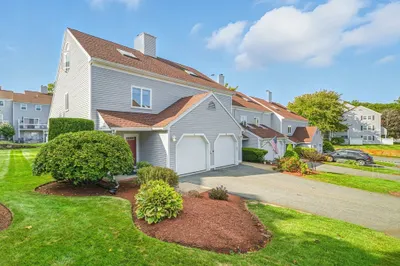
22 Photos
Sold
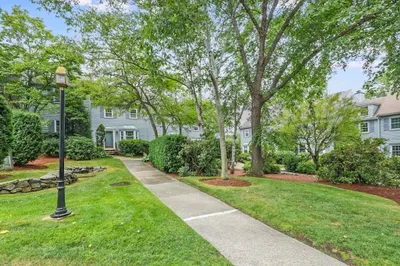
30 Photos
Content © 2026 MLS Property Information Network, Inc. The information in this listing was gathered from third party resources including the seller and public records.
Listing information provided courtesy of Lantern Residential.
MLS Property Information Network, Inc. and its subscribers disclaim any and all representations or warranties as to the accuracy of this information.
