
44 Colborne Rd #44
$738,000
2
Beds
1
Bath
1,020
Sqft
- Request Info
- Call
- Save
-
More
- Mortgage Calculator

Property Tools
$738,000
2
Beds
1
Bath
1,020
Living Area
-
Property Description
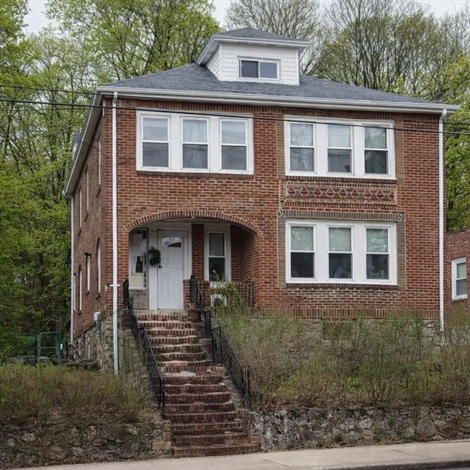
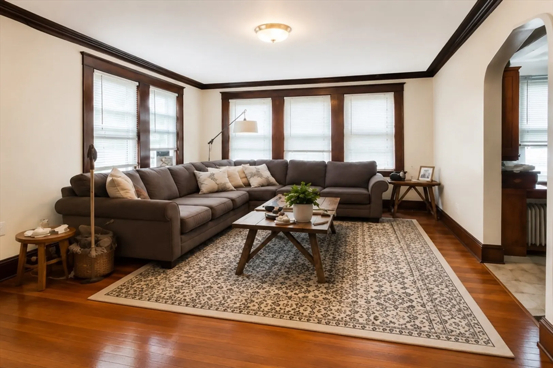
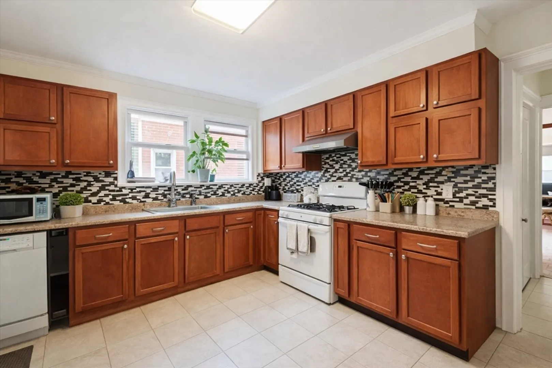
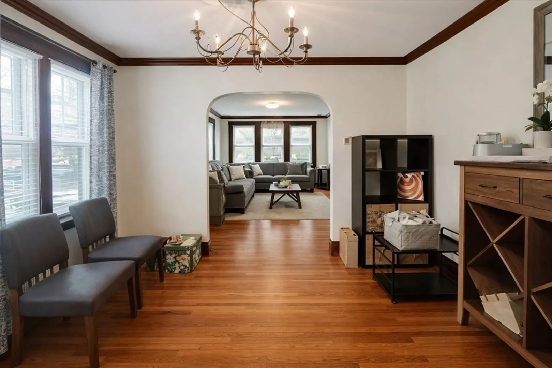
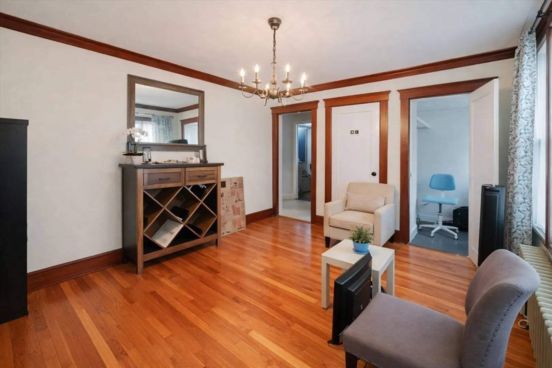
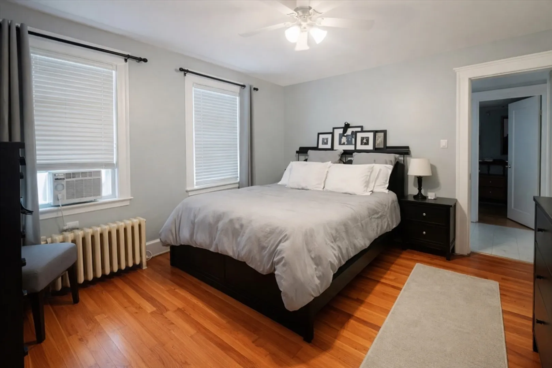
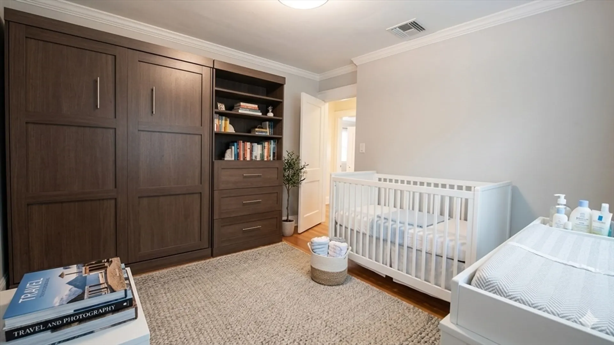
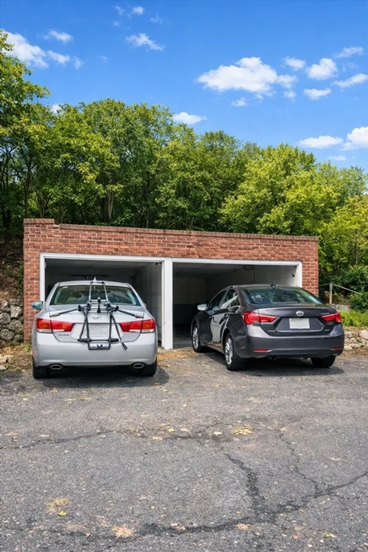
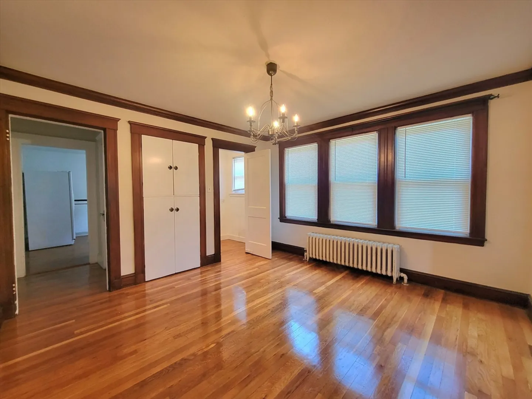
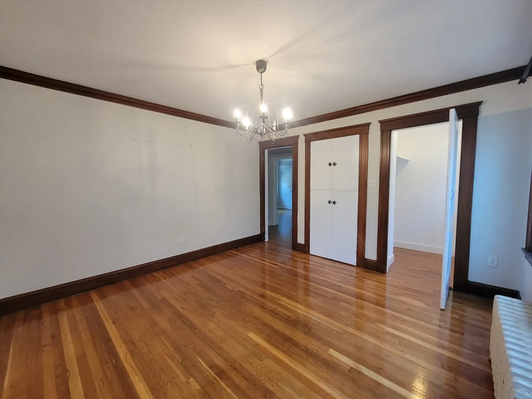
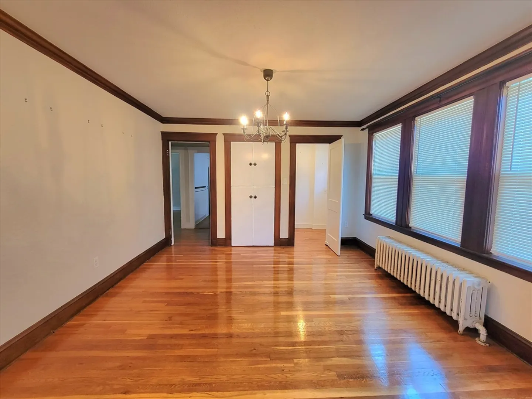
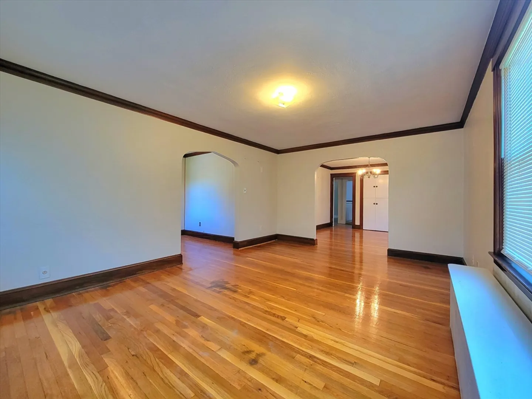
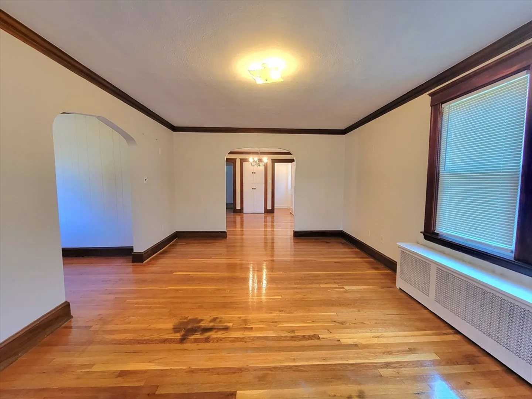
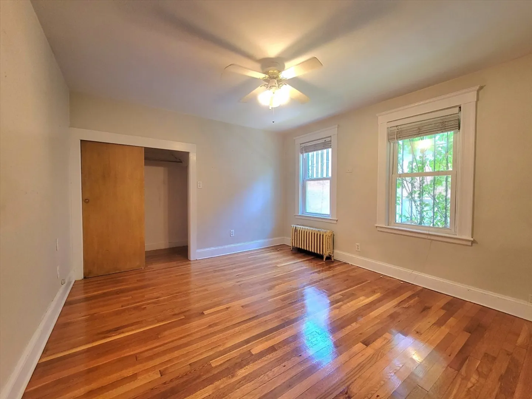
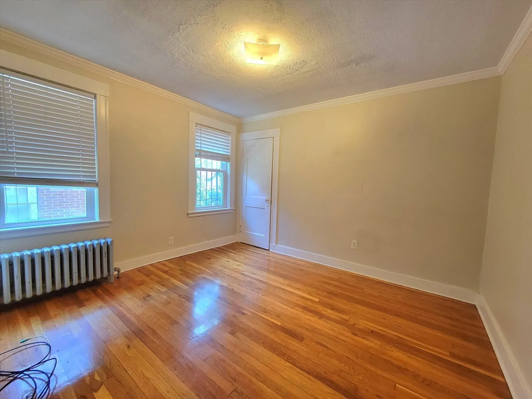
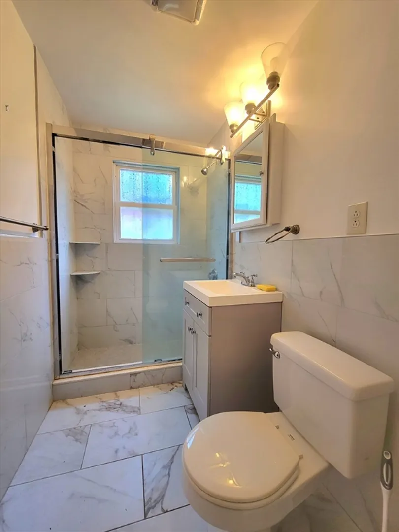
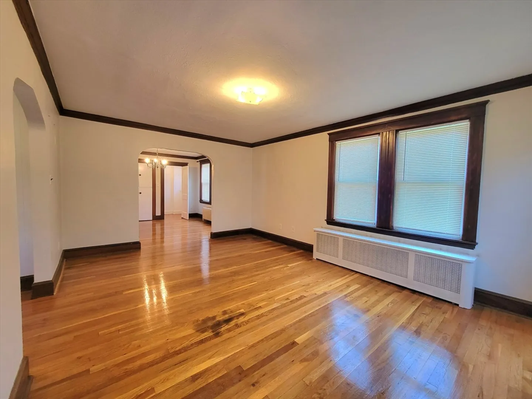
Rare opportunity to own a condo without condo fee in the heart of Brighton! This well-maintained and updated 2-bedroom, 1-bath unit offers approximately 1,020 SF of living space with a spacious and functional layout featuring a separate living room, dining room, and generously sized bedrooms. It features a durable brick exterior, a valuable private garage, and recent 2021 renovations including updated flooring, fresh paint, and bathroom improvements. it used to lease to a professional tenant for $2,500/month and tenant just moved out ; now the unit will be vacant. Ideally located just a short 5-minute walk to the MBTA Green Line – Sutherland Station, and conveniently close to Boston College, Boston University, restaurants, supermarkets, Elizabeth Hospital, Brighton Police station, and everyday conveniences. Situated in one of Boston’s strongest rental markets with consistent tenant demand.
-
Highlights
- Cooling: Window Unit(s)
- Parking Spots: 2
- Property Type: Condominium
- Total Rooms: 5
- Year Built: 1930
- Heating: Baseboard
- Property Class: Residential
- Stories: 1
- Unit Number: 44
- Status: Active
-
Additional Details
- Appliances: Range, Dishwasher, Disposal, Microwave, Refrigerator
- Construction: Stone
- Flooring: Hardwood
- SqFt Source: Public Record
- Year Built Details: Approximate, Renovated Since
- Zoning: Cd
- Basement: Y
- Fireplaces: 1
- Roof: Shingle
- Total Number of Units: 2
- Year Built Source: Public Records
-
Amenities
- Community Features: Public Transportation, Shopping, Pool, Tennis Court(s), Park, Walk/Jog Trails, Medical Facility, Laundromat, Bike Path, Highway Access, Private School, Public School, T-Station, University
- Parking Features: Detached, Paved, Exclusive Parking
- Covered Parking Spaces: 1
-
Utilities
- Electric: 110 Volts
- Water Source: Public
- Sewer: Public Sewer
-
Fees / Taxes
- Assessed Value: $517,500
- Taxes: $5,993
- Tax Year: 2025
Similar Listings

Content © 2026 MLS Property Information Network, Inc. The information in this listing was gathered from third party resources including the seller and public records.
Listing information provided courtesy of V & E Realty.
MLS Property Information Network, Inc. and its subscribers disclaim any and all representations or warranties as to the accuracy of this information.