
Sold!
$710,000
3
Beds
1/1
Bath
1,190
Living Area
-
Property Description
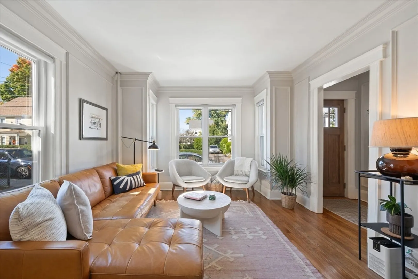
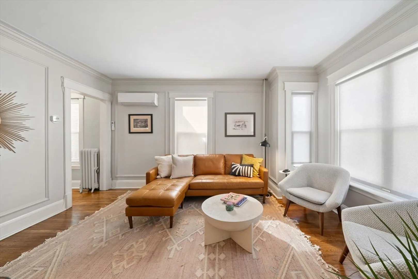
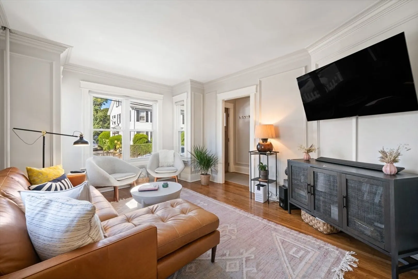
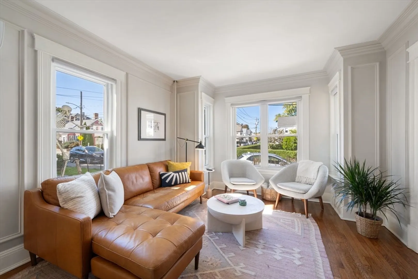
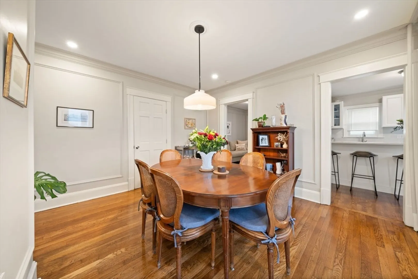
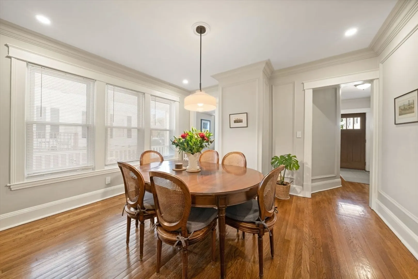
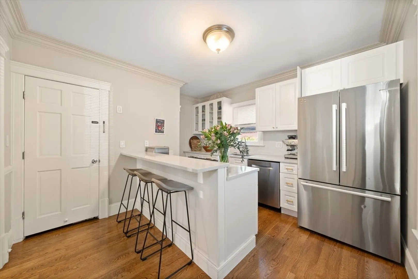
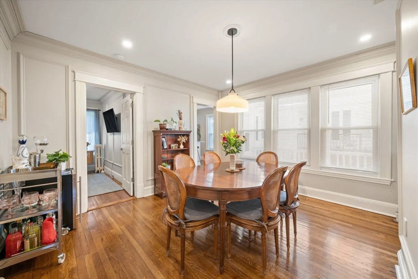
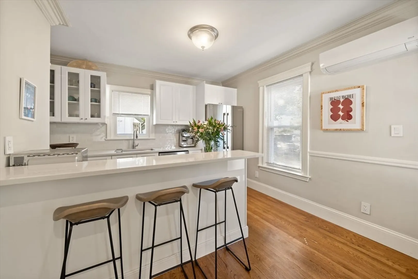
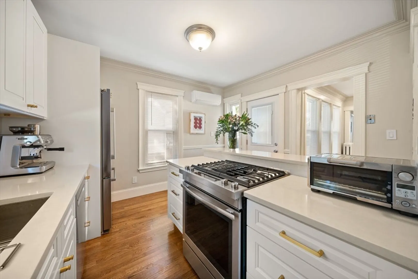
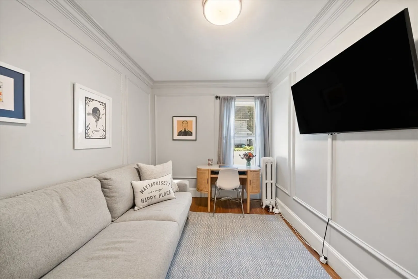
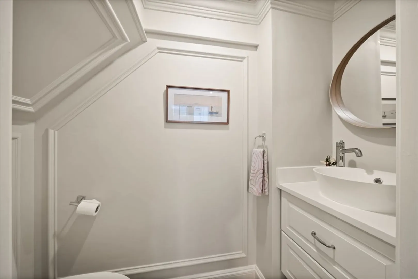
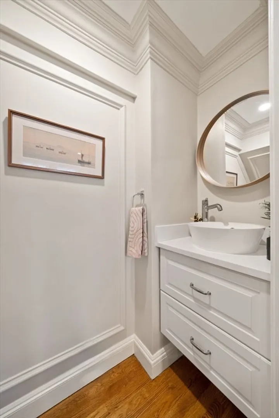
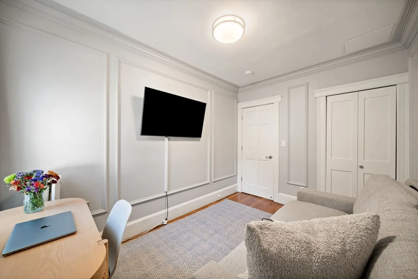
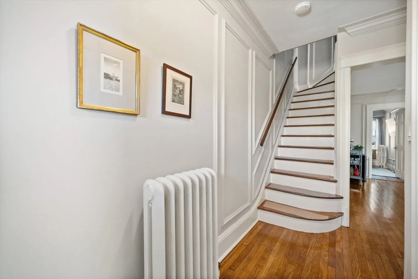
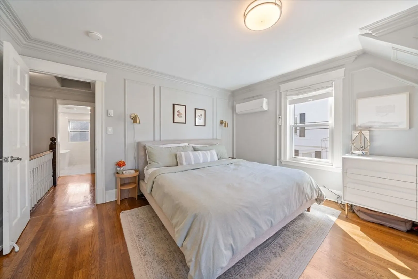
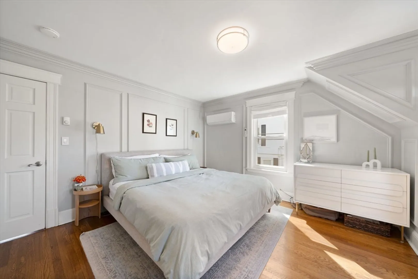
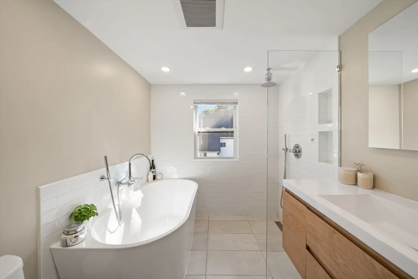
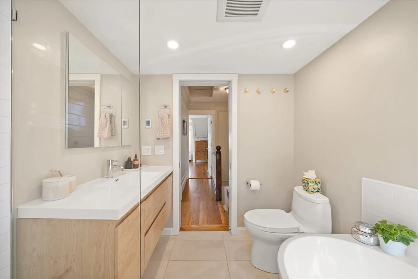
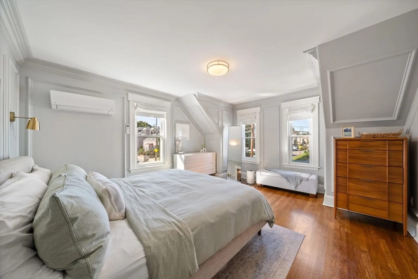
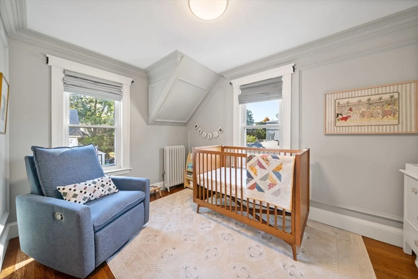
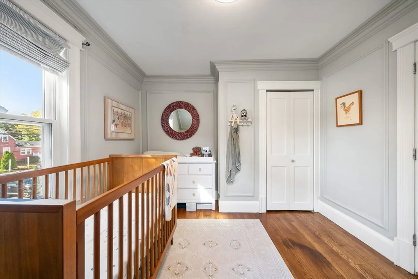
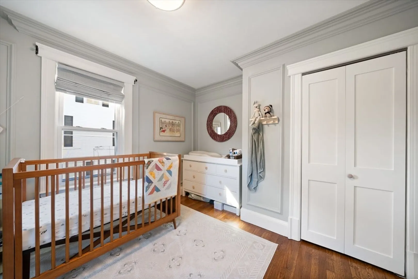
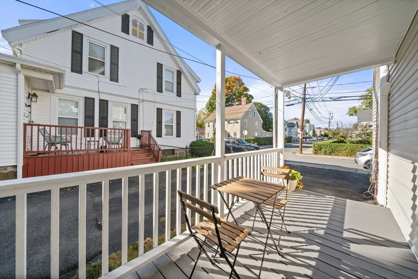
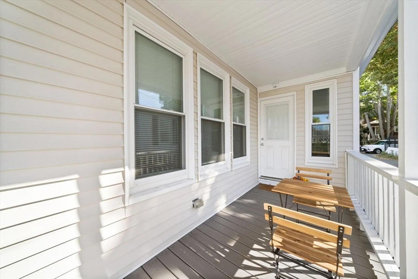
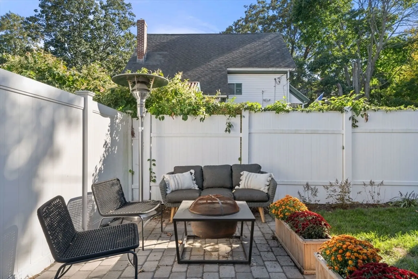
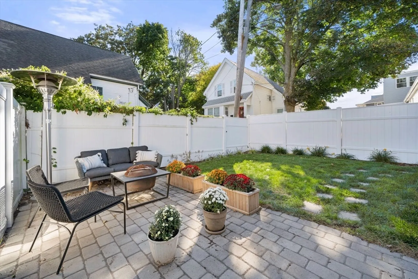
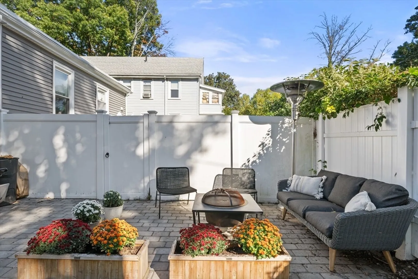
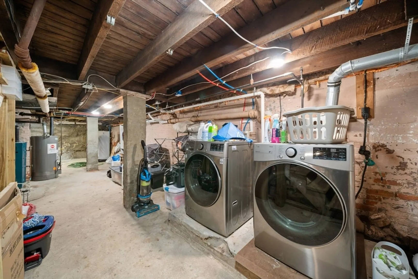
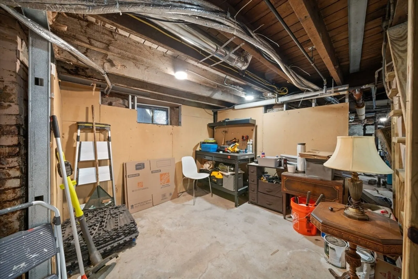
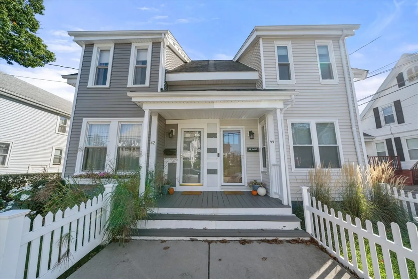
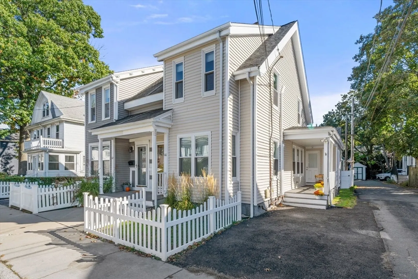
In the buzzing Adams Village neighborhood, with new restaurants popping up left and right, this inviting condo lives like a single-family home, with no neighbors above or below you. Measuring nearly 1200 sf, this fully renovated 3-bed & 1.5-bath gem offers lovely natural light, HW floors, and stunning crown moldings throughout.Fully renovated in 2020, this home offers lovely natural light, HW floors & period detail. The kitchen has granite countertops, SS appliances and an island perfect for entertaining. It flows into a spacious dining room and a charming living room. Also on the main level, a newly renovated powder room & an office/guest room. The 2nd floor offers a main spacious bedroom with ample natural light, a second bedroom/nursery and a renovated full bath with heated floors.Additional features include a large unfinished basement with lots of storage, laundry and work area, a side porch, split AC and a private patio/fenced in yard. Terrific location. Pet friendly.
-
Highlights
- Area: Dorchester's Neponset
- Heating: Hot Water
- Property Class: Residential
- Total Rooms: 6
- Year Built: 1882
- Cooling: Wall Unit(s)
- HOA Fee: $160
- Property Type: Condominium
- Unit Number: 2
- Status: Closed
-
Additional Details
- Appliances: Range, Dishwasher, Disposal, Refrigerator, Freezer, Washer, Dryer
- Construction: Frame
- Flooring: Hardwood
- Roof: Shingle
- Year Built Details: Approximate
- Zoning: res
- Basement: Y
- Exterior Features: Porch, Garden
- Pets Allowed: Yes
- Total Number of Units: 2
- Year Built Source: Public Records
-
Amenities
- Community Features: Public Transportation, Shopping, Park, Walk/Jog Trails, Medical Facility, Highway Access, Public School, T-Station
- Parking Features: On Street
-
Utilities
- Sewer: Public Sewer
- Water Source: Public
-
Fees / Taxes
- HOA Fee Frequency: Monthly
- Tax Year: 2024
- HOA Fee Includes: Water, Sewer, Insurance
- Taxes: $5,518
Similar Listings
Sold
25 Photos
Sold
42 Photos
Sold
30 Photos
Sold

66 Photos
Content © 2026 MLS Property Information Network, Inc. The information in this listing was gathered from third party resources including the seller and public records.
Listing information provided courtesy of Gibson Sotheby's International Realty.
MLS Property Information Network, Inc. and its subscribers disclaim any and all representations or warranties as to the accuracy of this information.
