
Sold!
$575,000
4
Beds
2/1
Baths
2,524
Living Area
-
Property Description
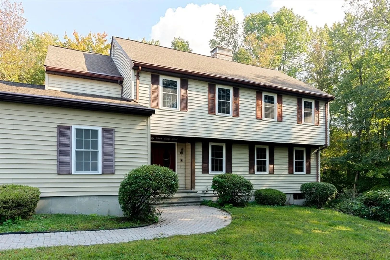
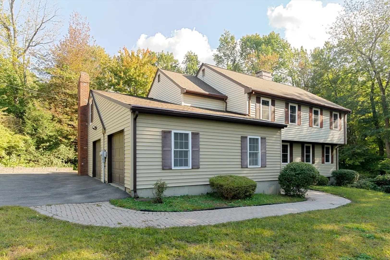
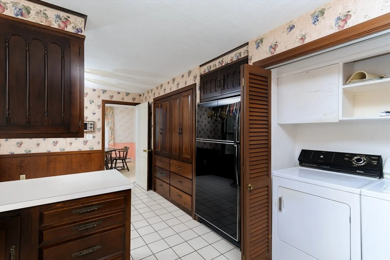
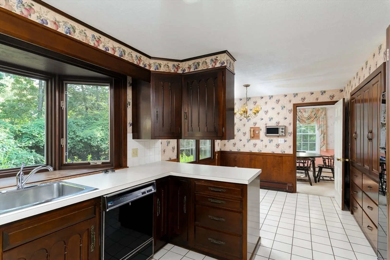
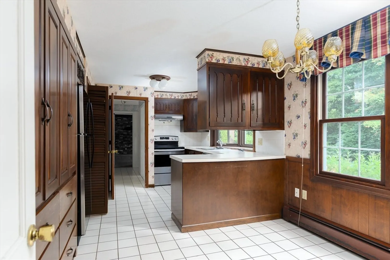
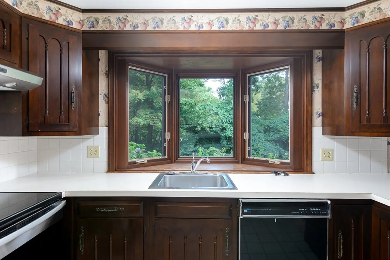
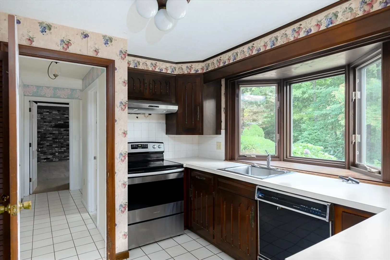
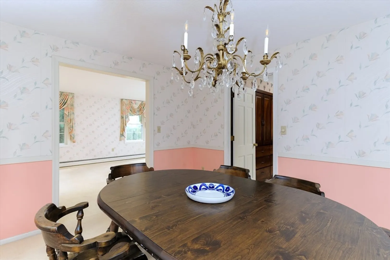
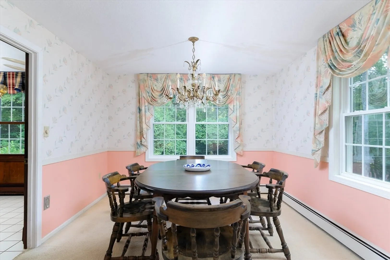
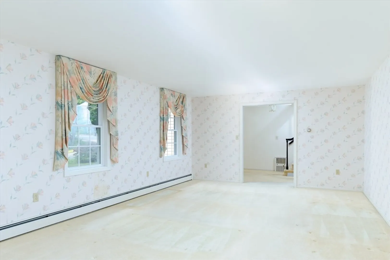
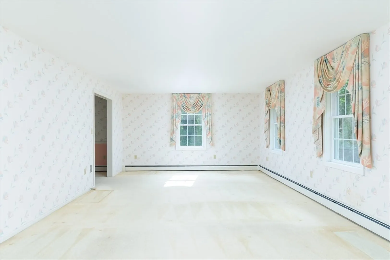
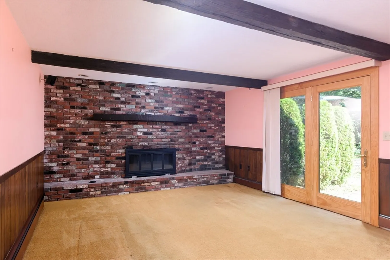
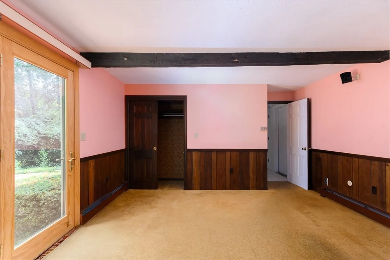
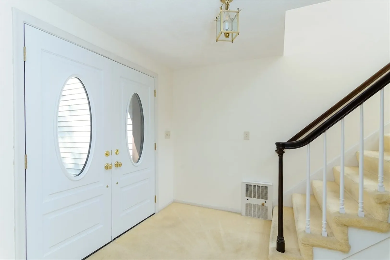
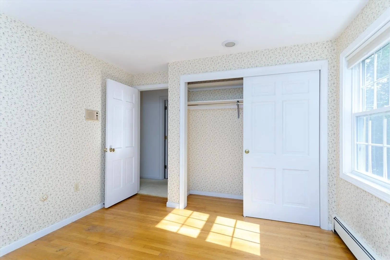
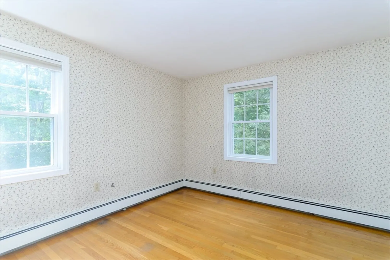
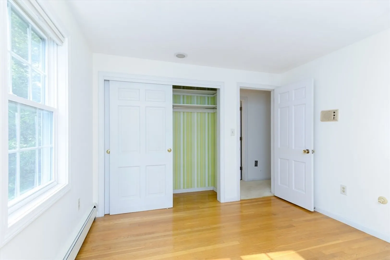
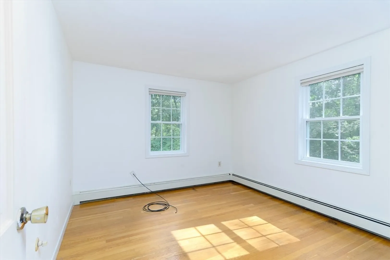
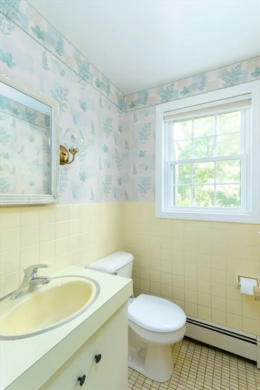
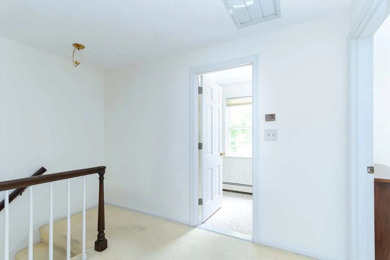
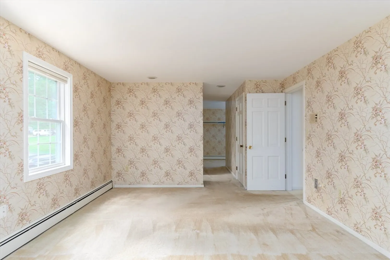
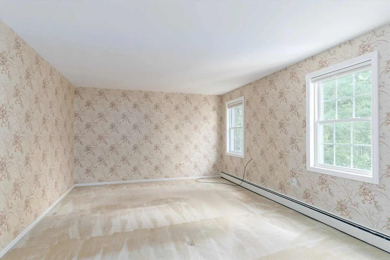
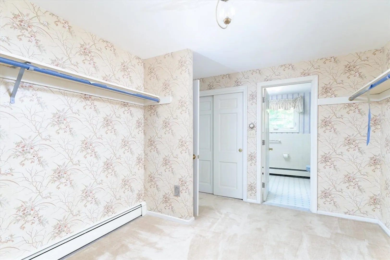
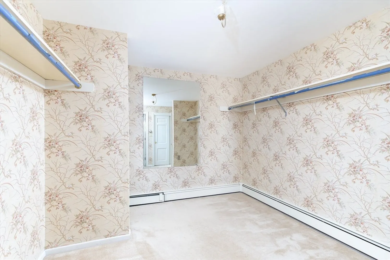
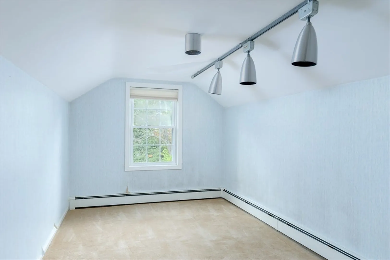
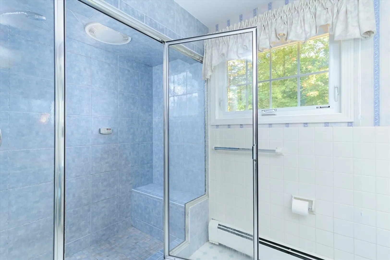
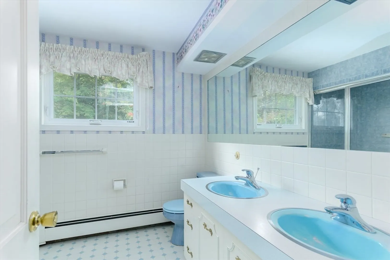
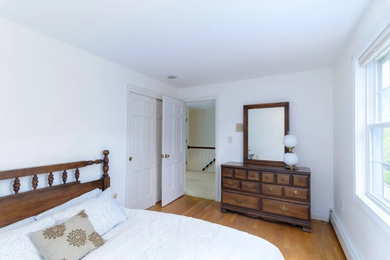
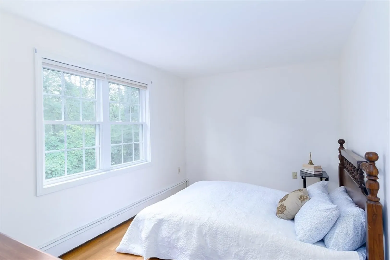
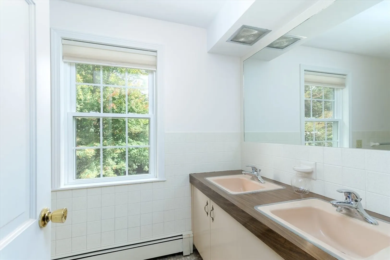
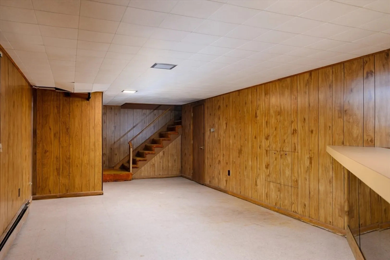
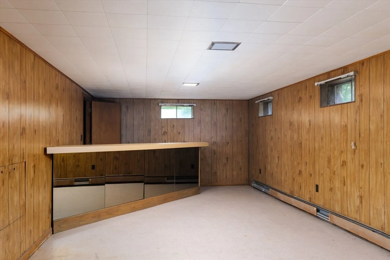
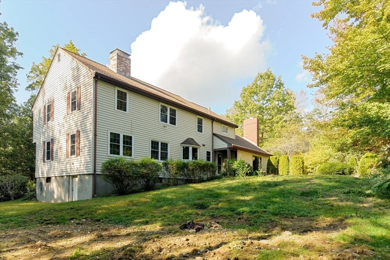
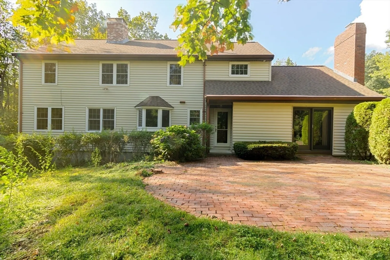
Located in an established neighborhood on a “double lot” maximizing privacy. This home has been lovely maintained and ready for new owners to personalize . Featuring two large living rooms one with a wood burning fireplace , formal dining room and cabinet packet kitchen including all appliances . Impressive Primary suite is comprised of two rooms plus a closet area and private bath. Remaining three bedrooms, offer hardwood floors, and plenty of closet space. Lower level is finished adding additional living space making a great game or bonus room . Outside space is framed by mature trees, making a large patio area perfect for your seasonal enjoyment. Recent improvements include but not limited to new septic system ,new heating system and updated electrical panel. Custom floor plan makes this home stand out from most.
-
Highlights
- Acres: 1
- Parking Spots: 6
- Property Type: Single Family Residence
- Total Rooms: 8
- Status: Closed
- Heating: Baseboard, Oil
- Property Class: Residential
- Style: Colonial
- Year Built: 1967
-
Additional Details
- Appliances: Range, Dishwasher, Refrigerator, Washer, Dryer
- Construction: Frame
- Fireplaces: 1
- Foundation: Block
- Lot Features: Wooded
- Roof: Shingle
- Year Built Details: Actual
- Zoning: 0r4
- Basement: Full, Finished, Bulkhead
- Exterior Features: Patio
- Flooring: Wood, Tile, Carpet
- Interior Features: Play Room
- Road Frontage Type: Public
- SqFt Source: Public Record
- Year Built Source: Public Records
-
Amenities
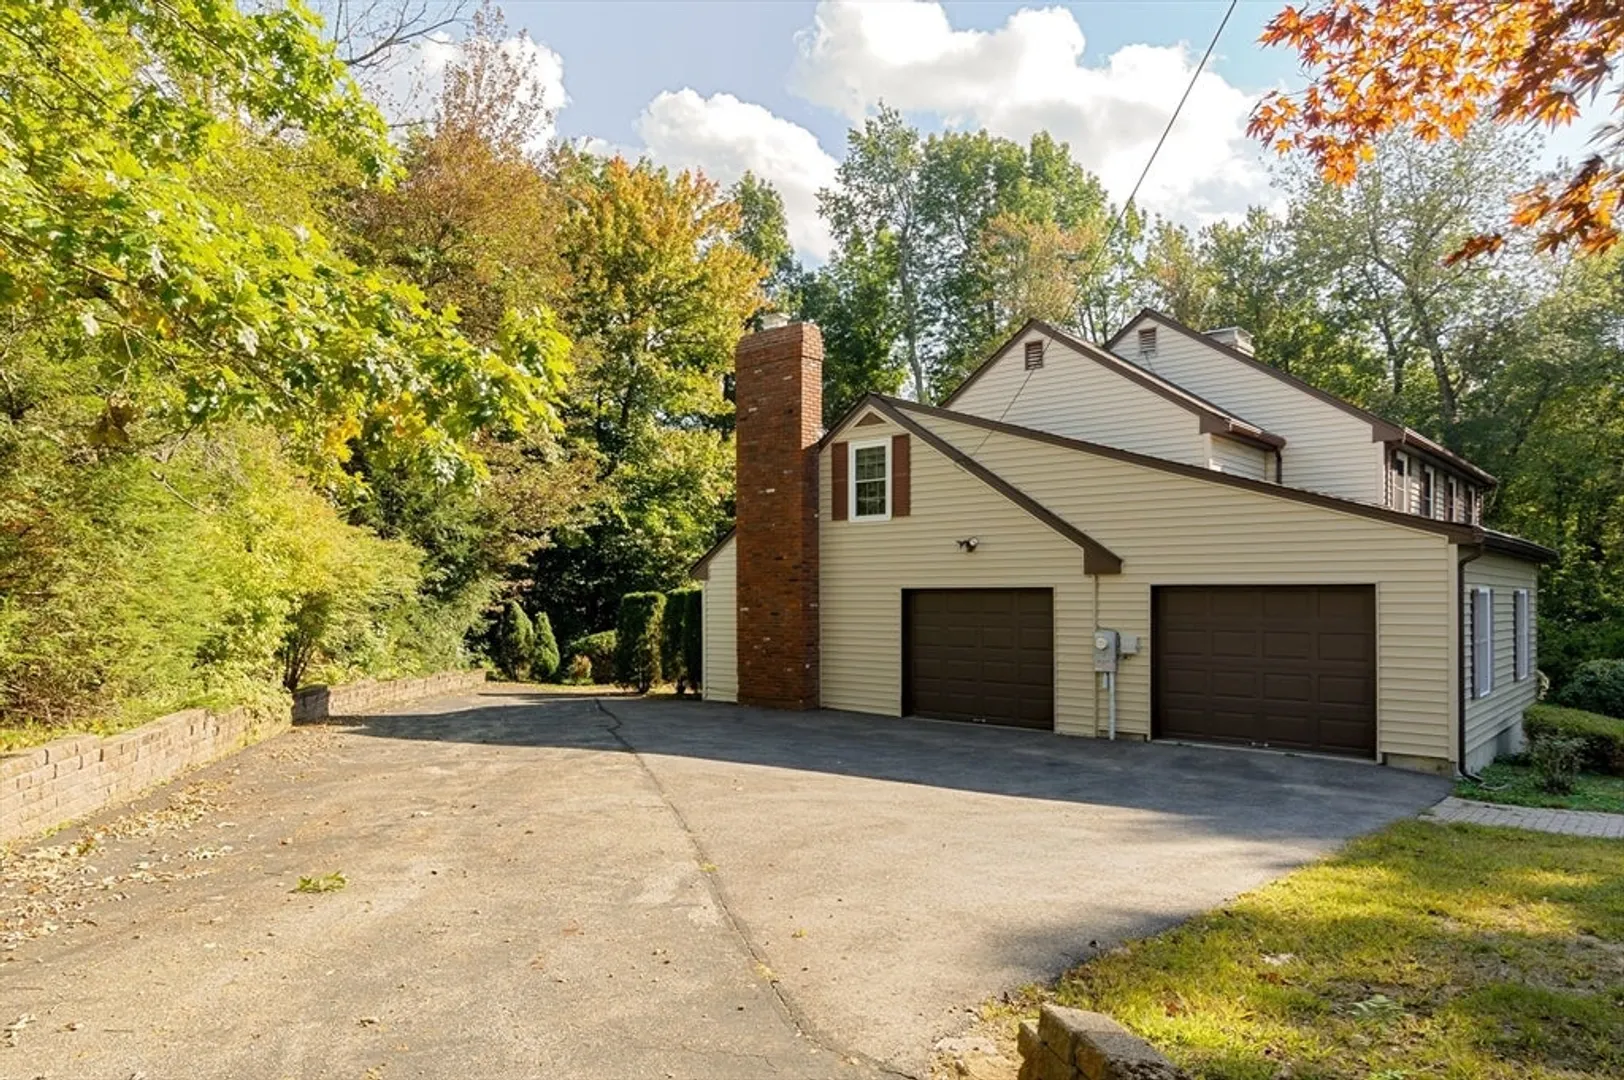
- Covered Parking Spaces: 2
- Parking Features: Attached, Garage Door Opener
-
Utilities
- Electric: Circuit Breakers
- Water Source: Public
- Sewer: Private Sewer
-
Fees / Taxes
- Assessed Value: $549,000
- Taxes: $8,092
- Tax Year: 2025
Similar Listings
Sold
39 Photos
Sold
39 Photos
Sold
42 Photos
Sold
42 Photos
Content © 2026 MLS Property Information Network, Inc. The information in this listing was gathered from third party resources including the seller and public records.
Listing information provided courtesy of Keller Williams Boston MetroWest.
MLS Property Information Network, Inc. and its subscribers disclaim any and all representations or warranties as to the accuracy of this information.
